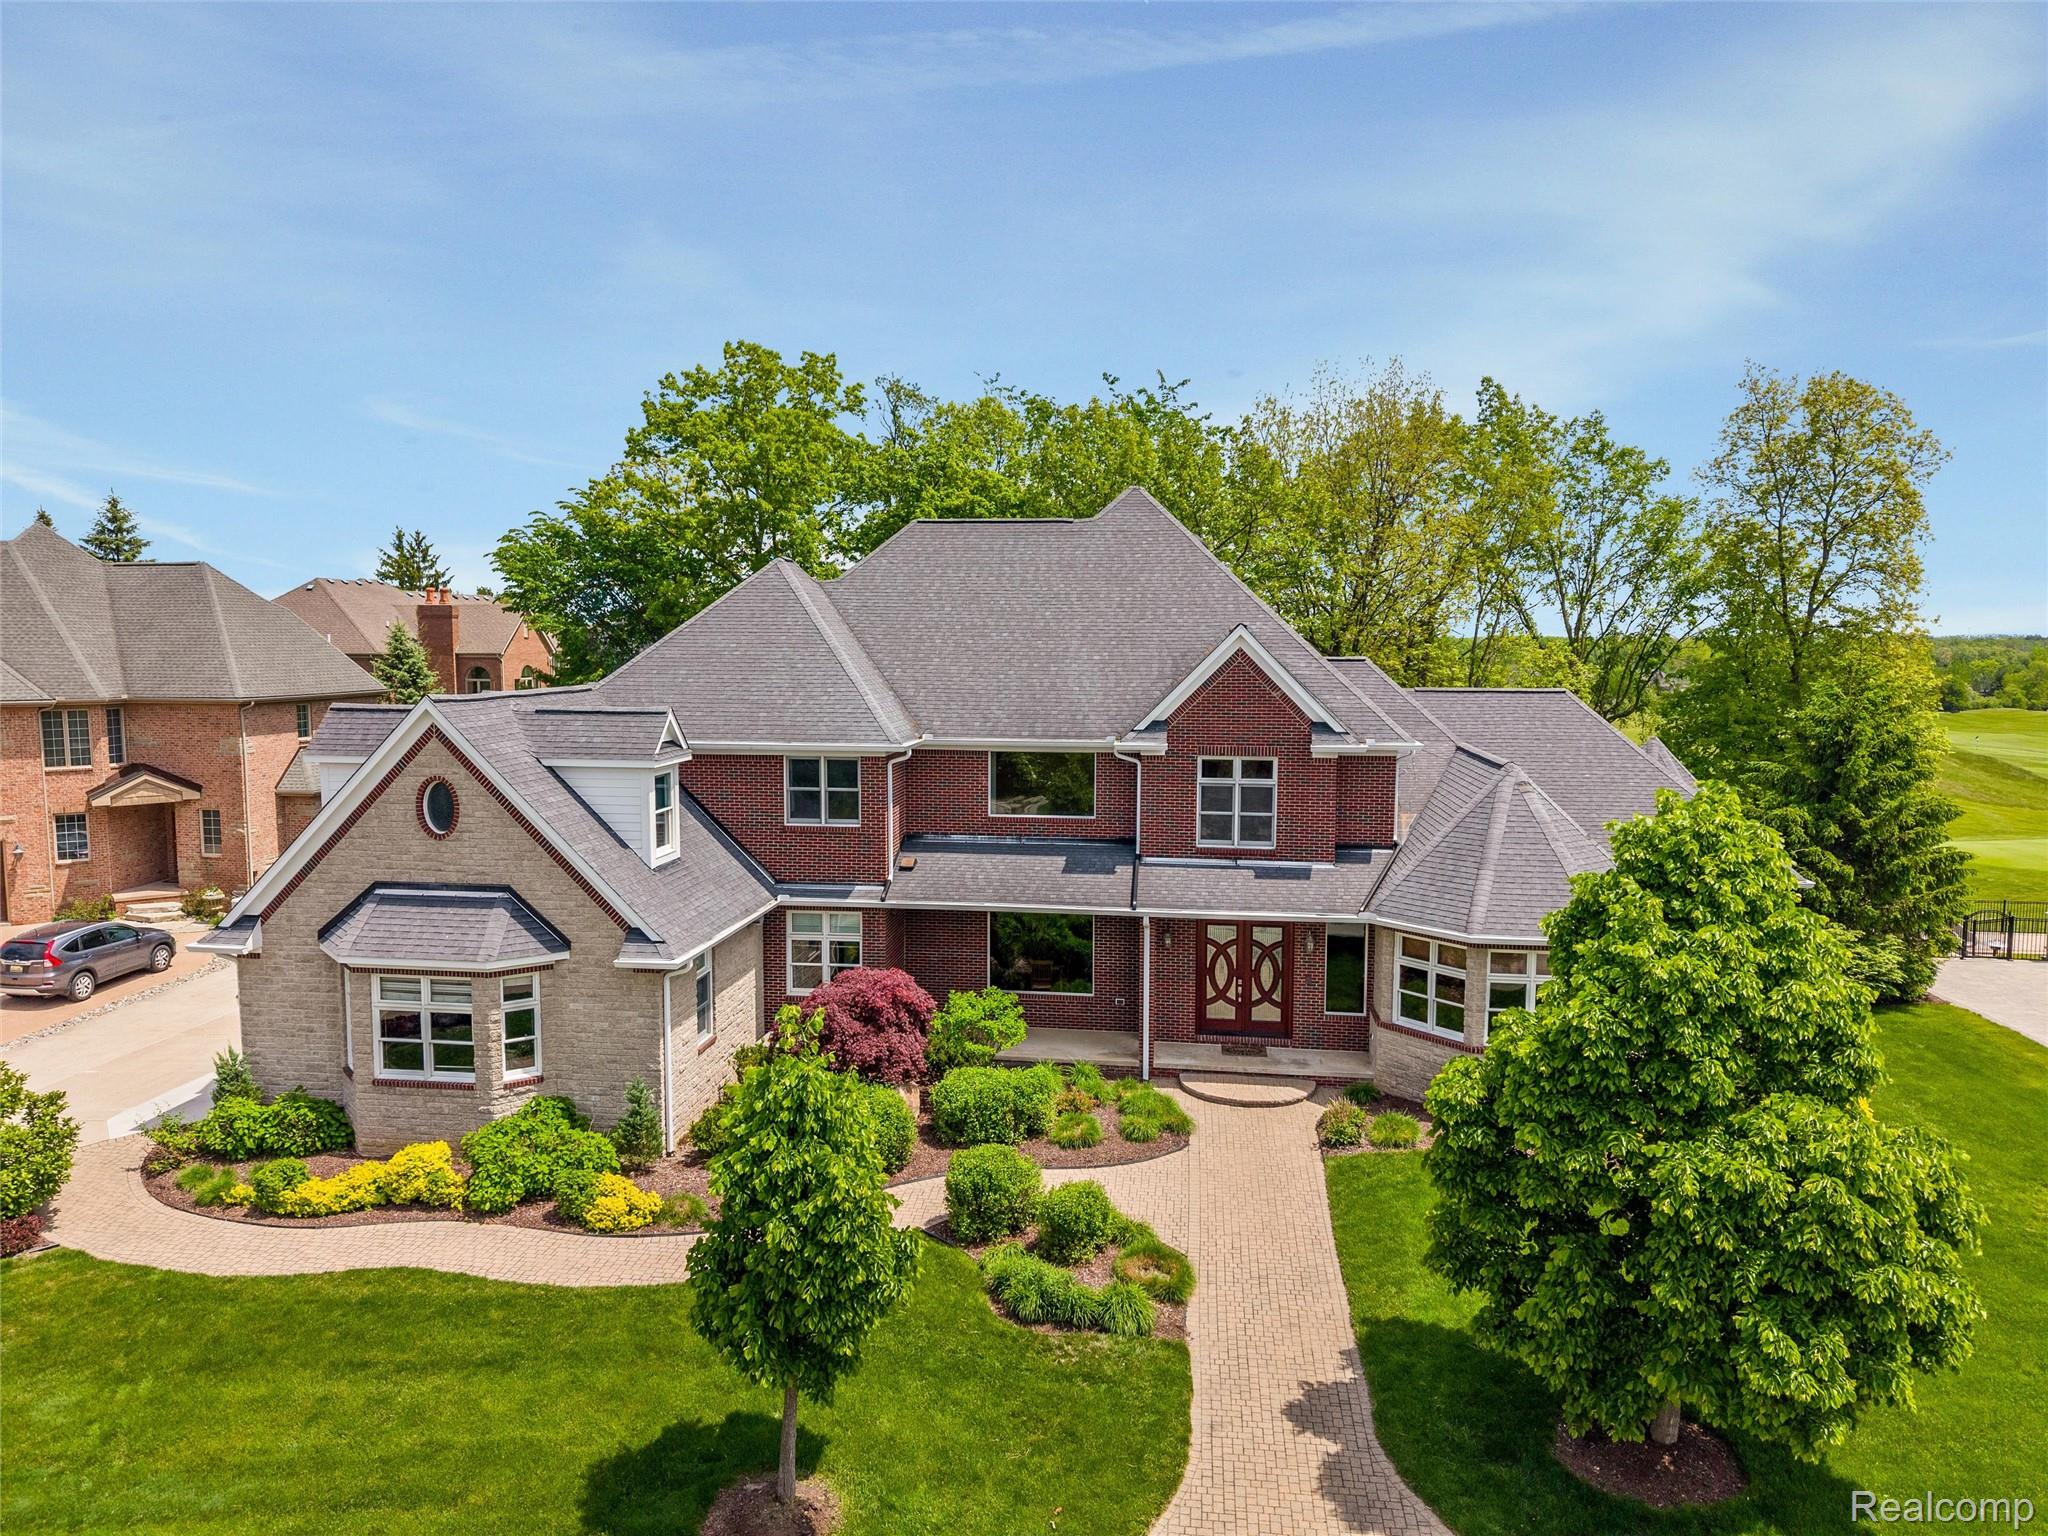

Large brick and stone home with landscaped grounds and a golf course beyond.
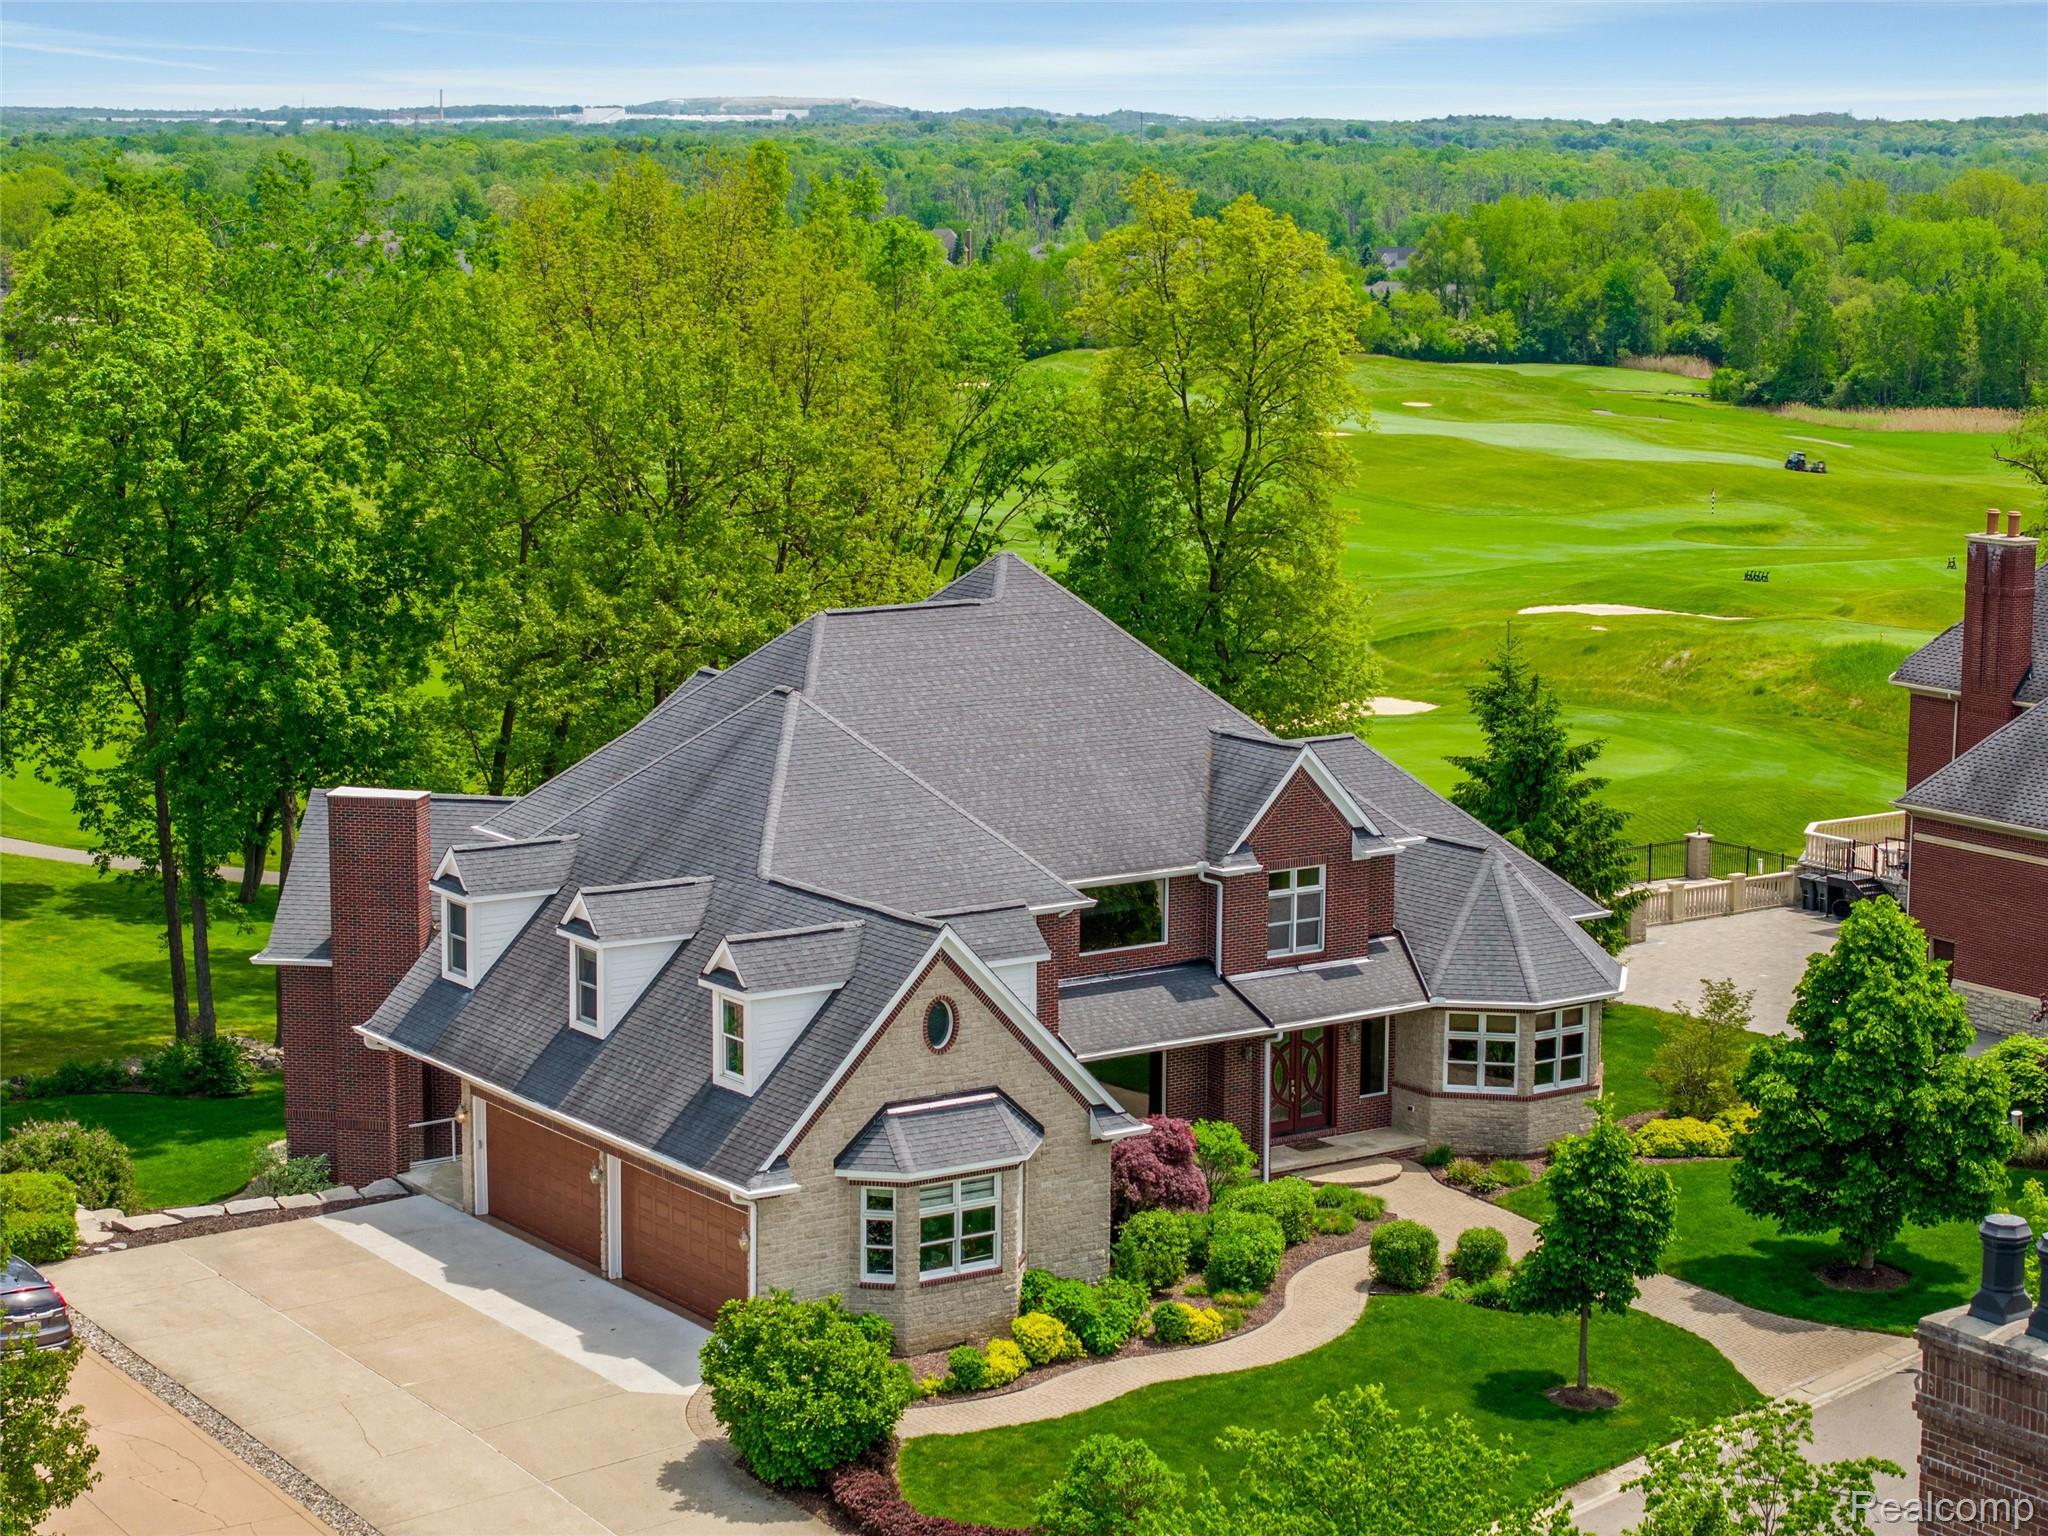
Aerial view of a brick home beside a golf course, with landscaped grounds and a broad driveway.
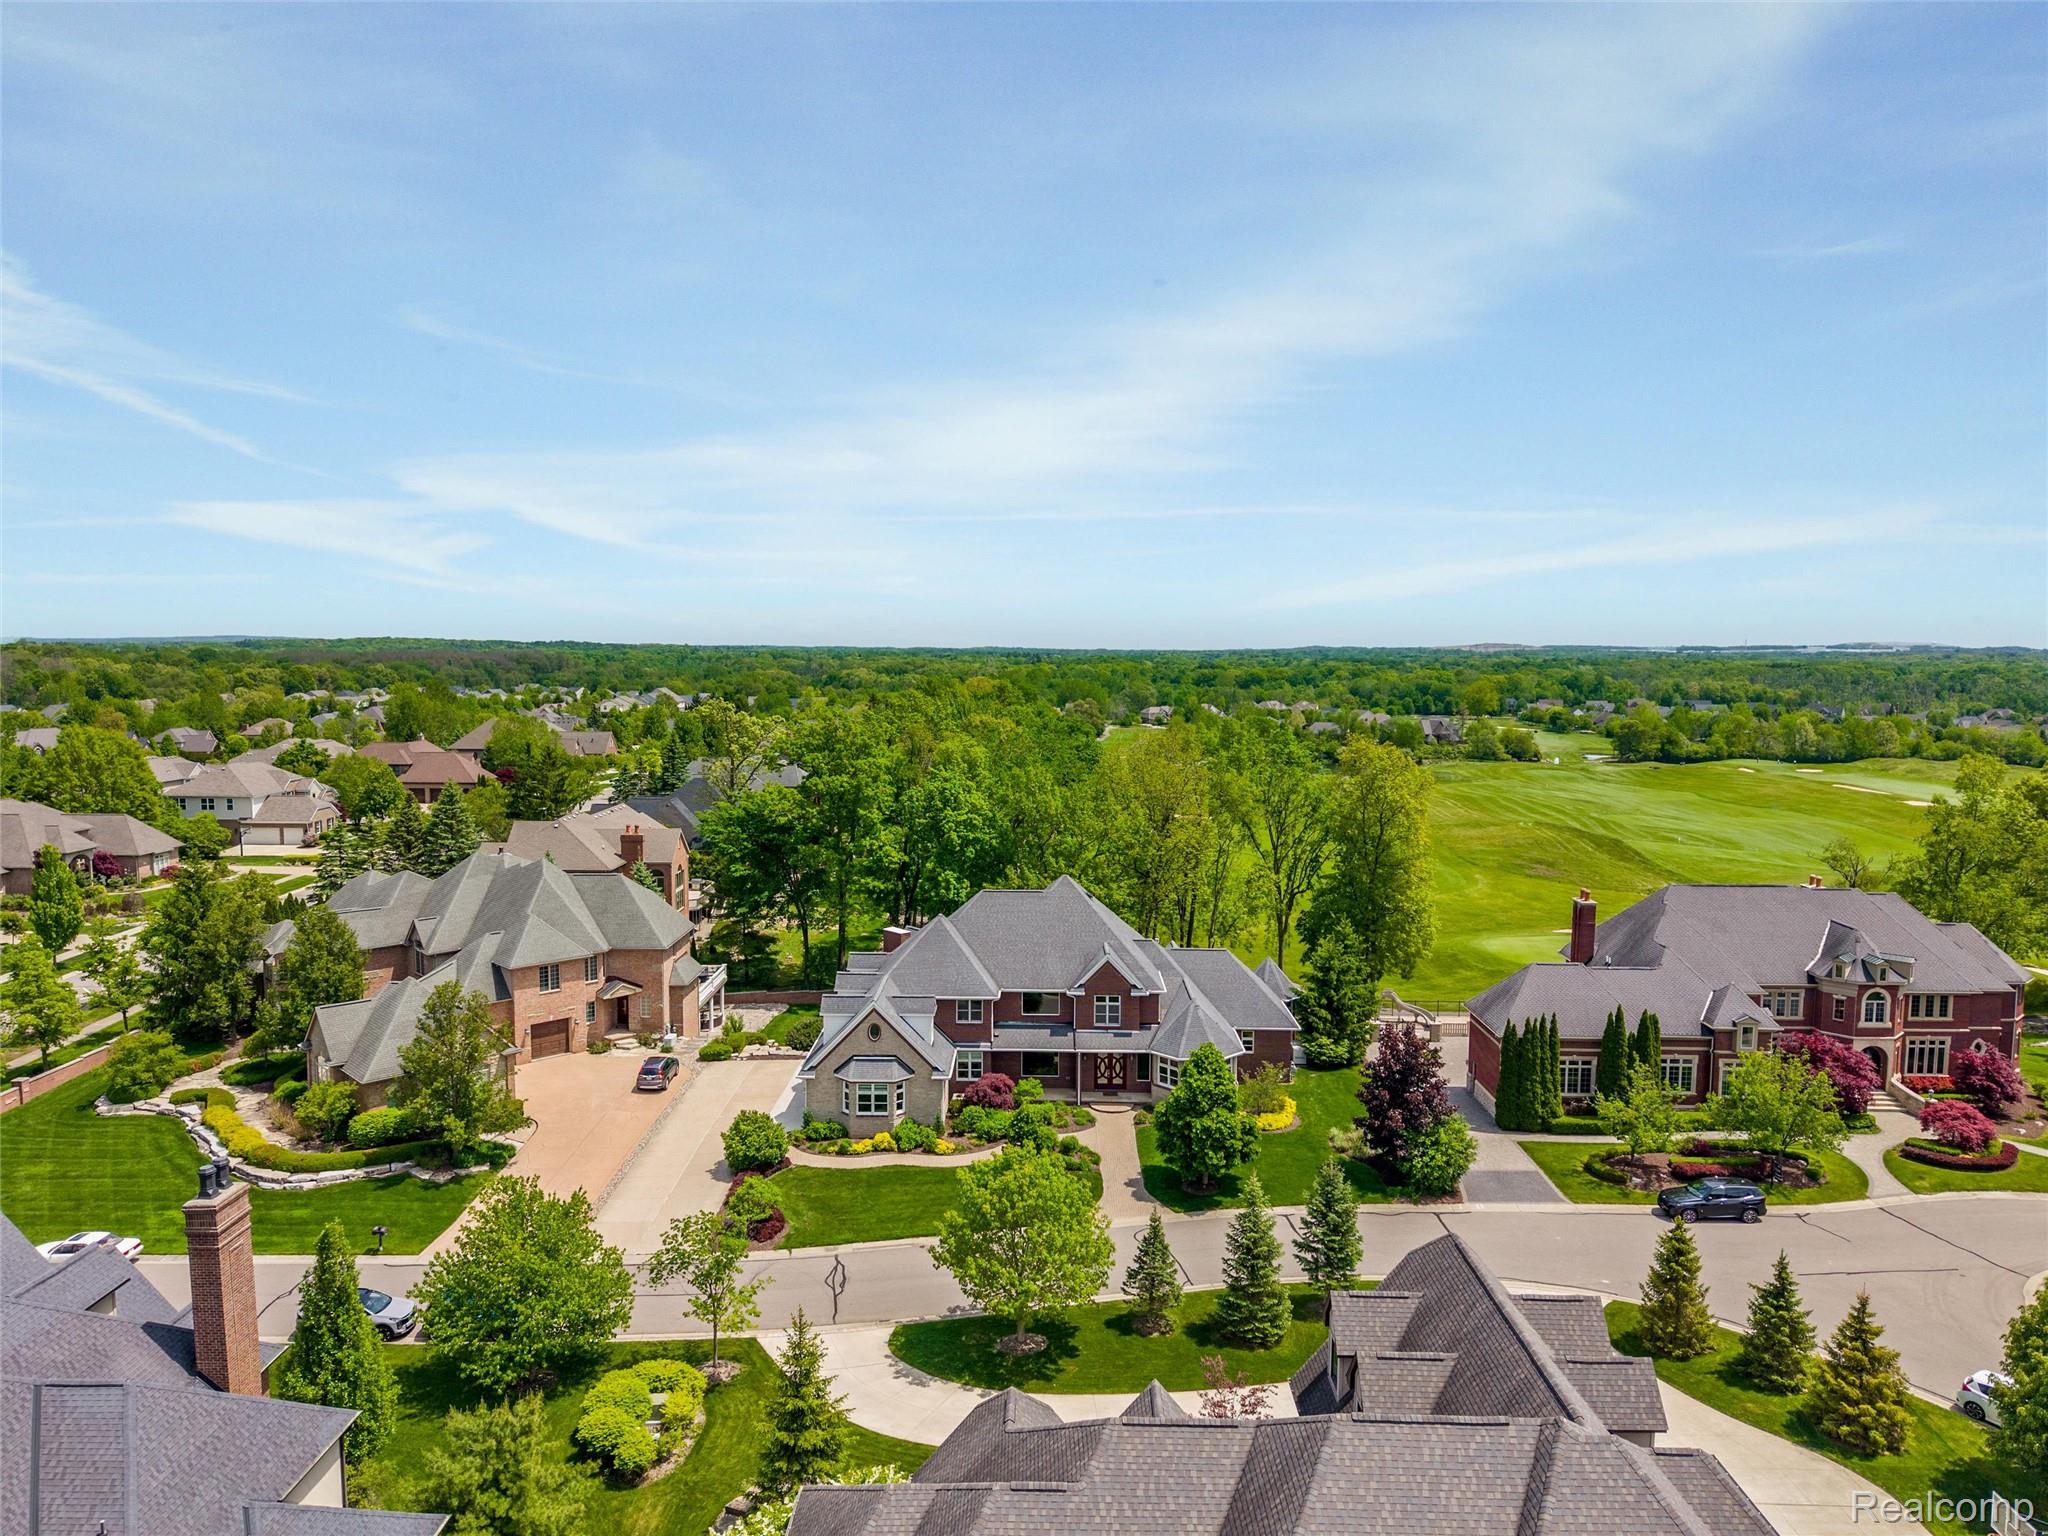
Aerial view of 7432 Foxburg Court beside a golf course in a wooded neighborhood.
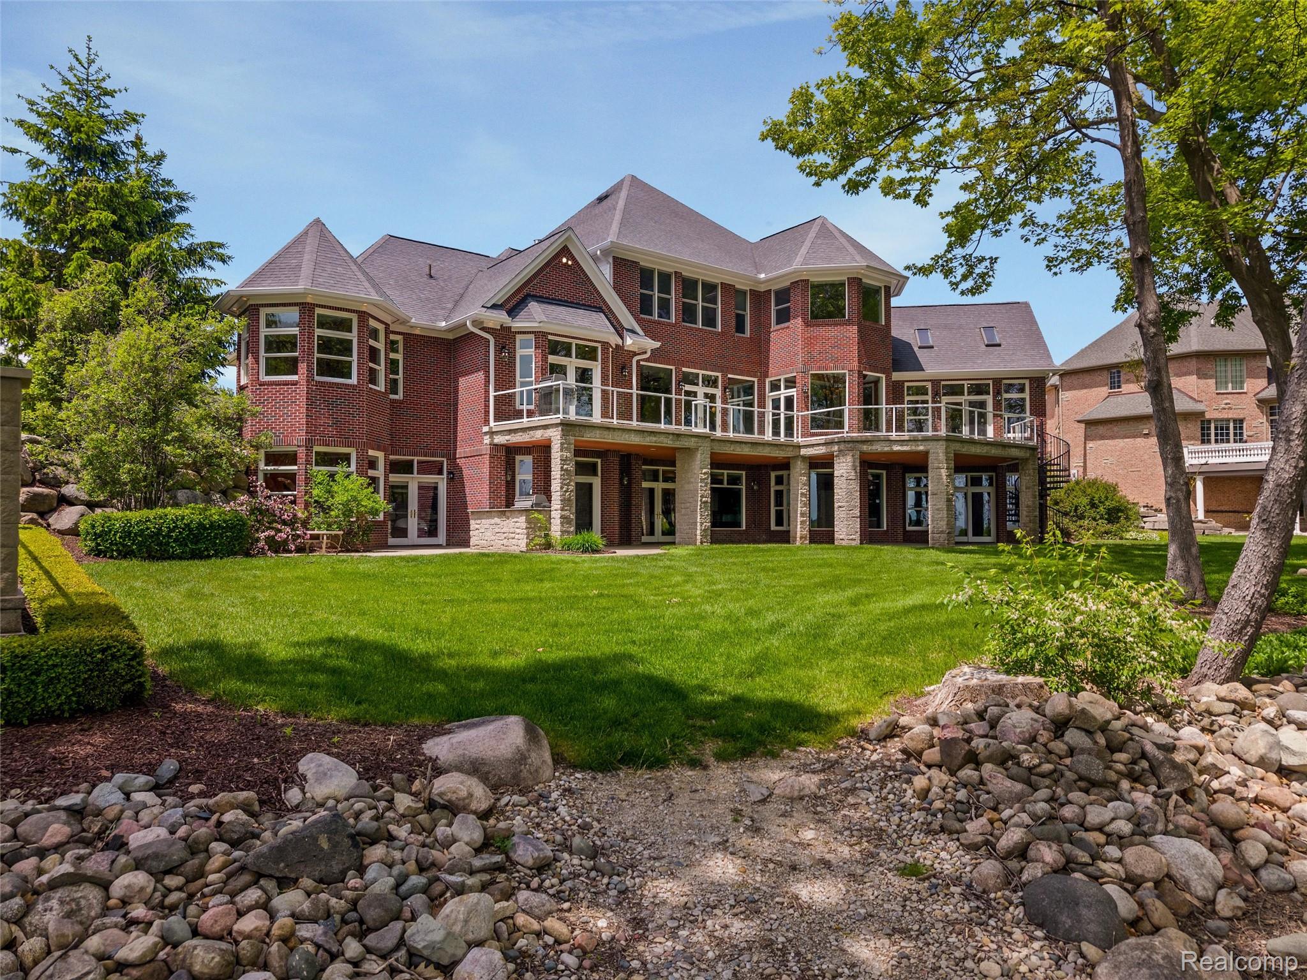
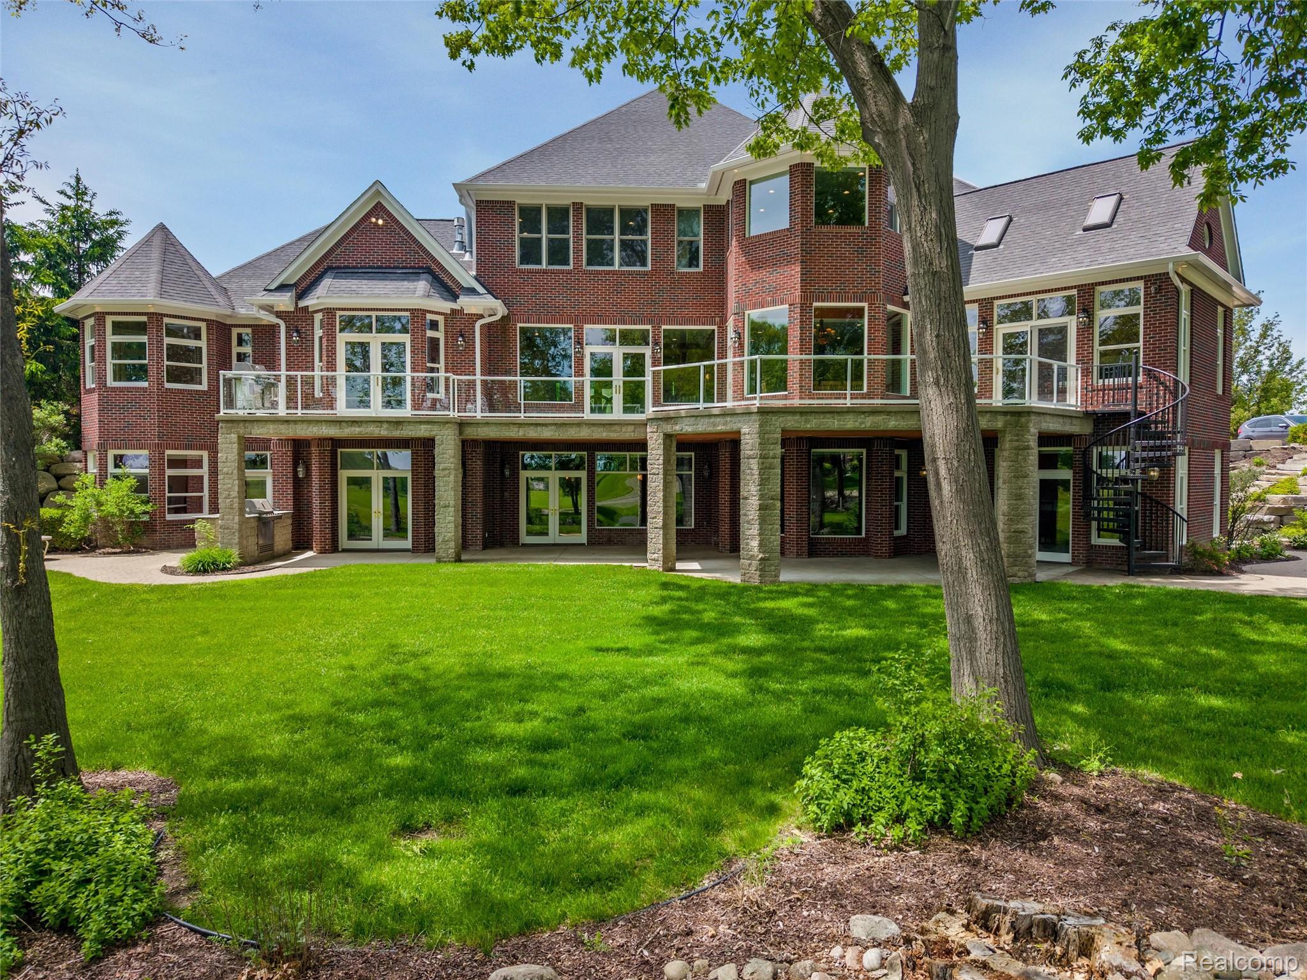
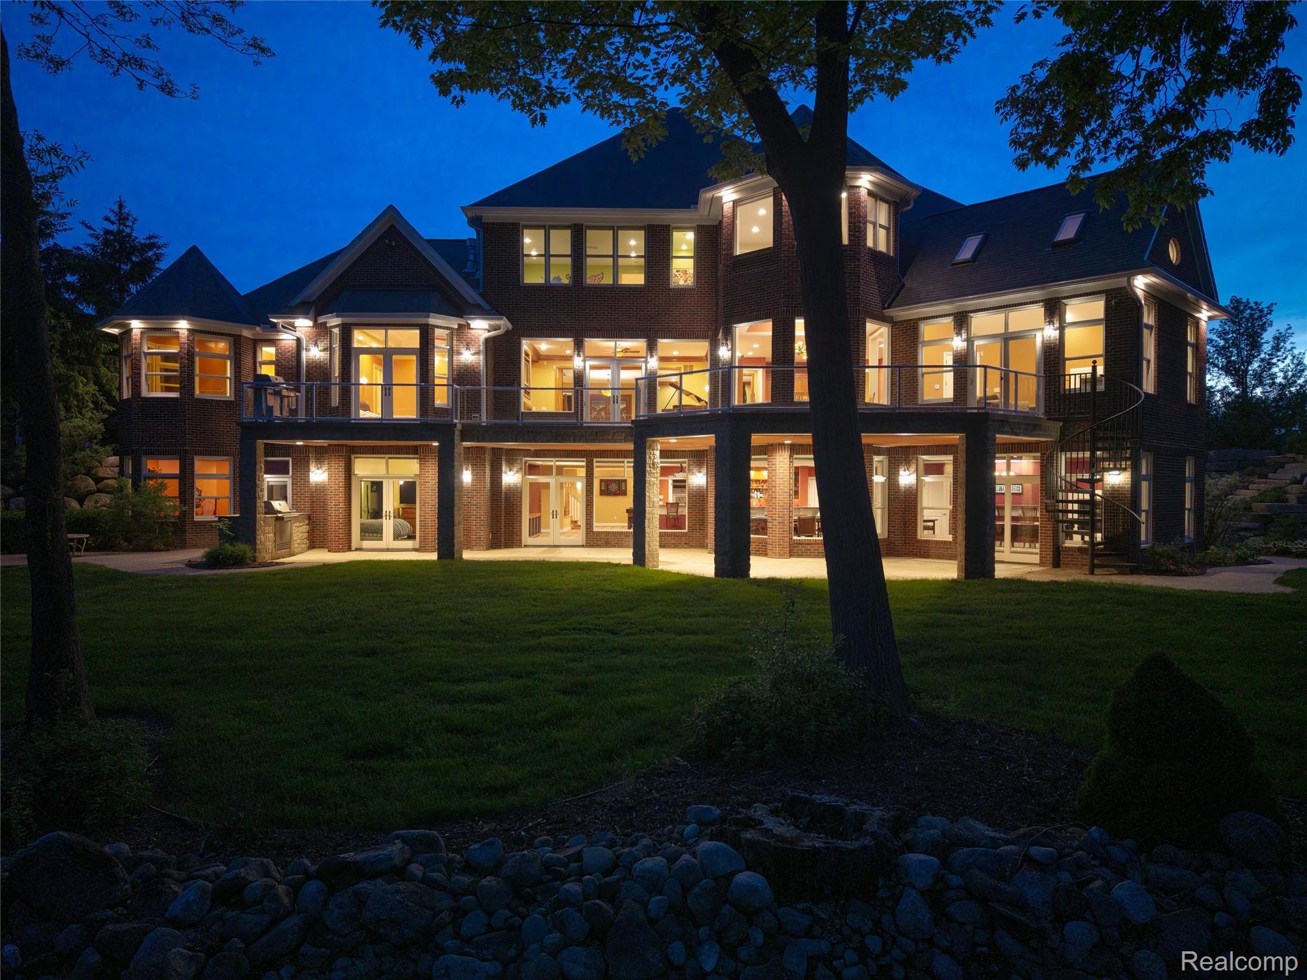
Rear exterior of a large brick home with an elevated deck, broad lawn, and stone landscaping.
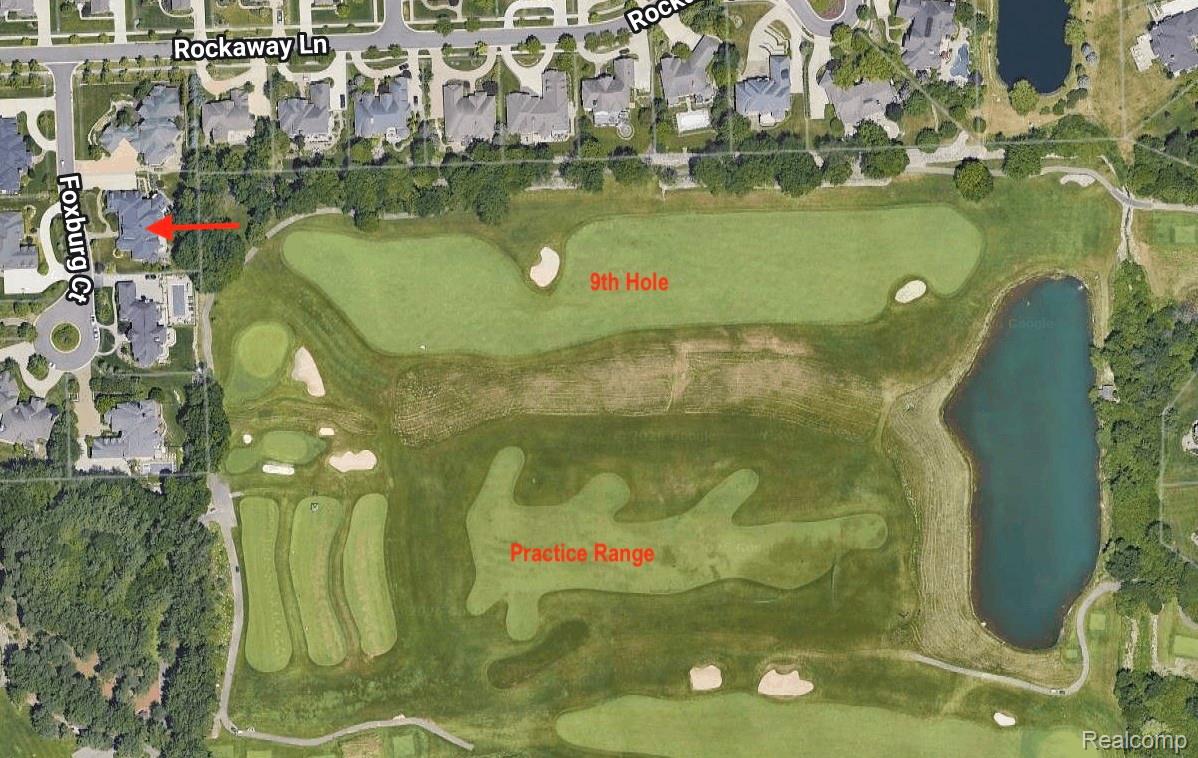
Aerial map locating a home beside the golf course’s 9th hole and practice range.
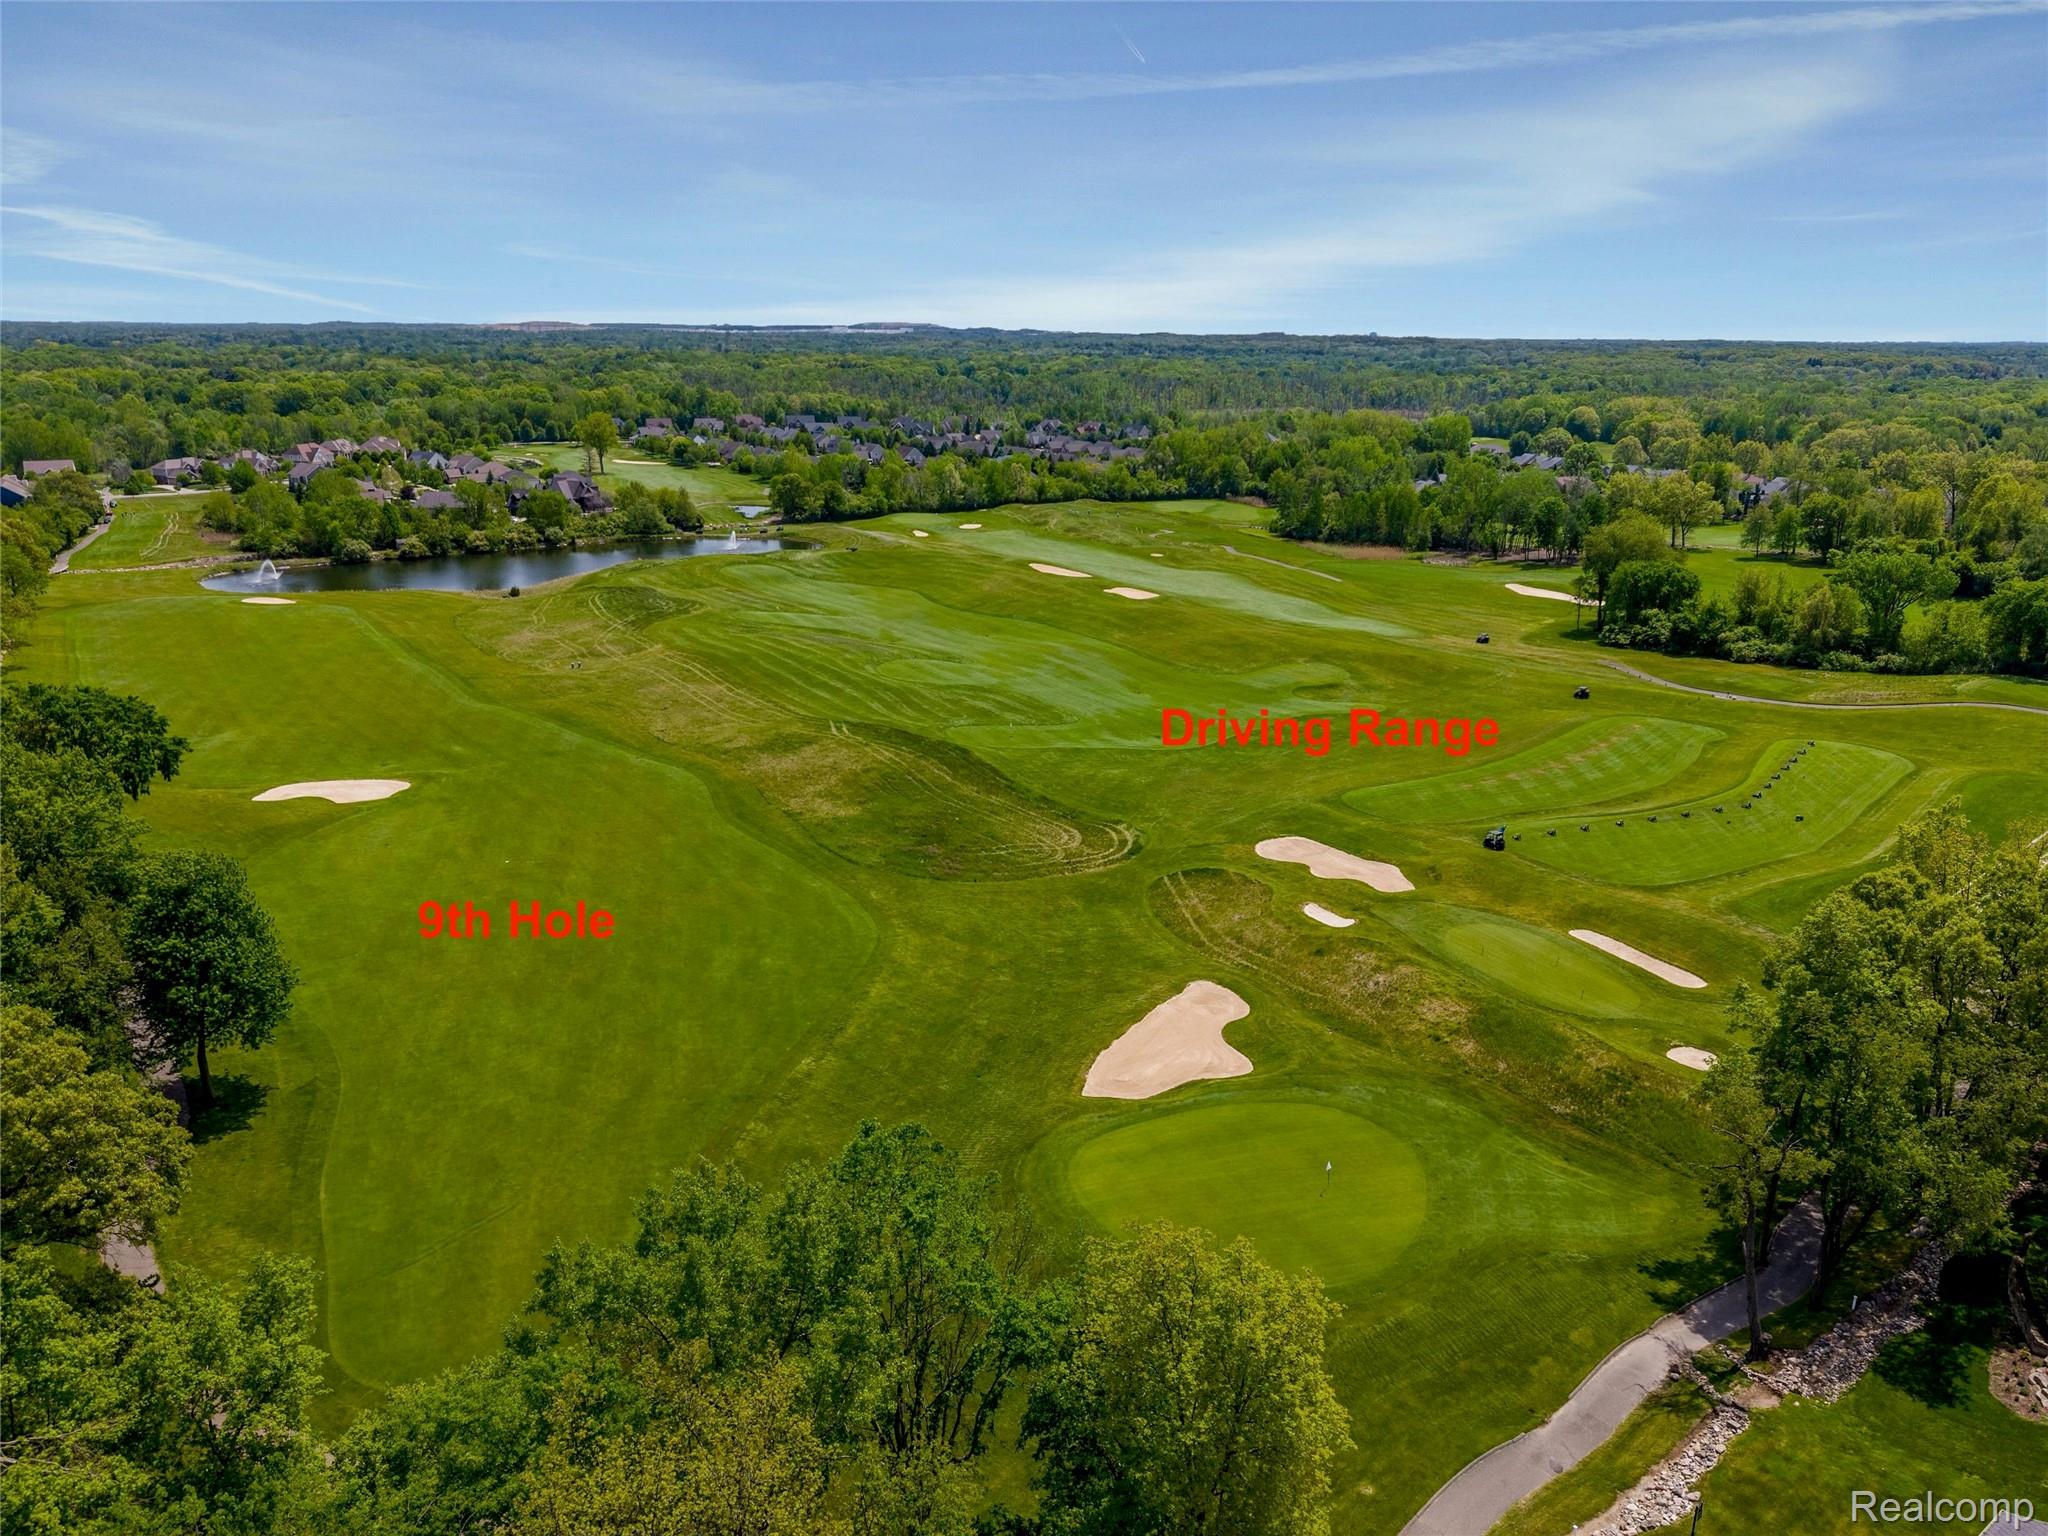
Aerial view of the ninth hole and driving range at a golf course.
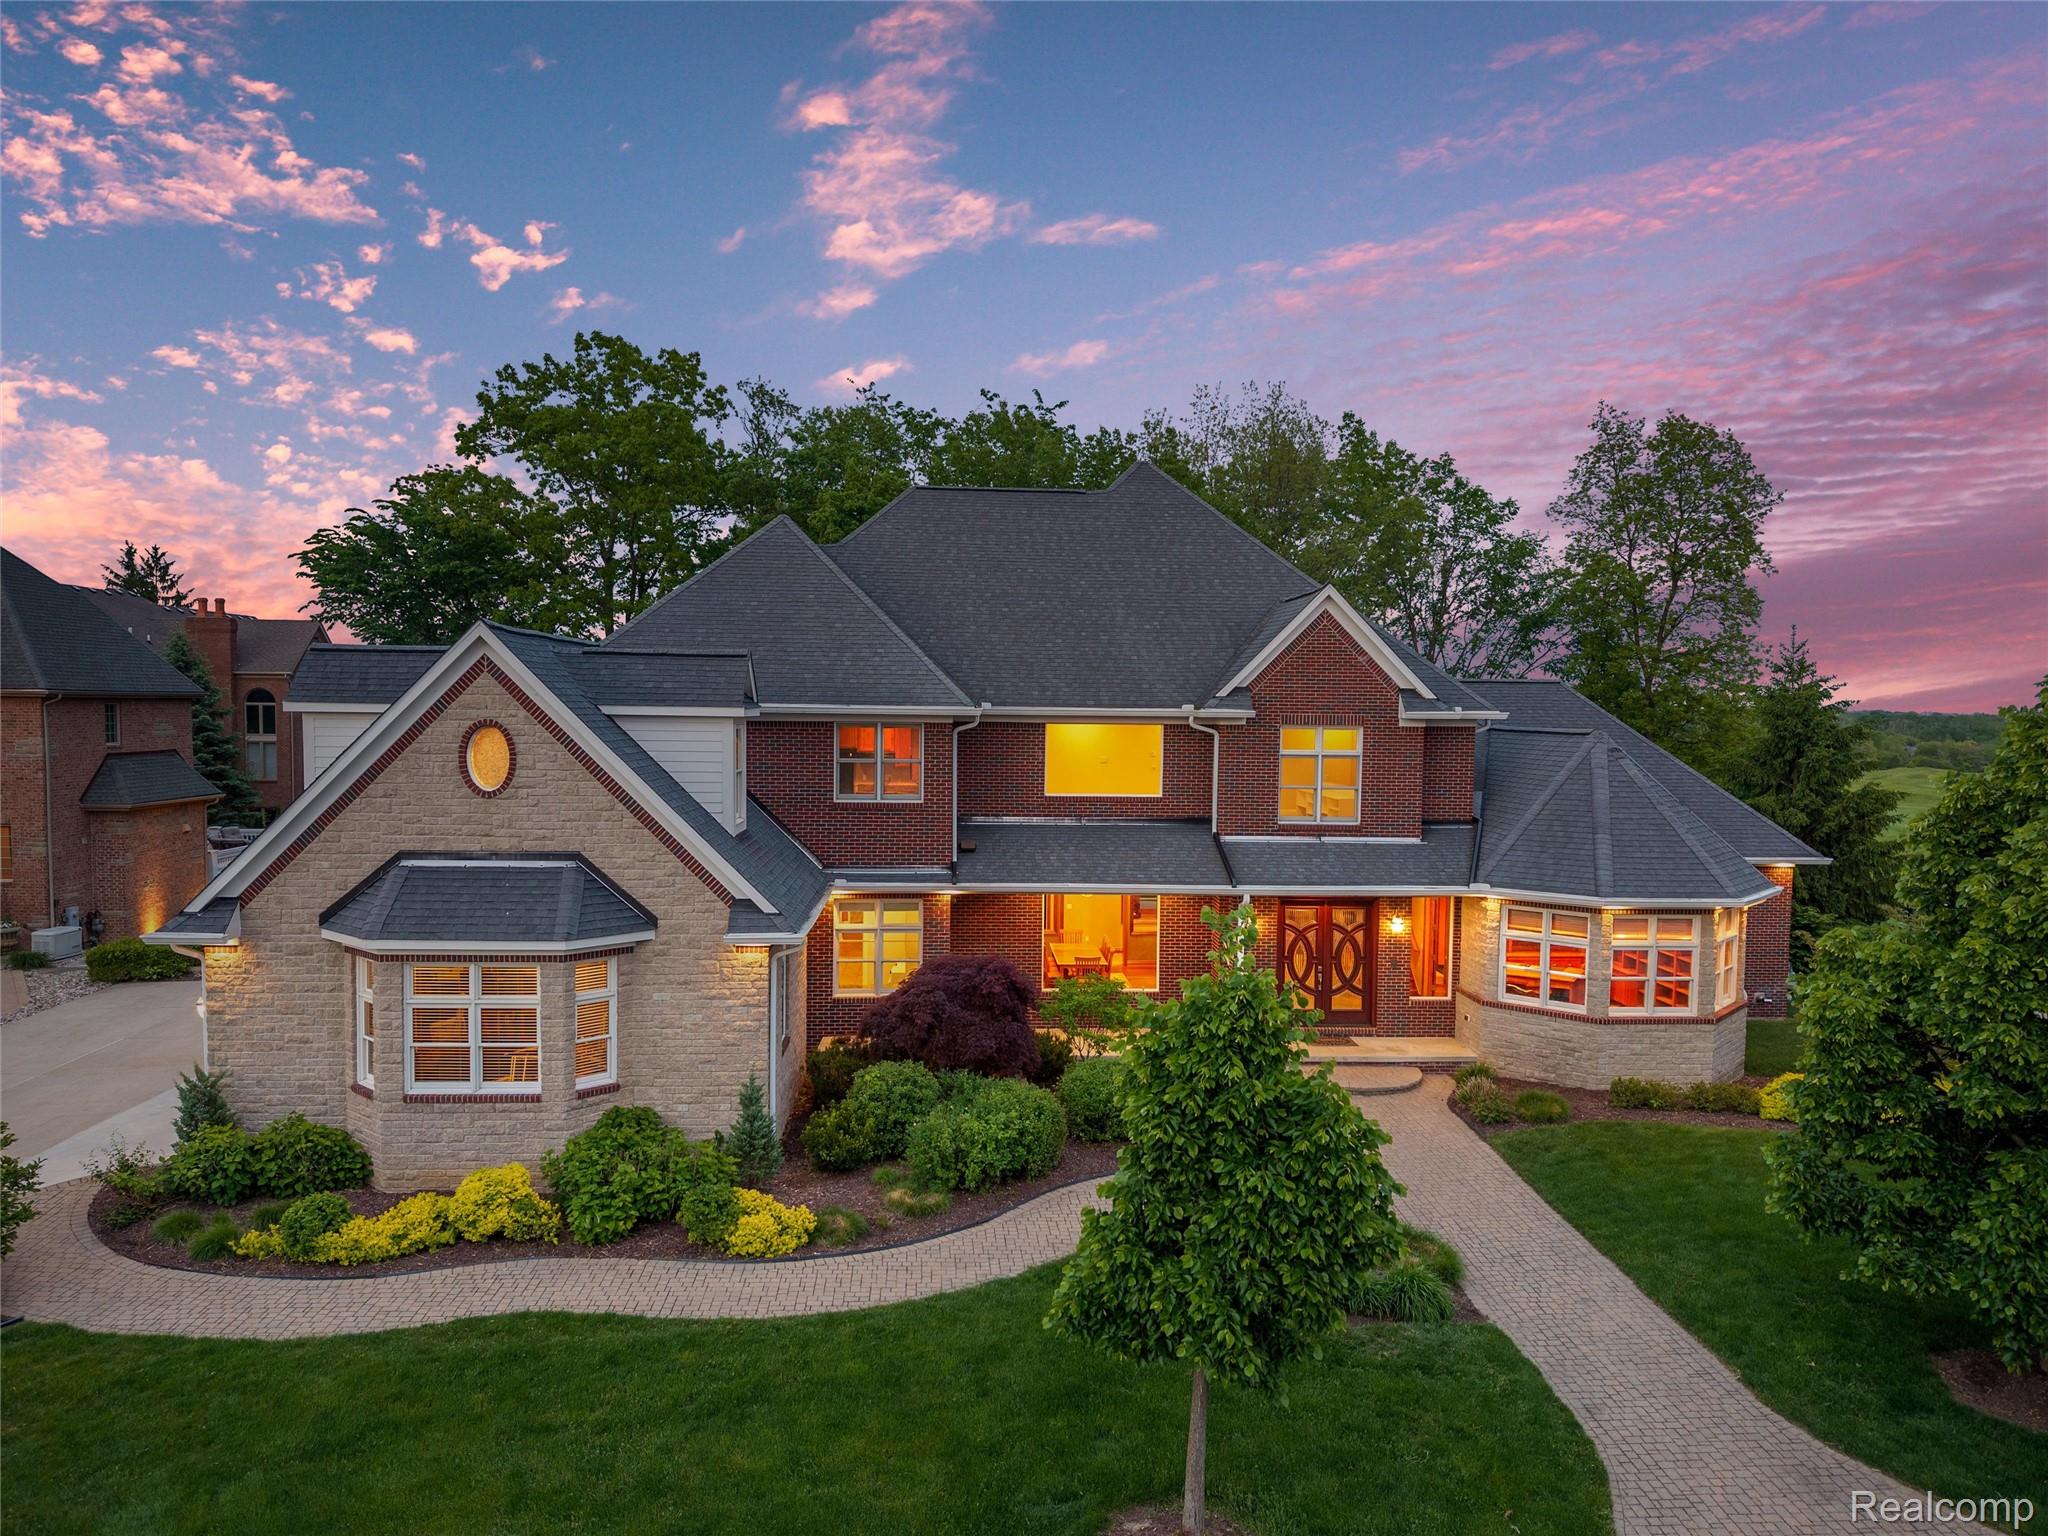
Large brick and stone house with illuminated windows and curved paver driveway at sunset.
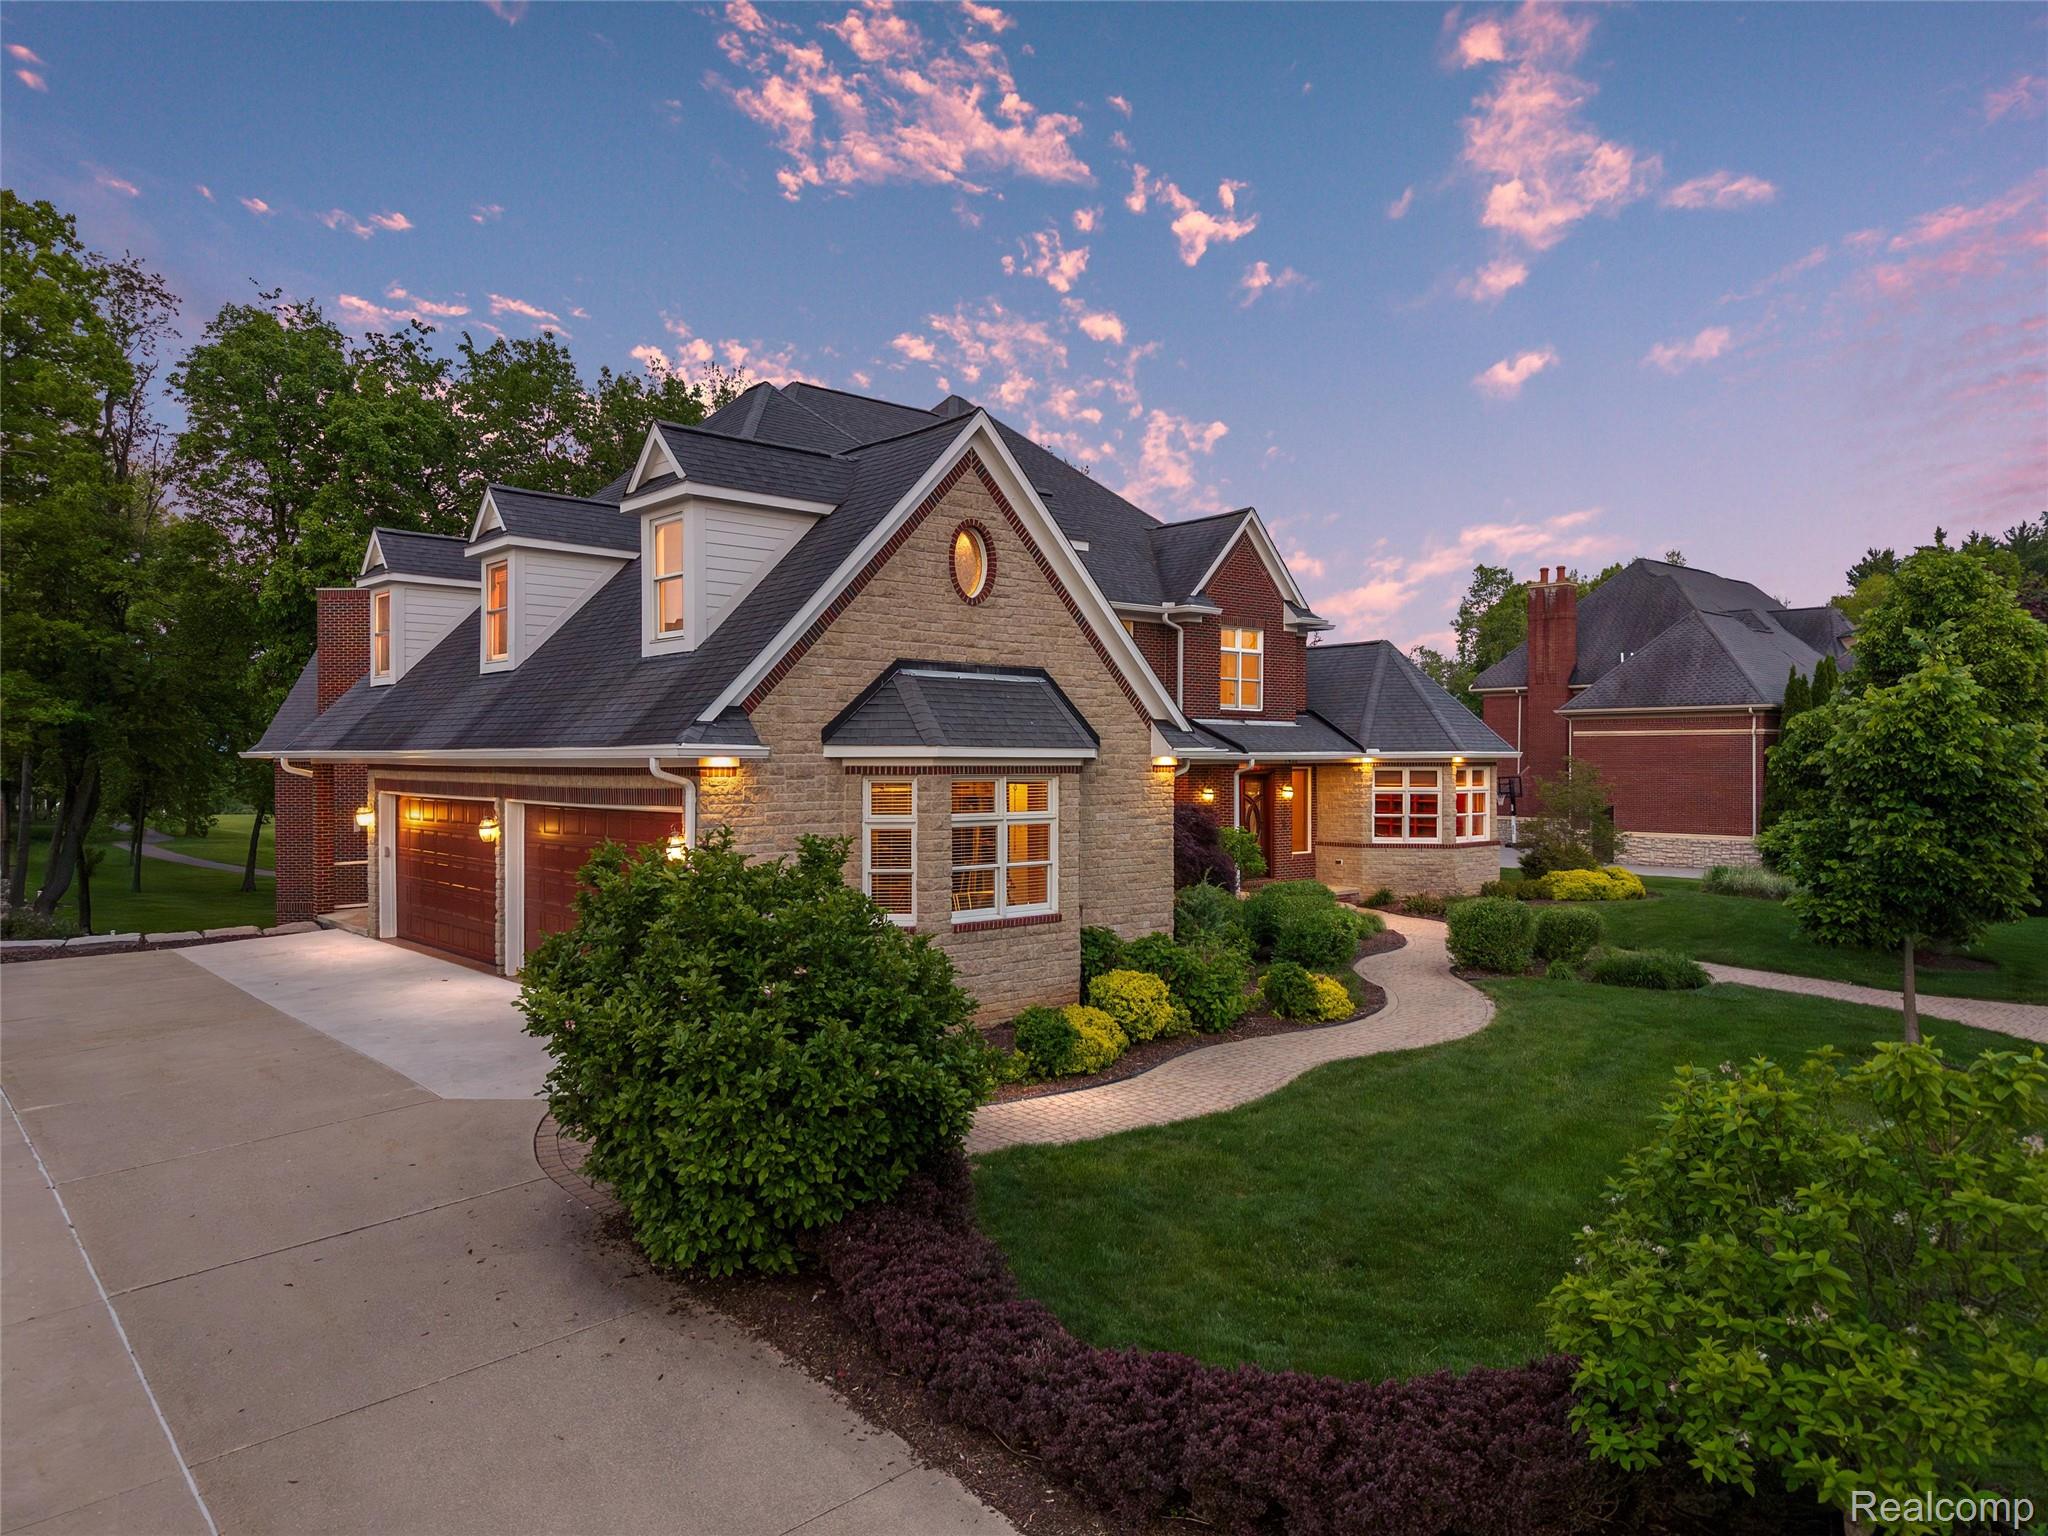
Large stone-and-brick home with a two-car garage and landscaped curved walkway at dusk.
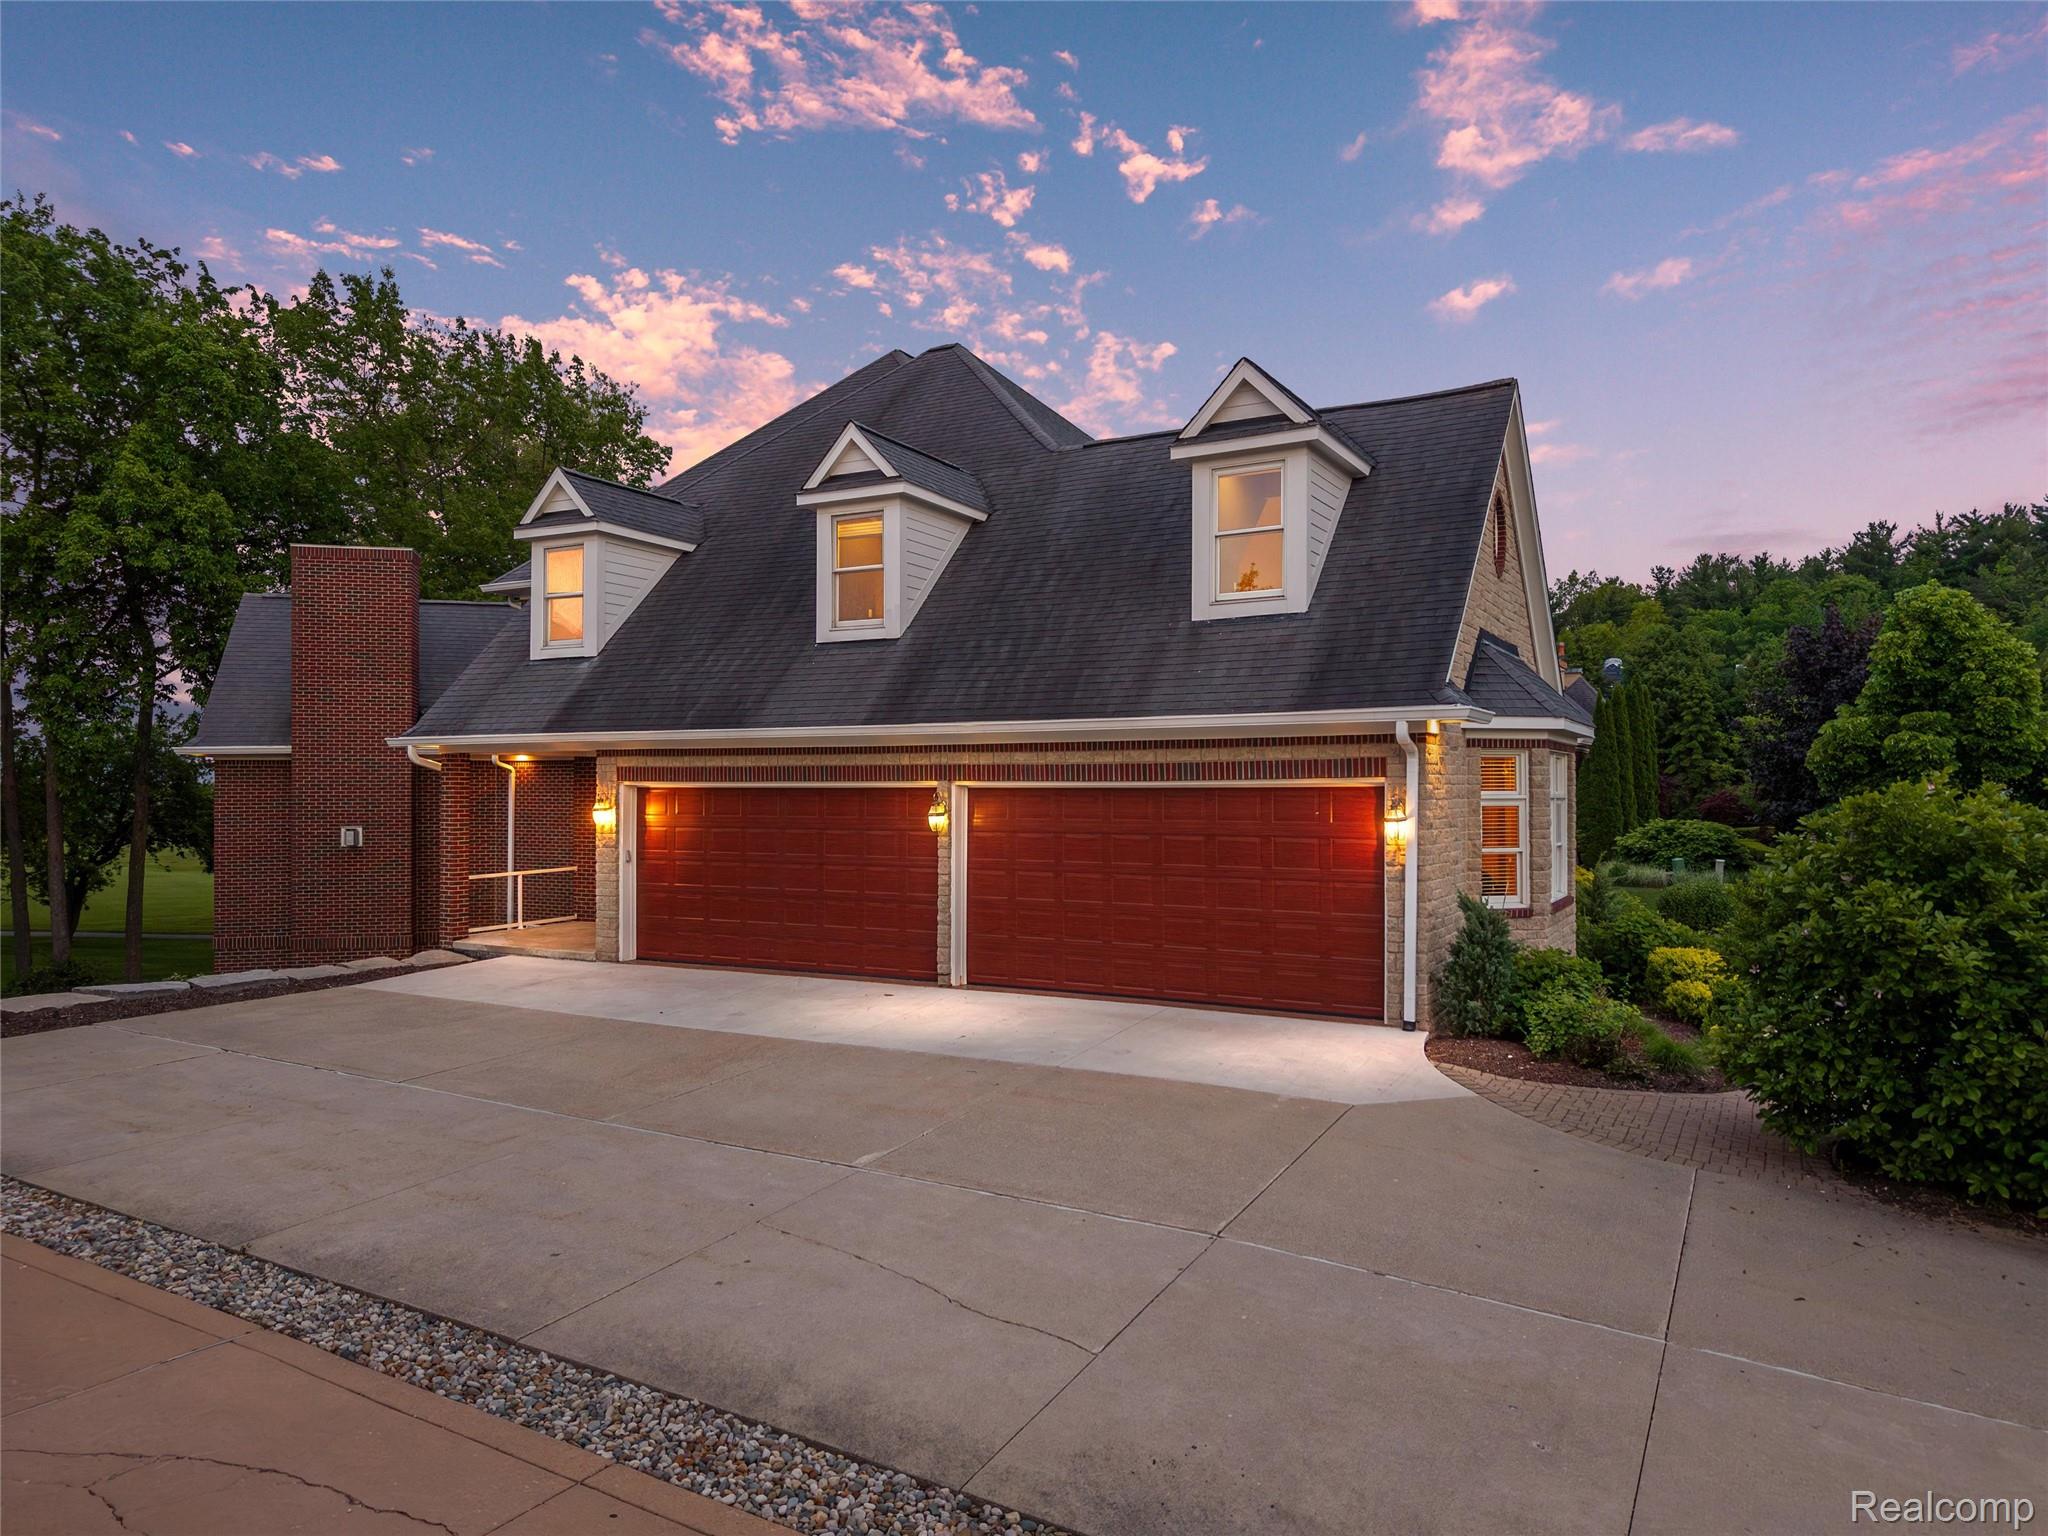
House exterior with brick facade, three-car garage, and landscaped grounds at dusk.
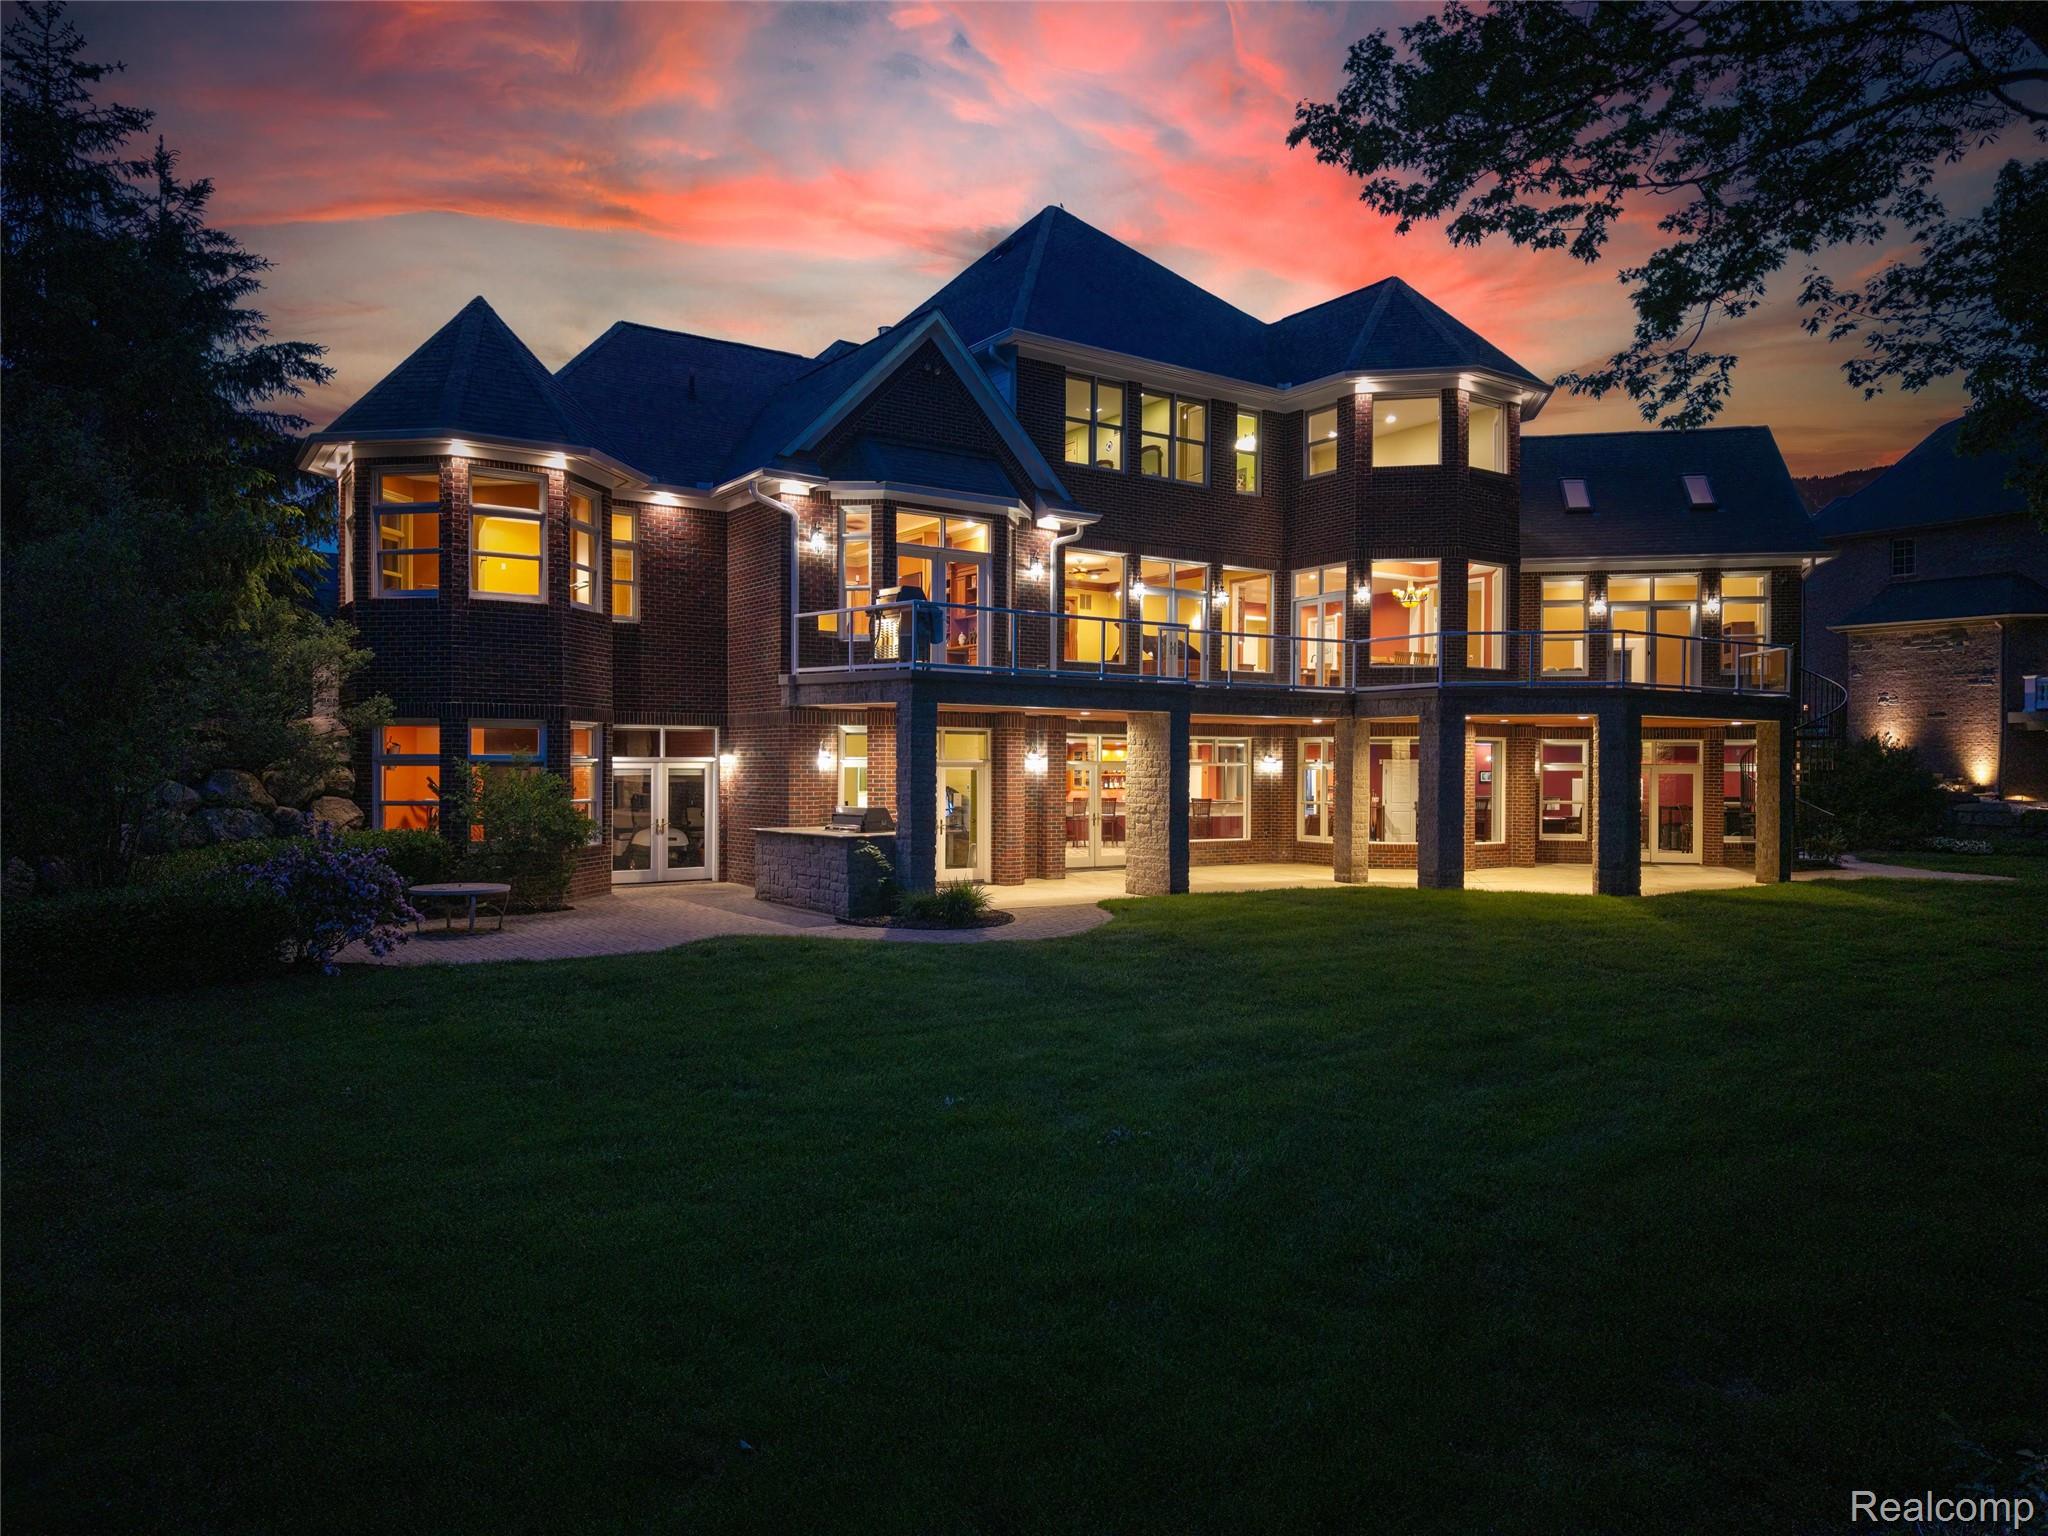
Large brick home with a terrace and glowing windows beneath a vivid sunset sky.
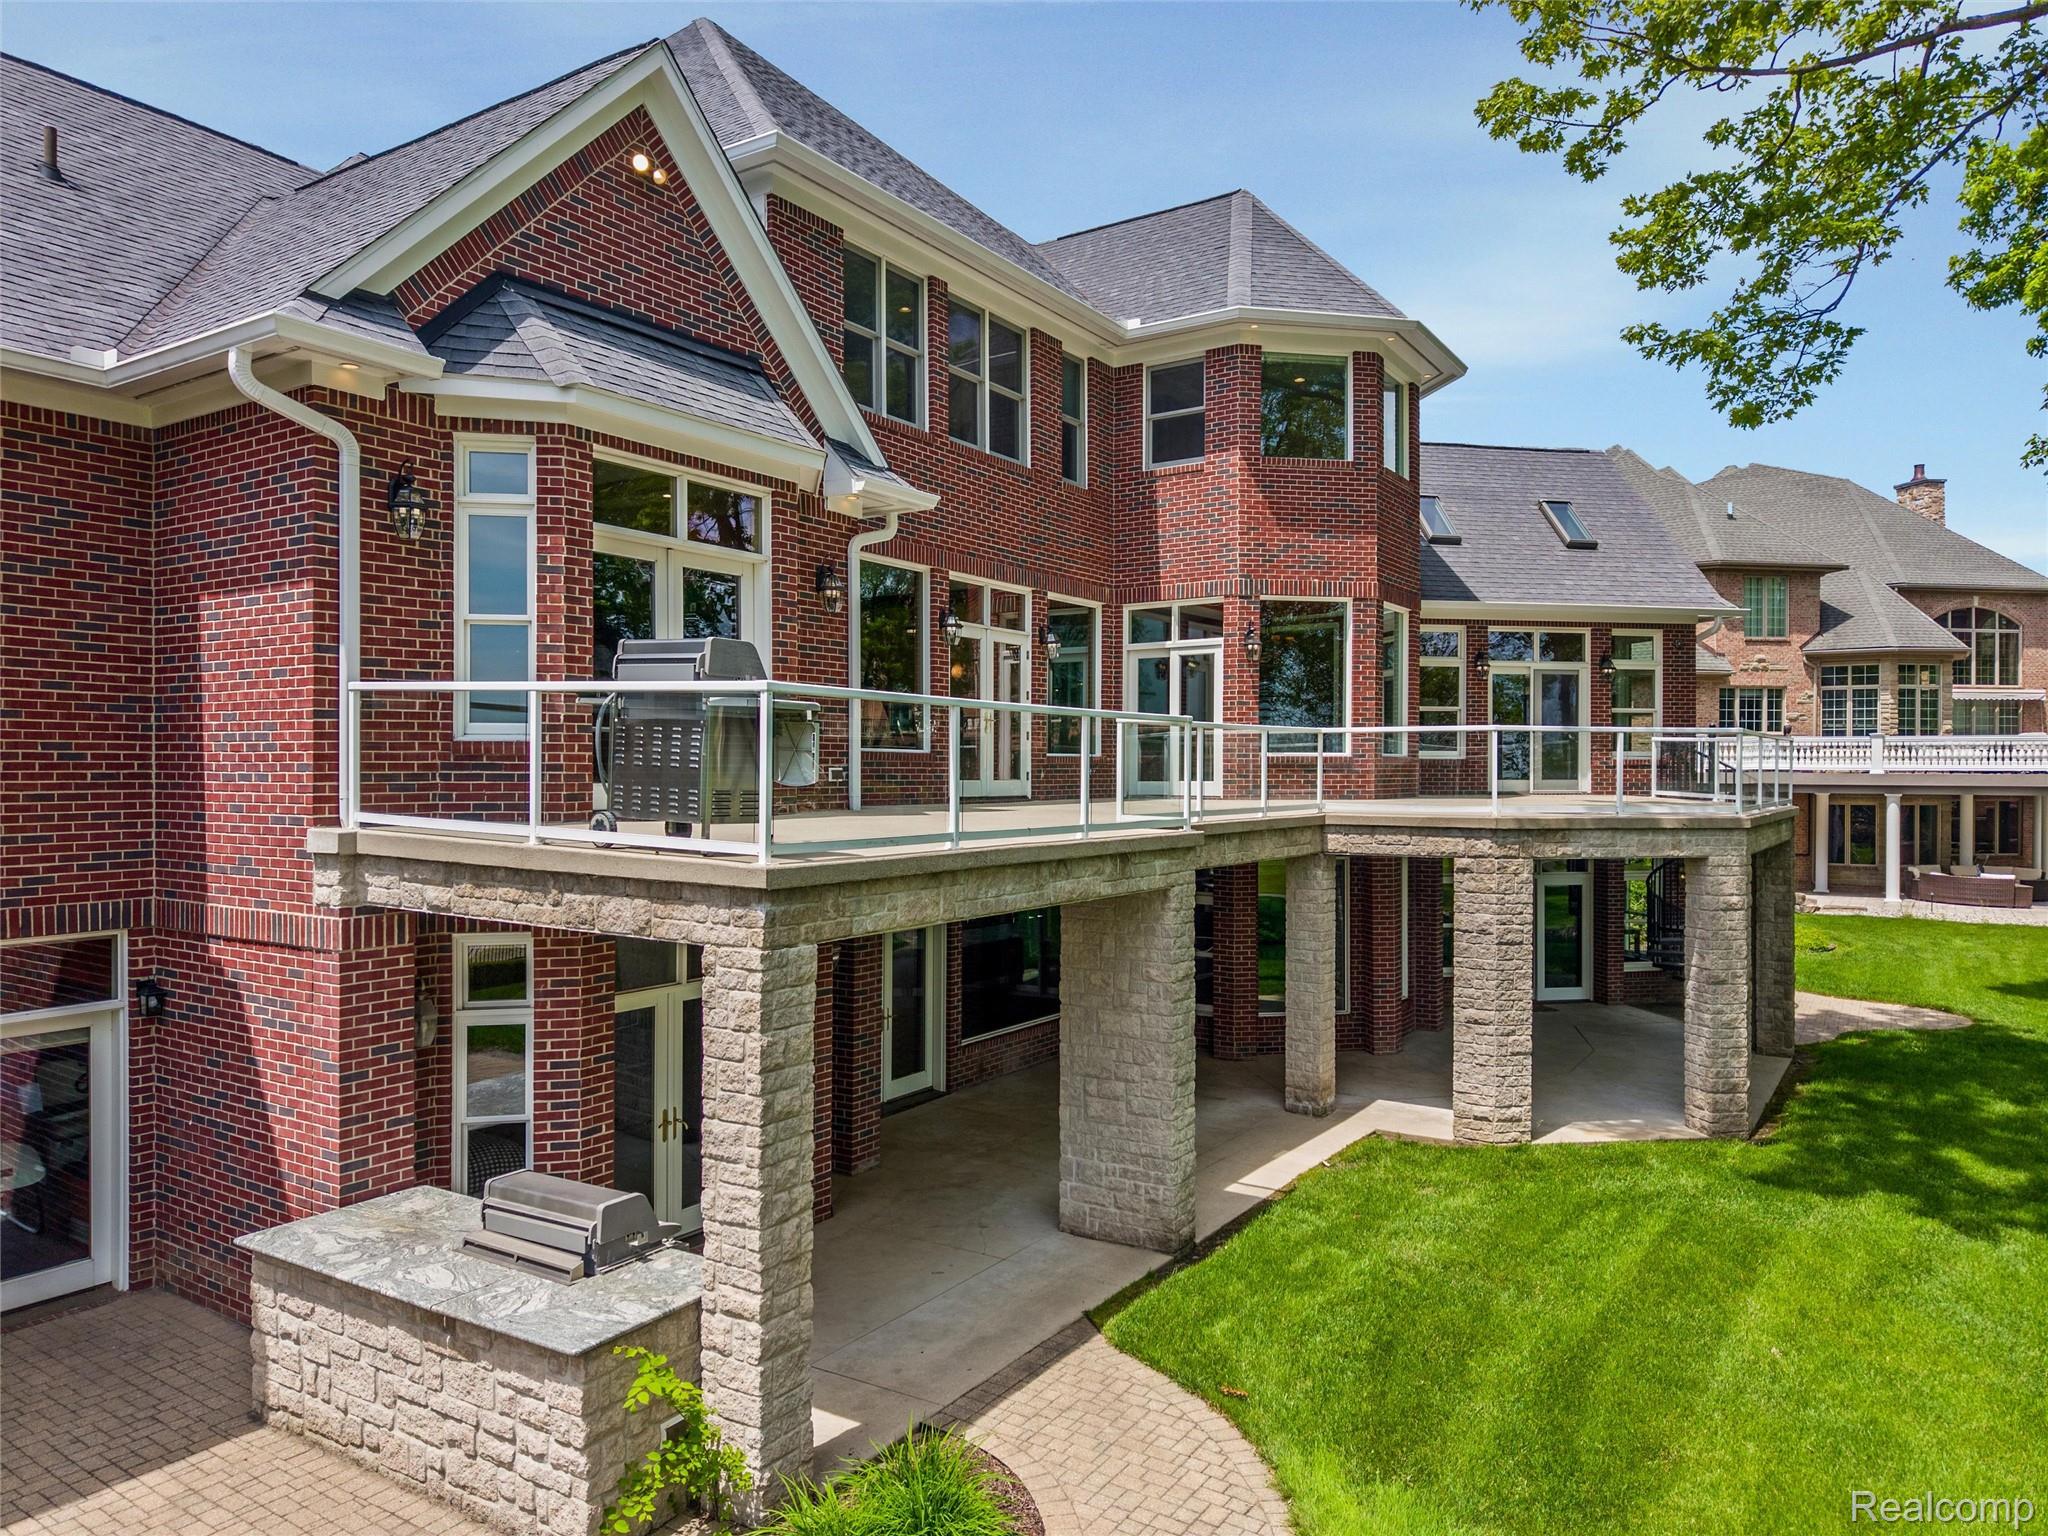
Rear exterior of a brick home with a raised glass-railed terrace and spiral staircase.
Rear of a large brick home with an elevated glass-railed deck, stone patio, and green lawn.
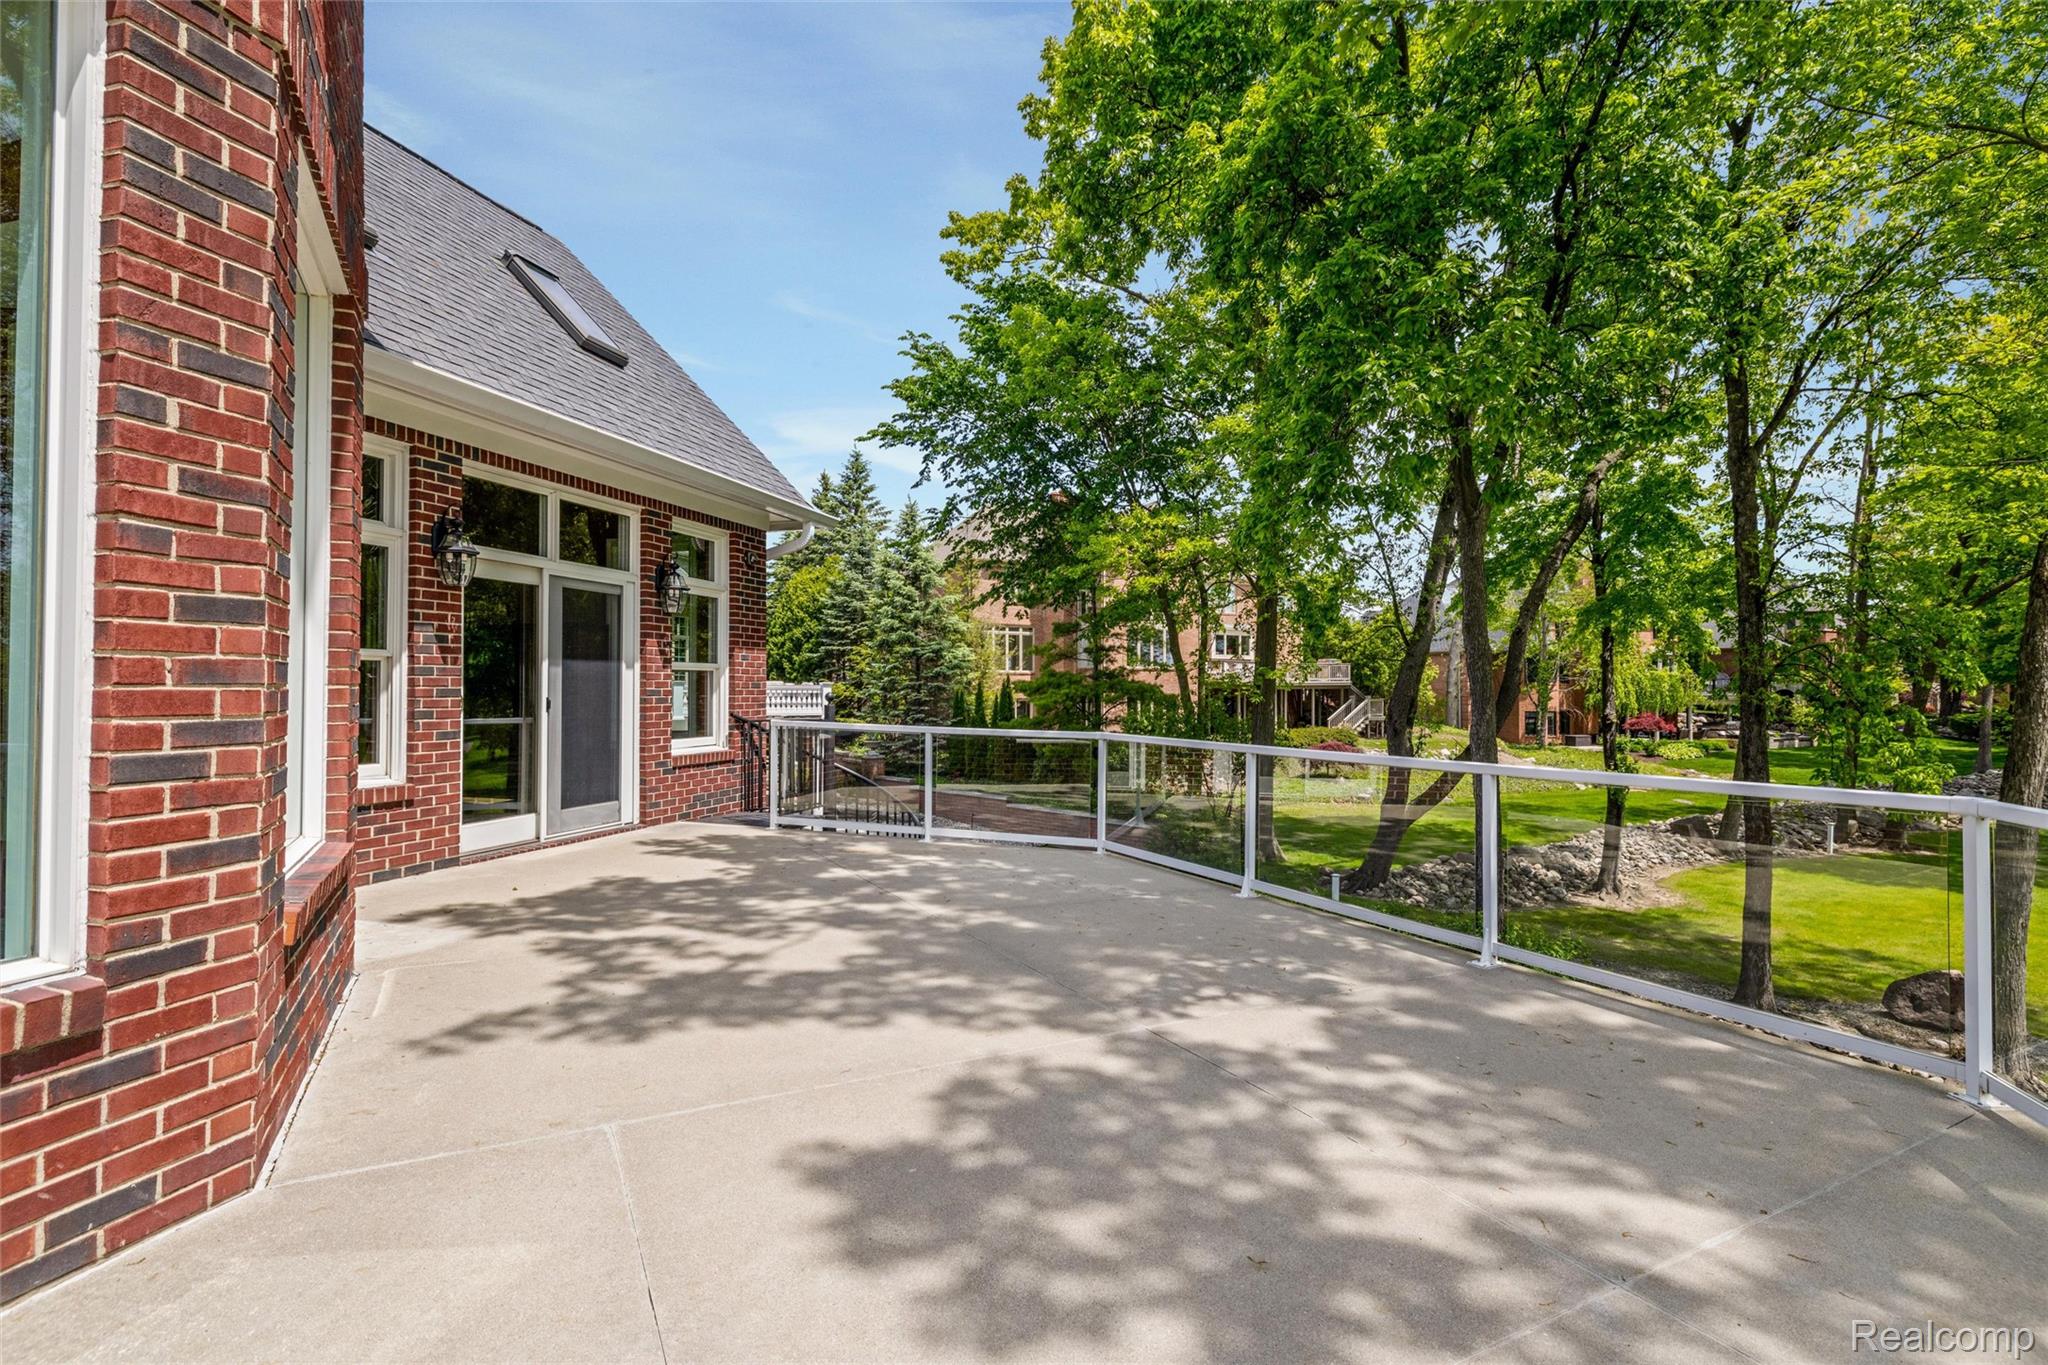
Concrete patio beside a brick home, with glass railing overlooking a leafy yard.
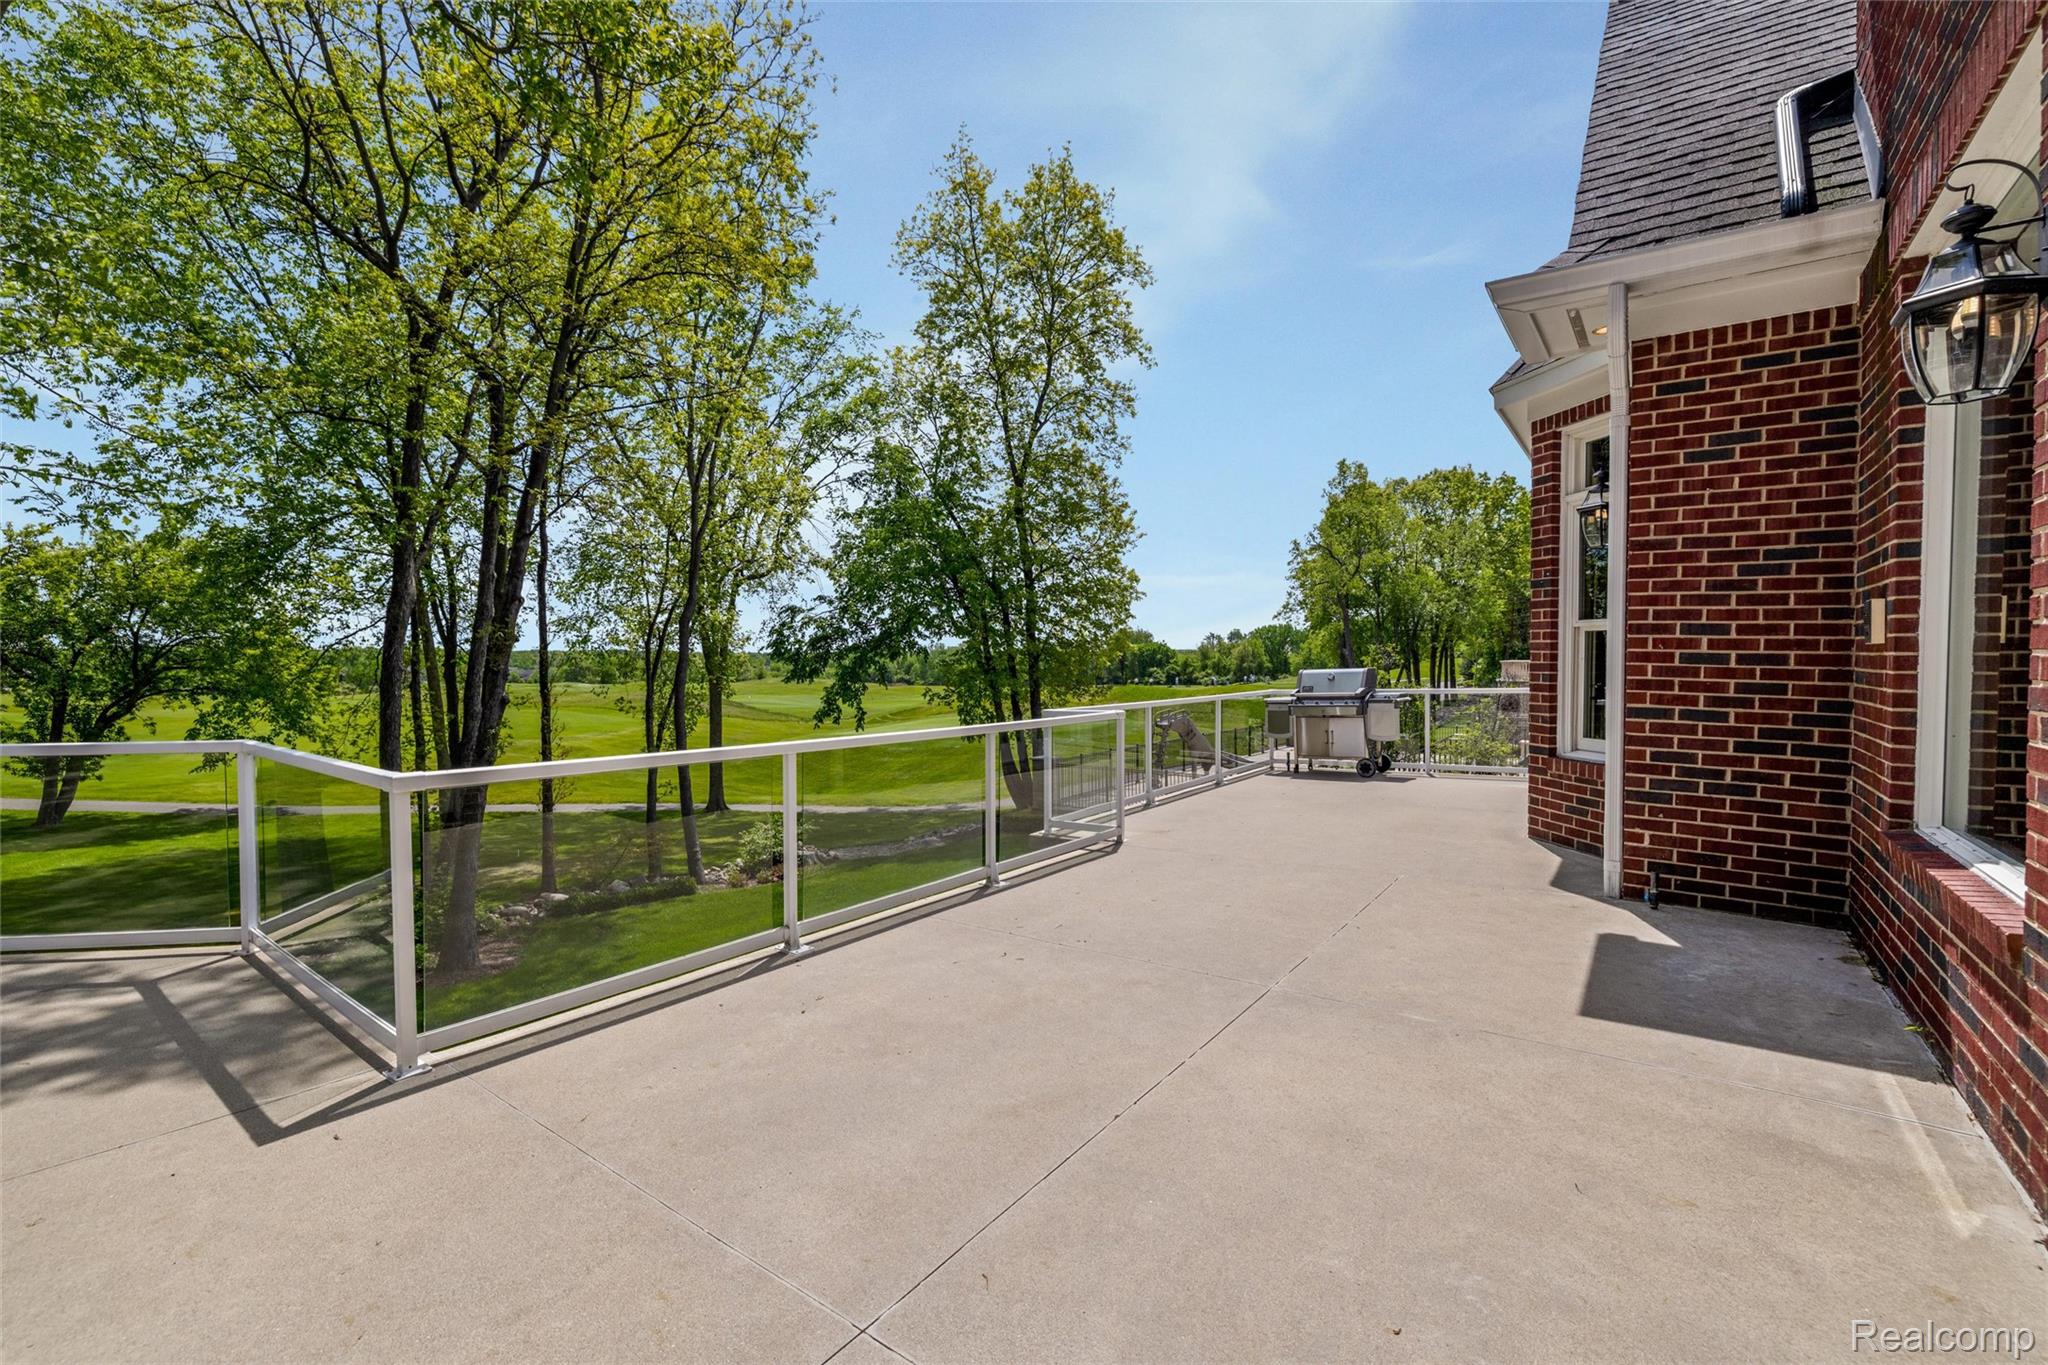
Spacious concrete patio with glass railing overlooking a tree-lined golf course.
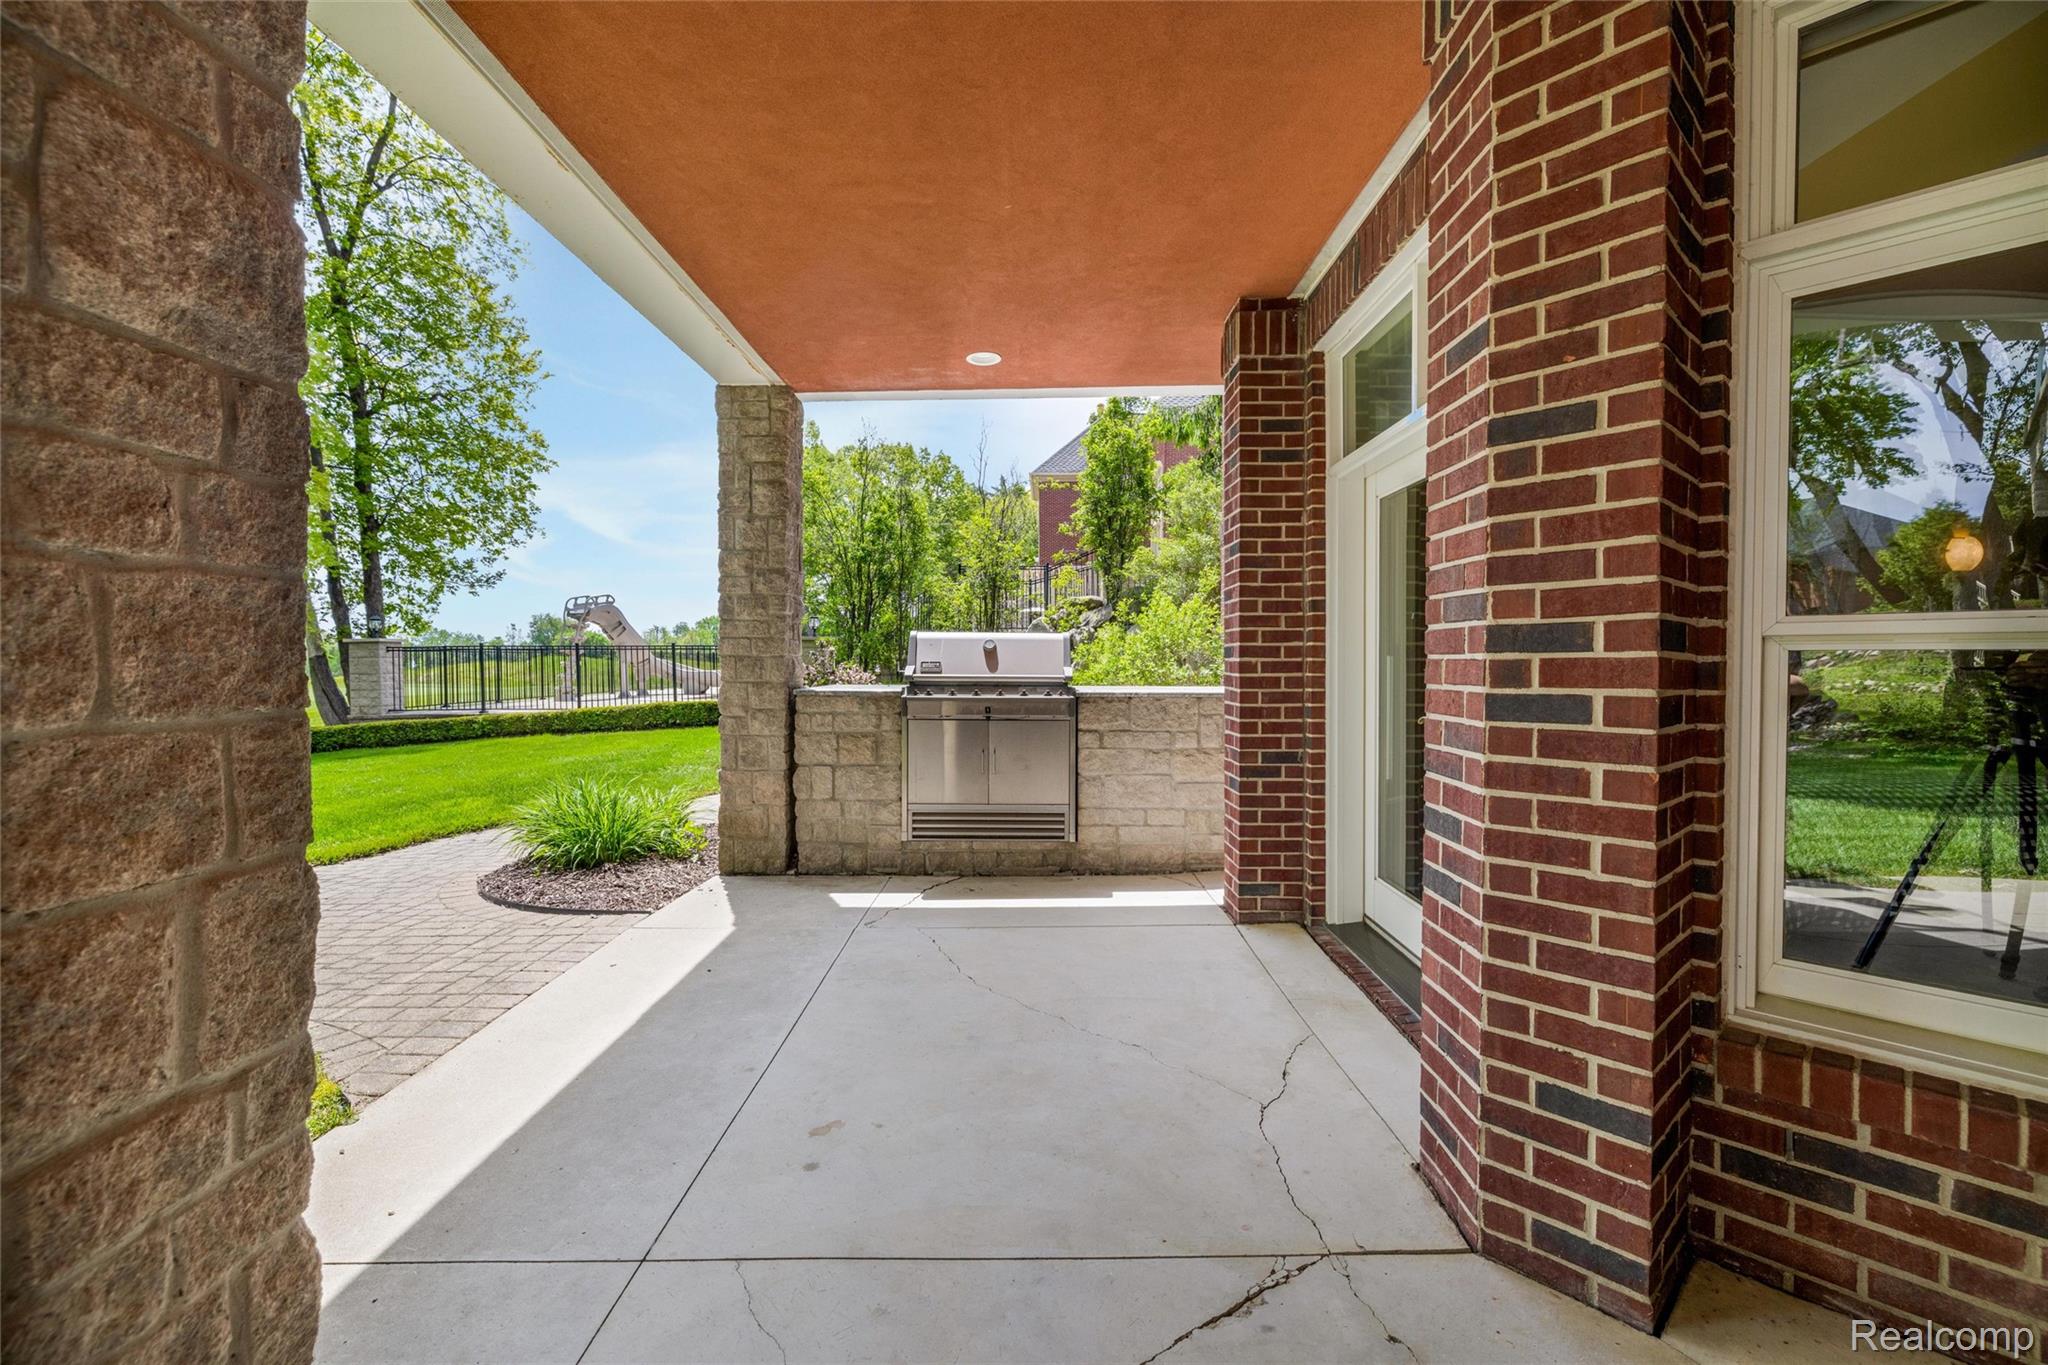
Covered brick patio with a built-in grill overlooking a green lawn.
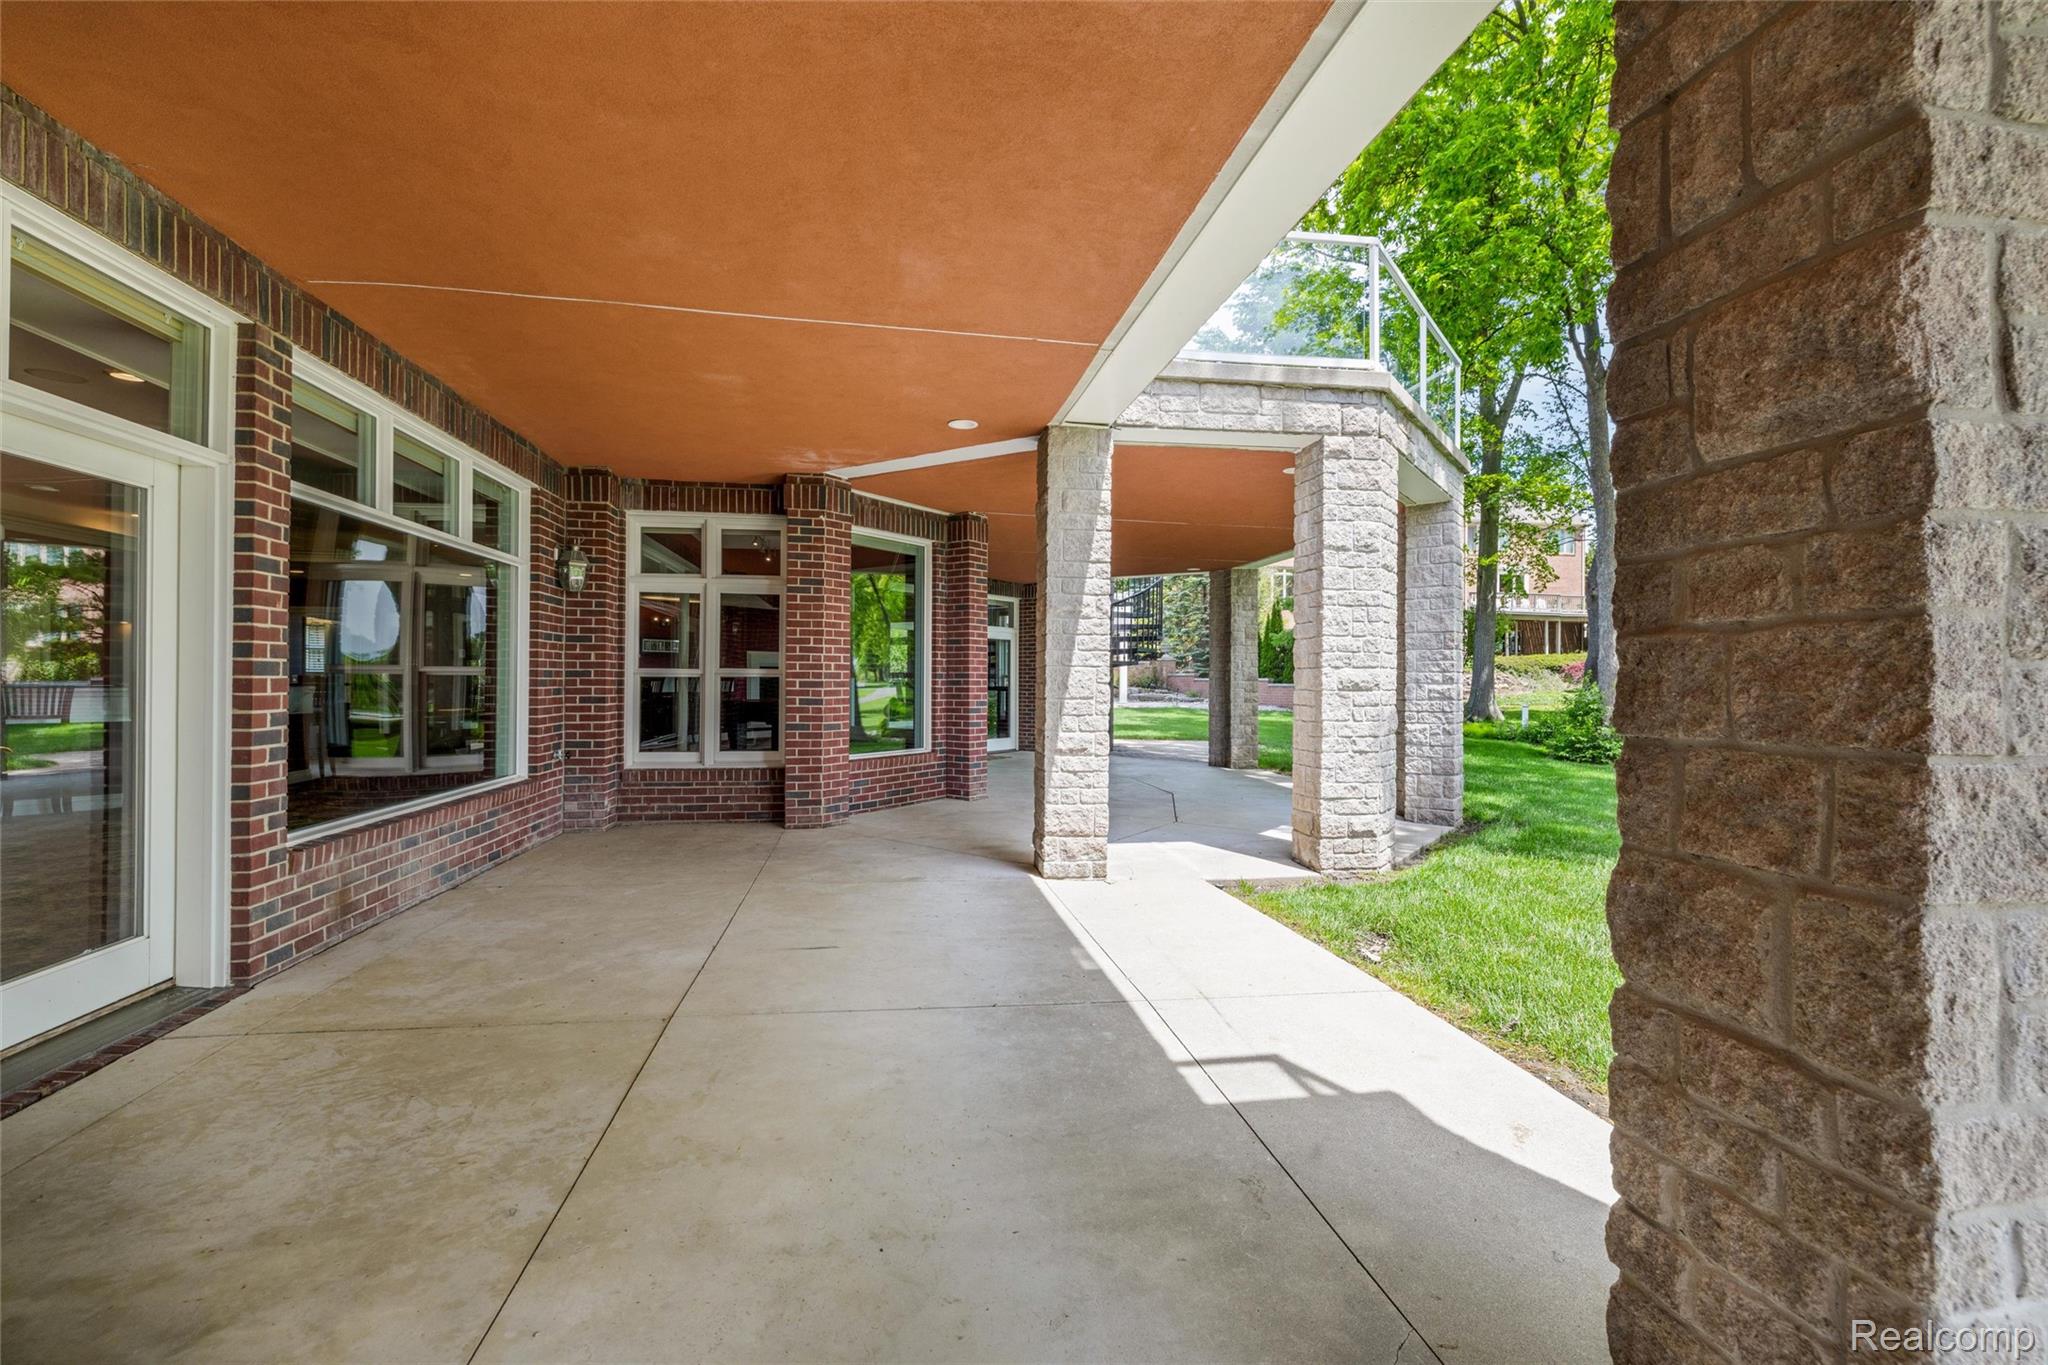
Covered brick patio with stone columns, wide windows, and a view of the lawn.
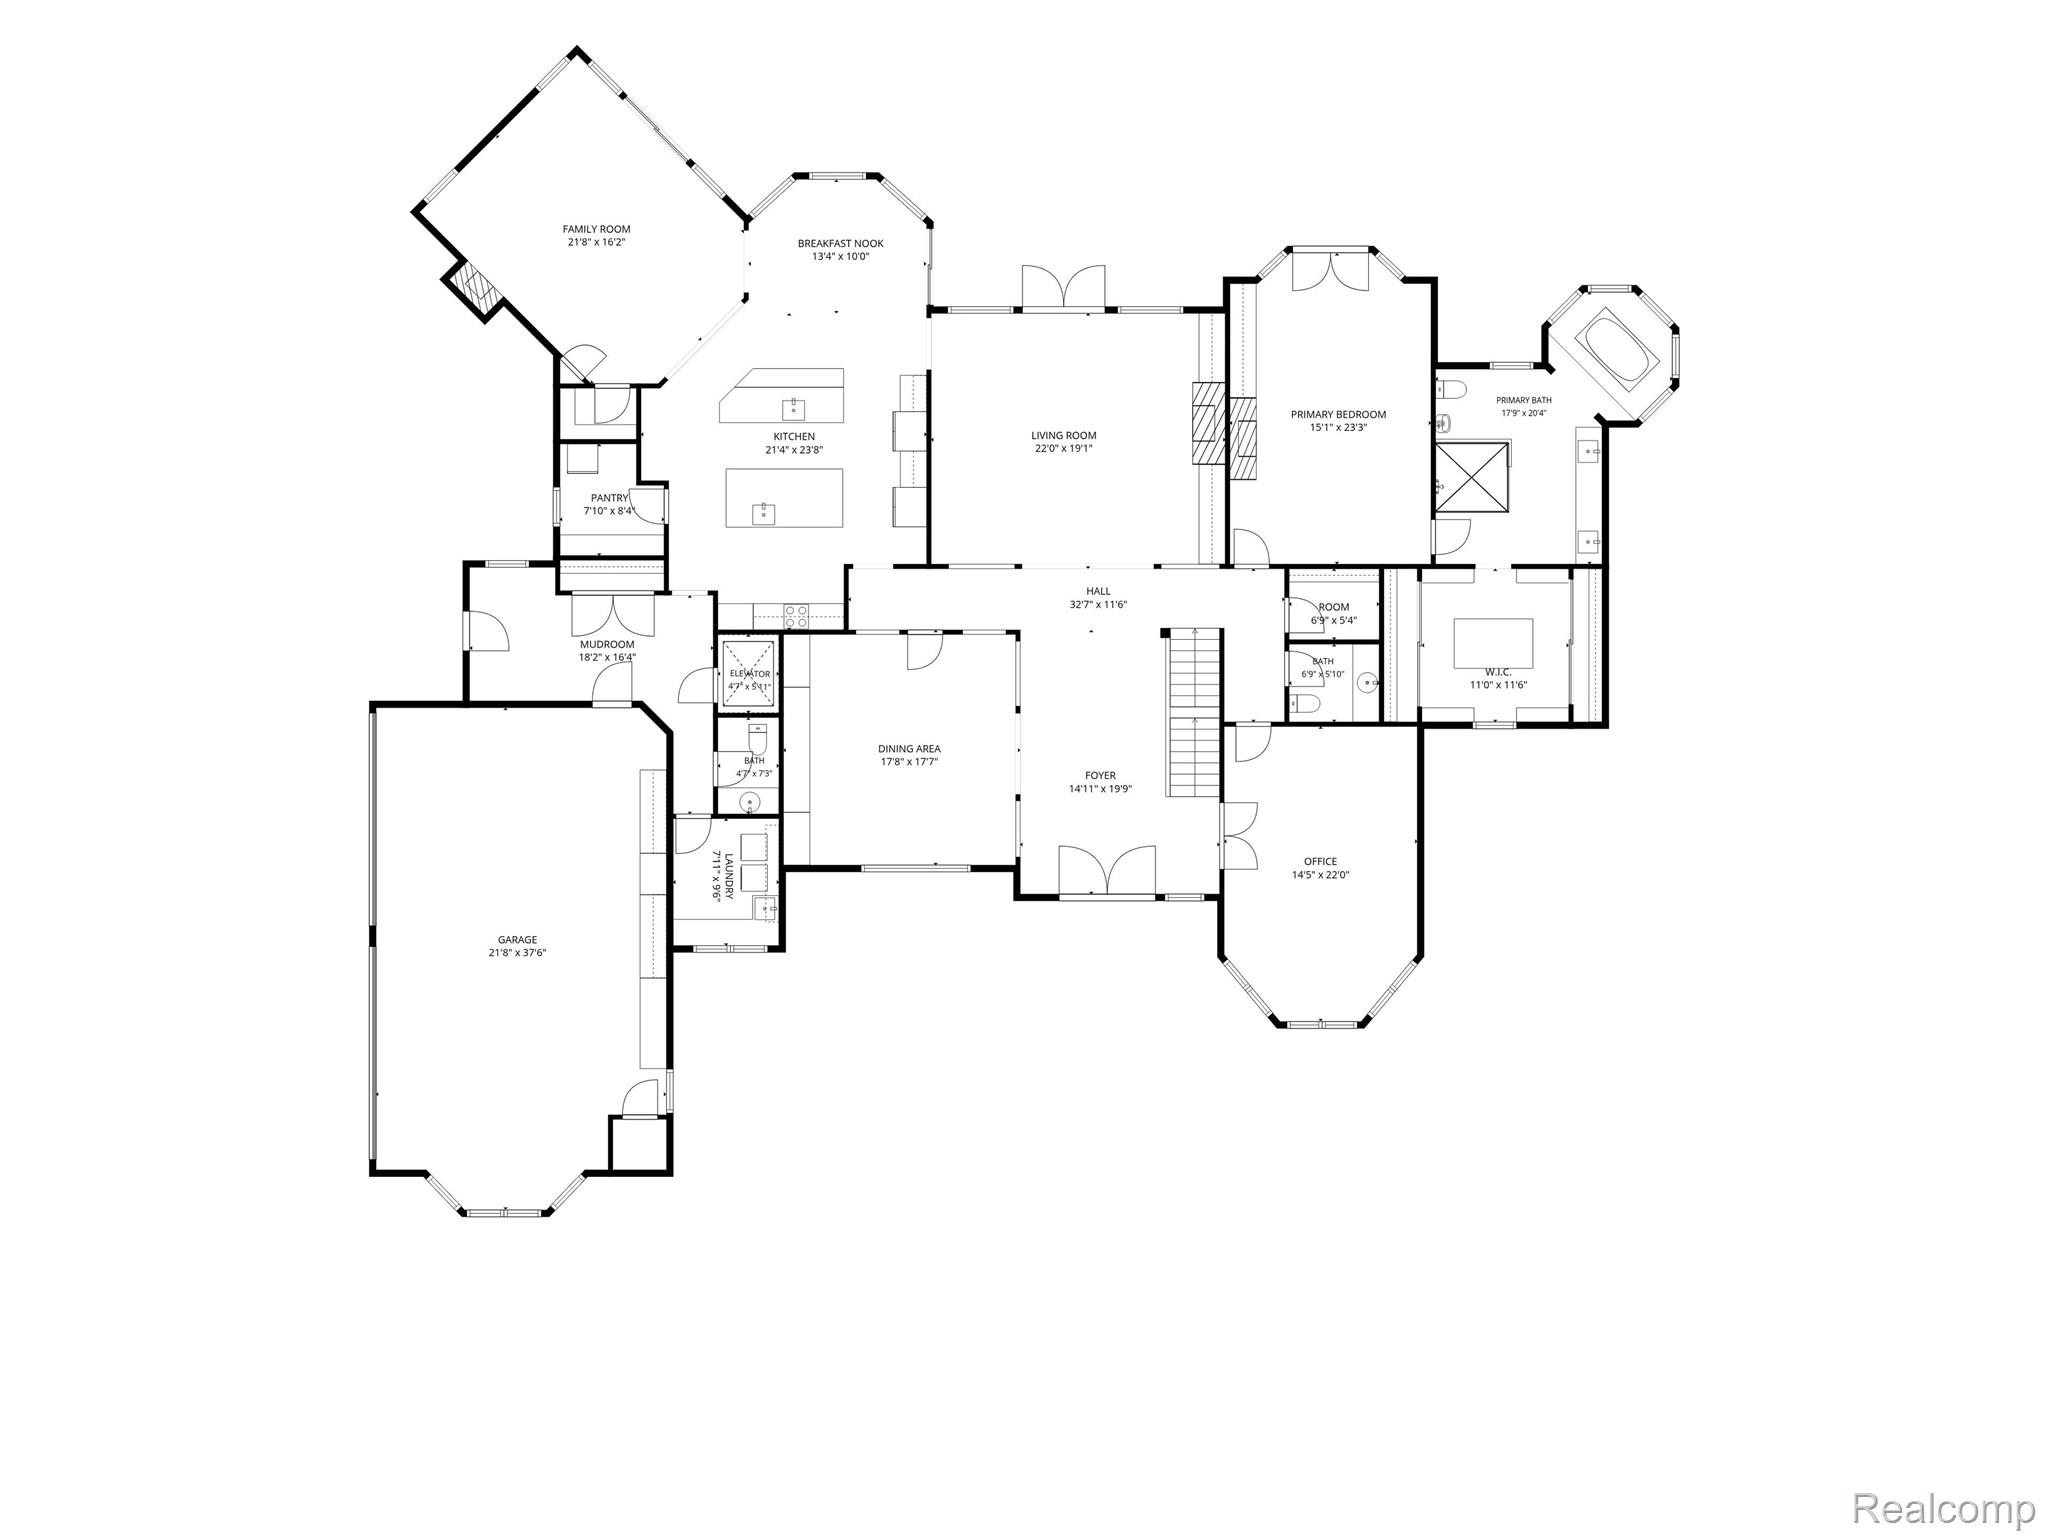
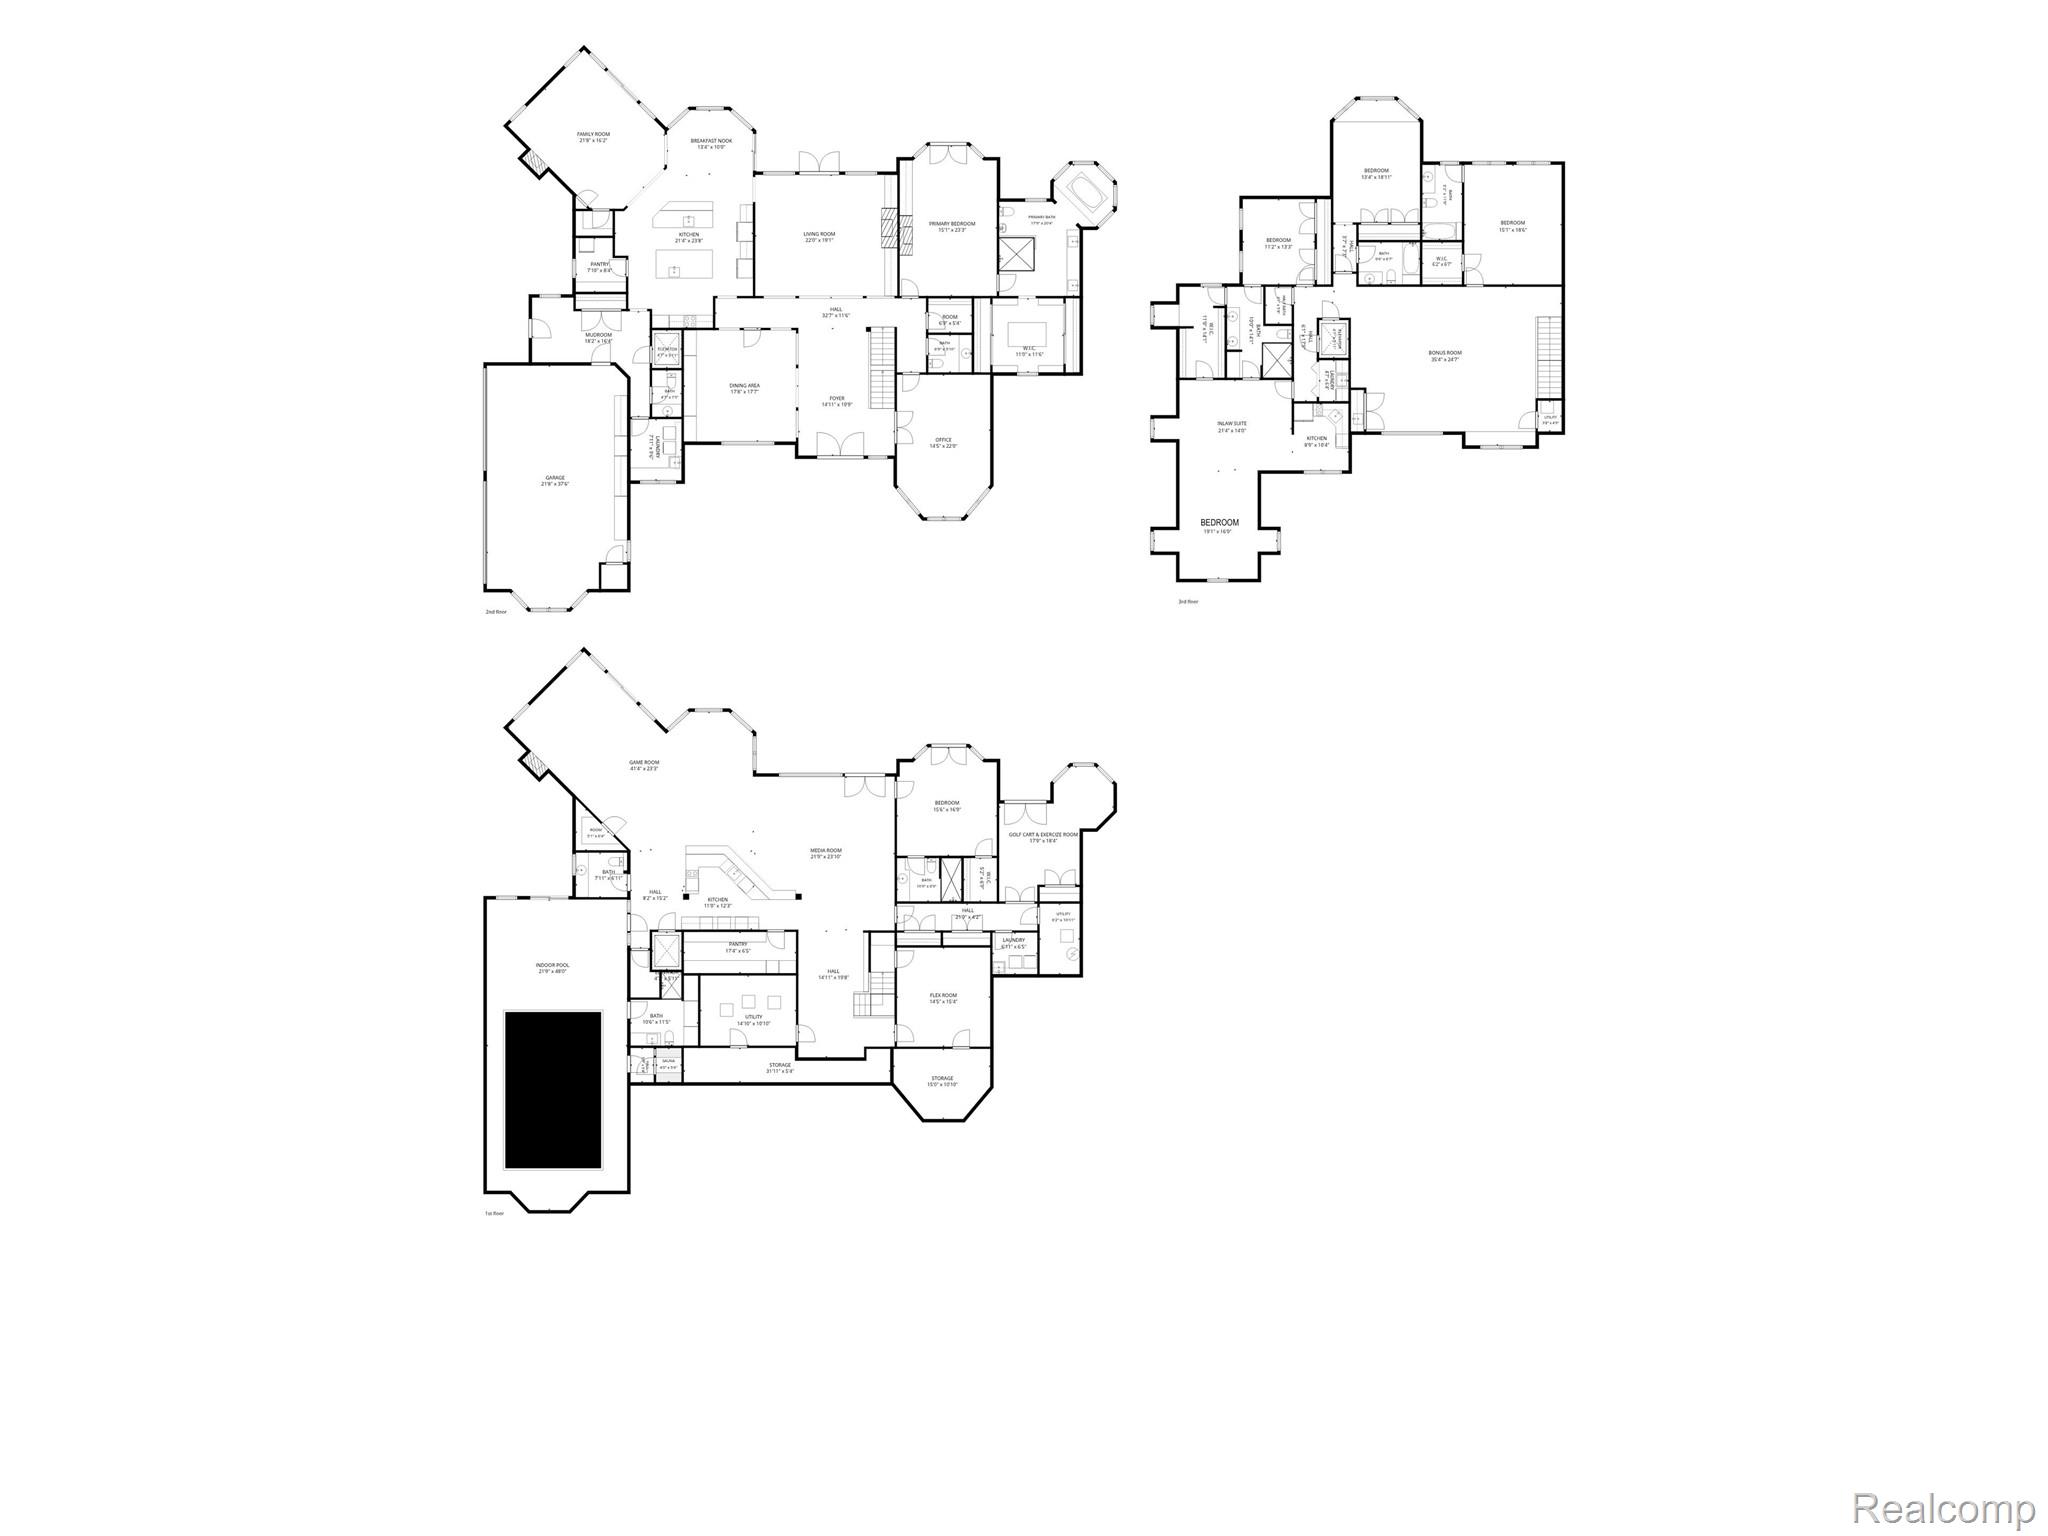
Floor plan showing the home’s layout, including a family room, kitchen, living room, primary suite, office, and garage.
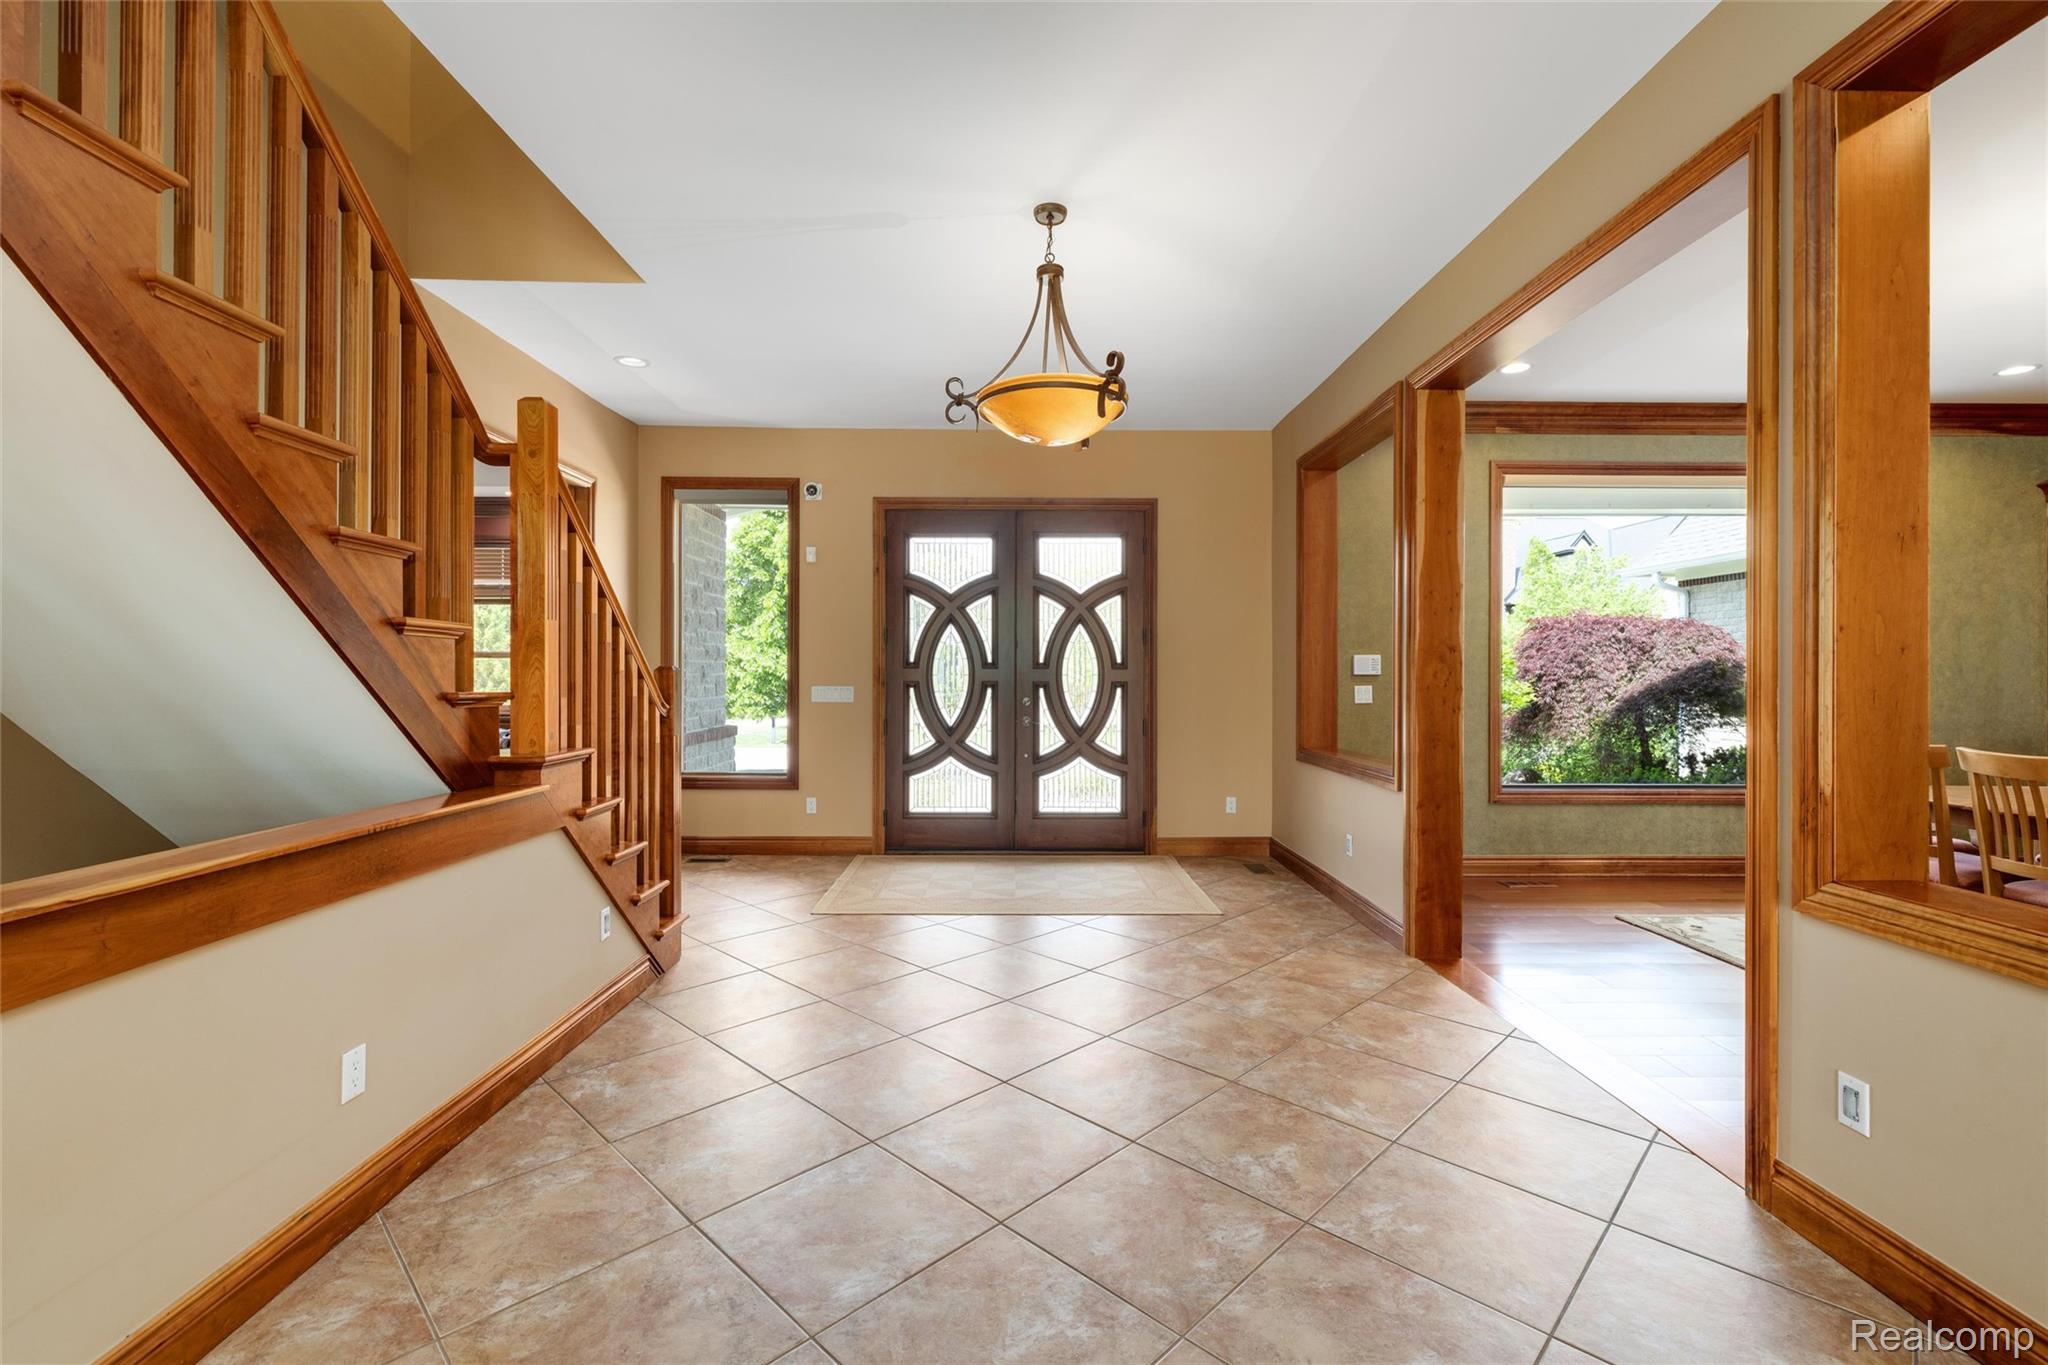
Entry foyer with a tiled floor, ornate double front doors, and a wood staircase.
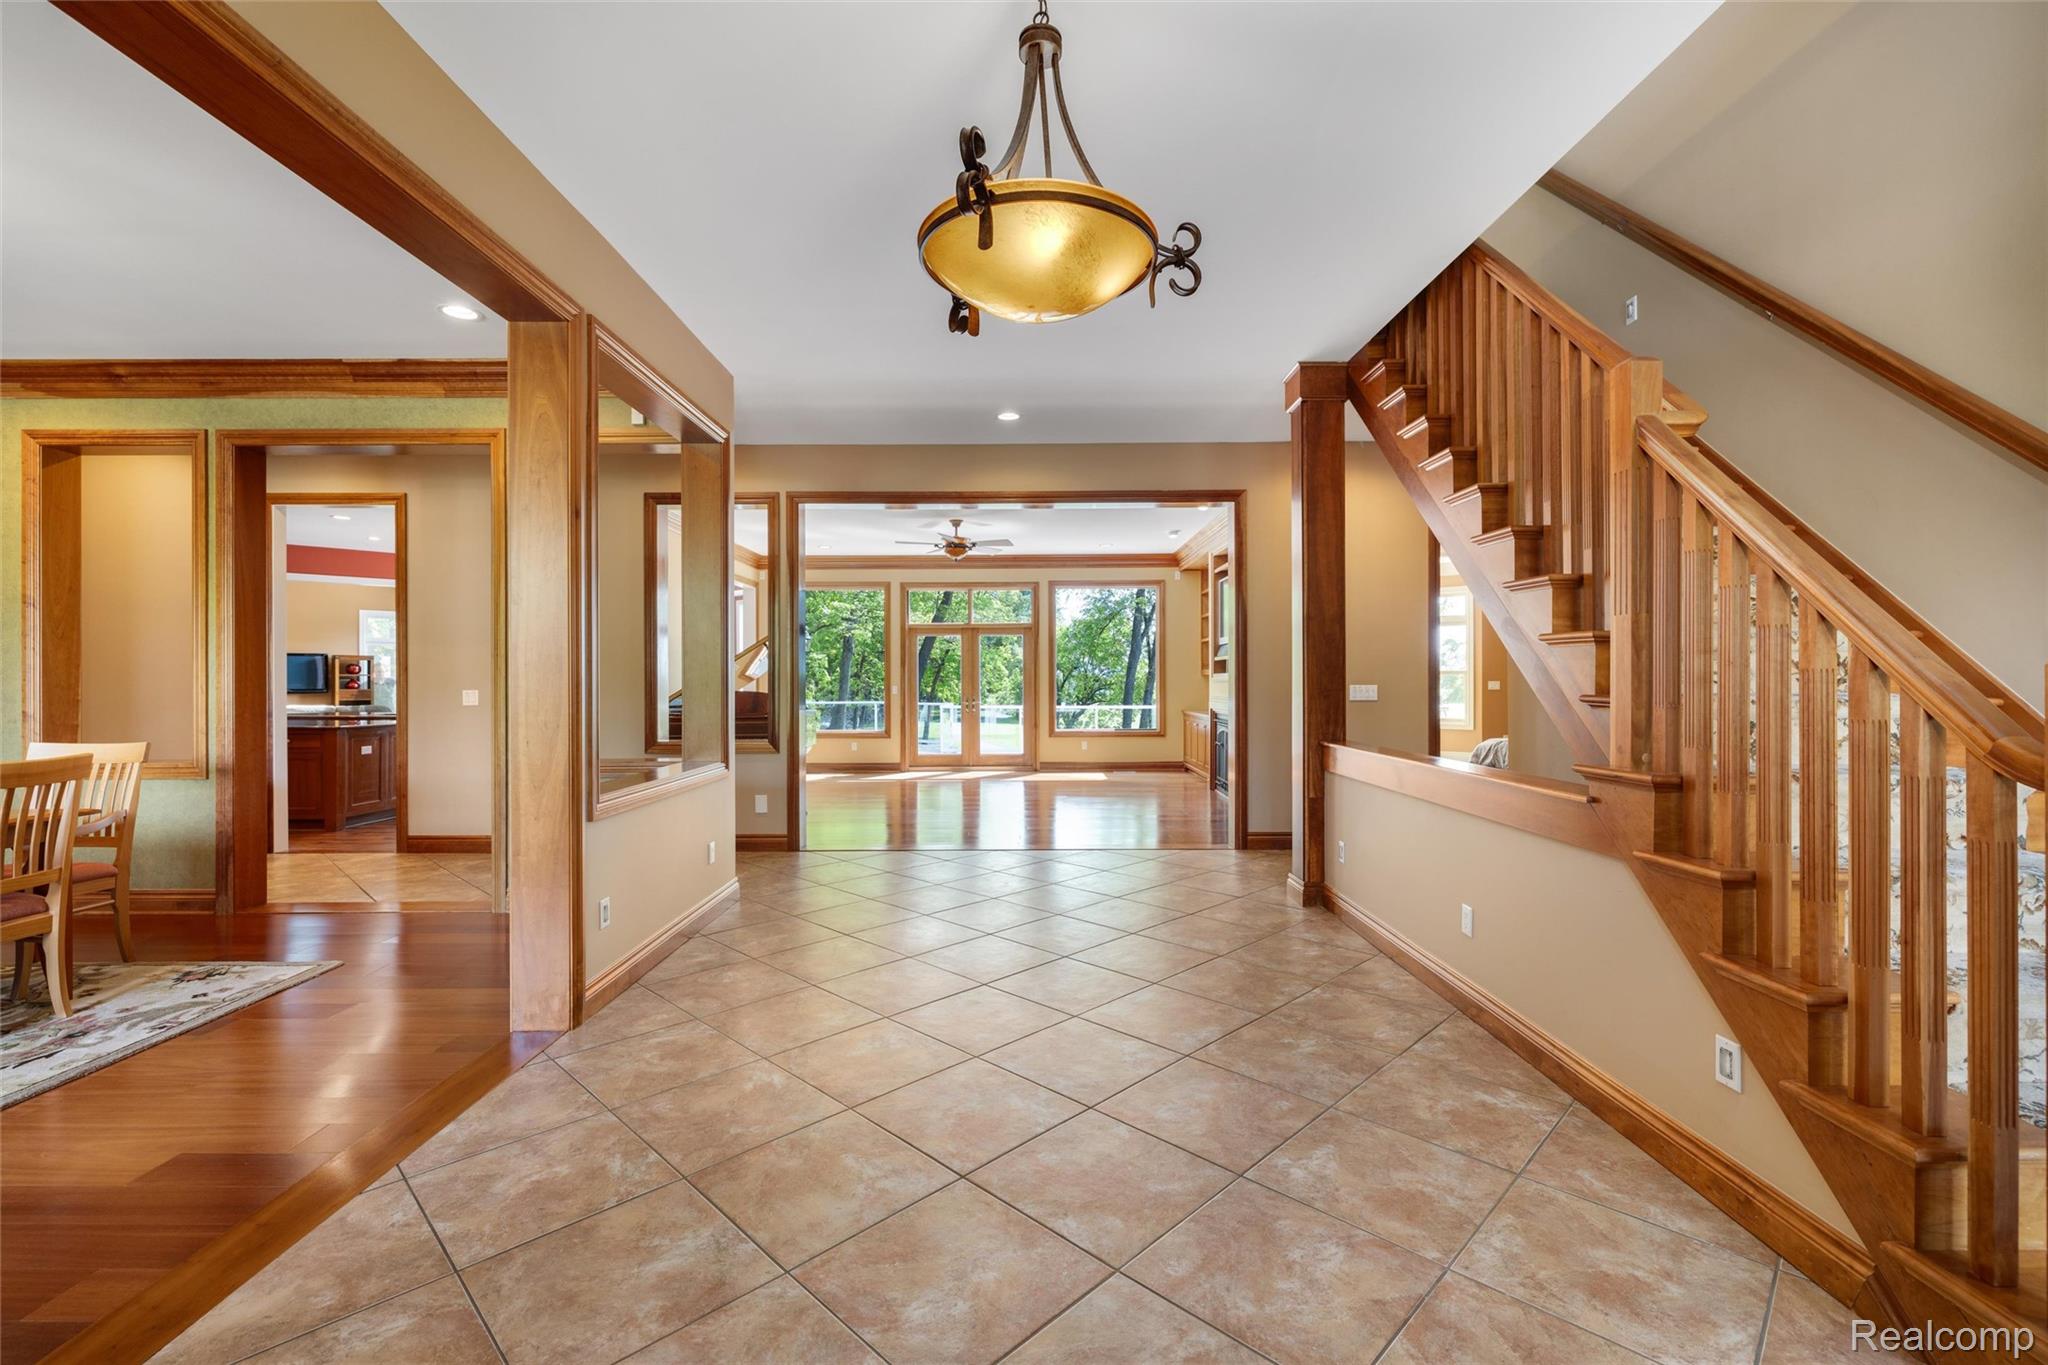
Entry foyer with tiled floor, wood staircase, and open view into a bright living room.
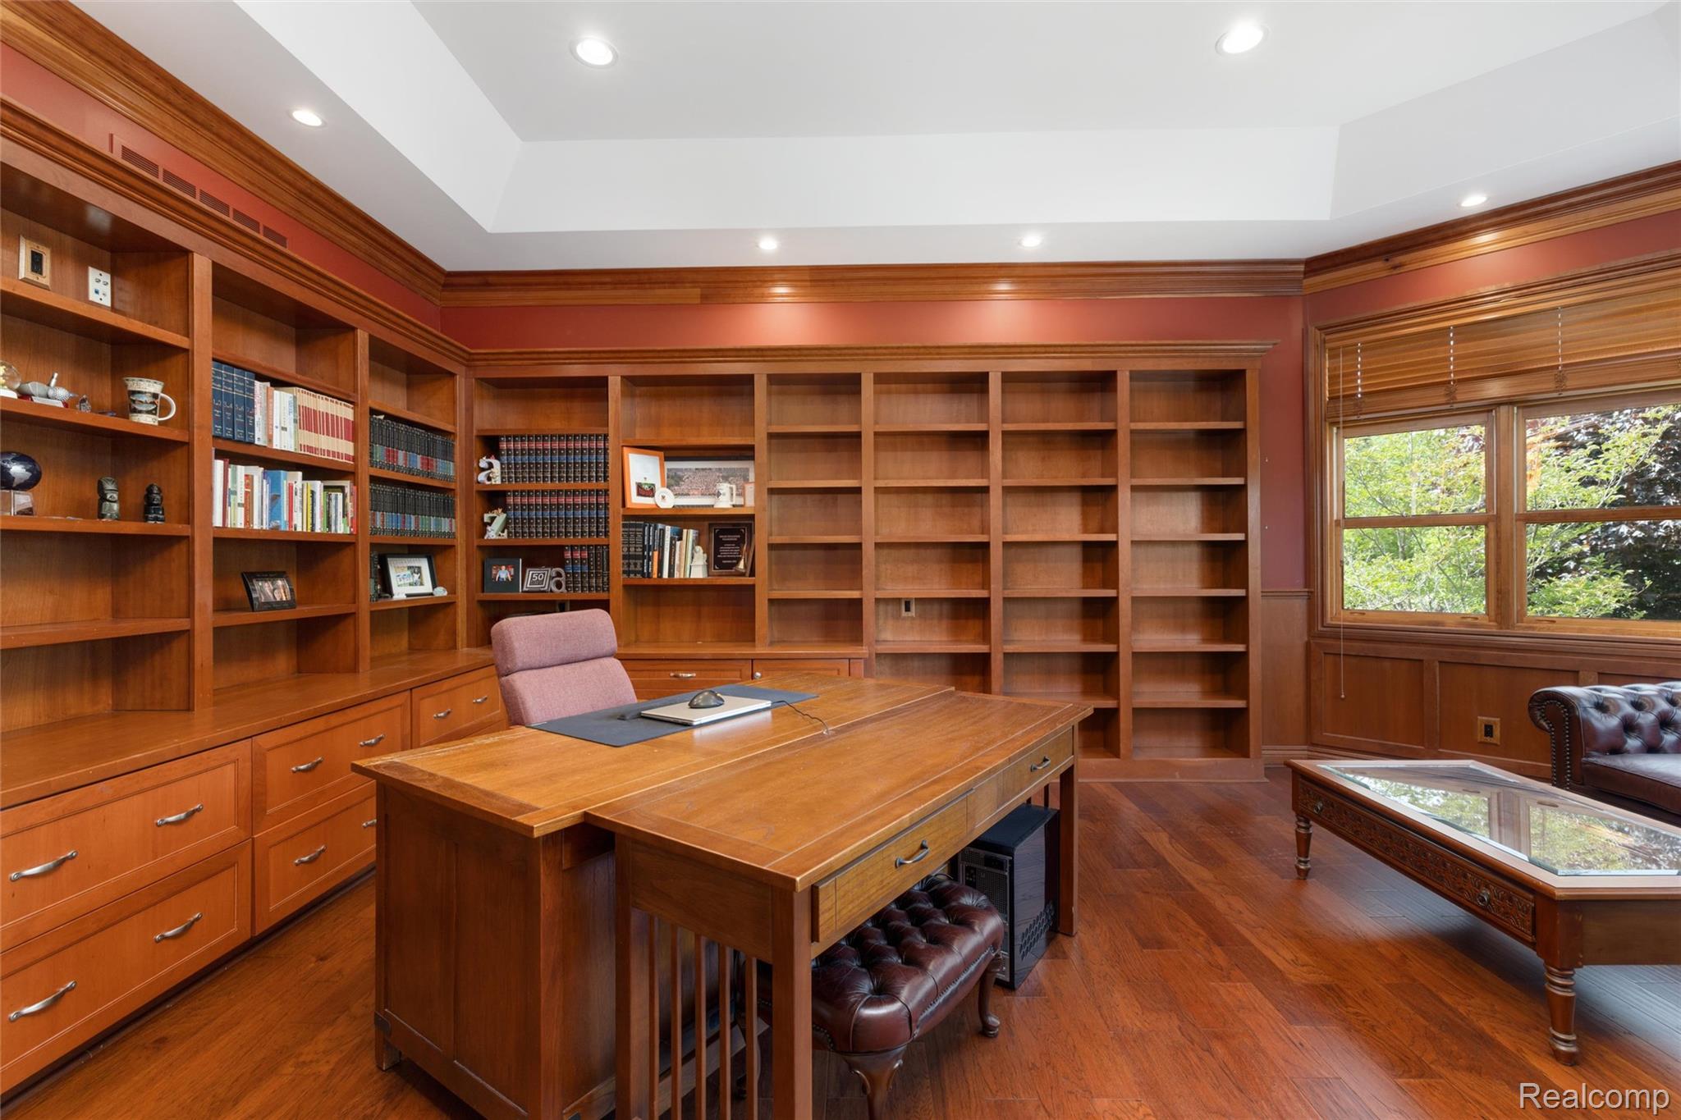
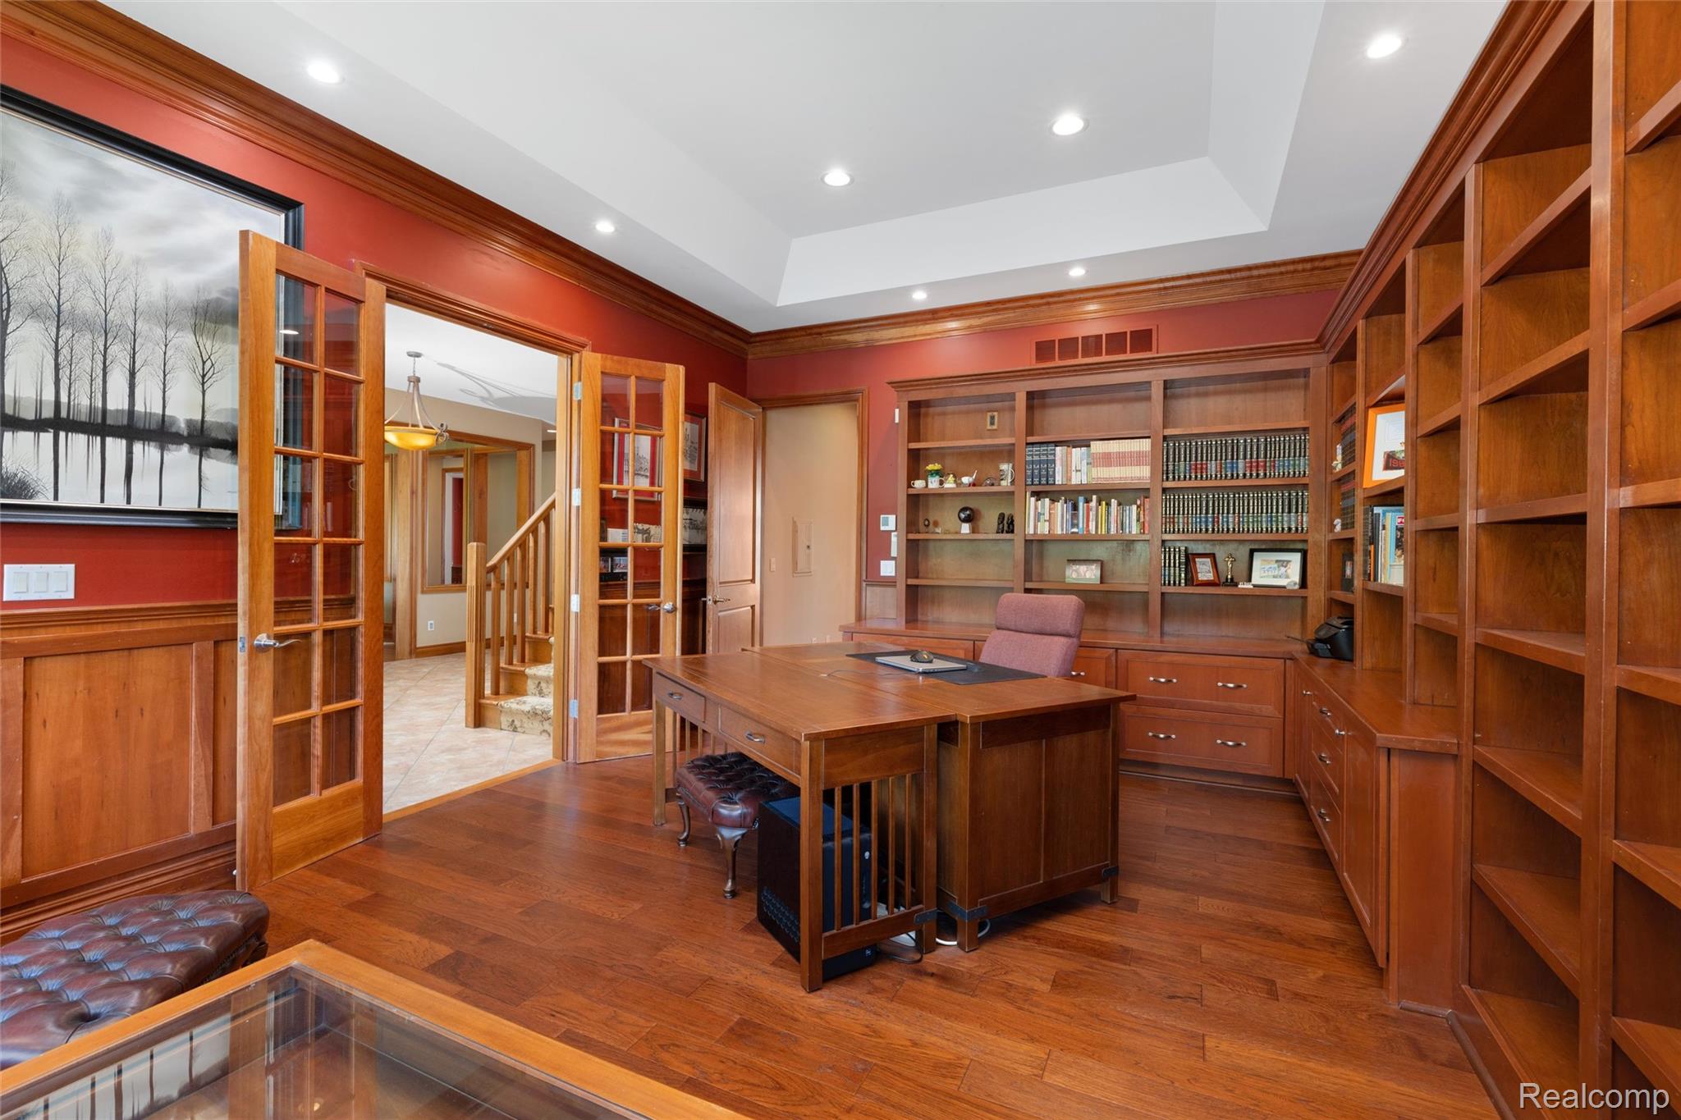
Wood-paneled home office with built-in bookshelves, a large desk, and a window overlooking trees.
Wood-paneled home office with built-in bookshelves, a desk, and French doors.
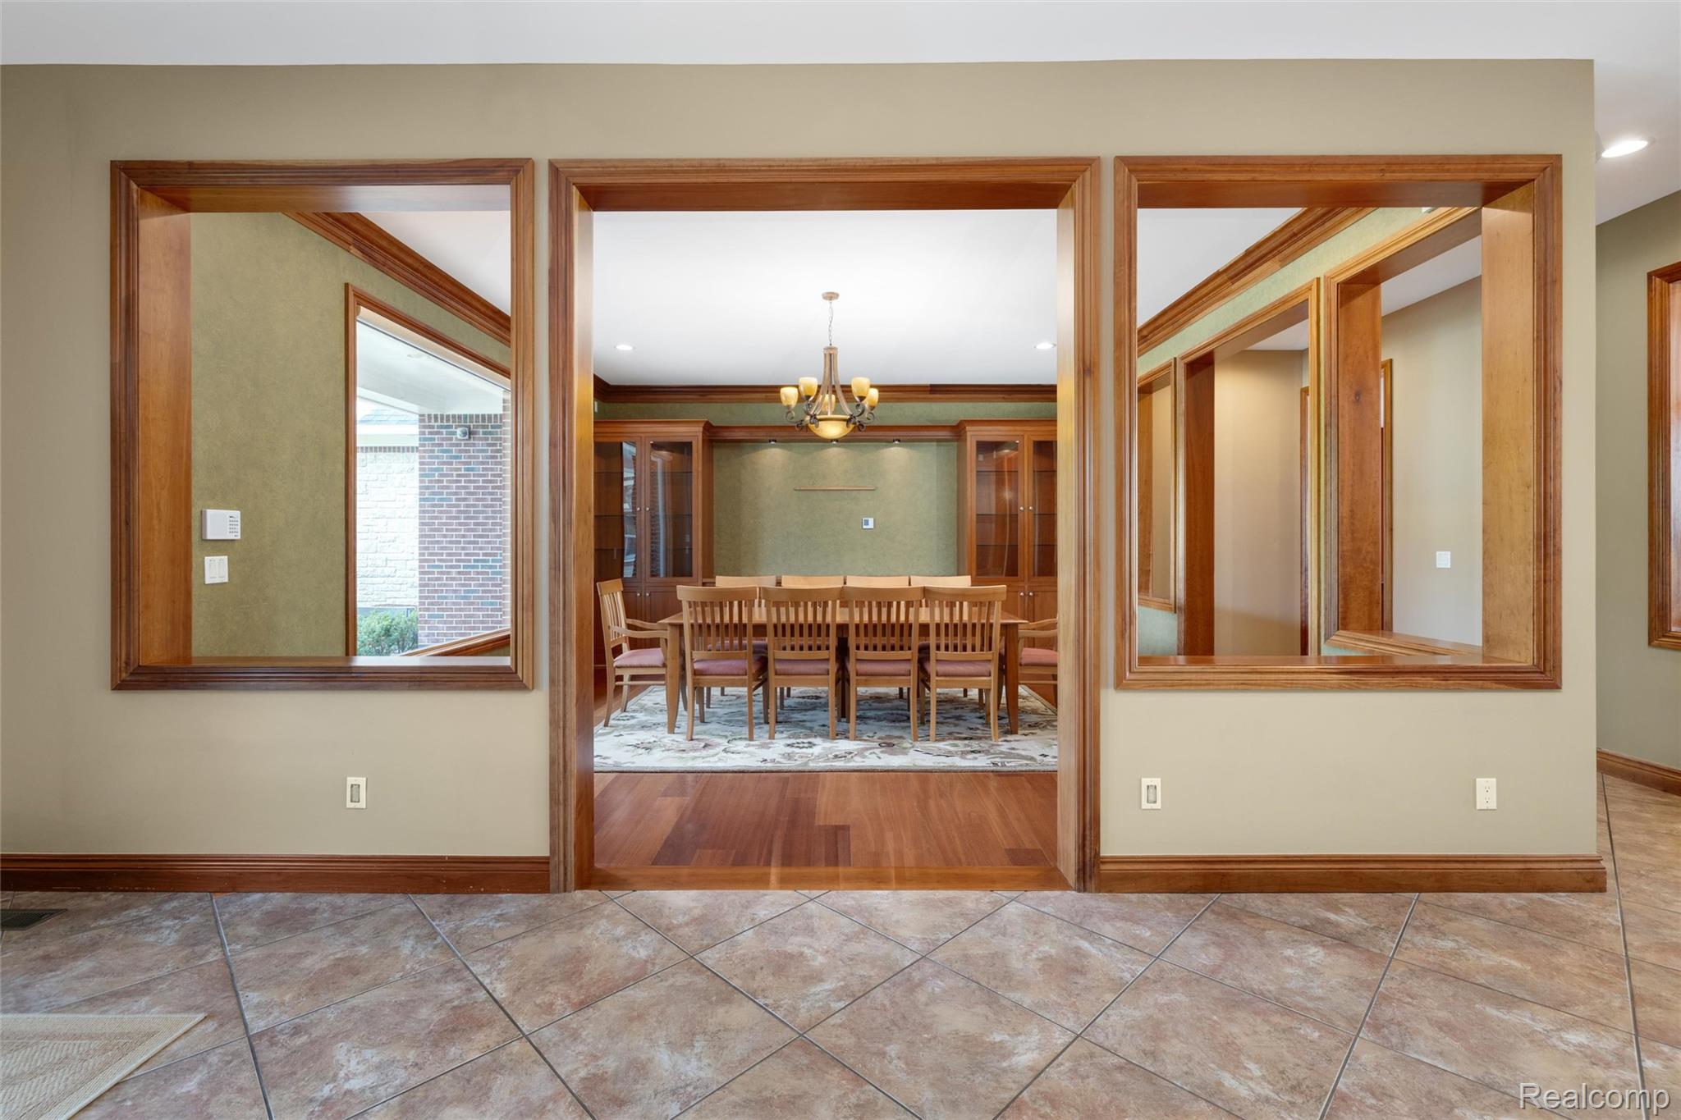
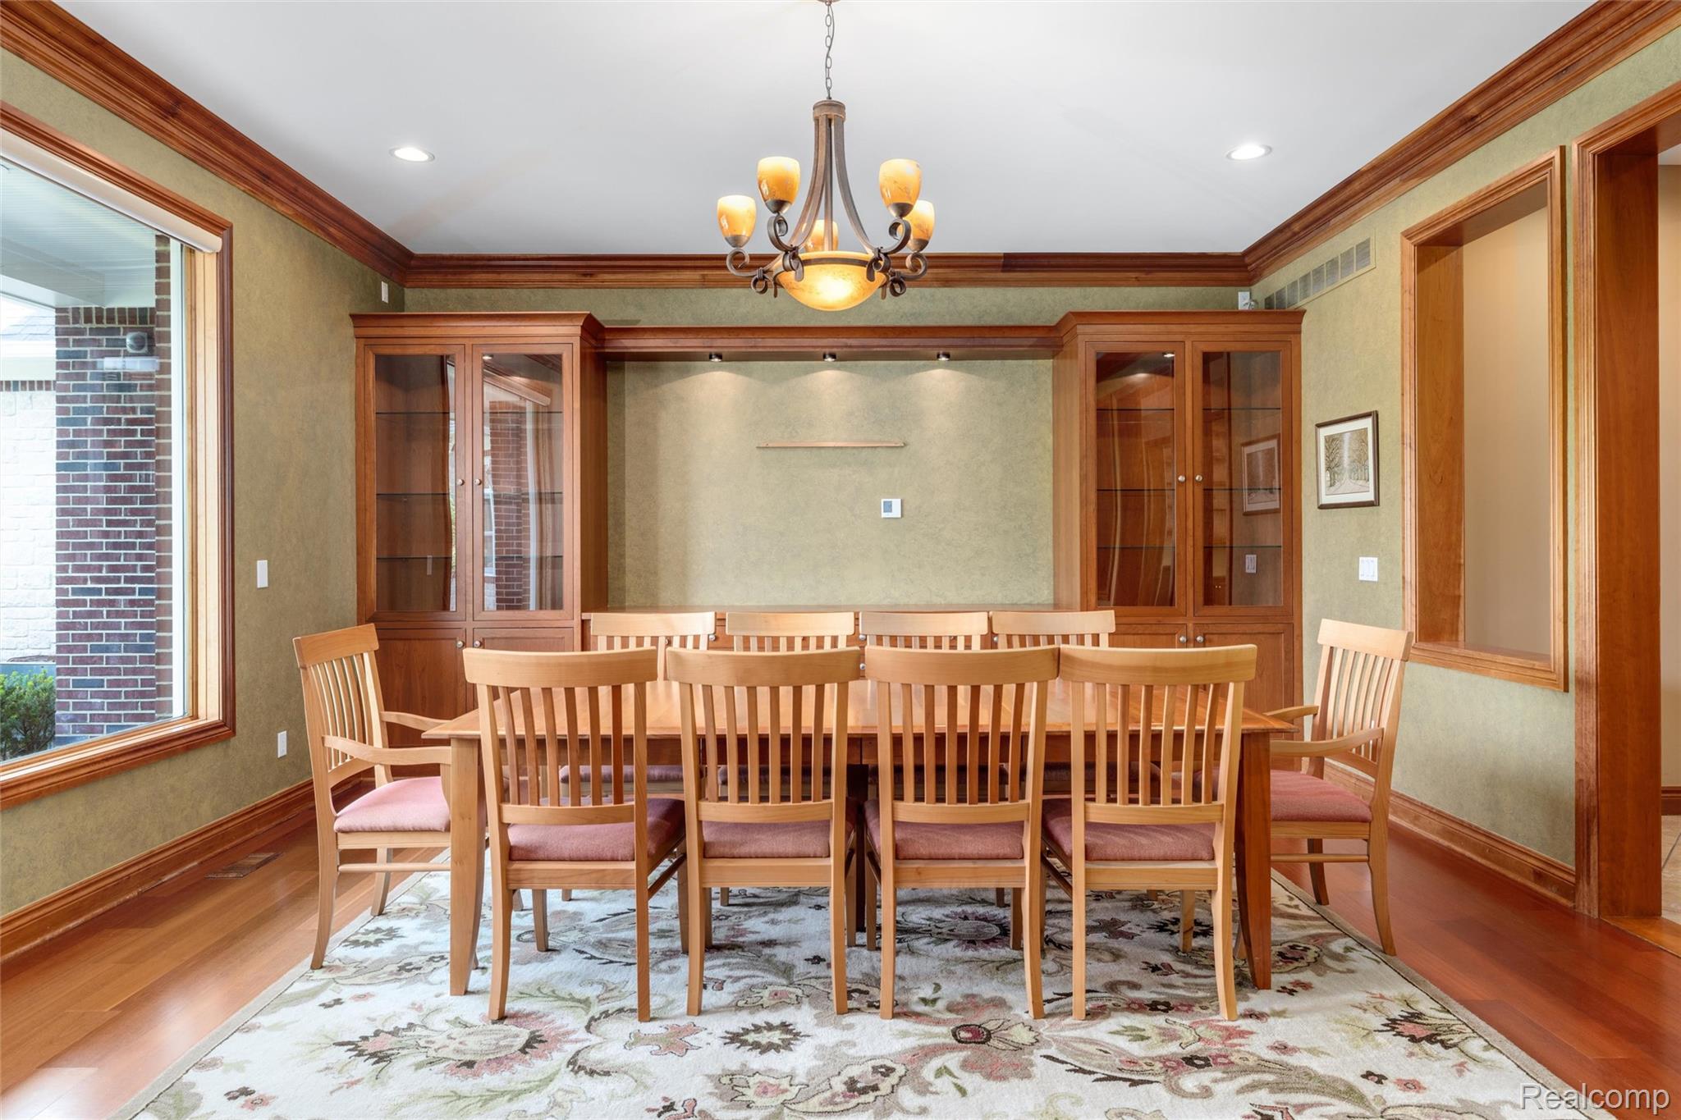
Dining room with a long wood table, matching chairs, and built-in display cabinets.
Dining room with a long wooden table, matching chairs, built-in cabinets, and a chandelier.
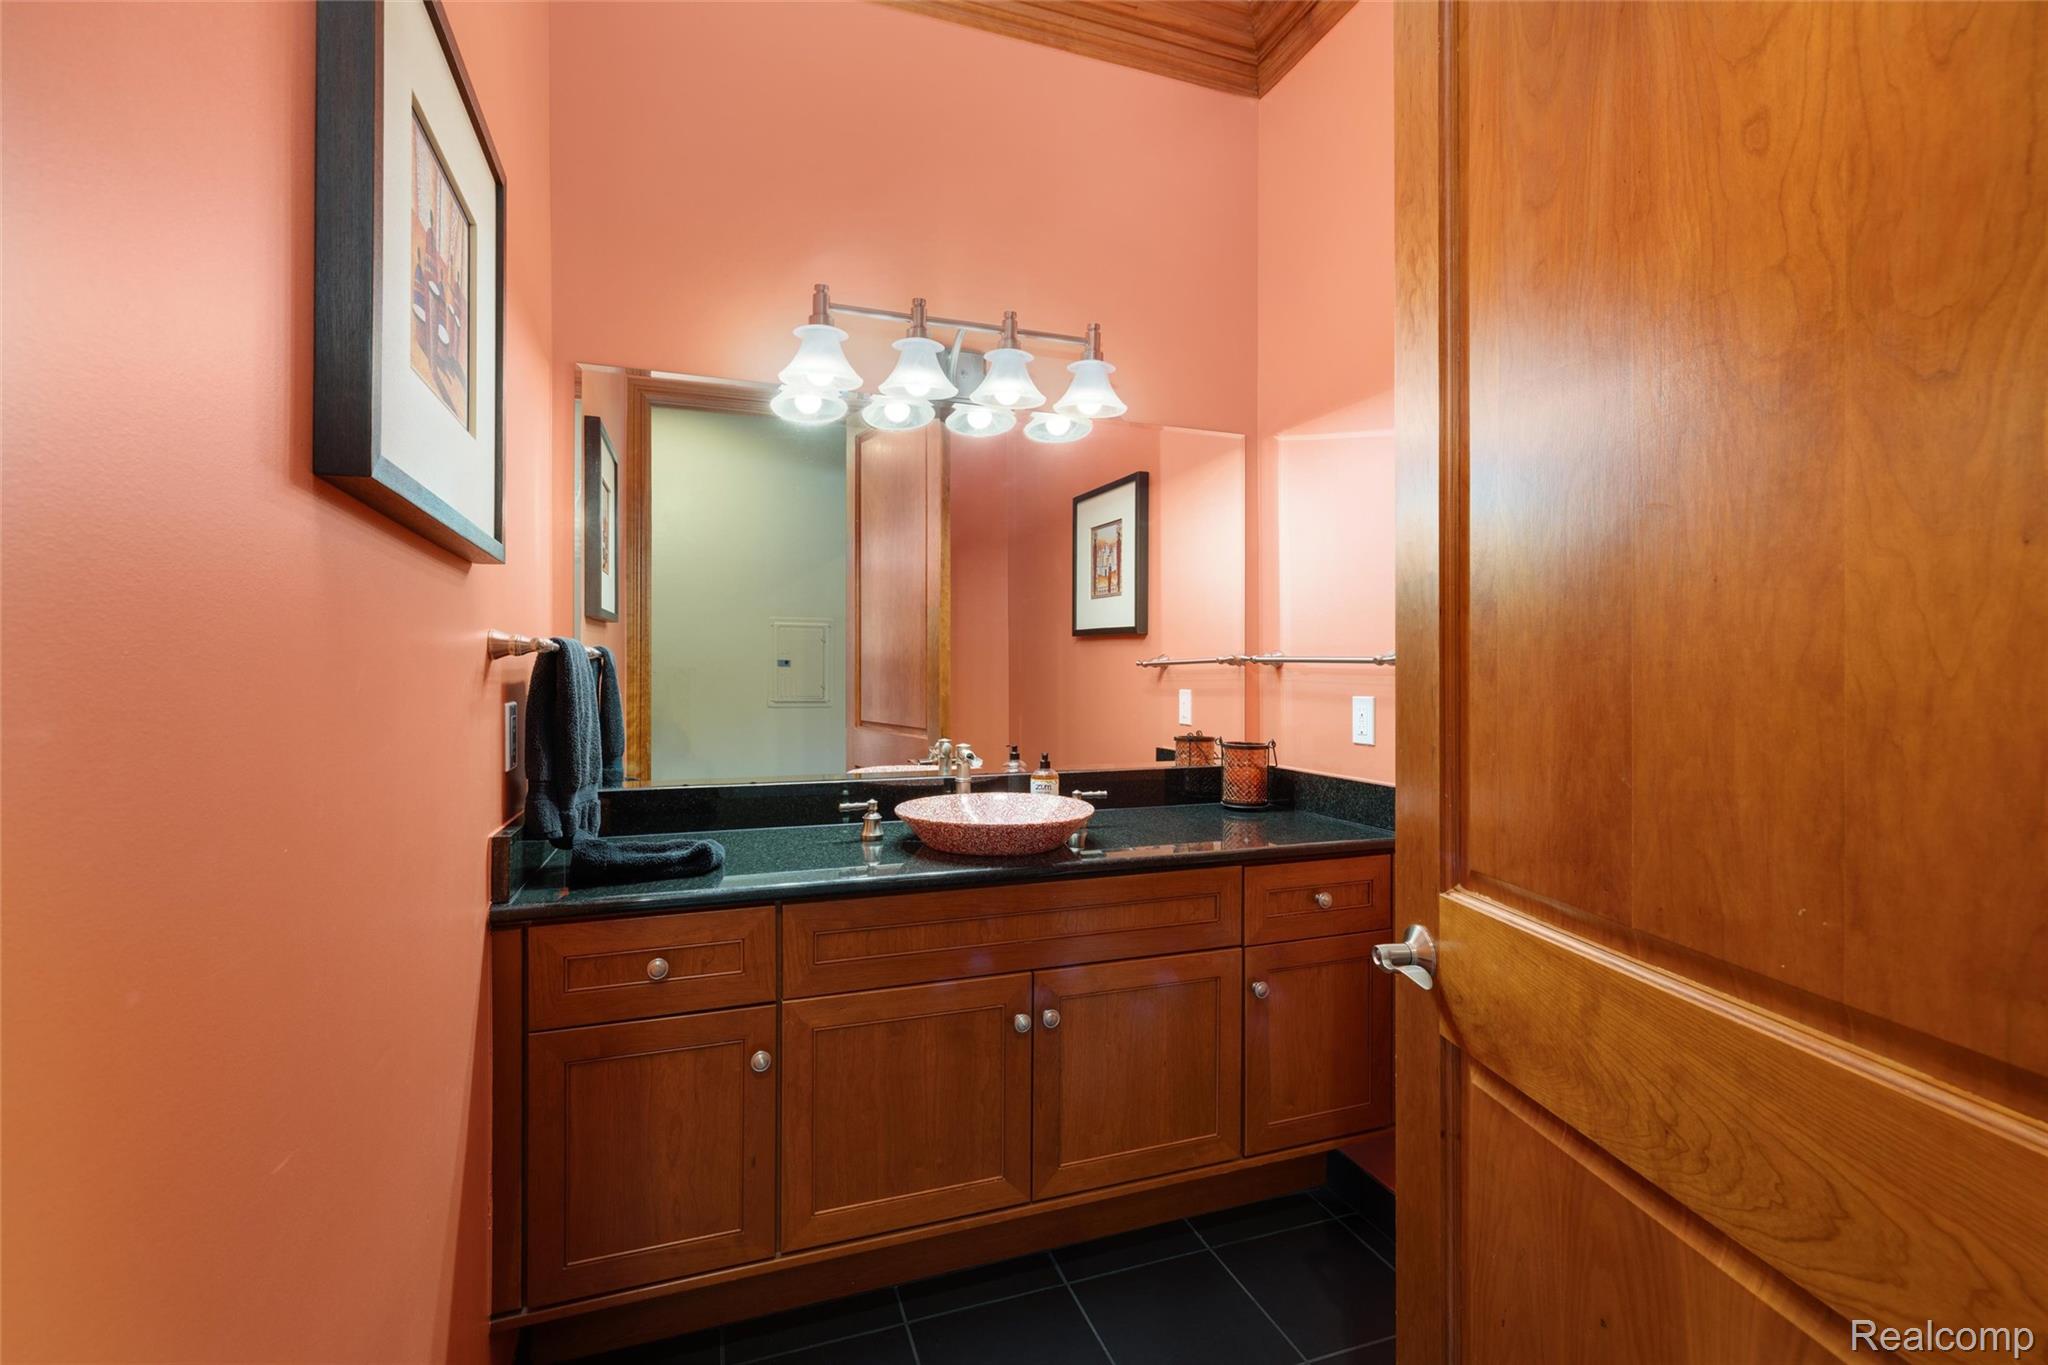
Bathroom vanity with a dark countertop, vessel sink, wood cabinetry, and peach walls.
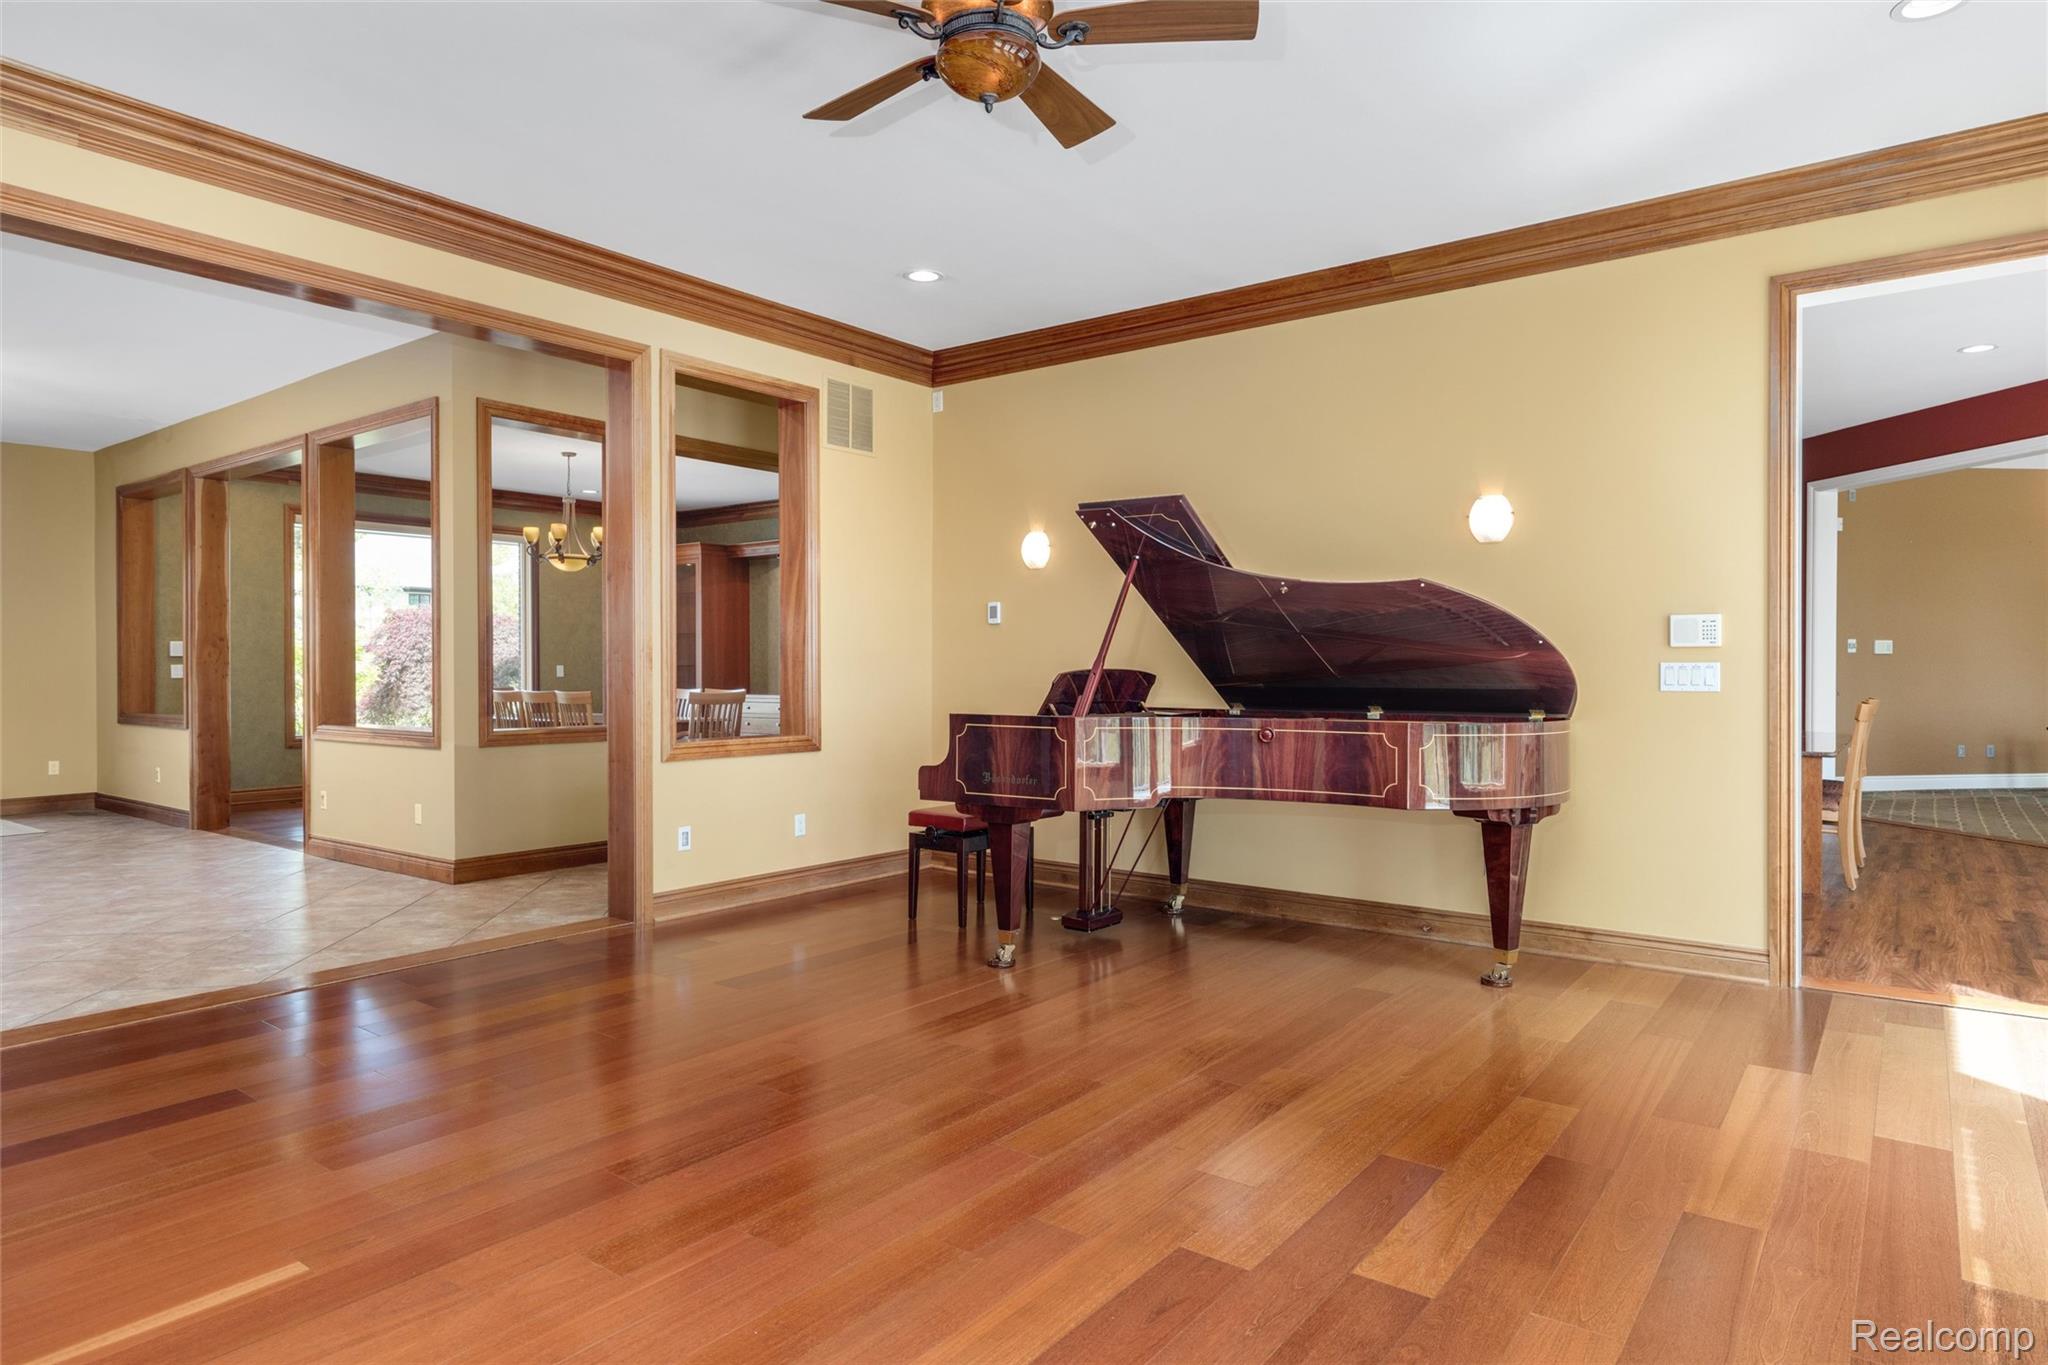
Music room with a polished grand piano, hardwood floors, and wood-trimmed openings.
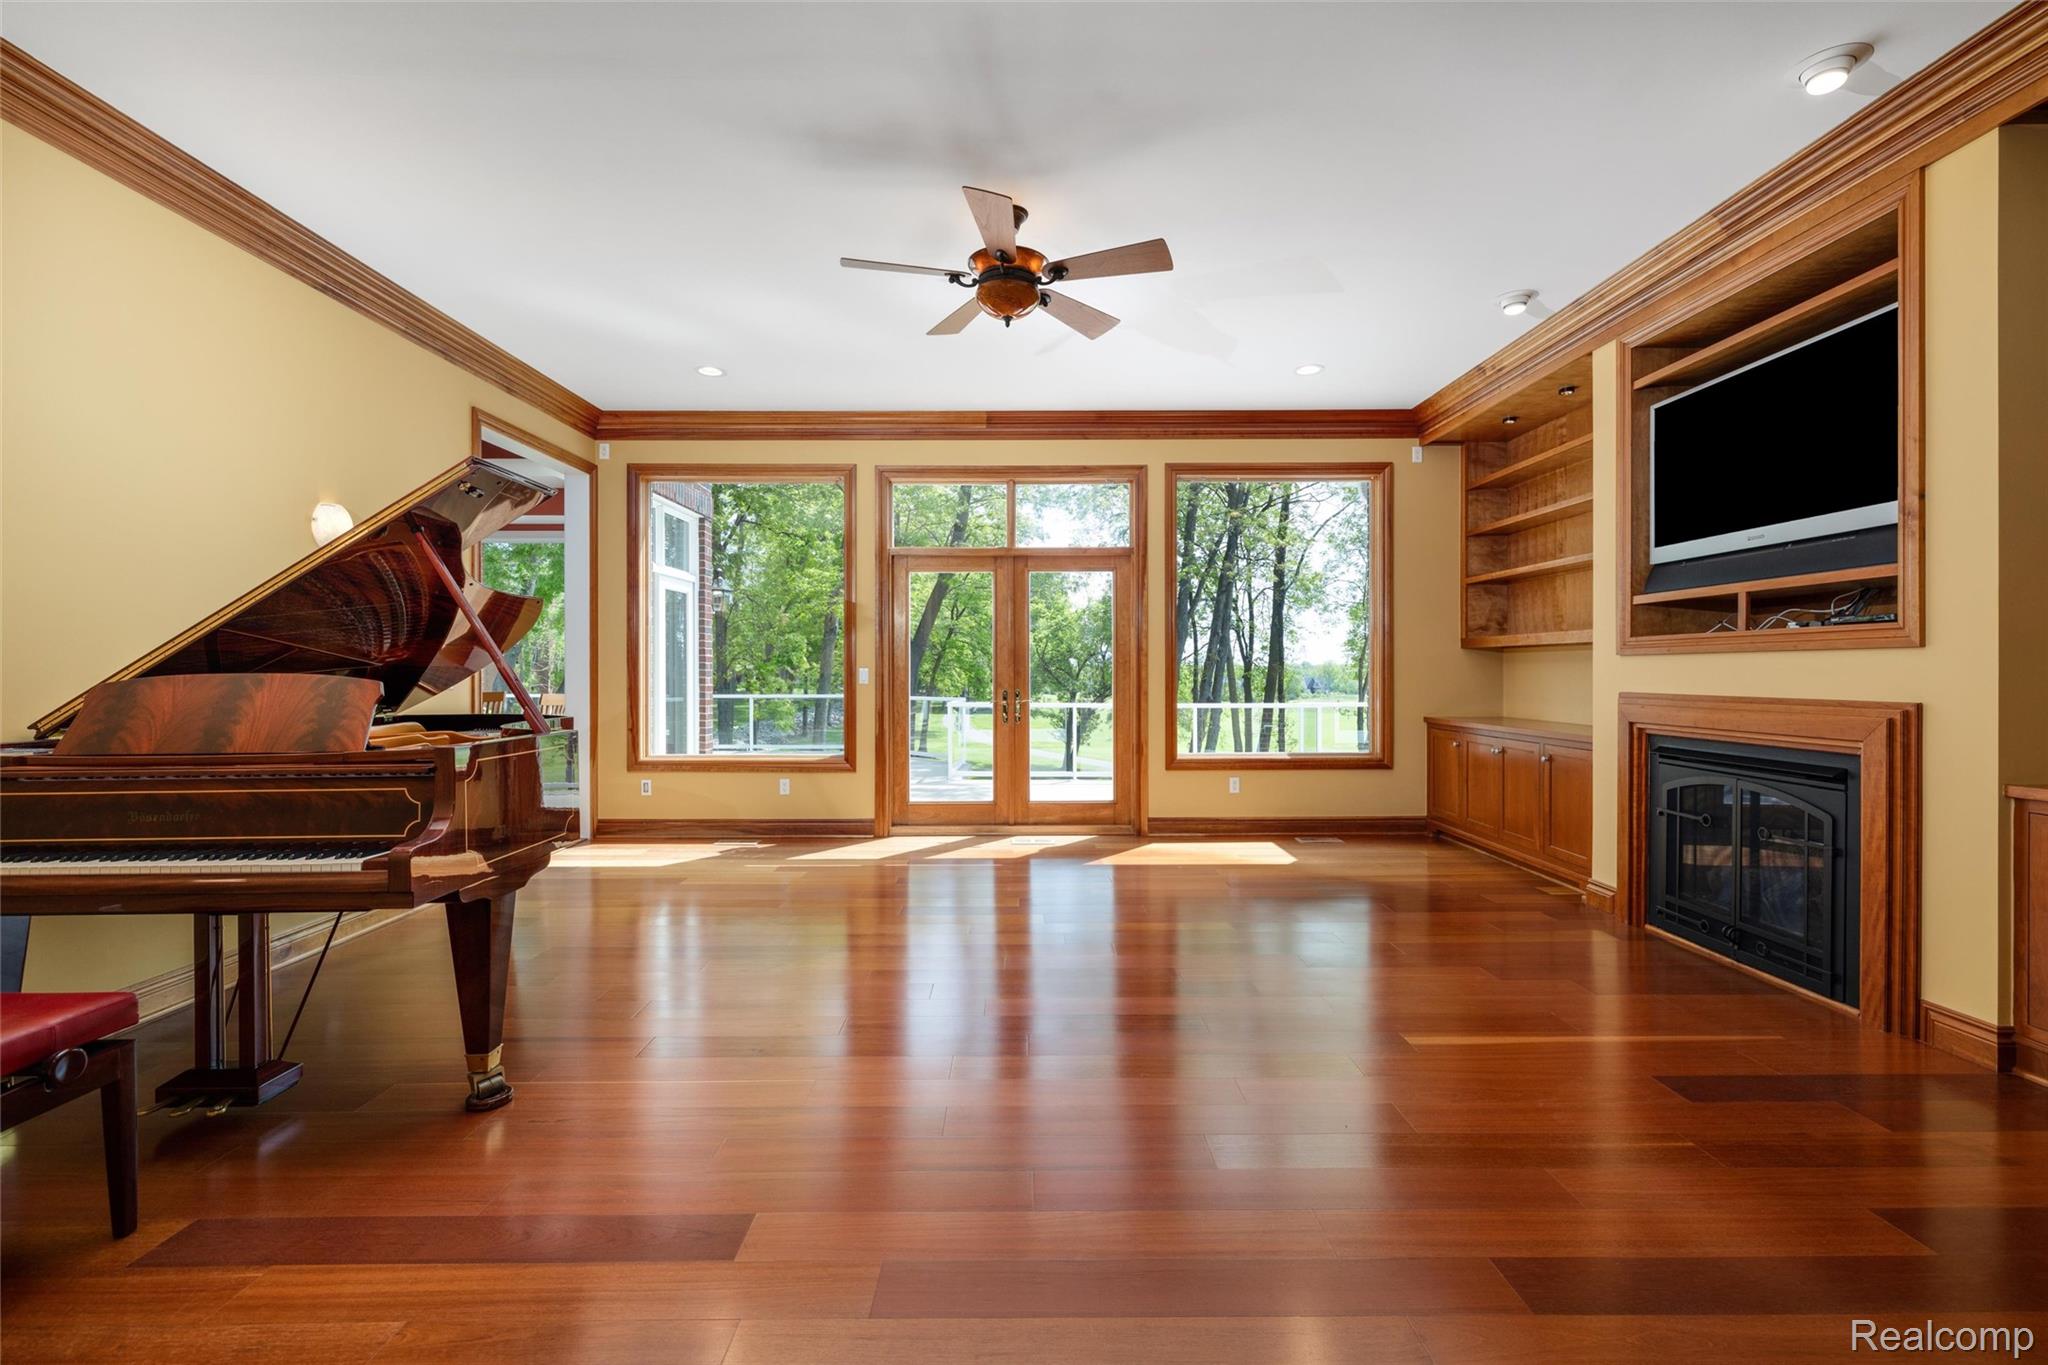
Living room with a grand piano, wood flooring, built-in shelving, and a fireplace.
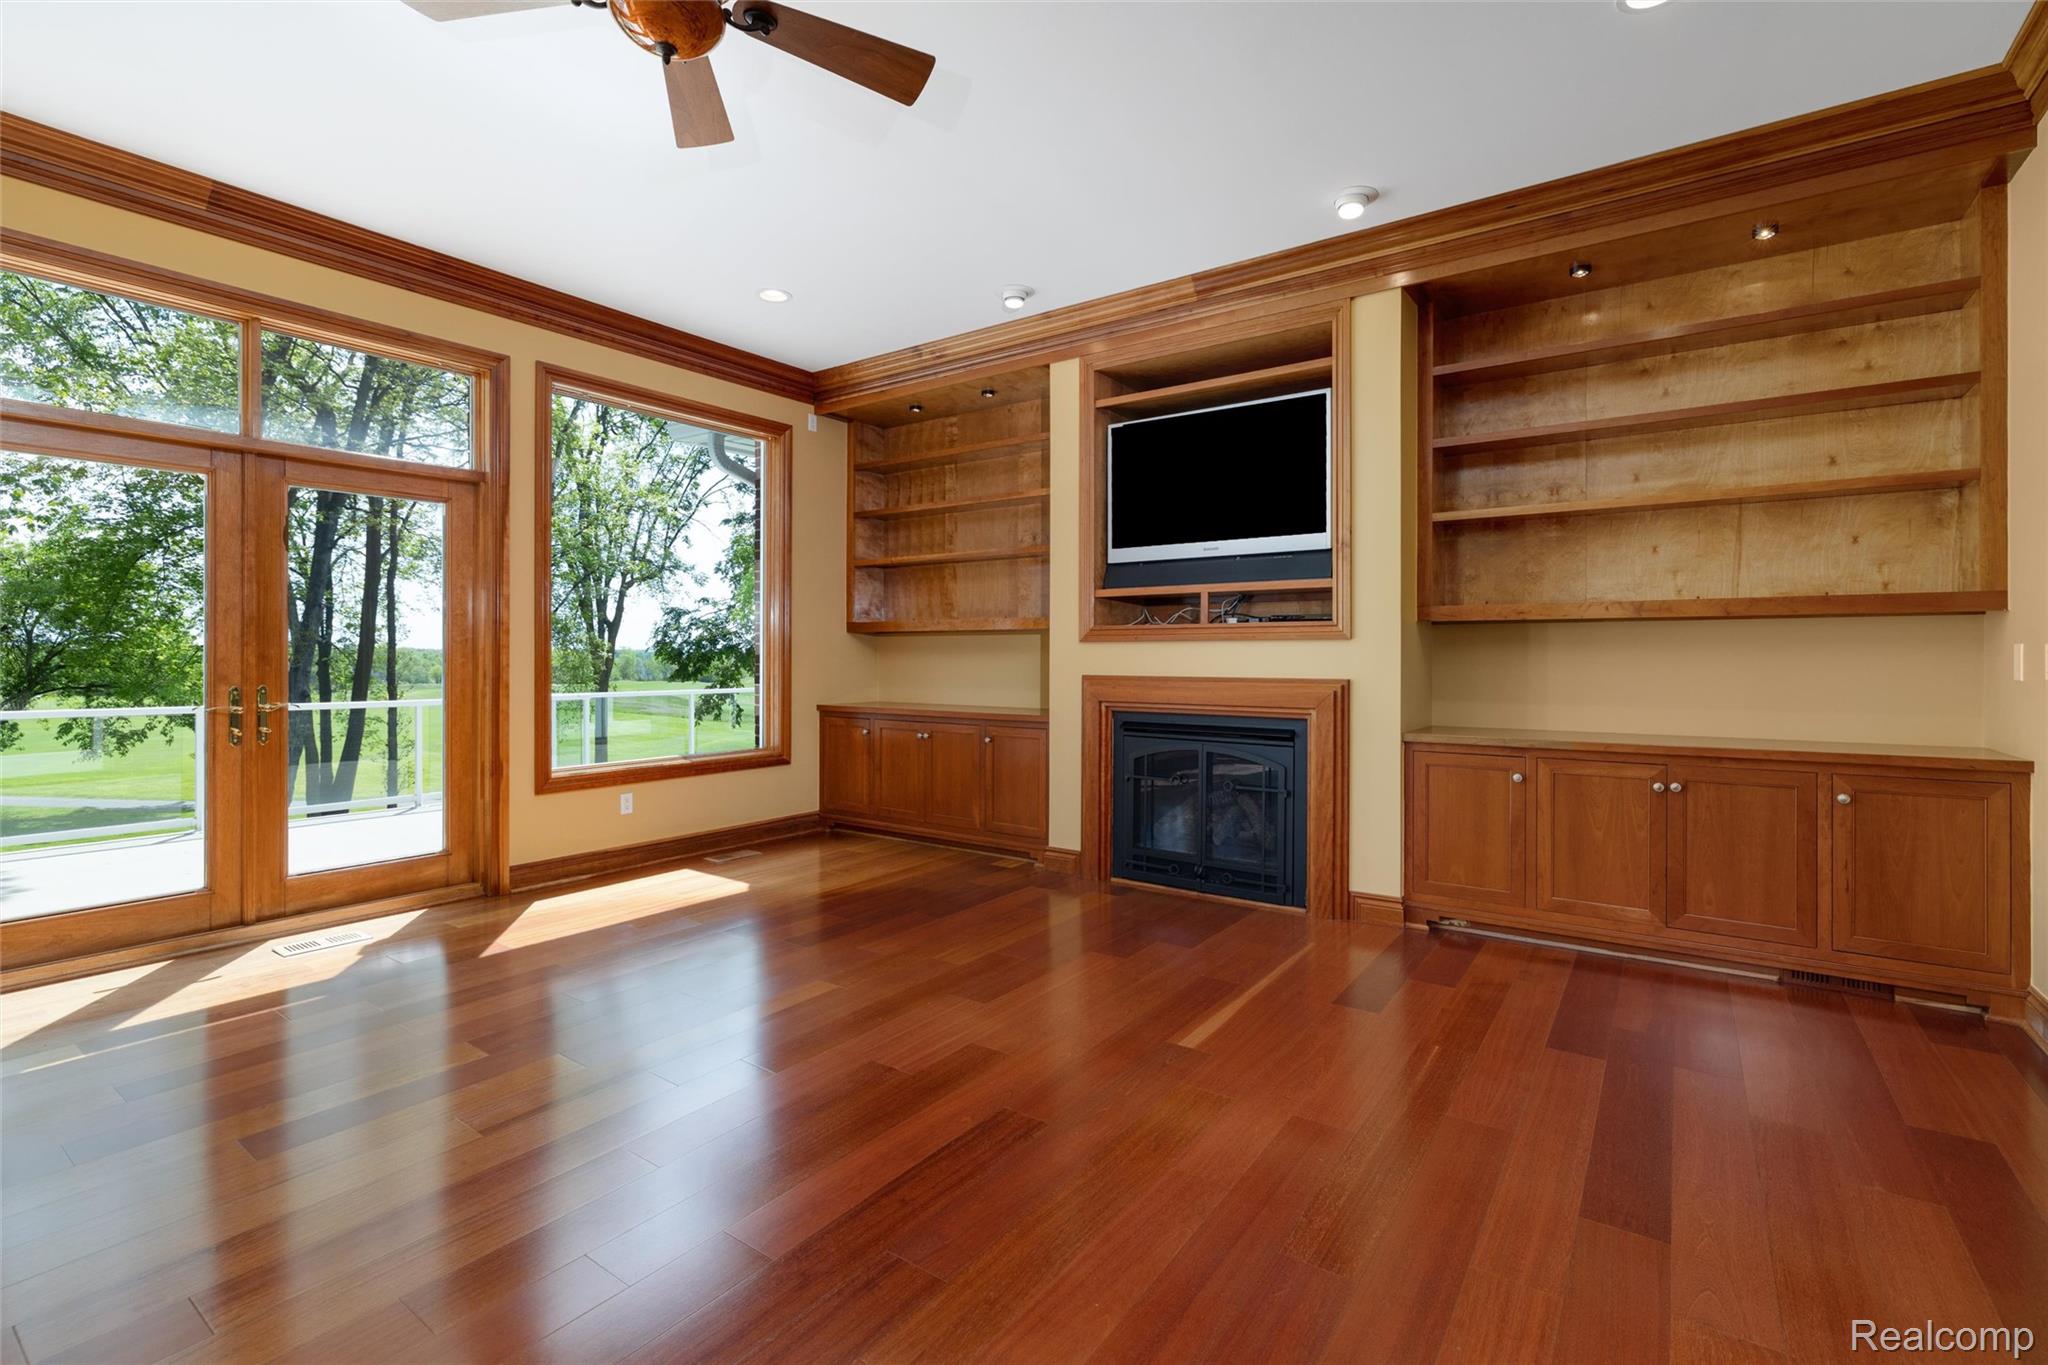
Living room with built-in wood shelving, fireplace, and glass doors opening to a tree-lined view.
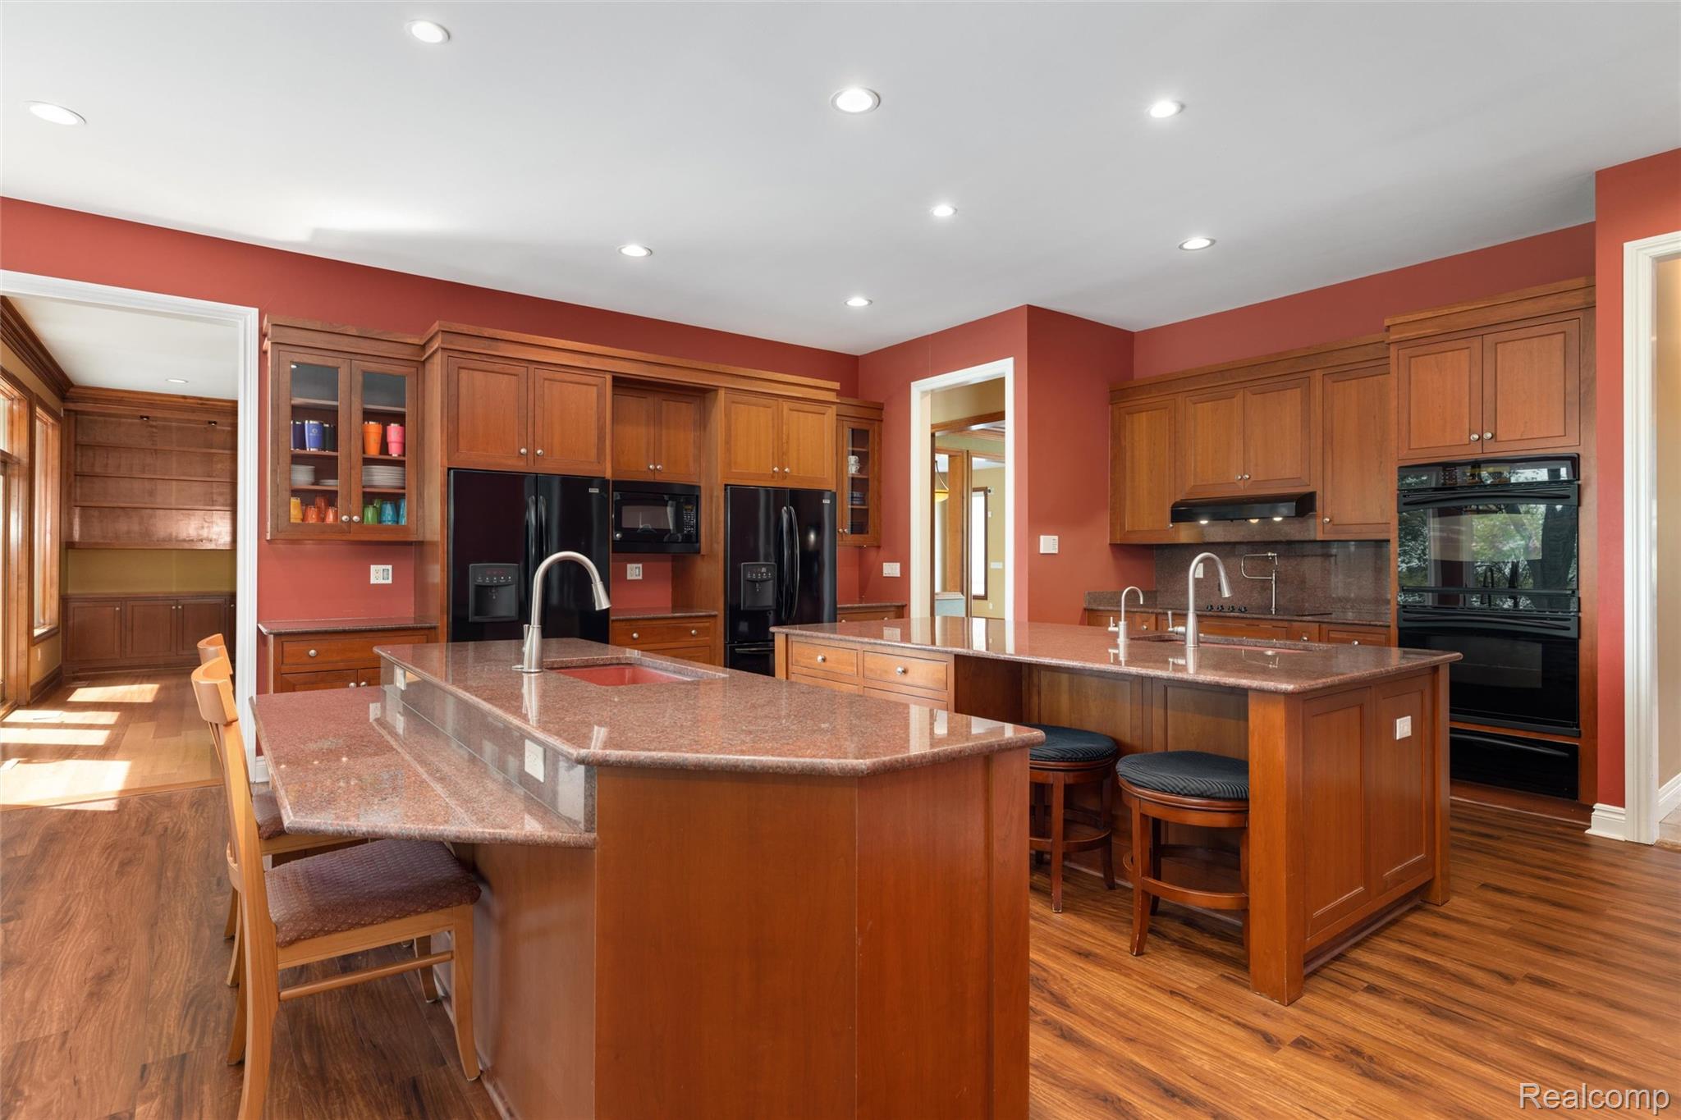
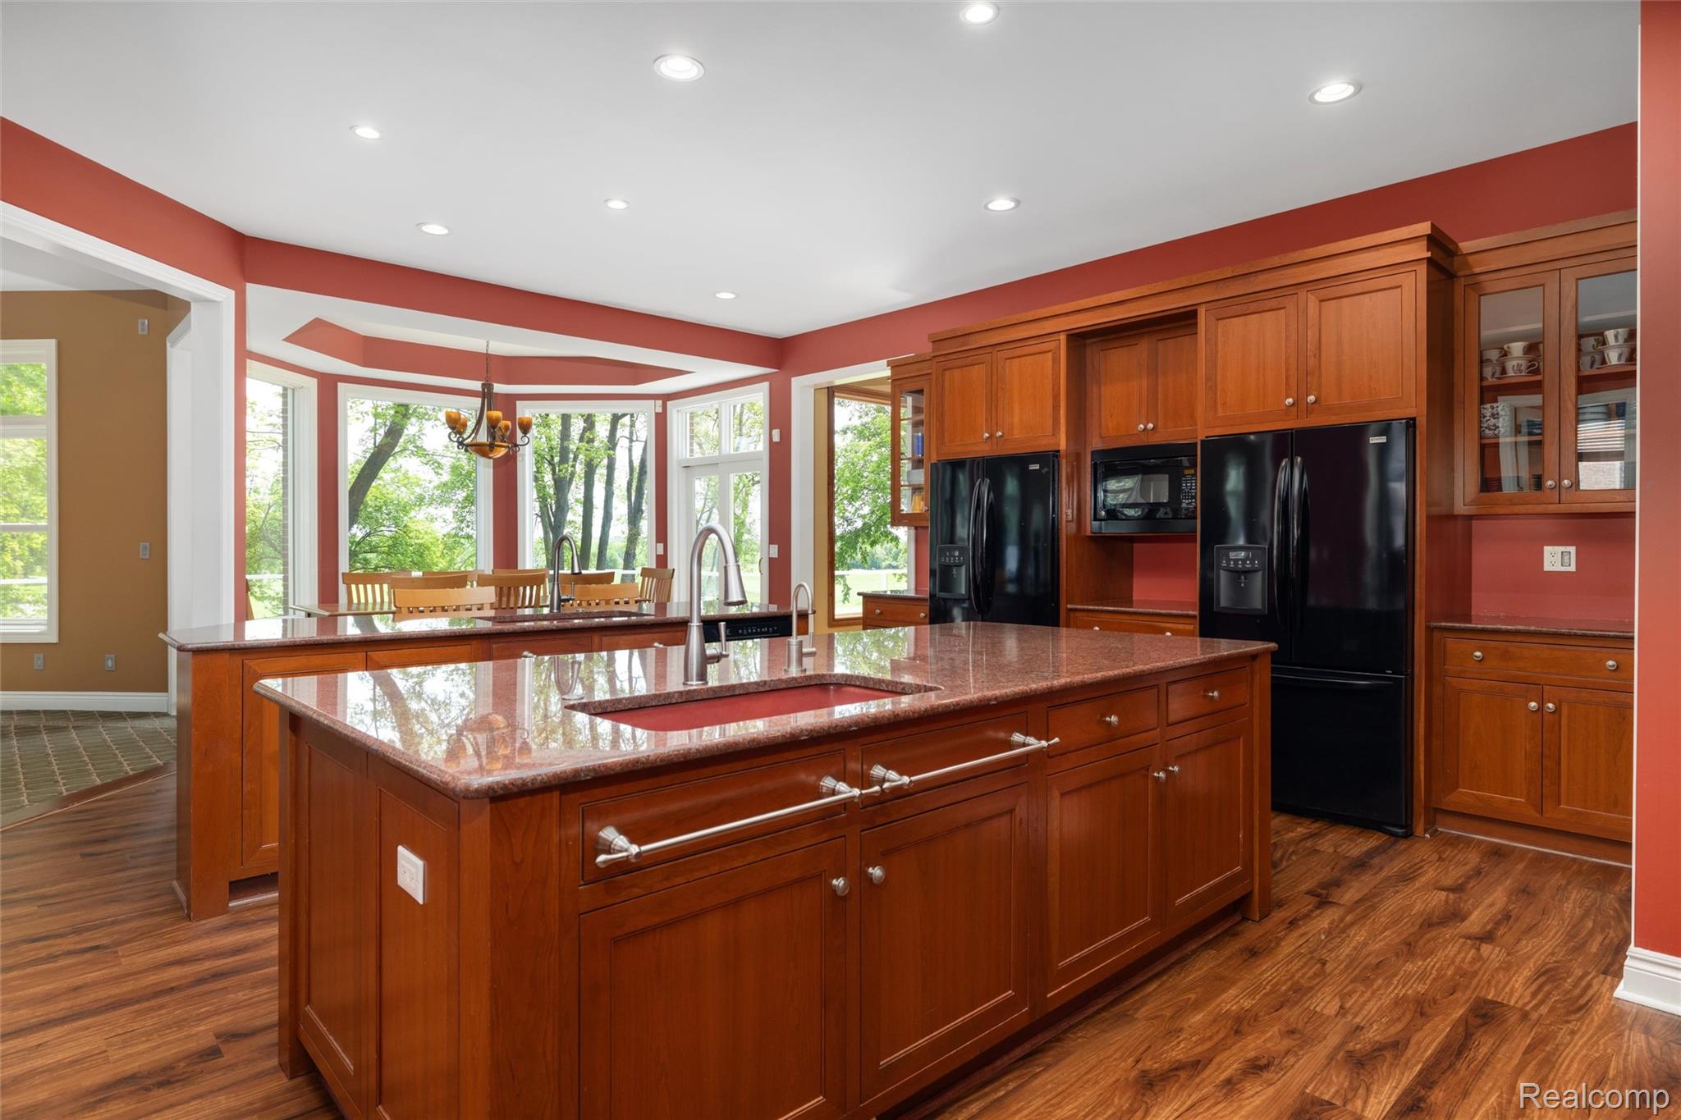
Kitchen with two granite islands, warm wood cabinetry, and black appliances.
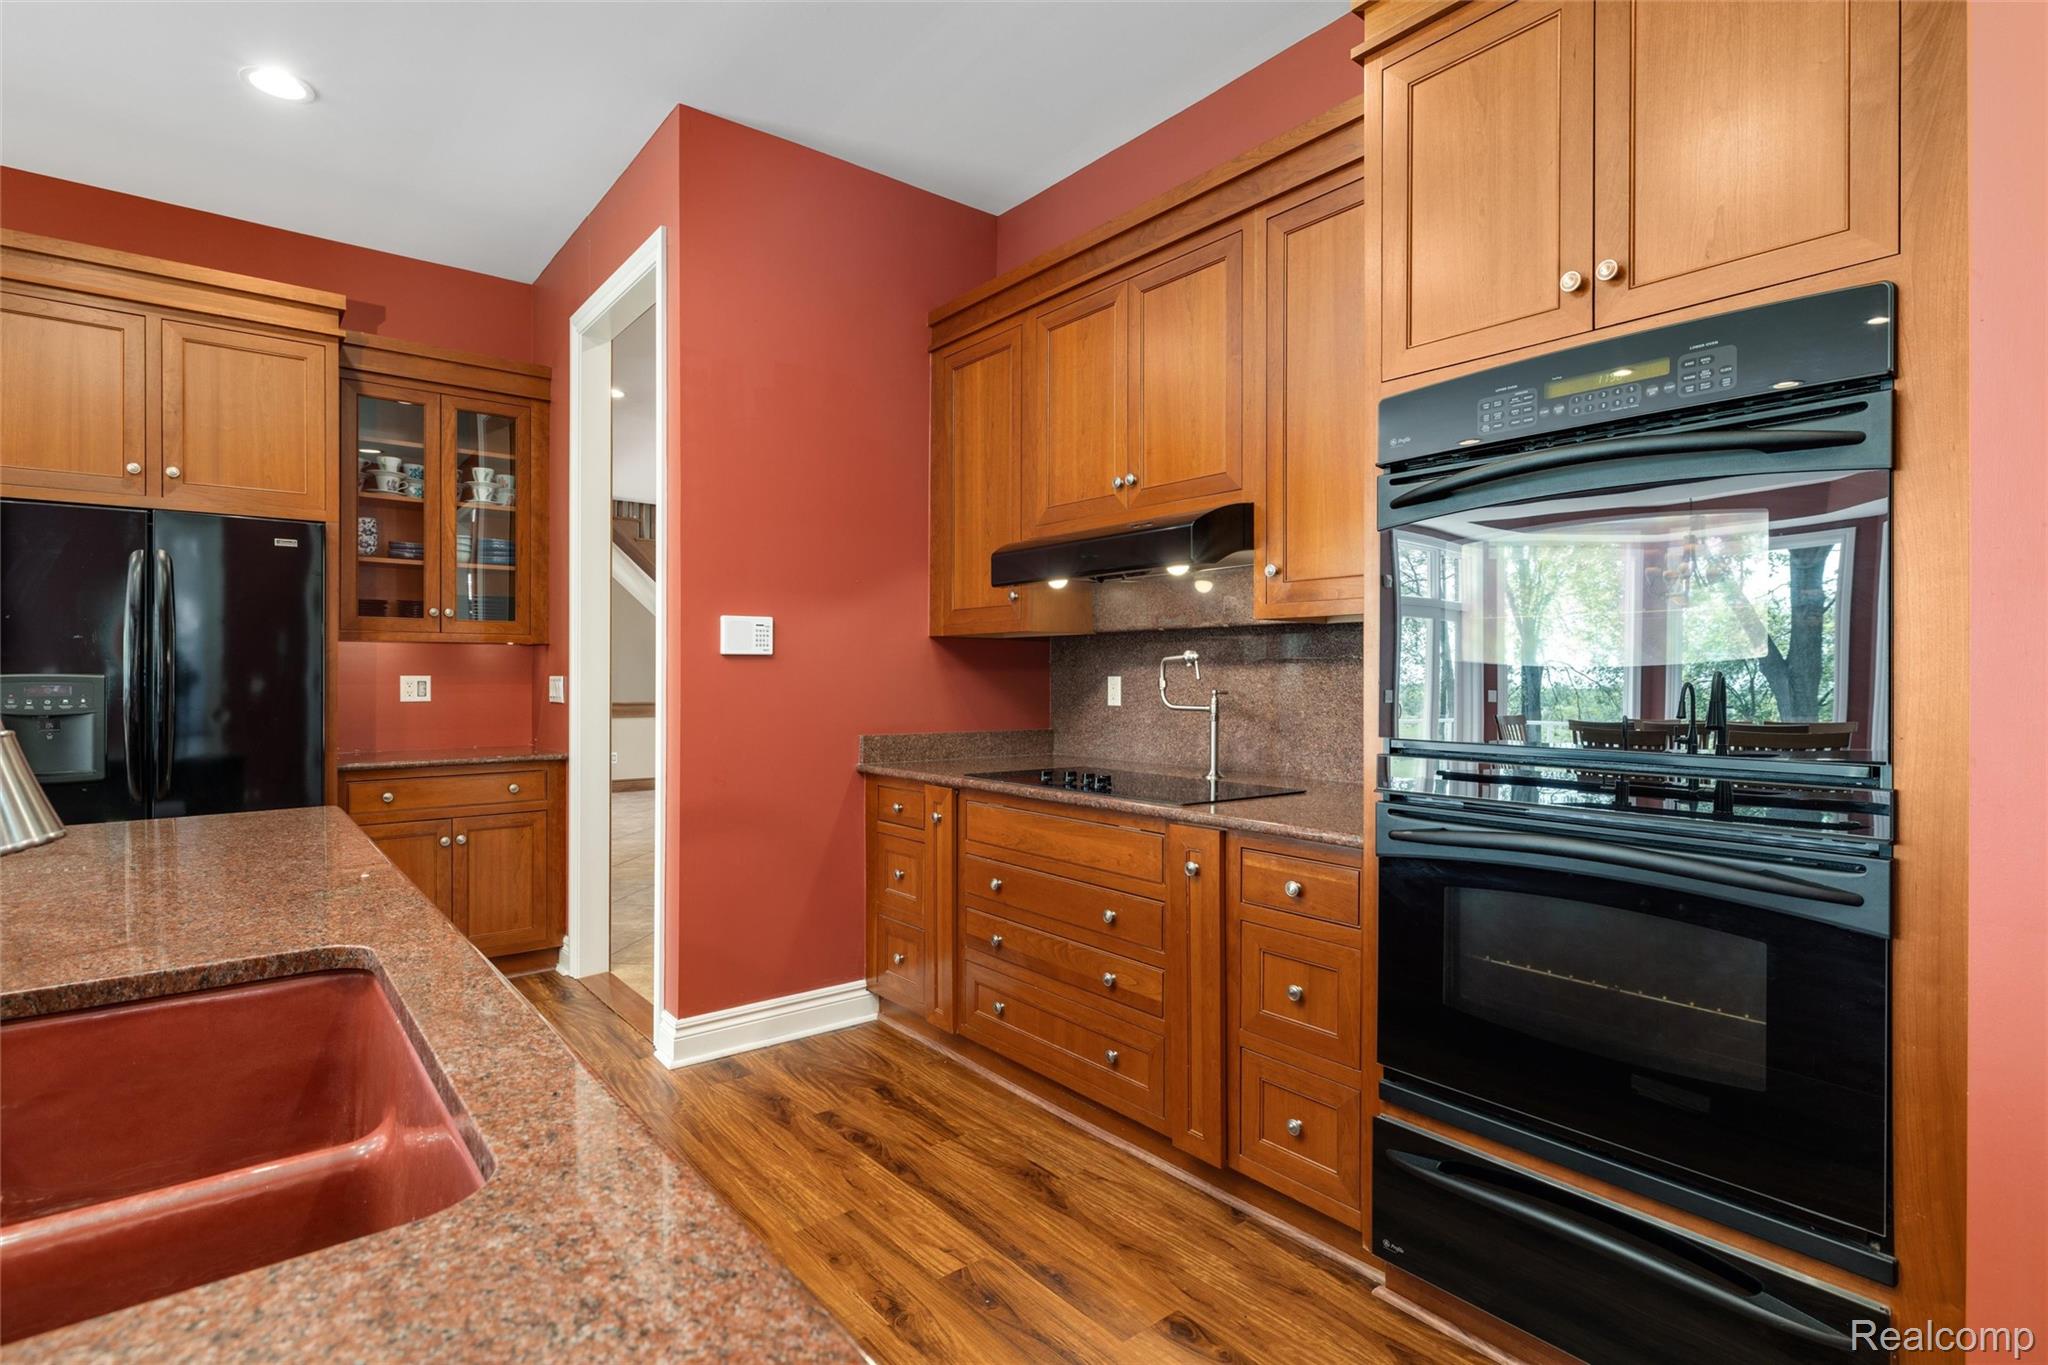
Kitchen with cherry cabinets, red walls, granite counters, and a double wall oven.
Kitchen with cherry cabinetry, dual islands, granite counters, and black appliances.
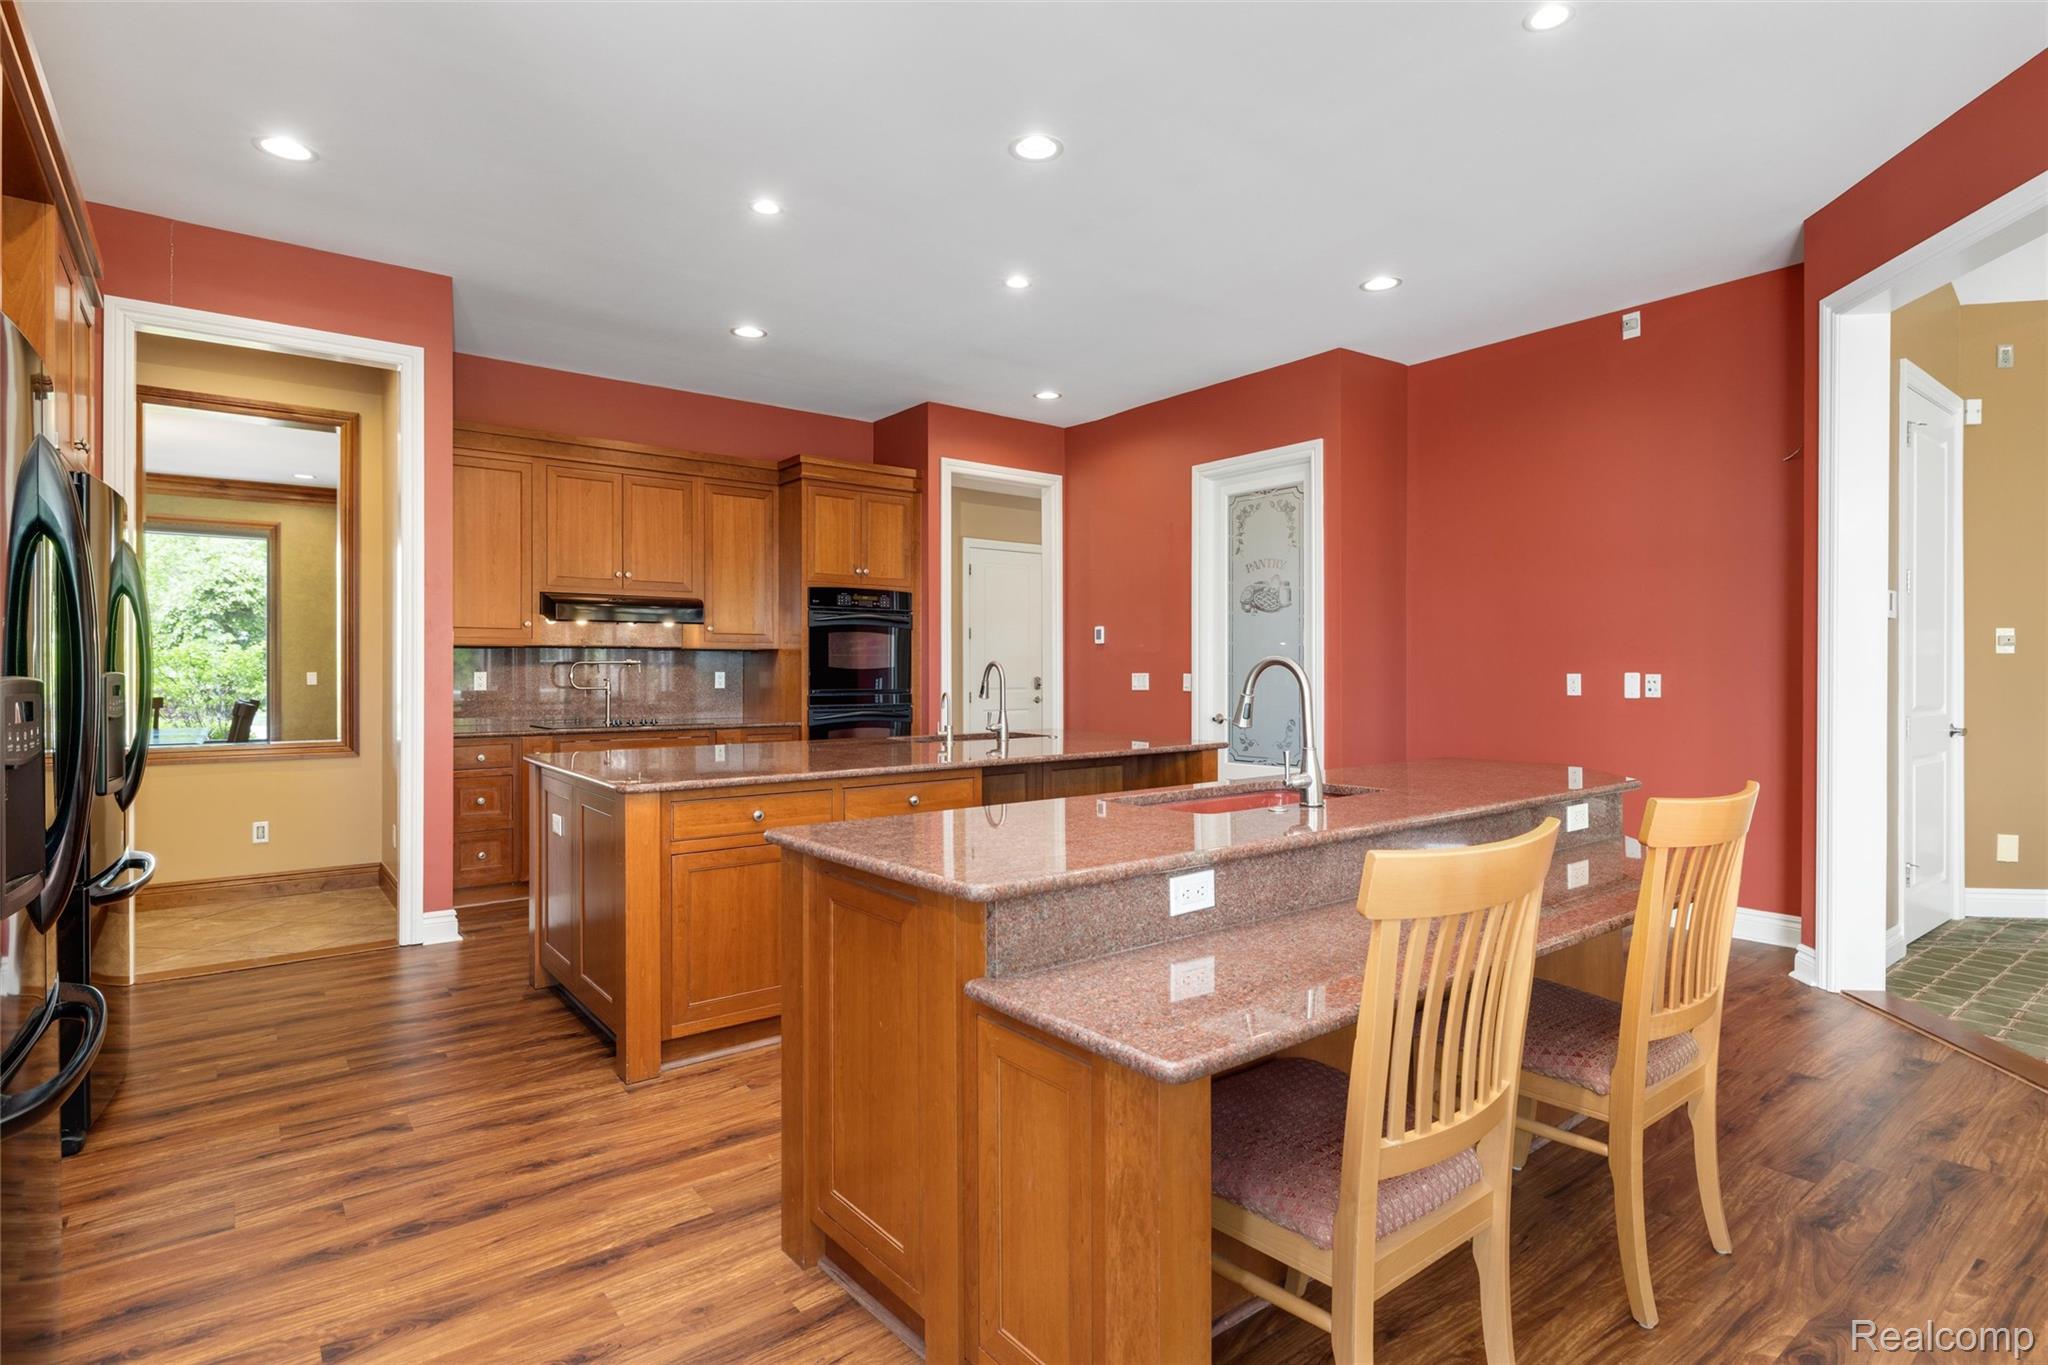
Kitchen with cherry cabinets, granite island and breakfast bar seating.
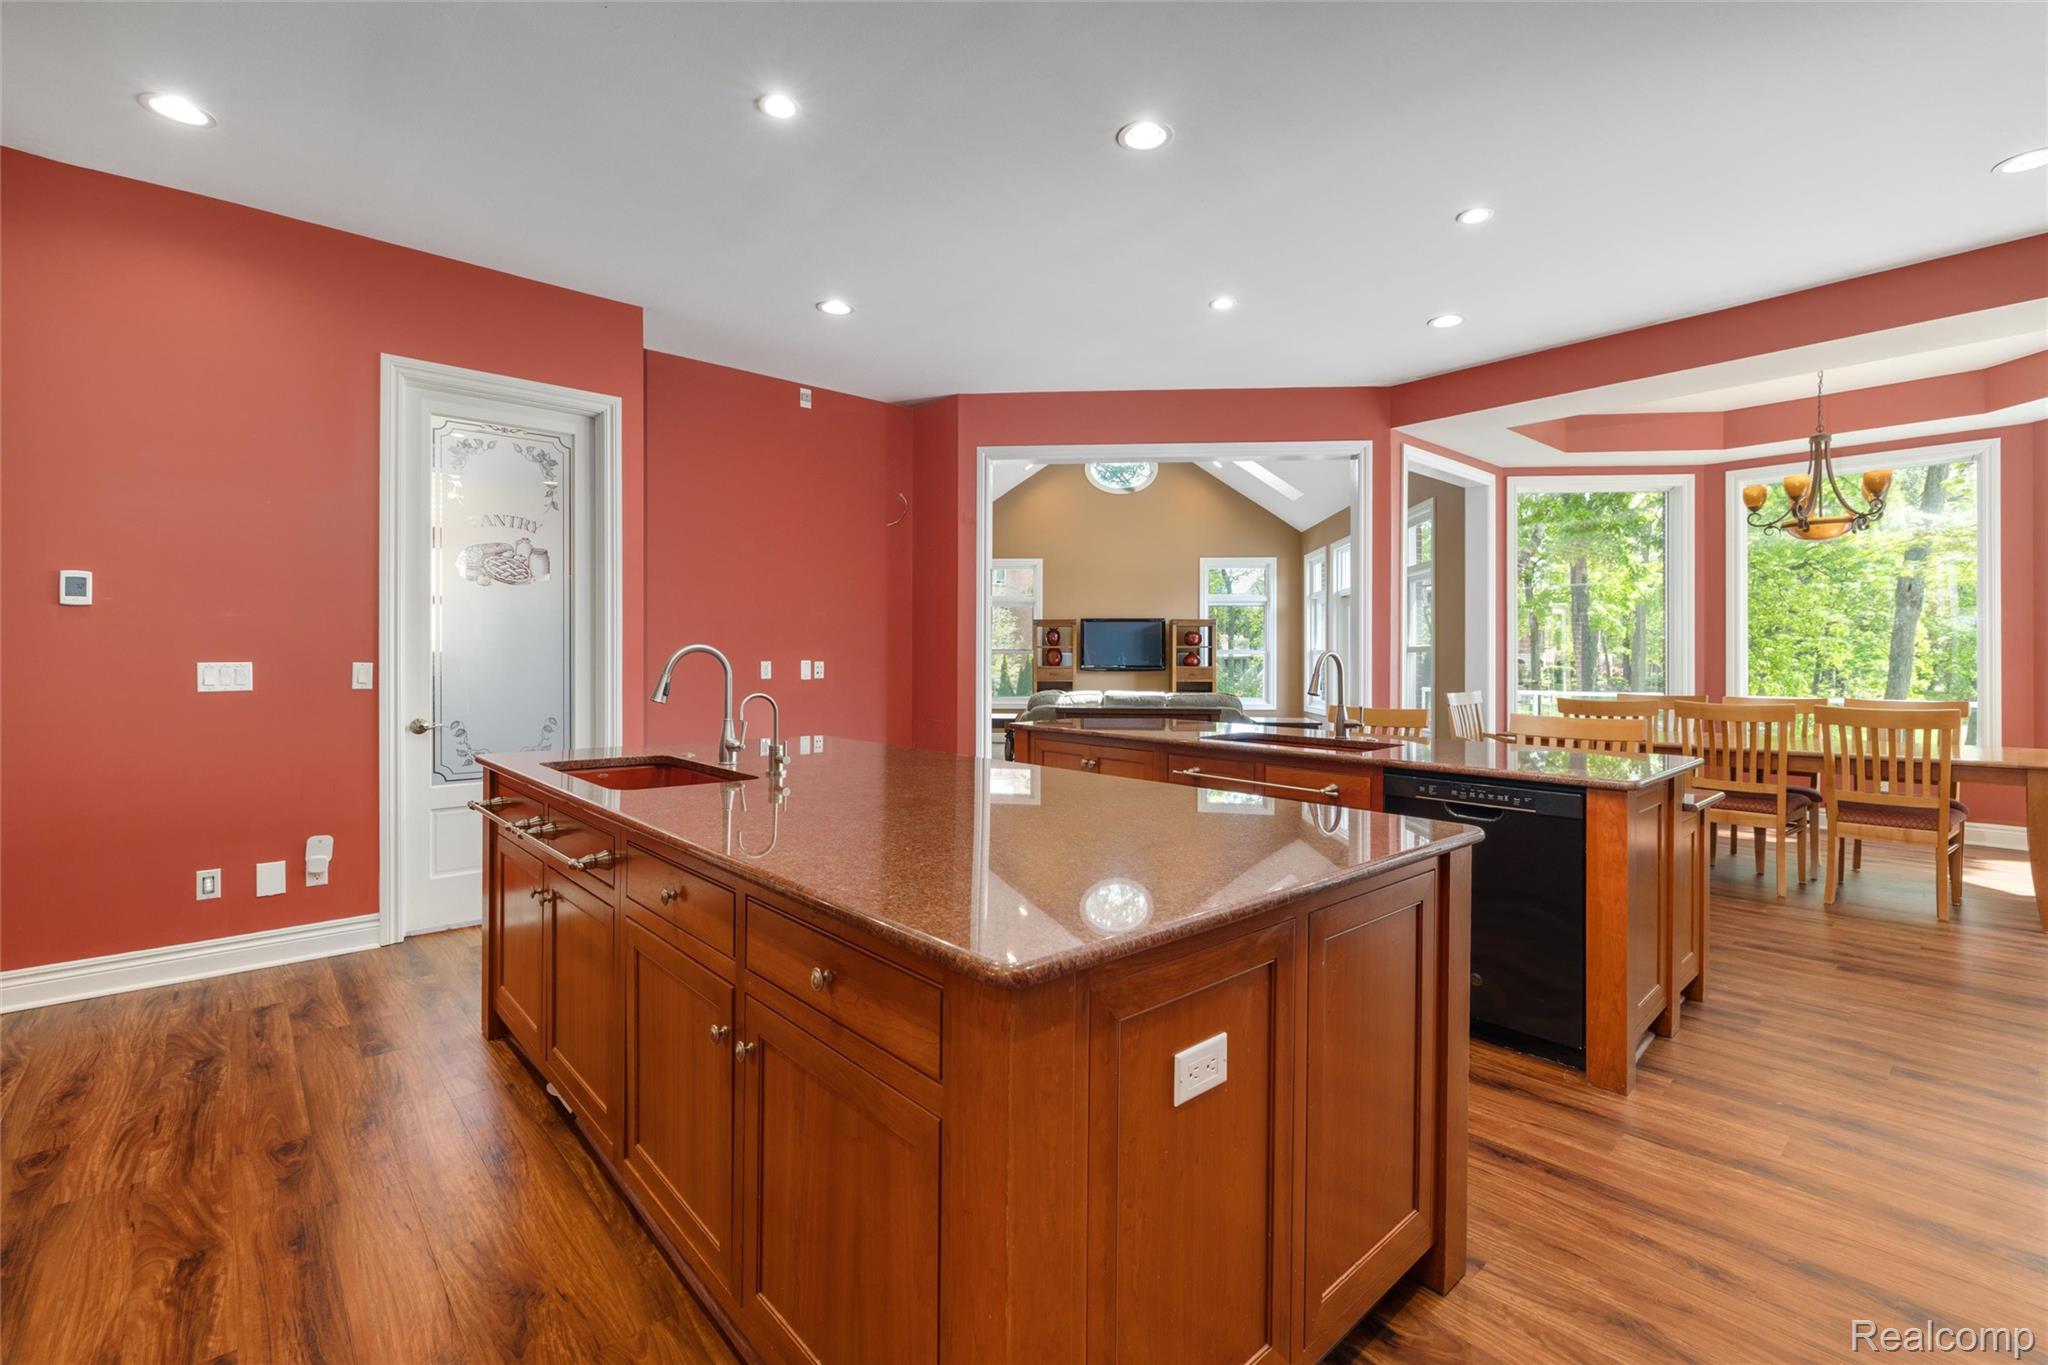
Kitchen with a large wood island and granite counters, open to a windowed dining area.
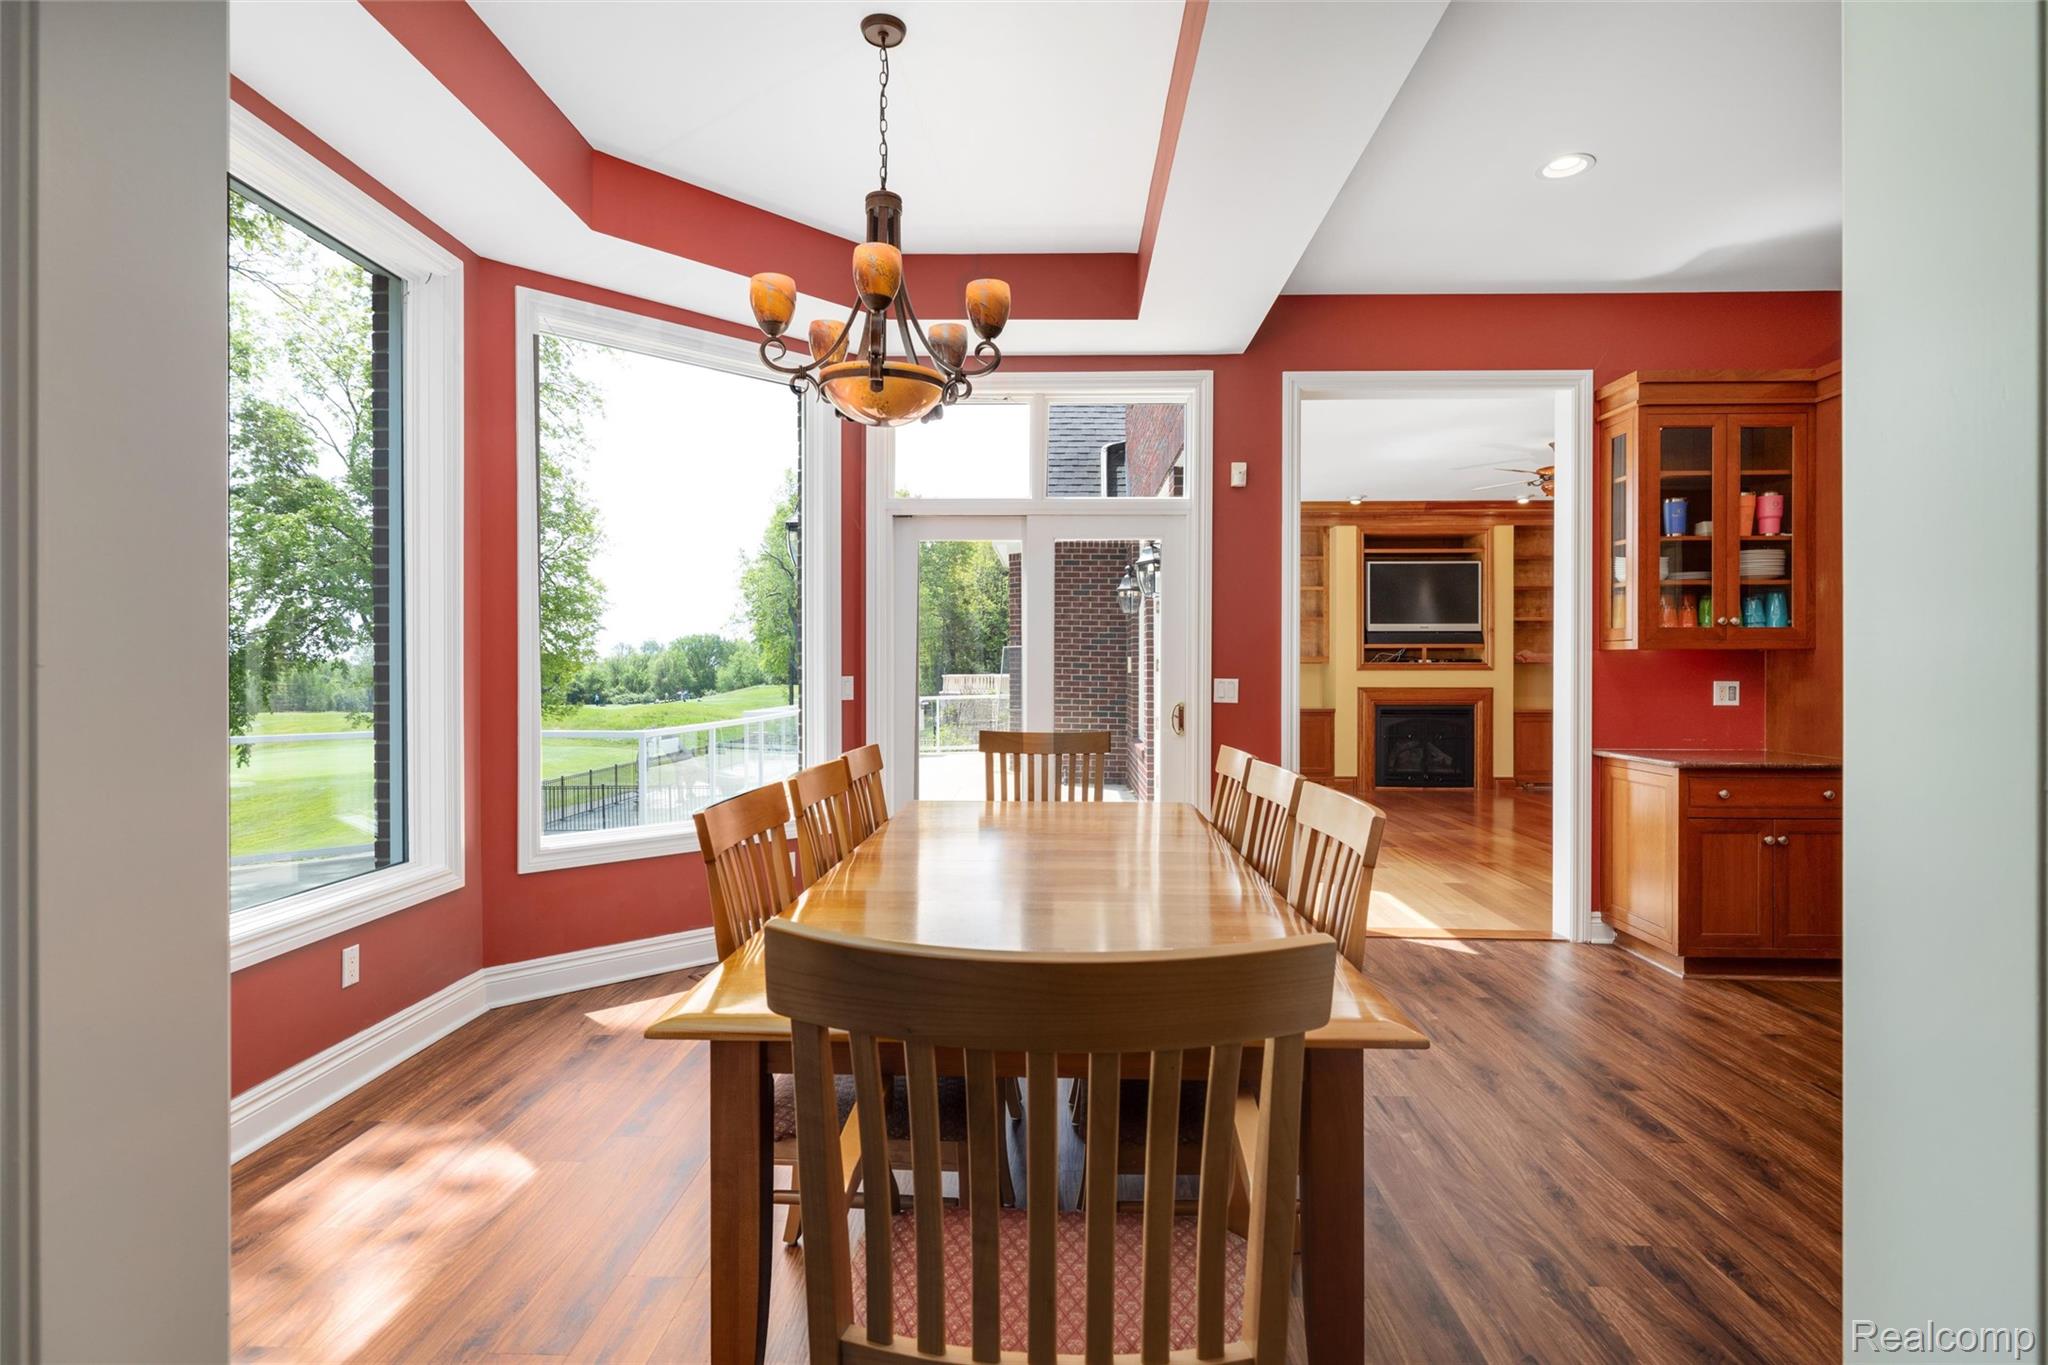
Dining room with a long wooden table, red walls, large windows, and hardwood floors.
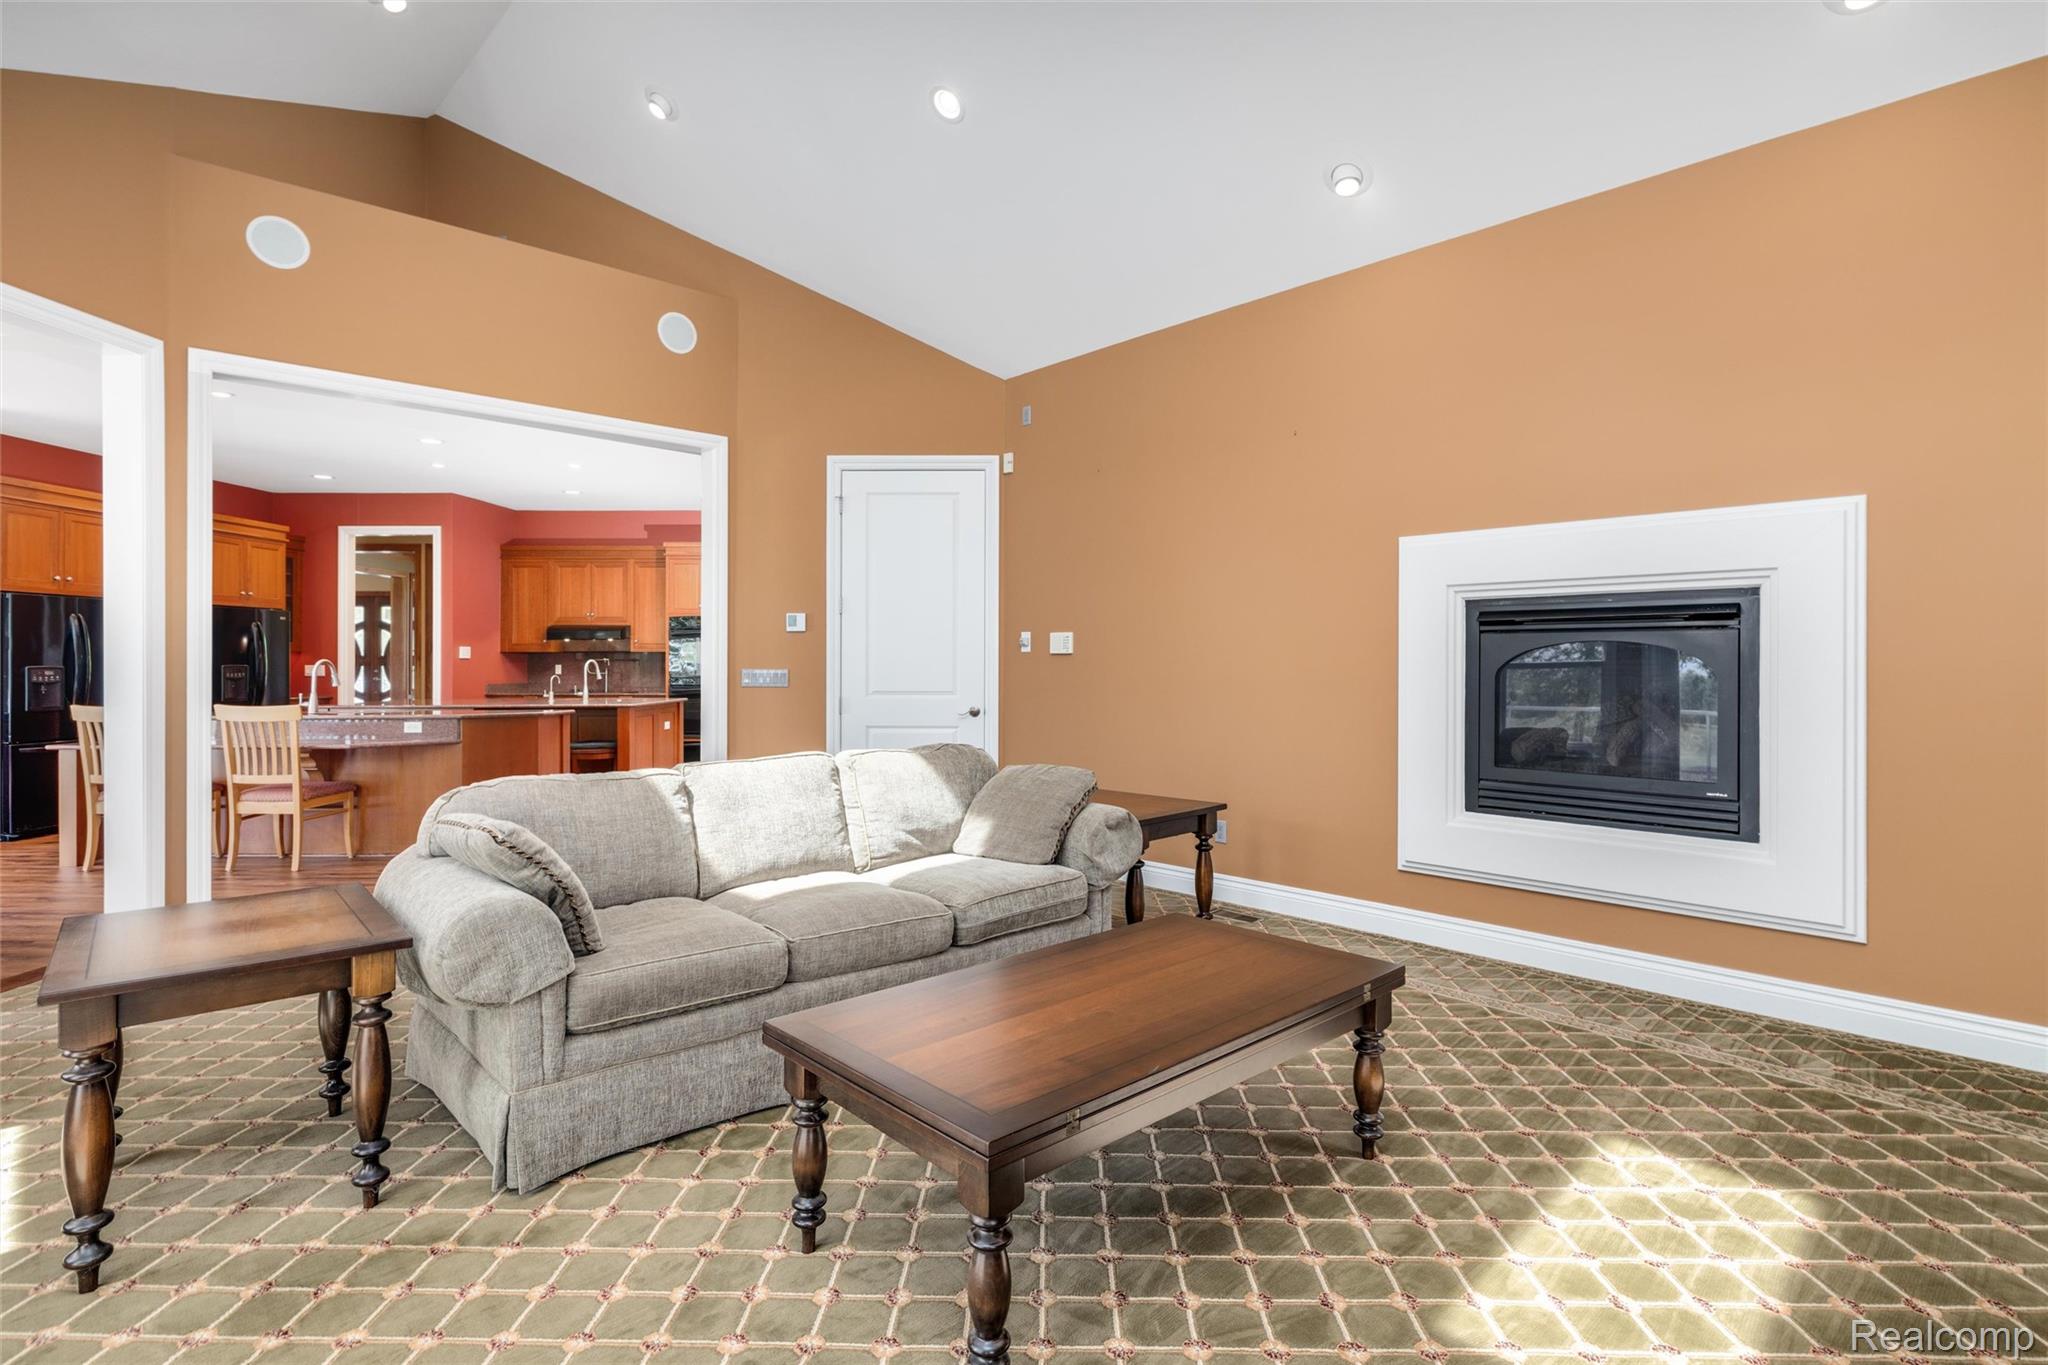
Living room with a vaulted ceiling, fireplace, gray sofa, and an open view into the kitchen.
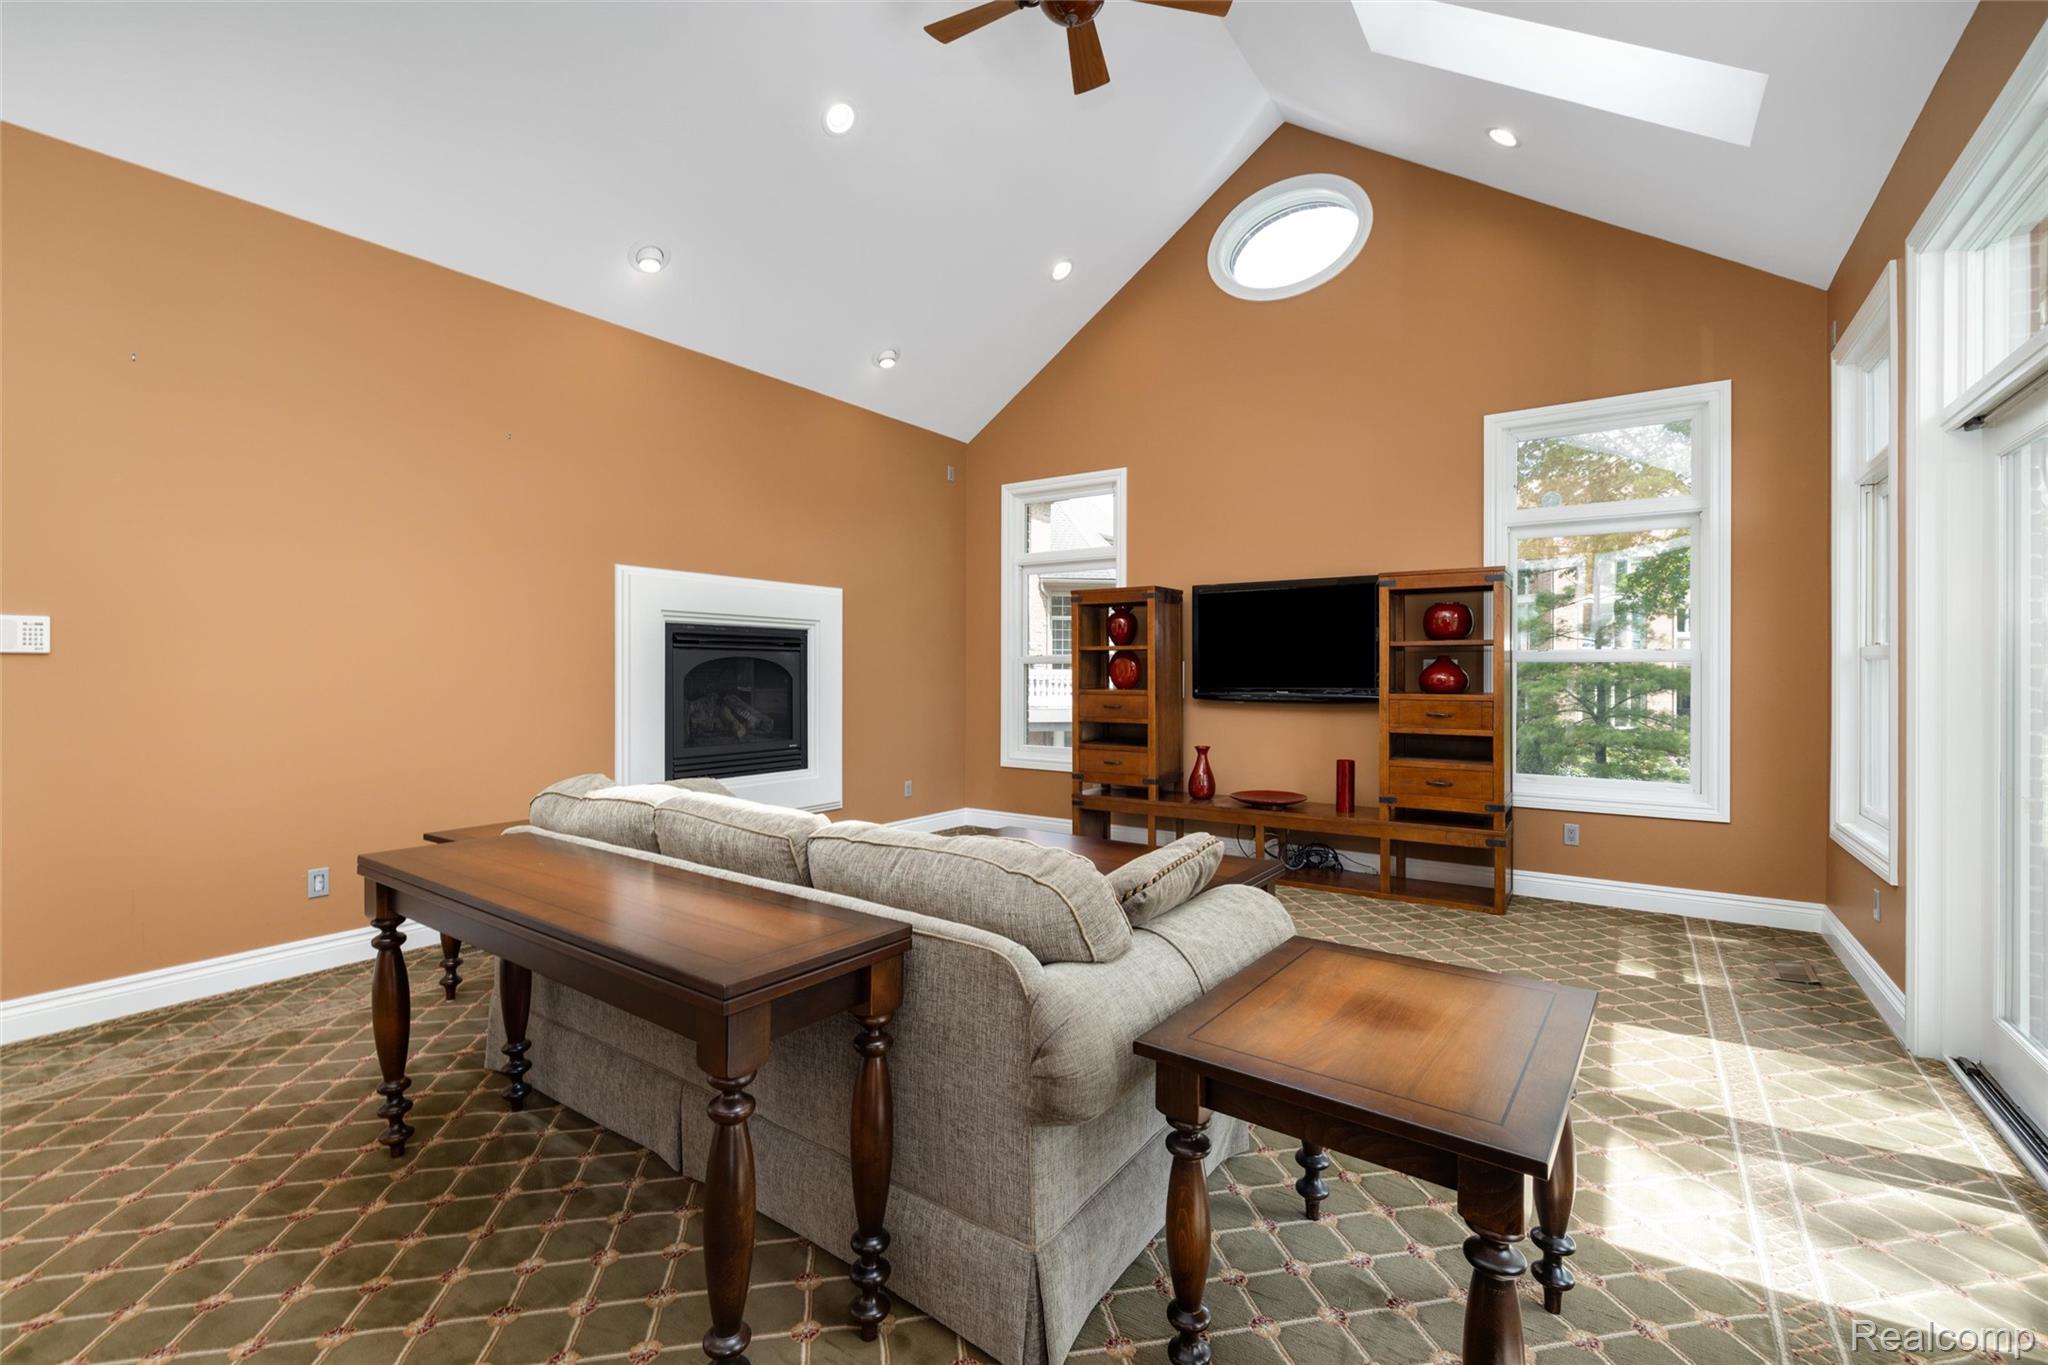
Furnished living room with a fireplace, vaulted ceiling, and large windows.
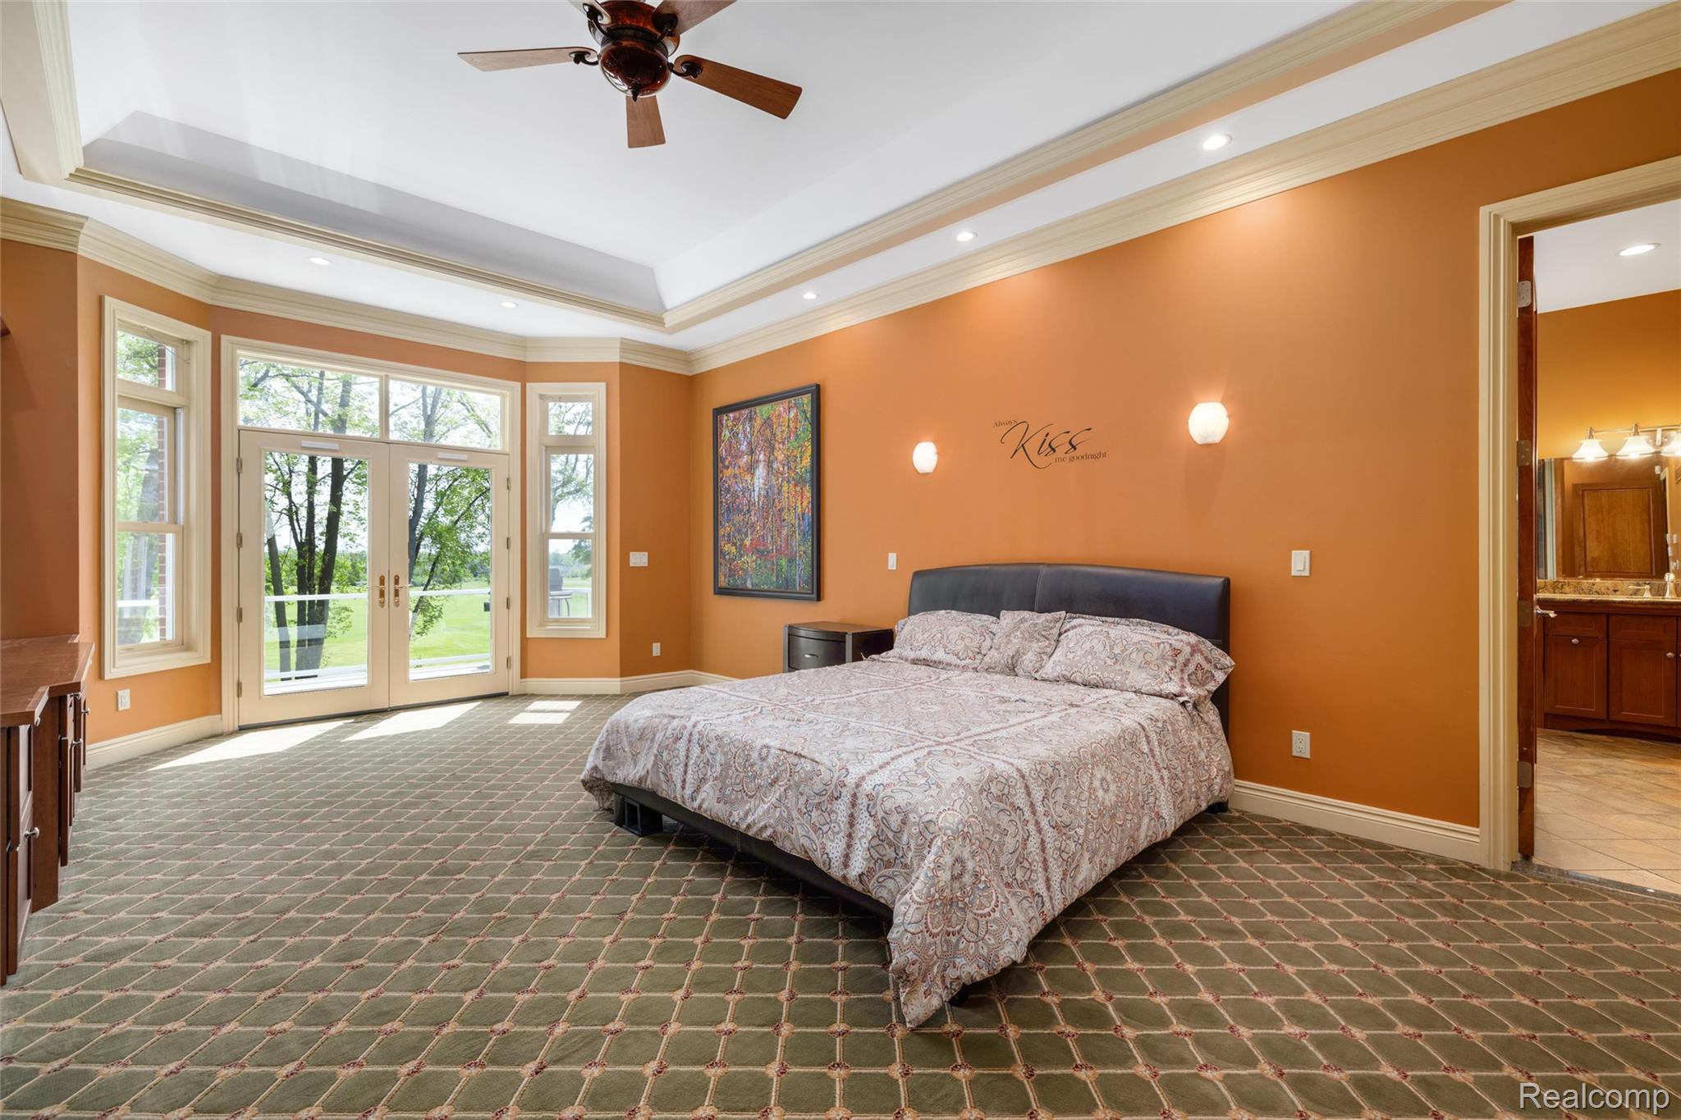
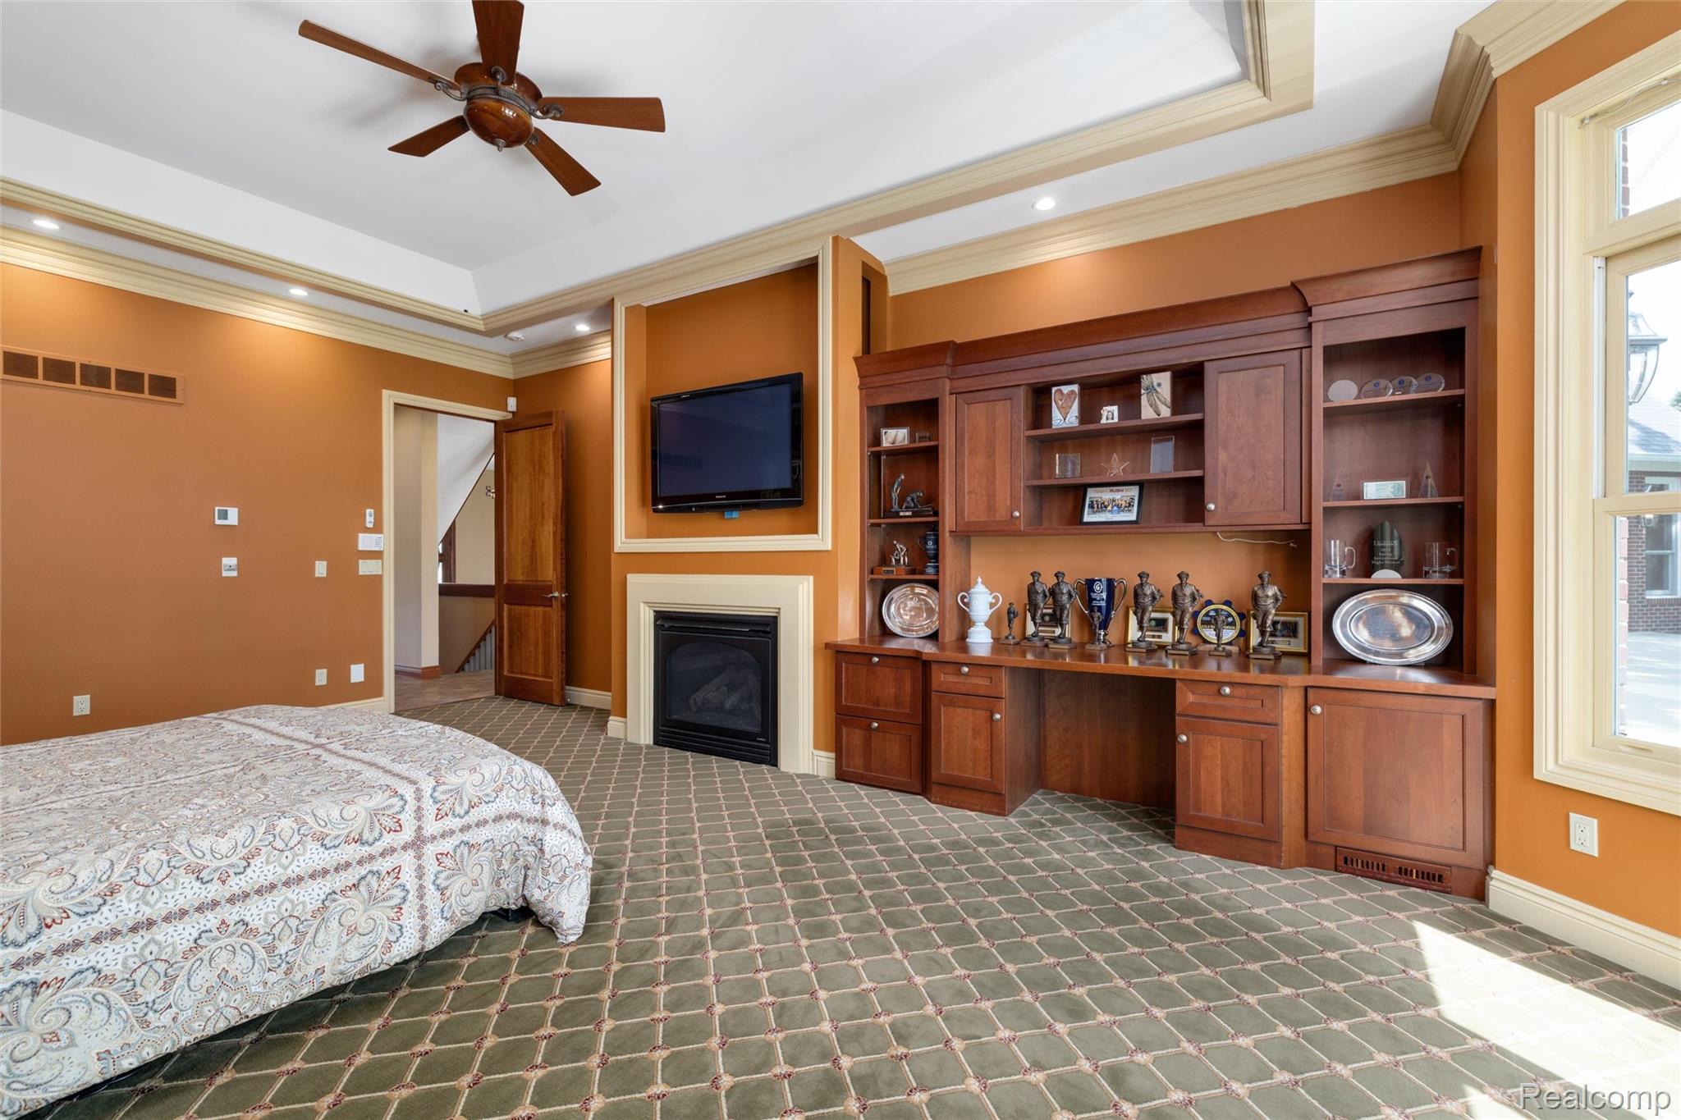
Bedroom with a patterned bed, orange walls, and glass doors opening to a green lawn.
Bedroom with a fireplace, built-in wood cabinetry, television, and patterned carpet.
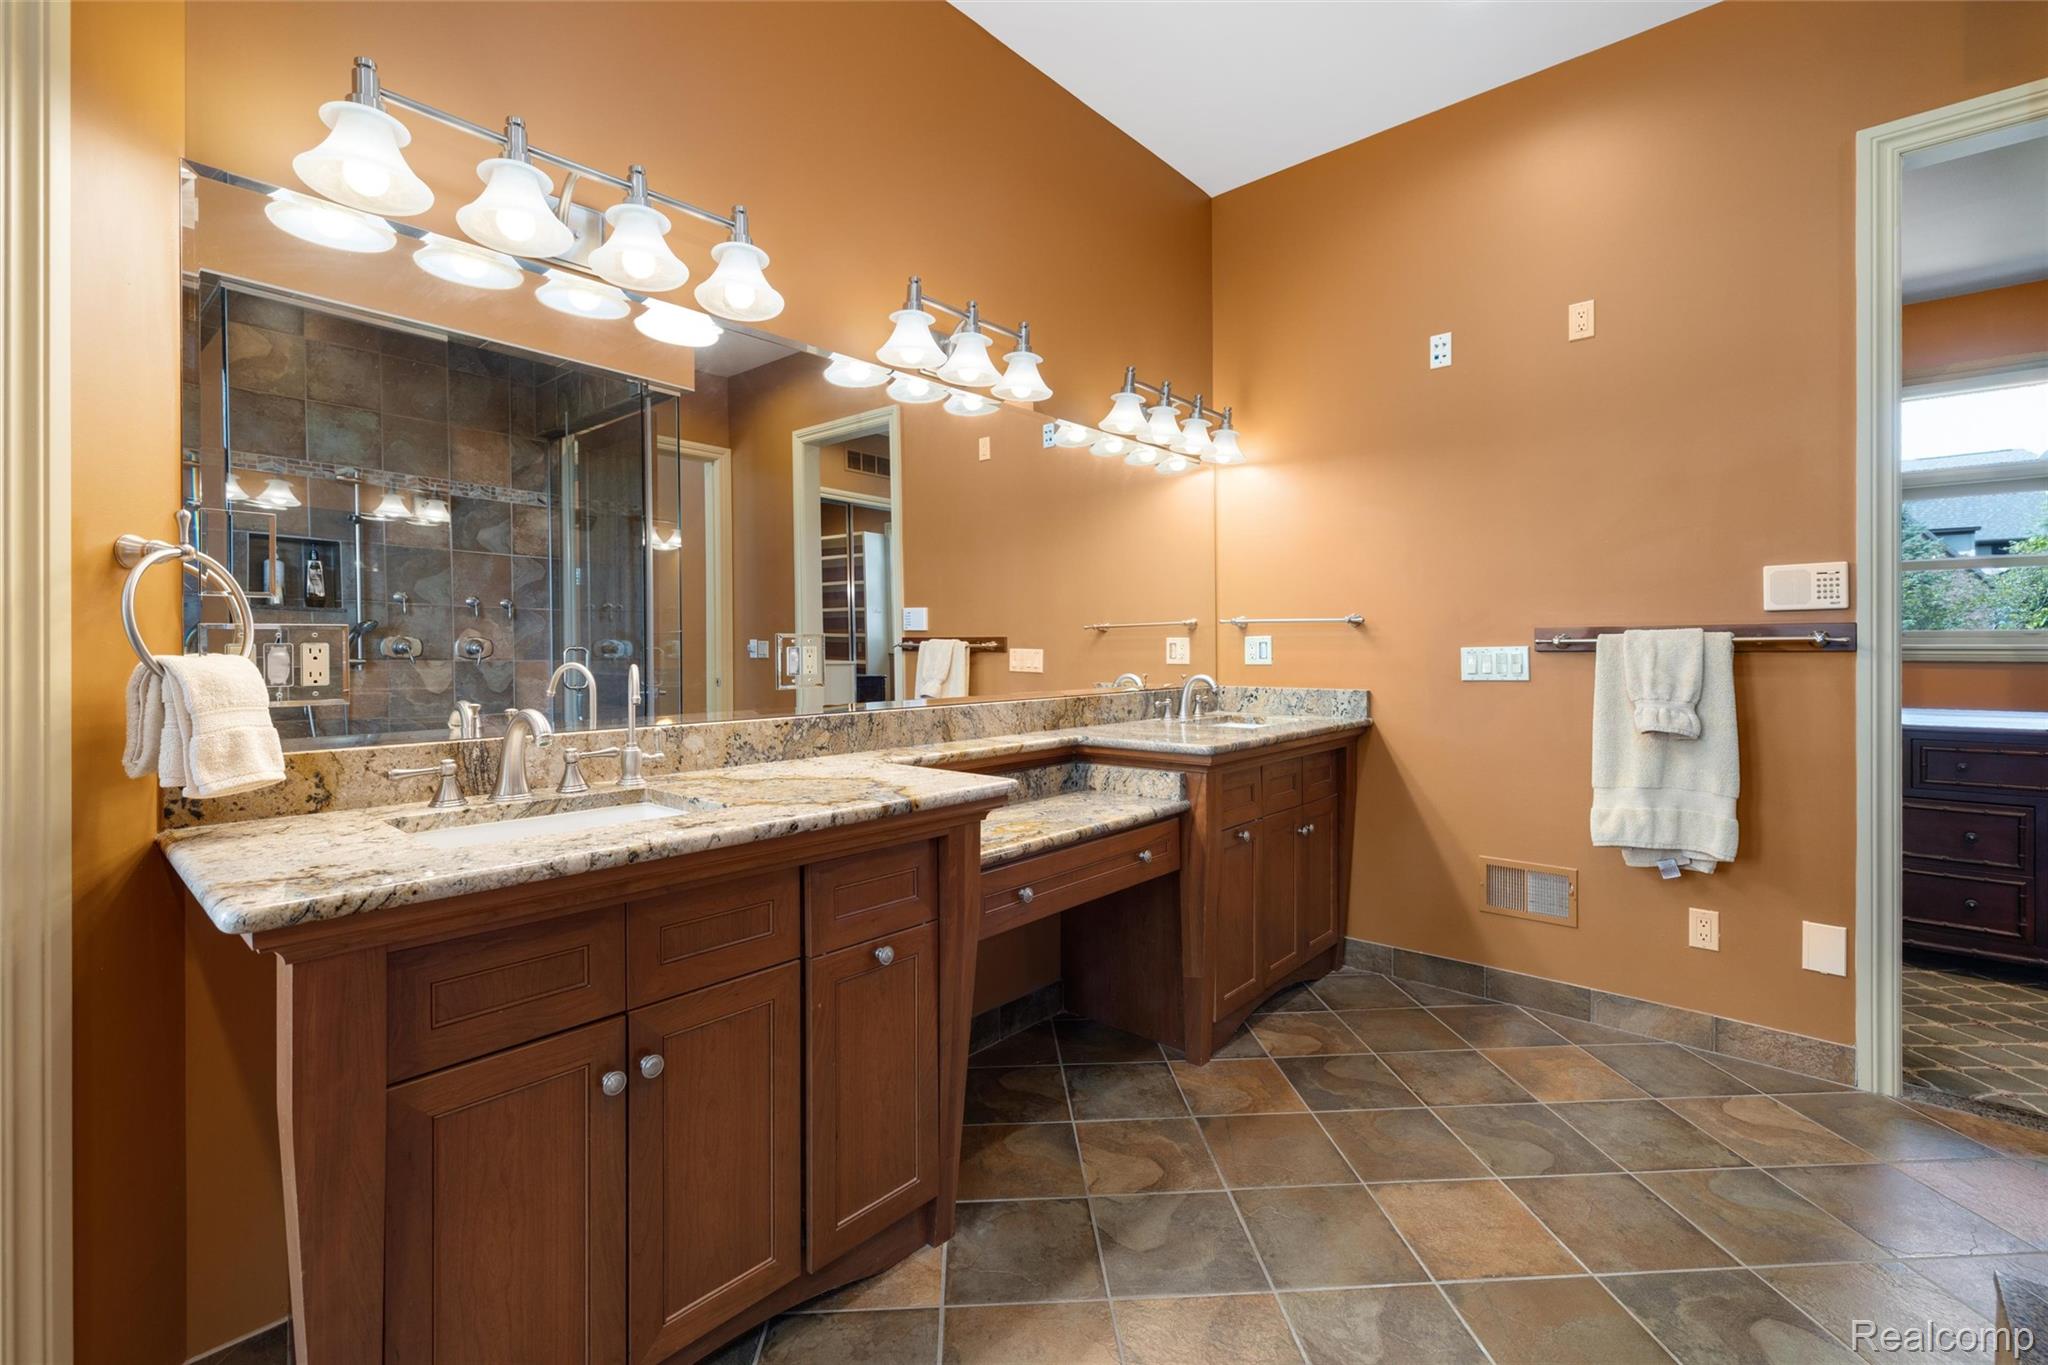
Bathroom with a long double vanity, granite counters, dark wood cabinets, and a tiled shower.
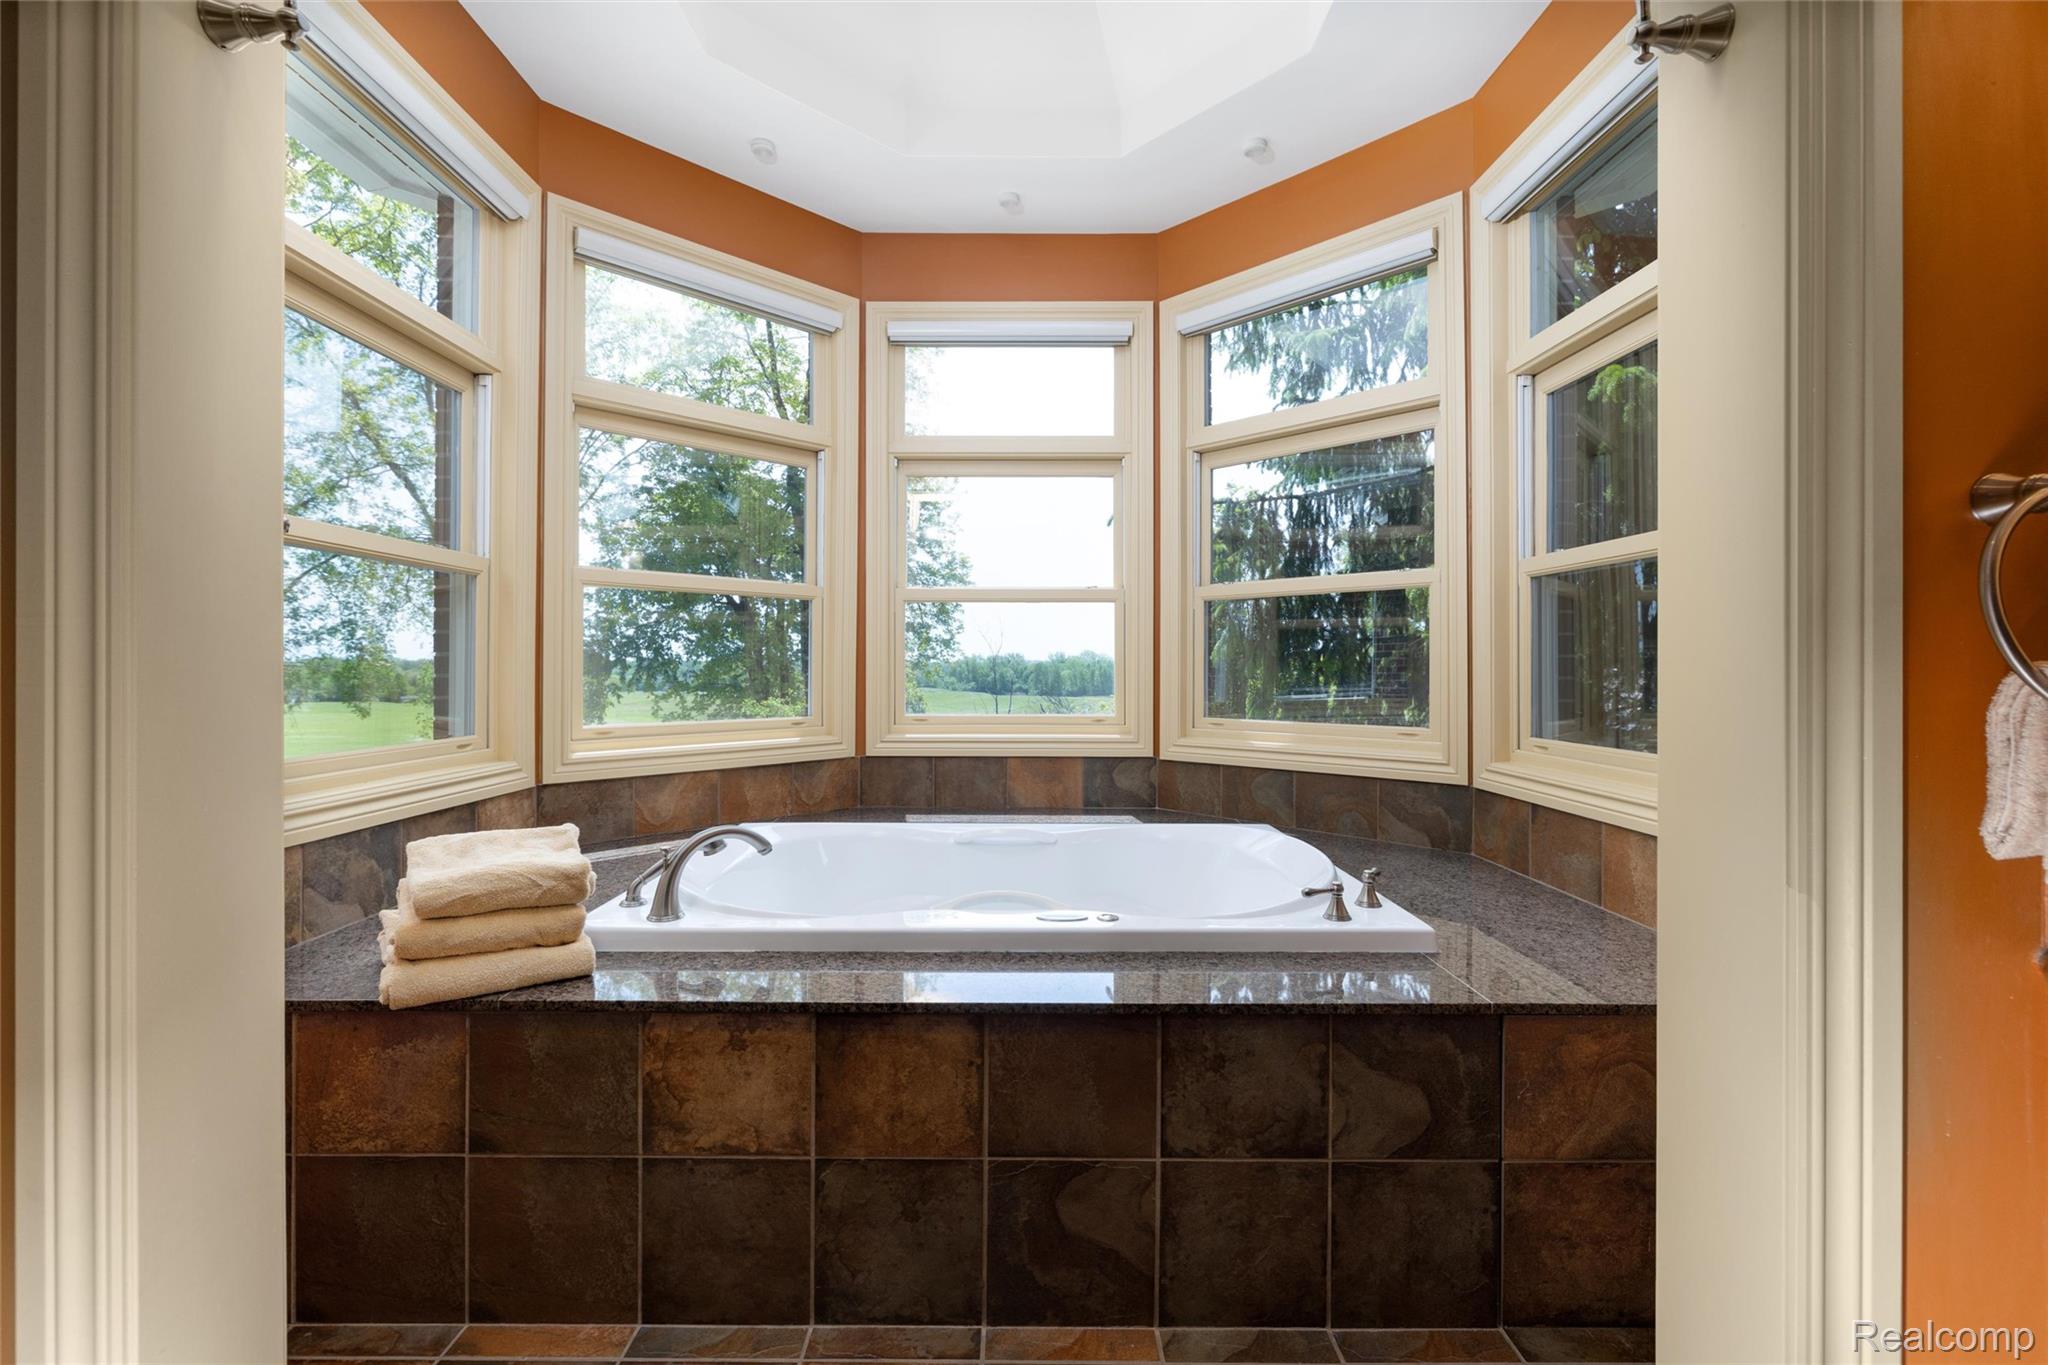
Bathroom soaking tub beneath multiple windows overlooking trees and lawn.
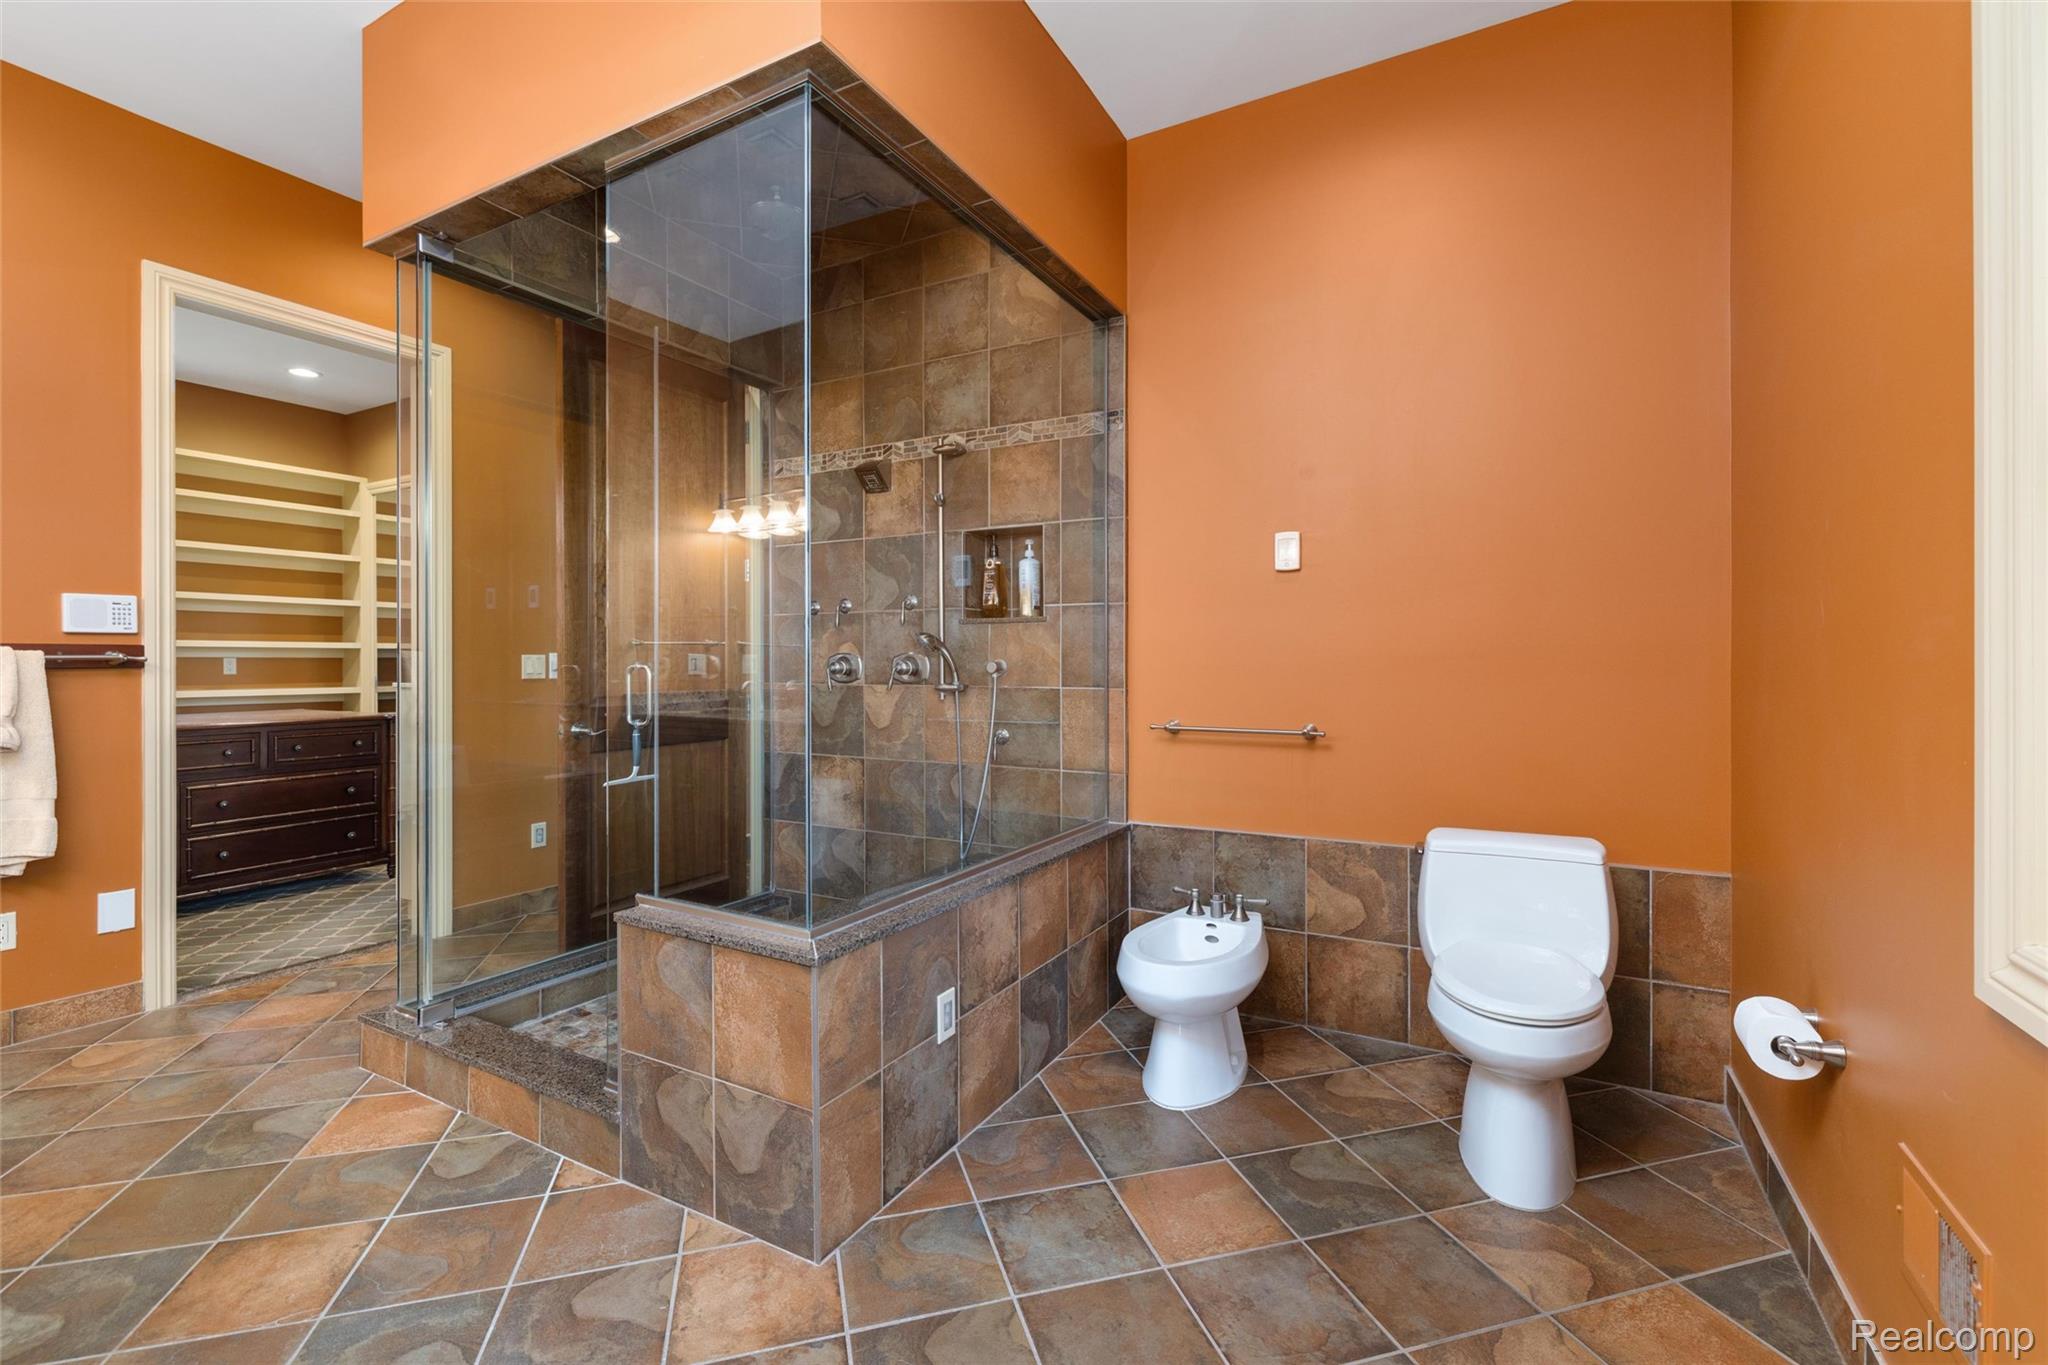
Bathroom with a glass-enclosed tiled shower, bidet, and toilet against orange walls.
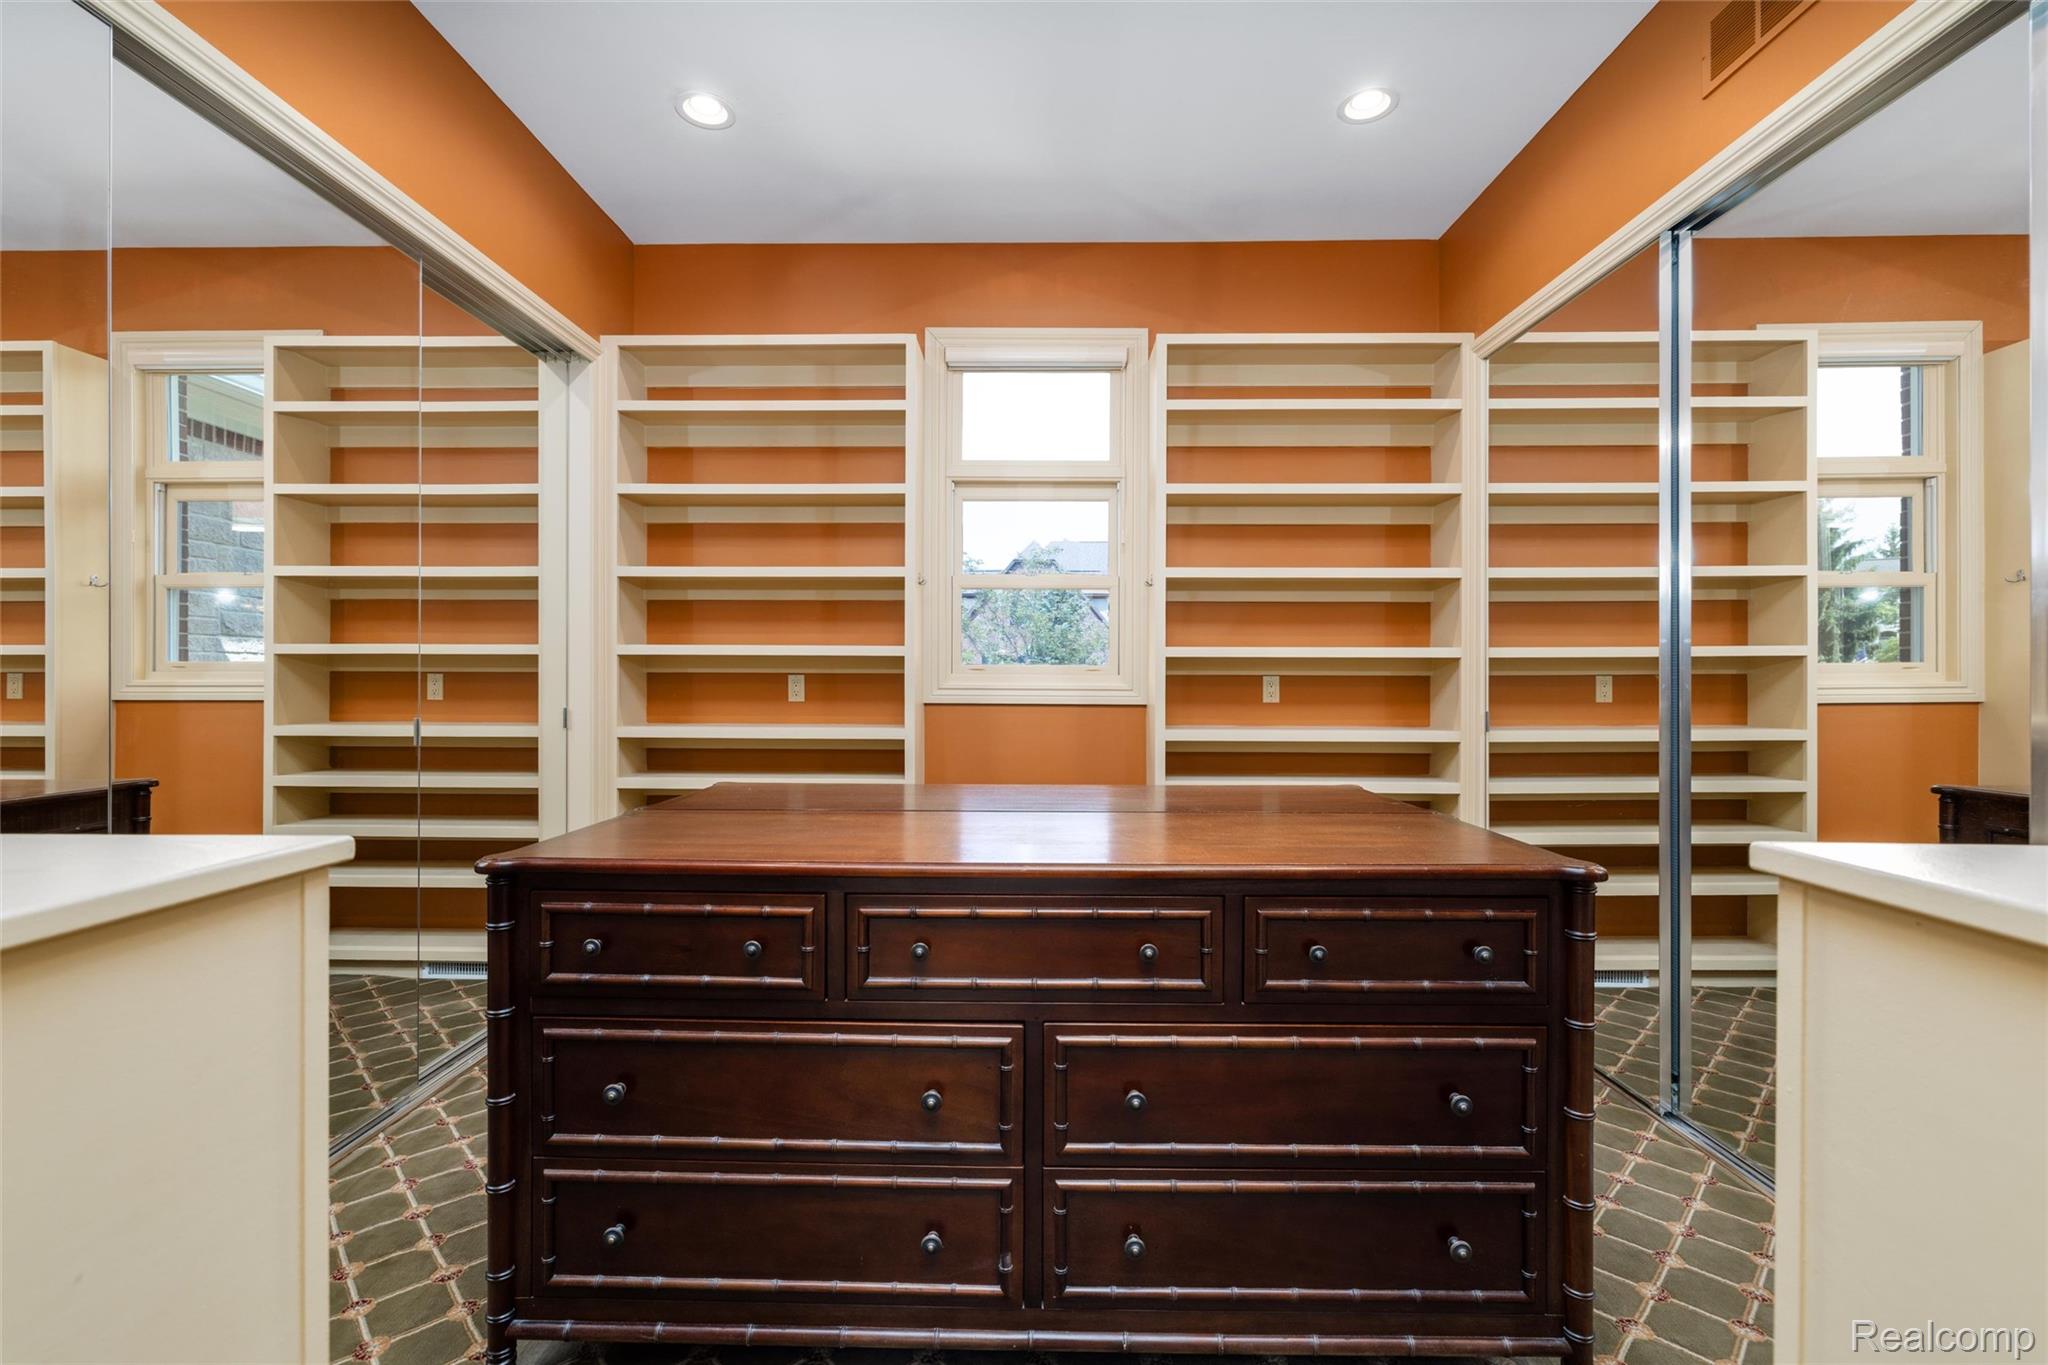
Walk-in closet with built-in shelving, mirrored walls, and a dark wooden dresser.
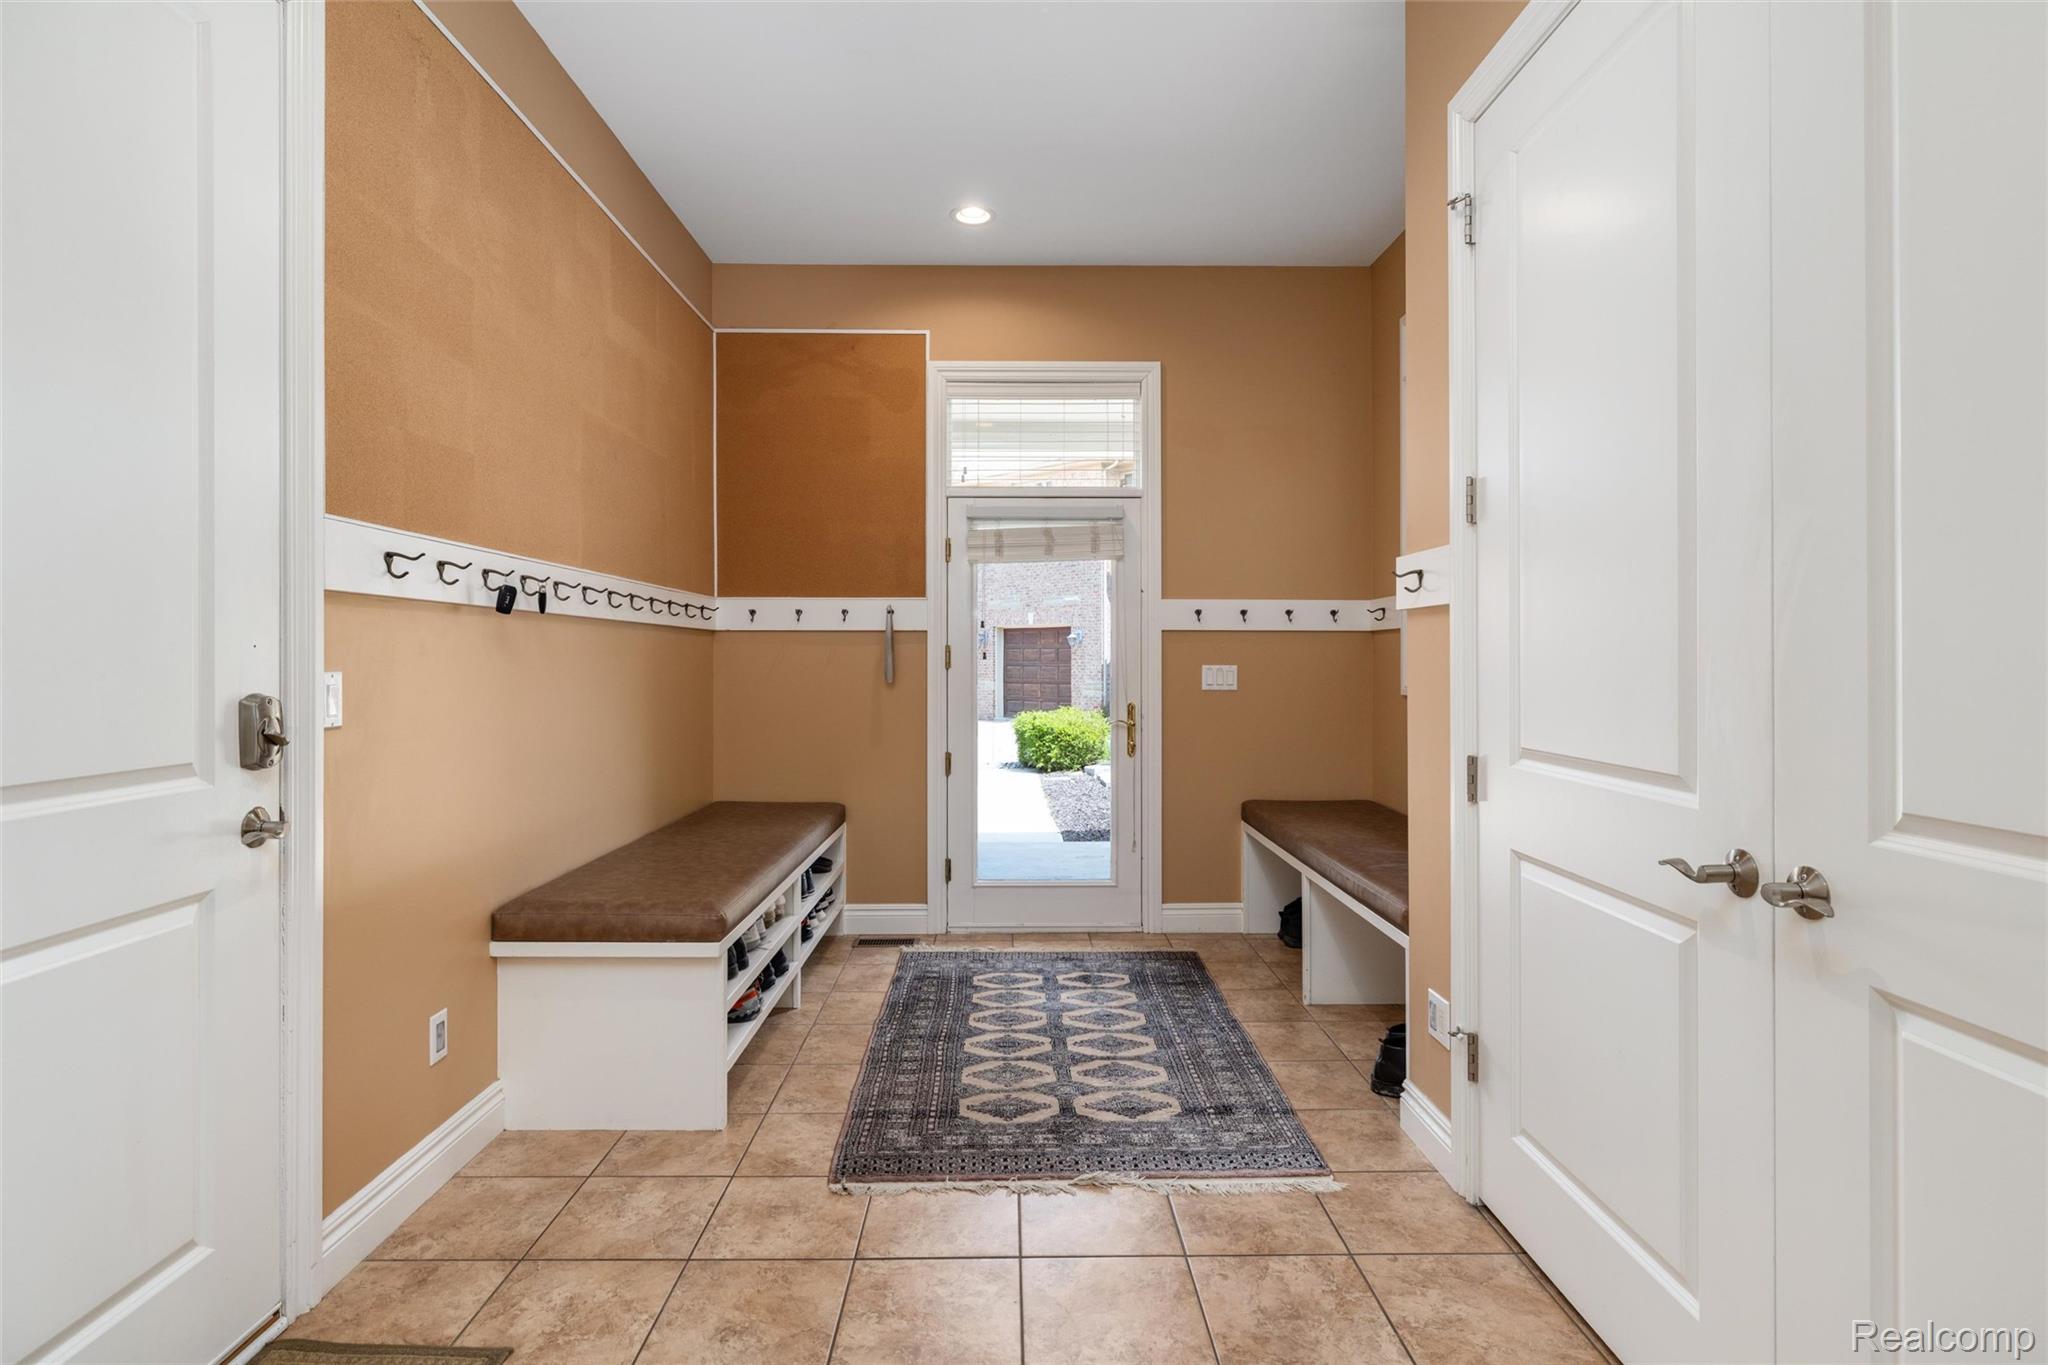
Mudroom with built-in shoe benches, wall hooks, and a glass-paneled exterior door.
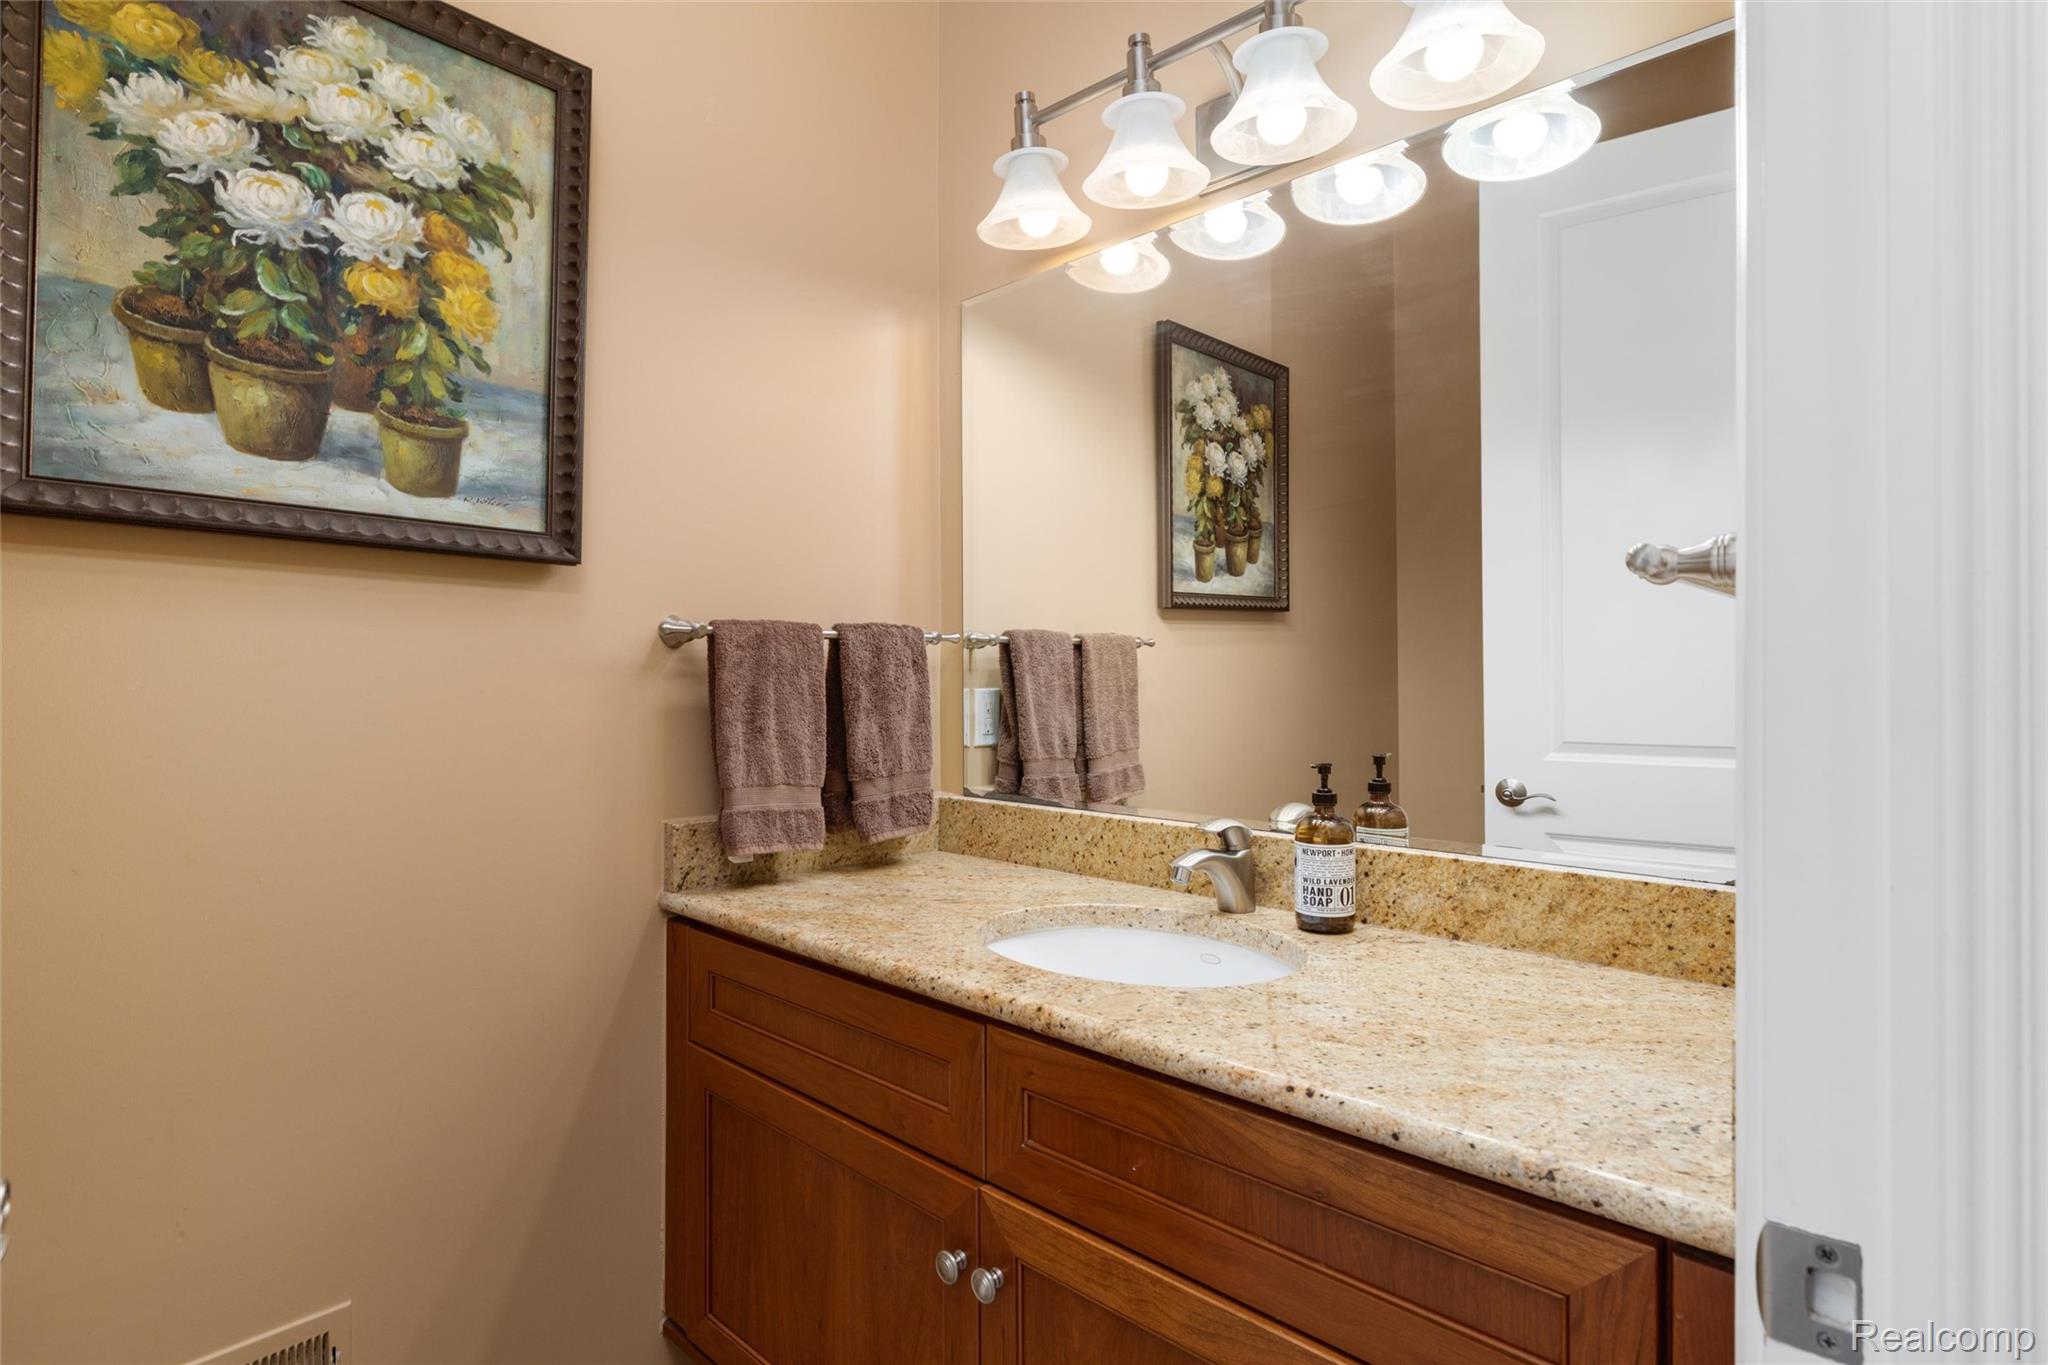
Bathroom vanity with a granite countertop, wood cabinets, and a large mirror.
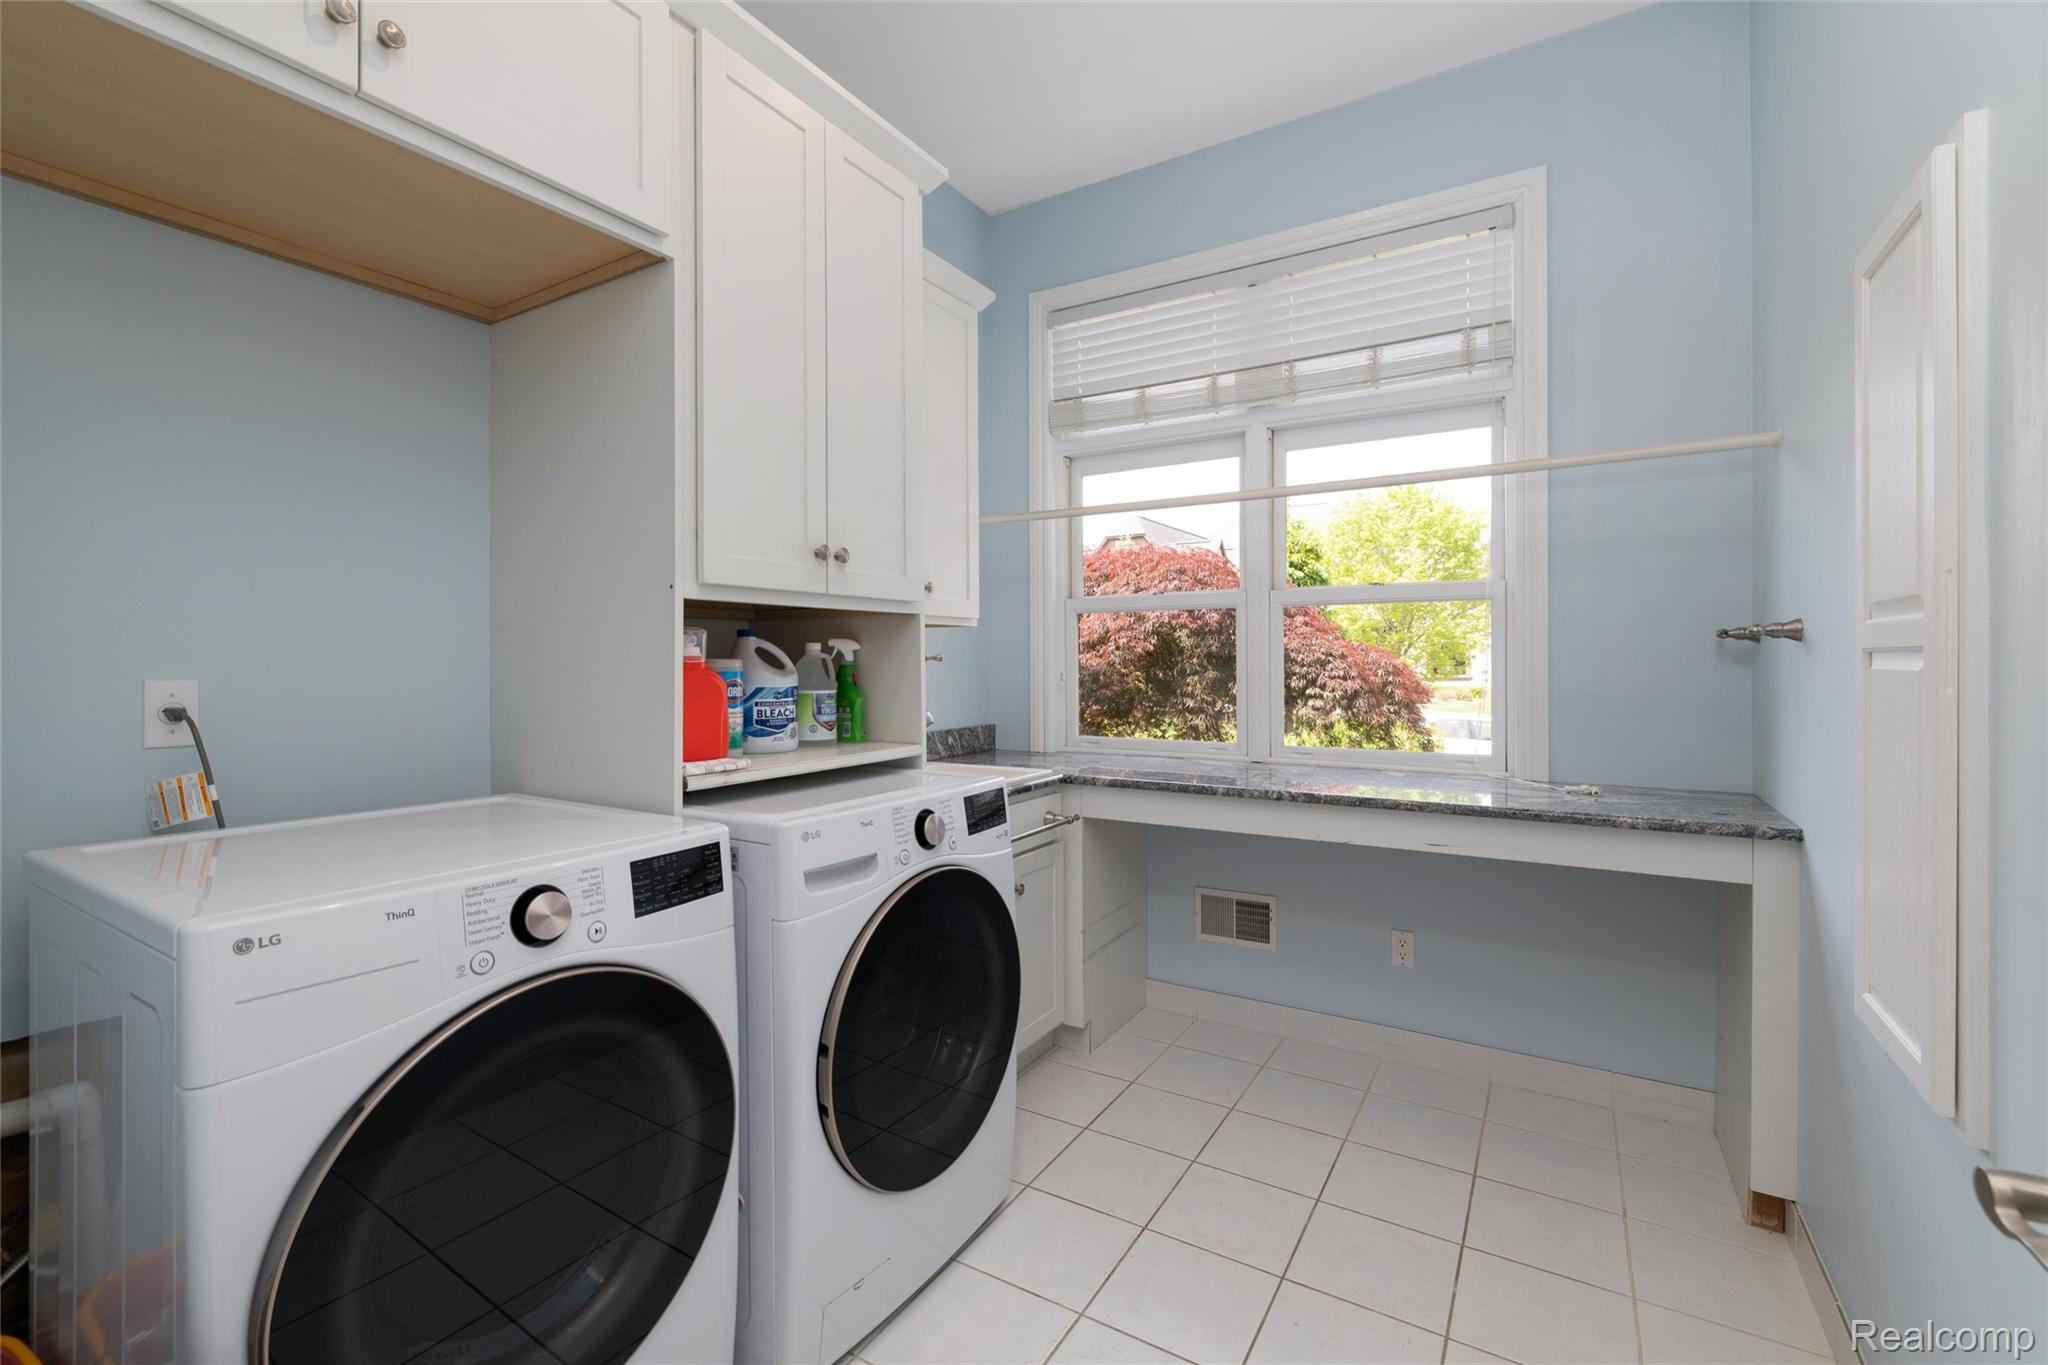
Laundry room with front-loading washer and dryer, white cabinets, and a wide window above a counter.
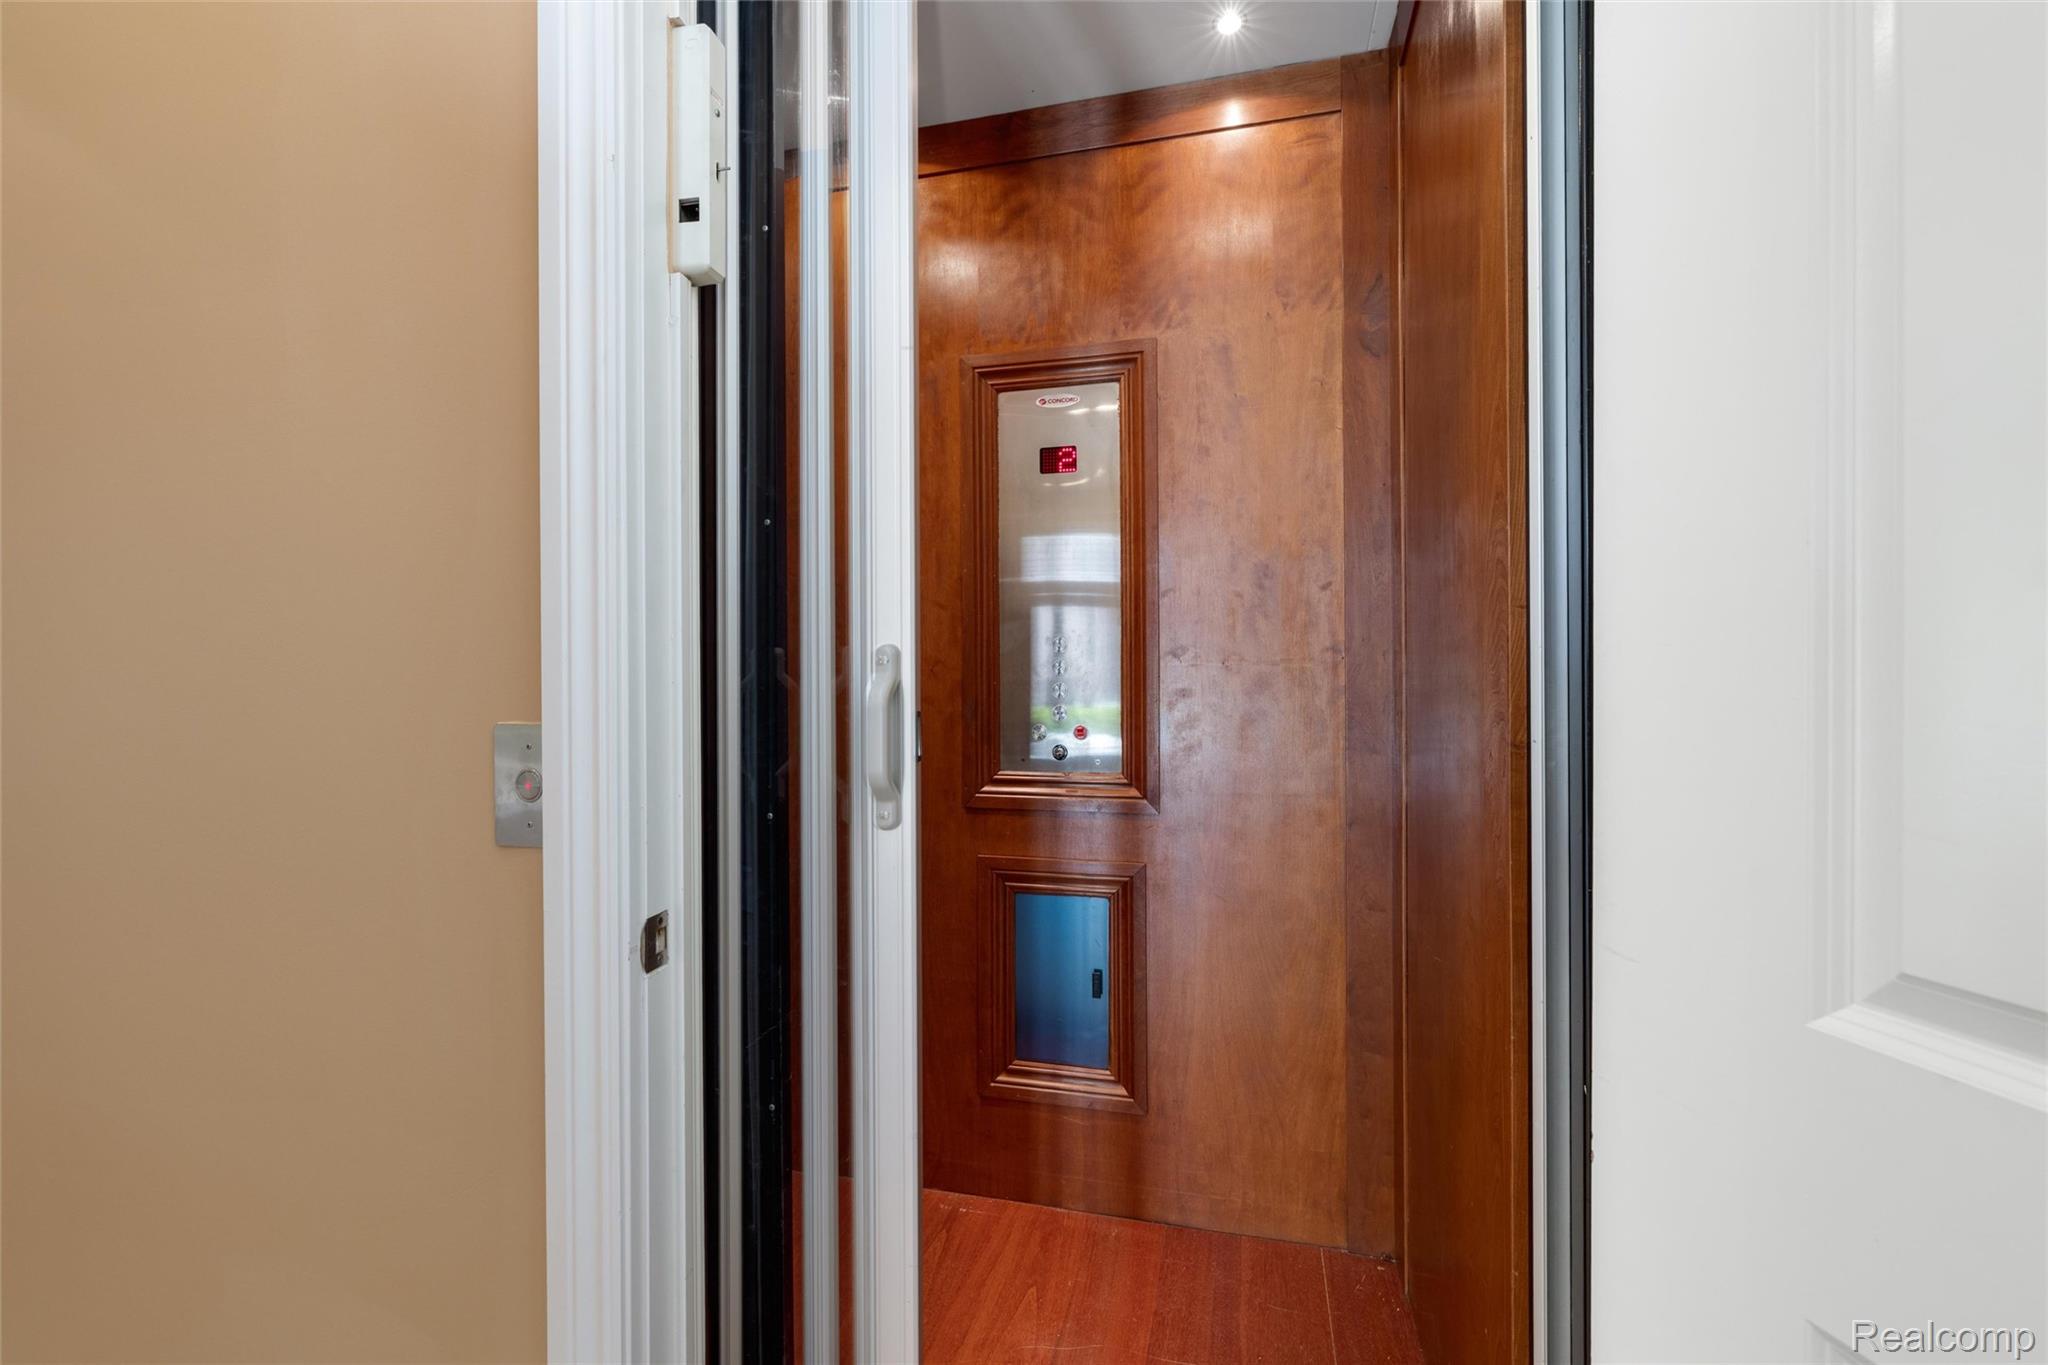
Residential elevator with a wood-paneled interior and mirrored control panel.
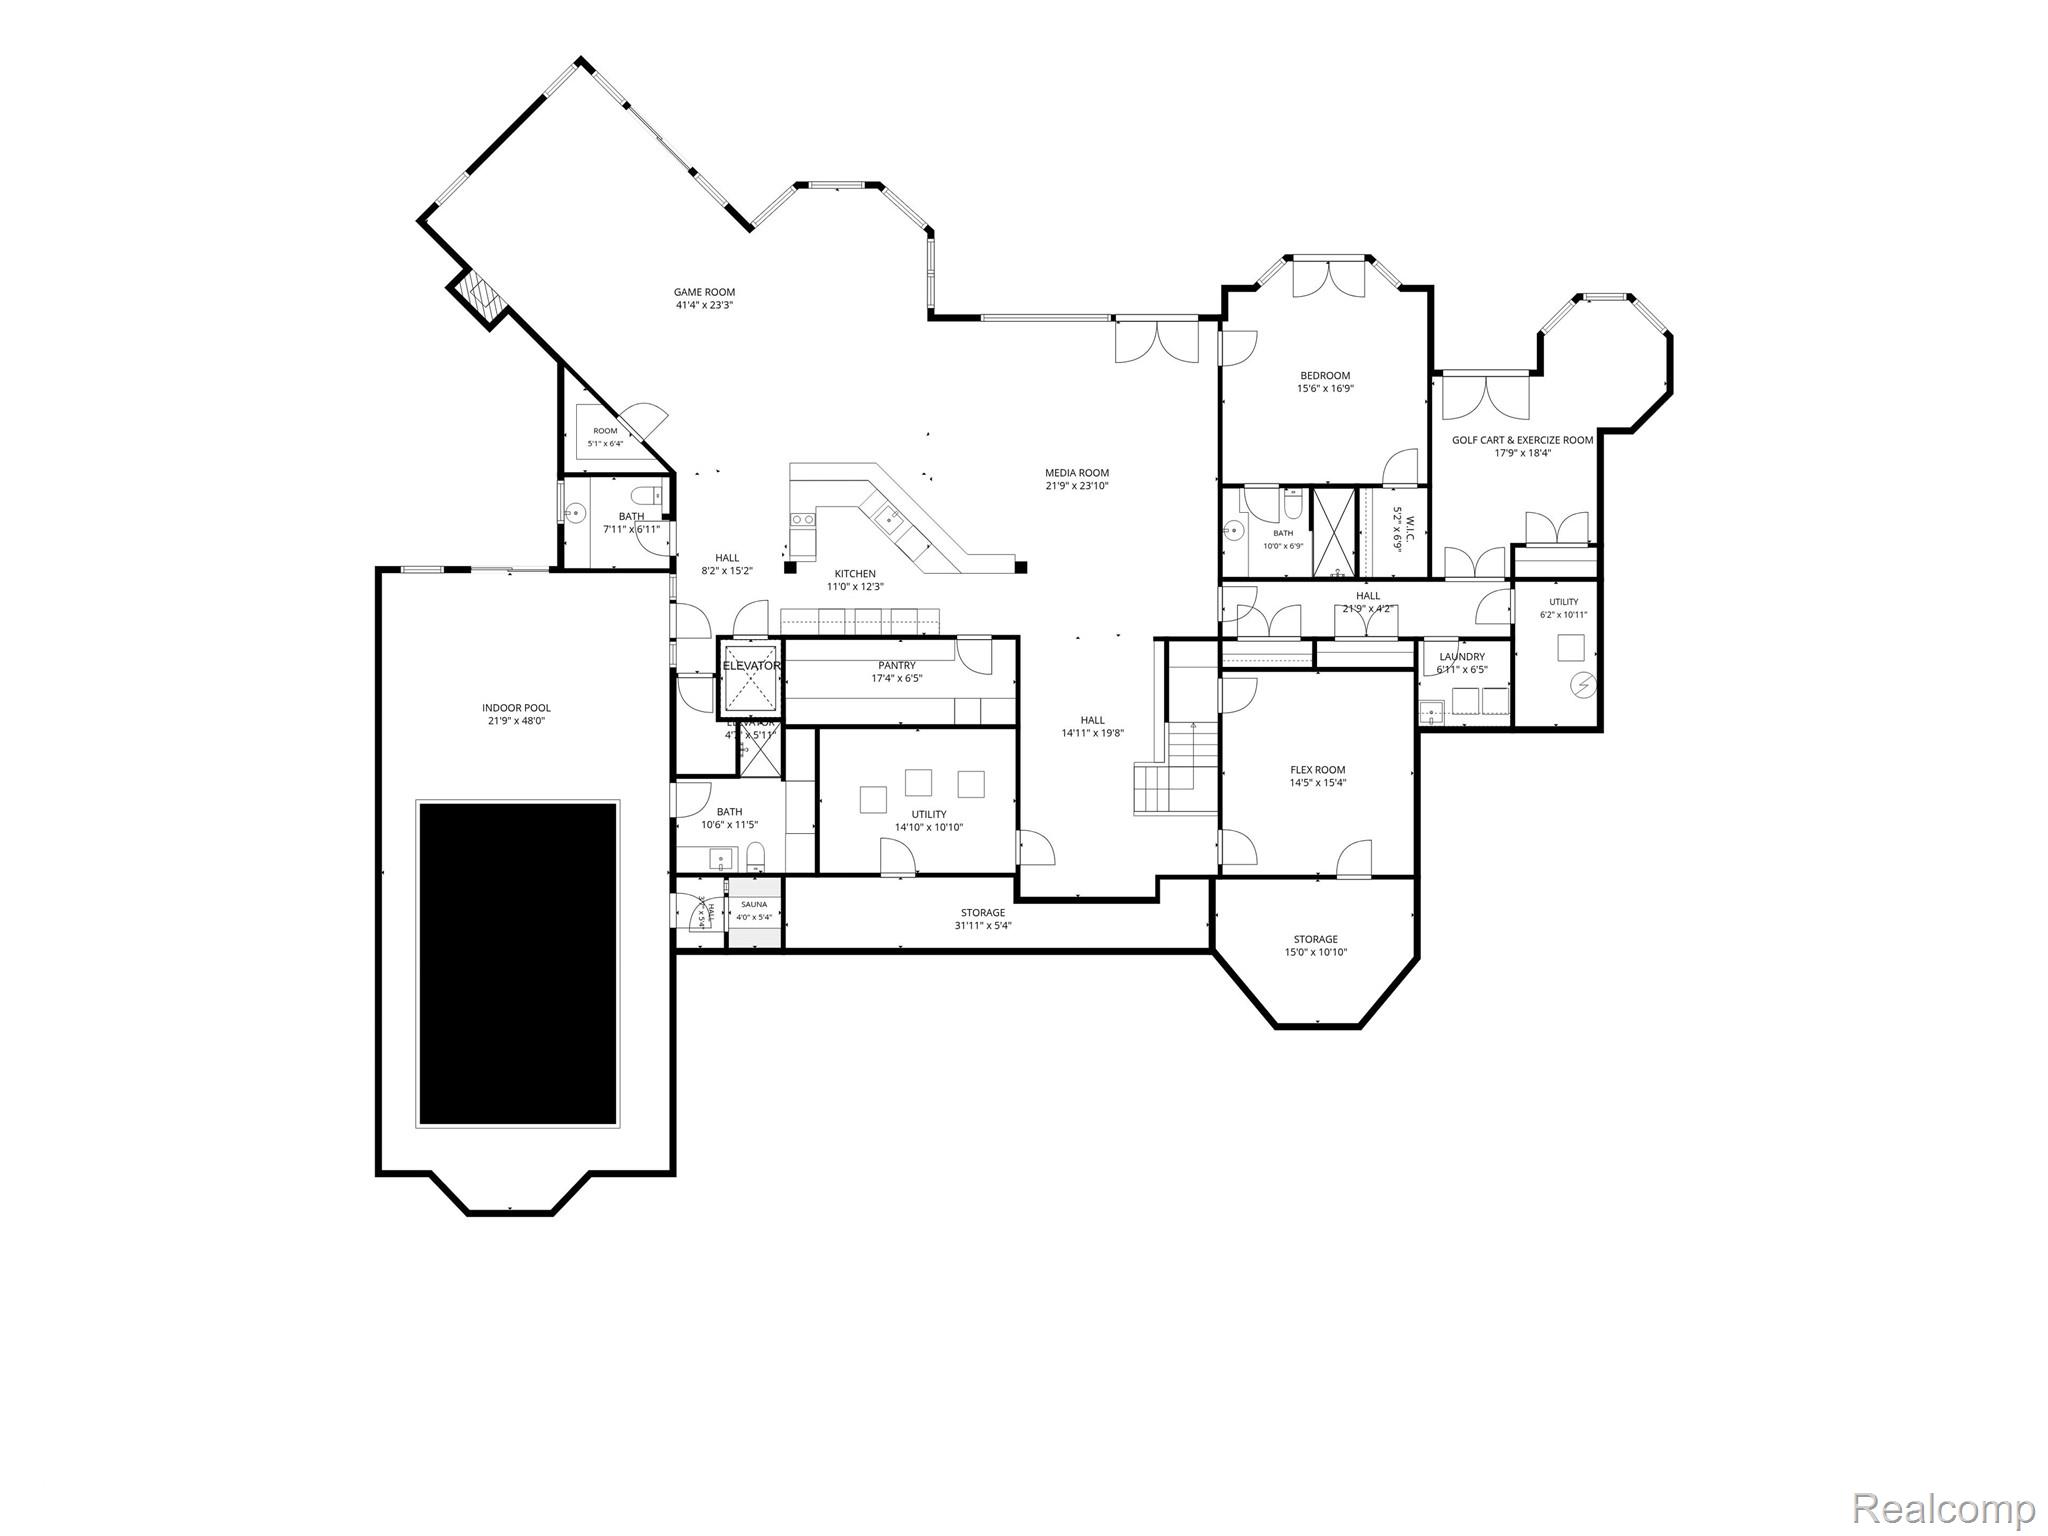
Floor plan showing an indoor pool, media room, game room, bedroom, and golf cart and exercise room.
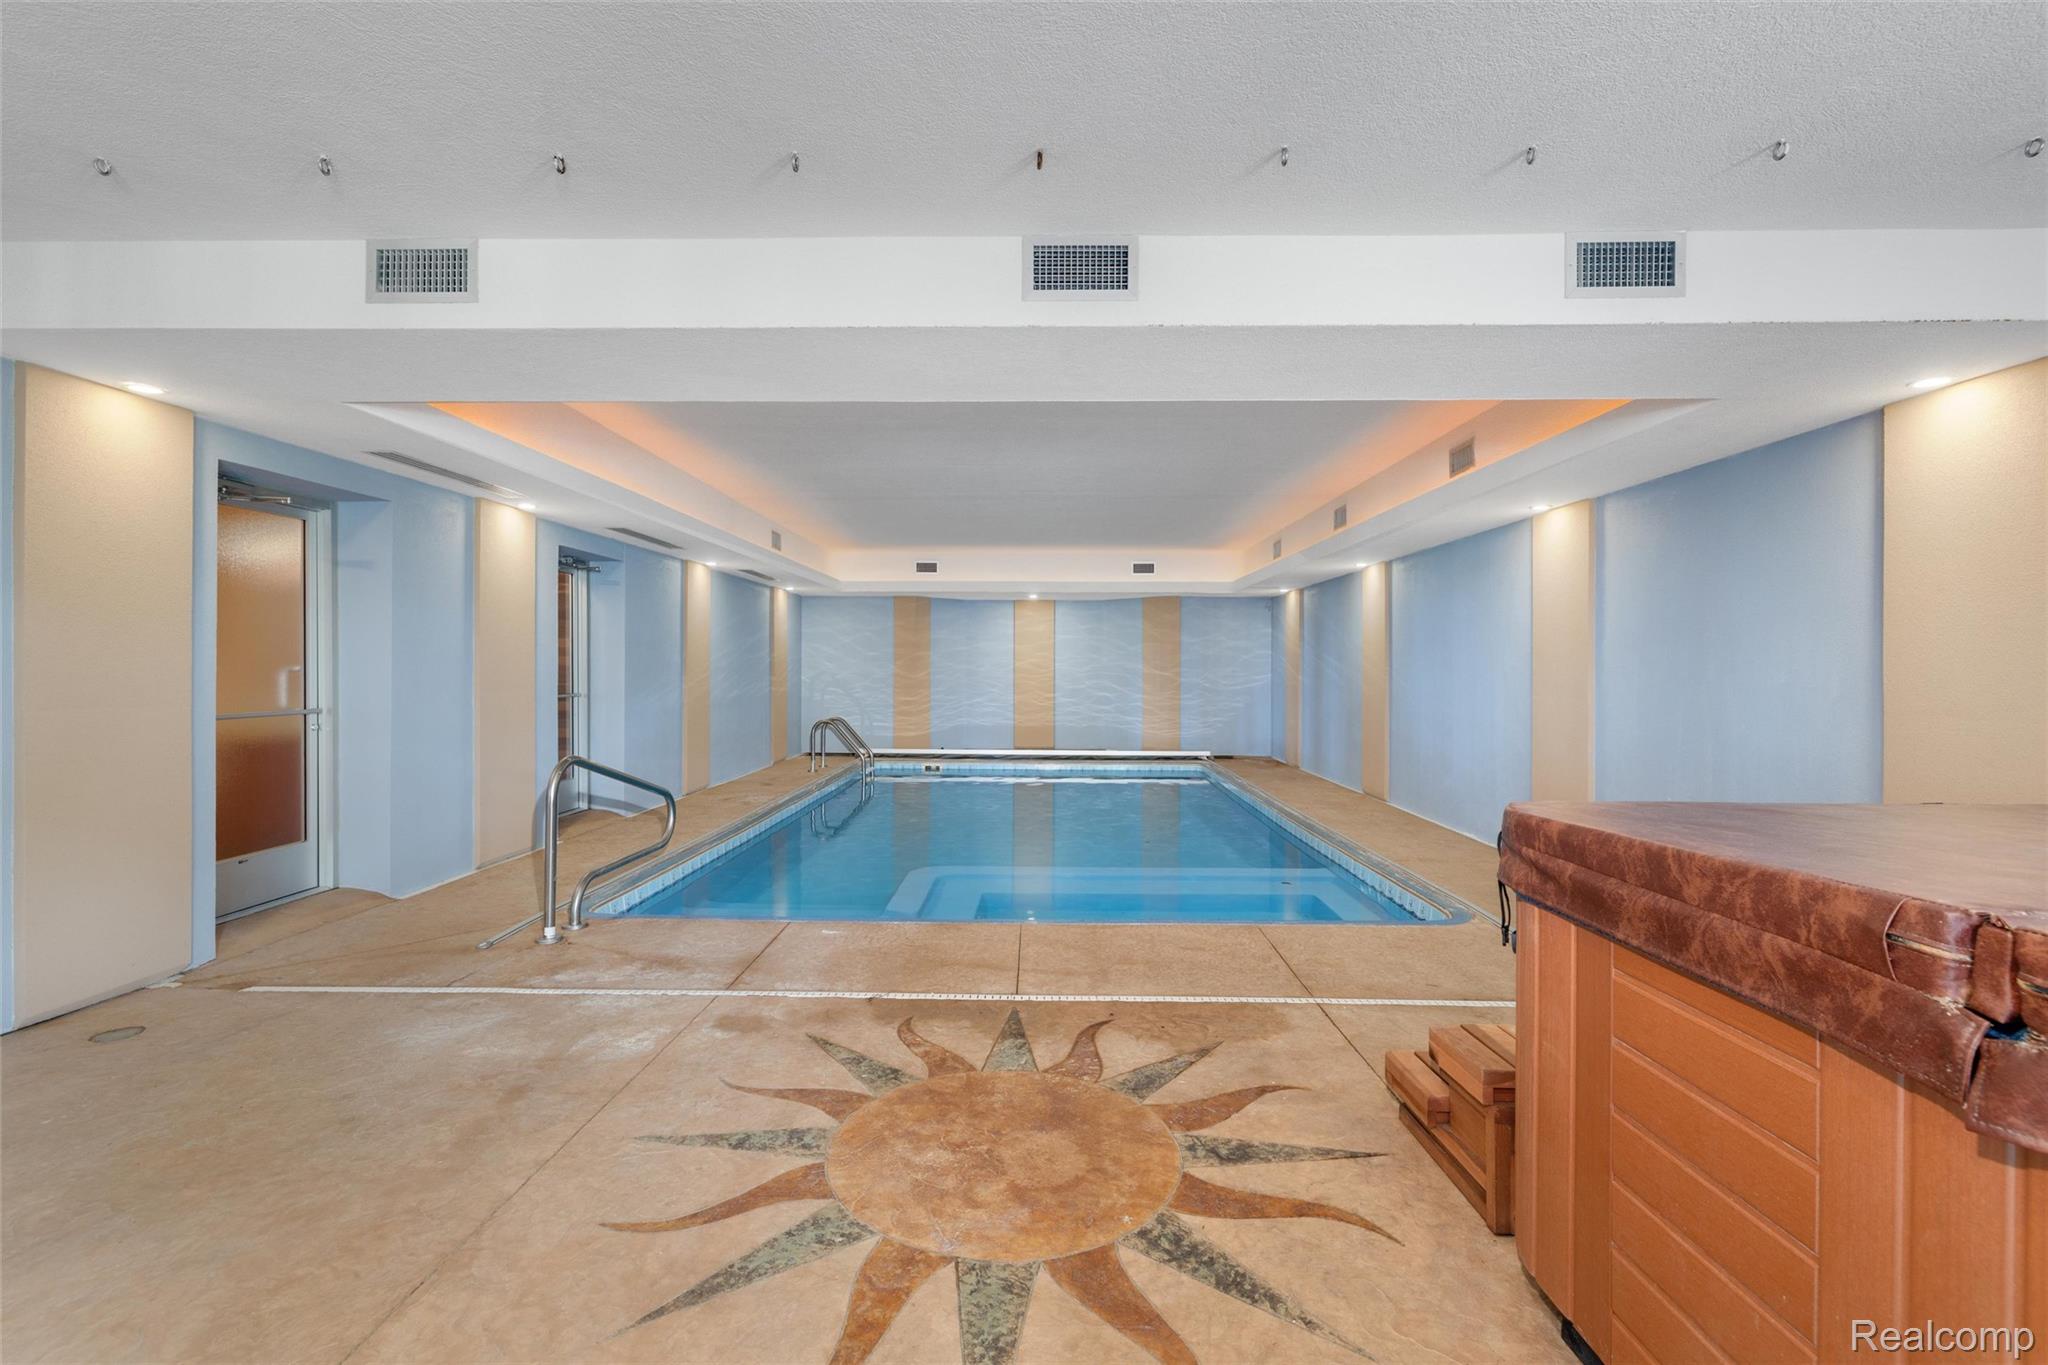
Indoor pool with a sunburst floor mosaic and a wooden hot tub in the foreground.
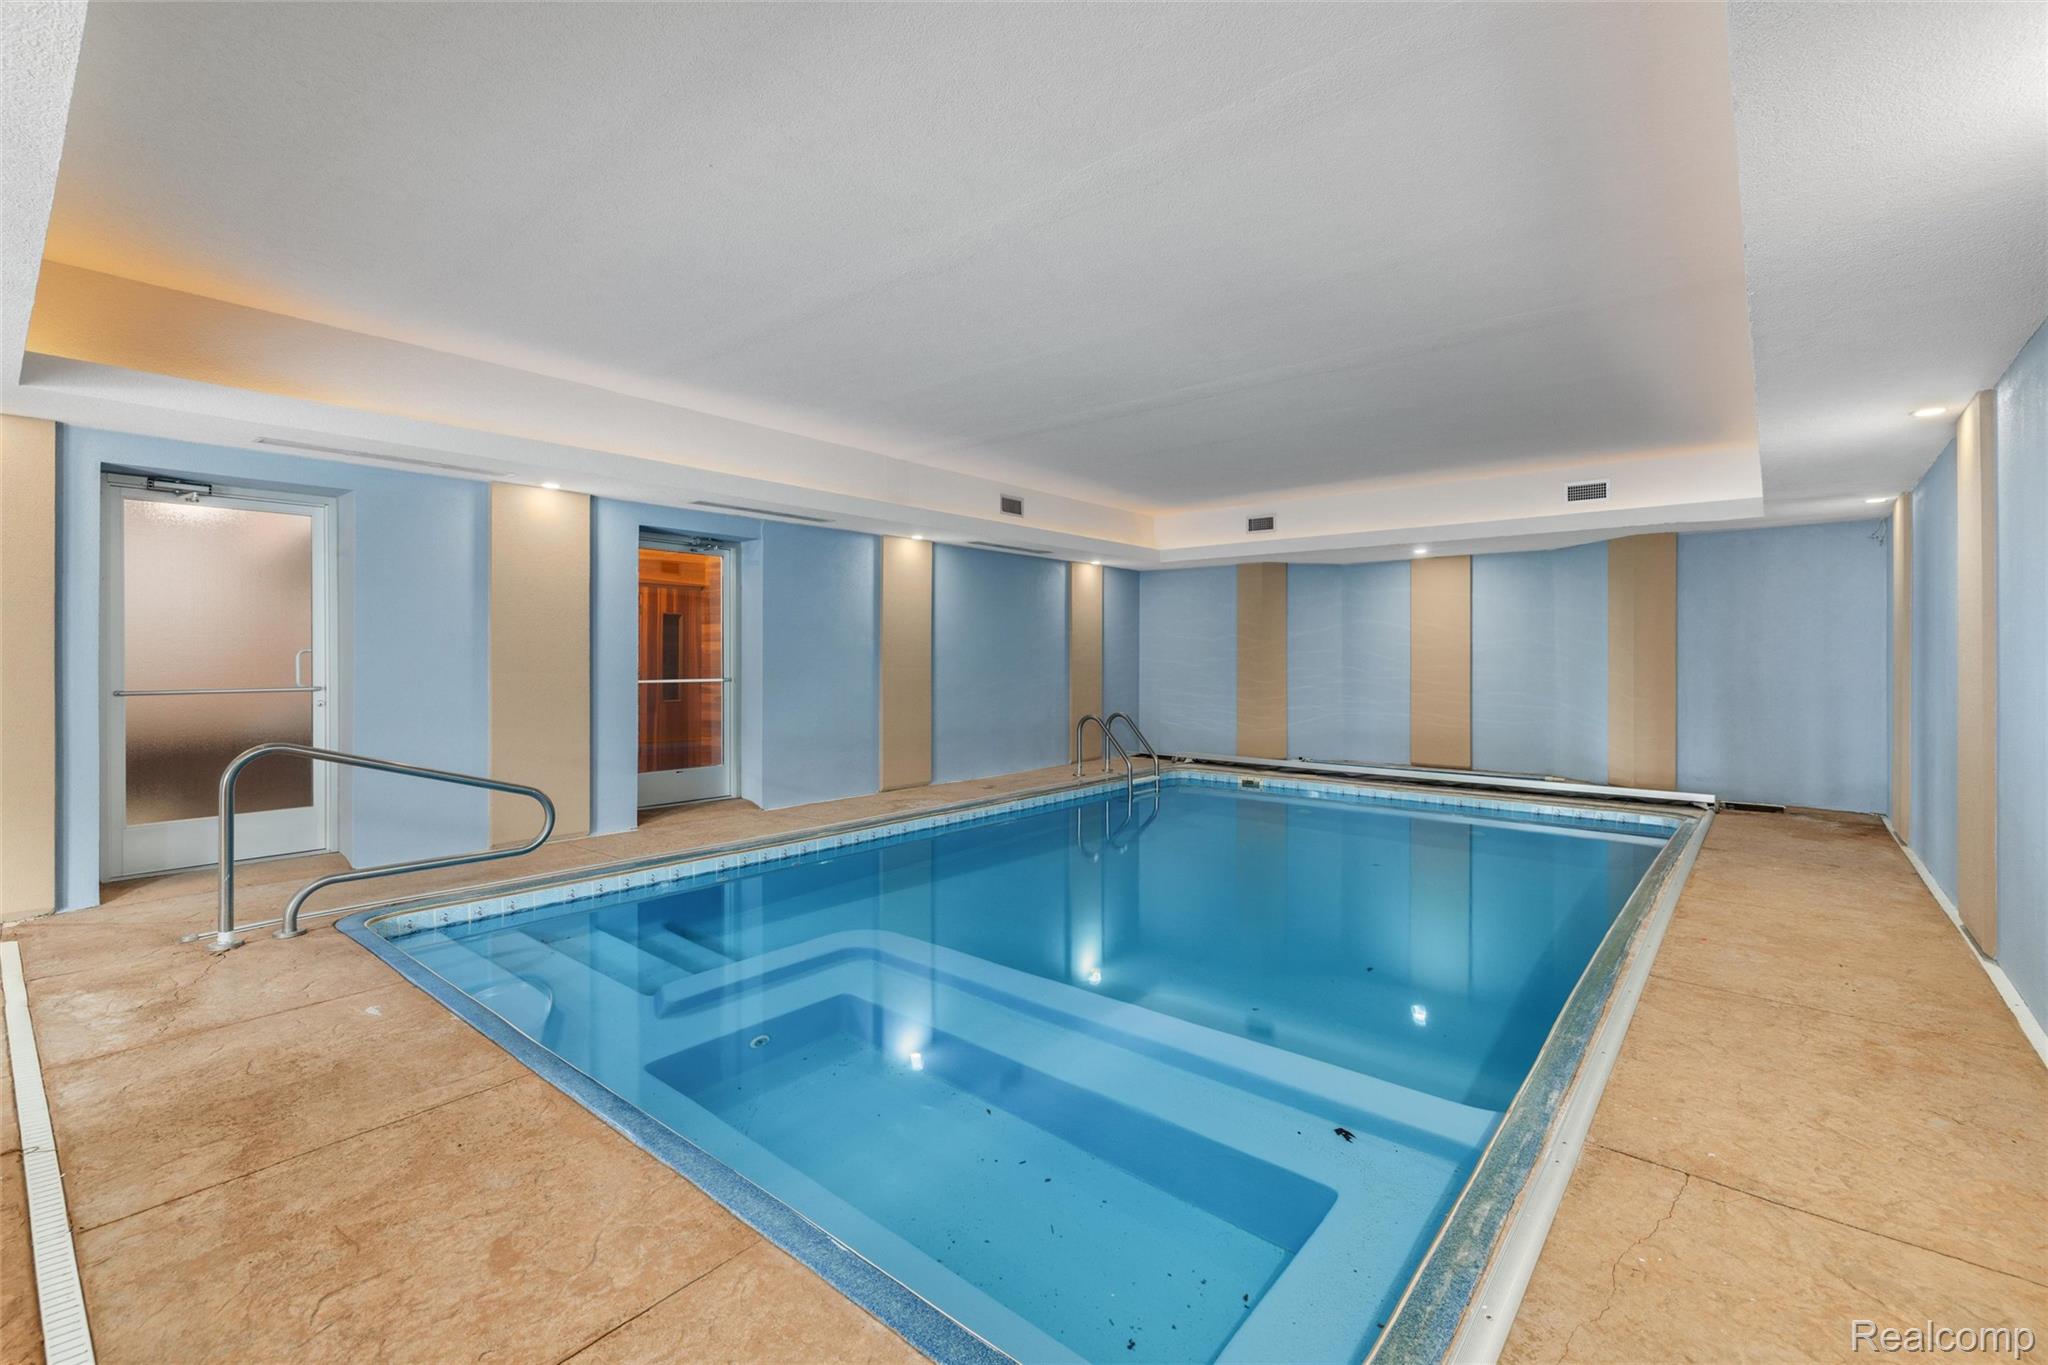
Indoor swimming pool with entry steps, stainless-steel handrails, and blue-and-beige walls.
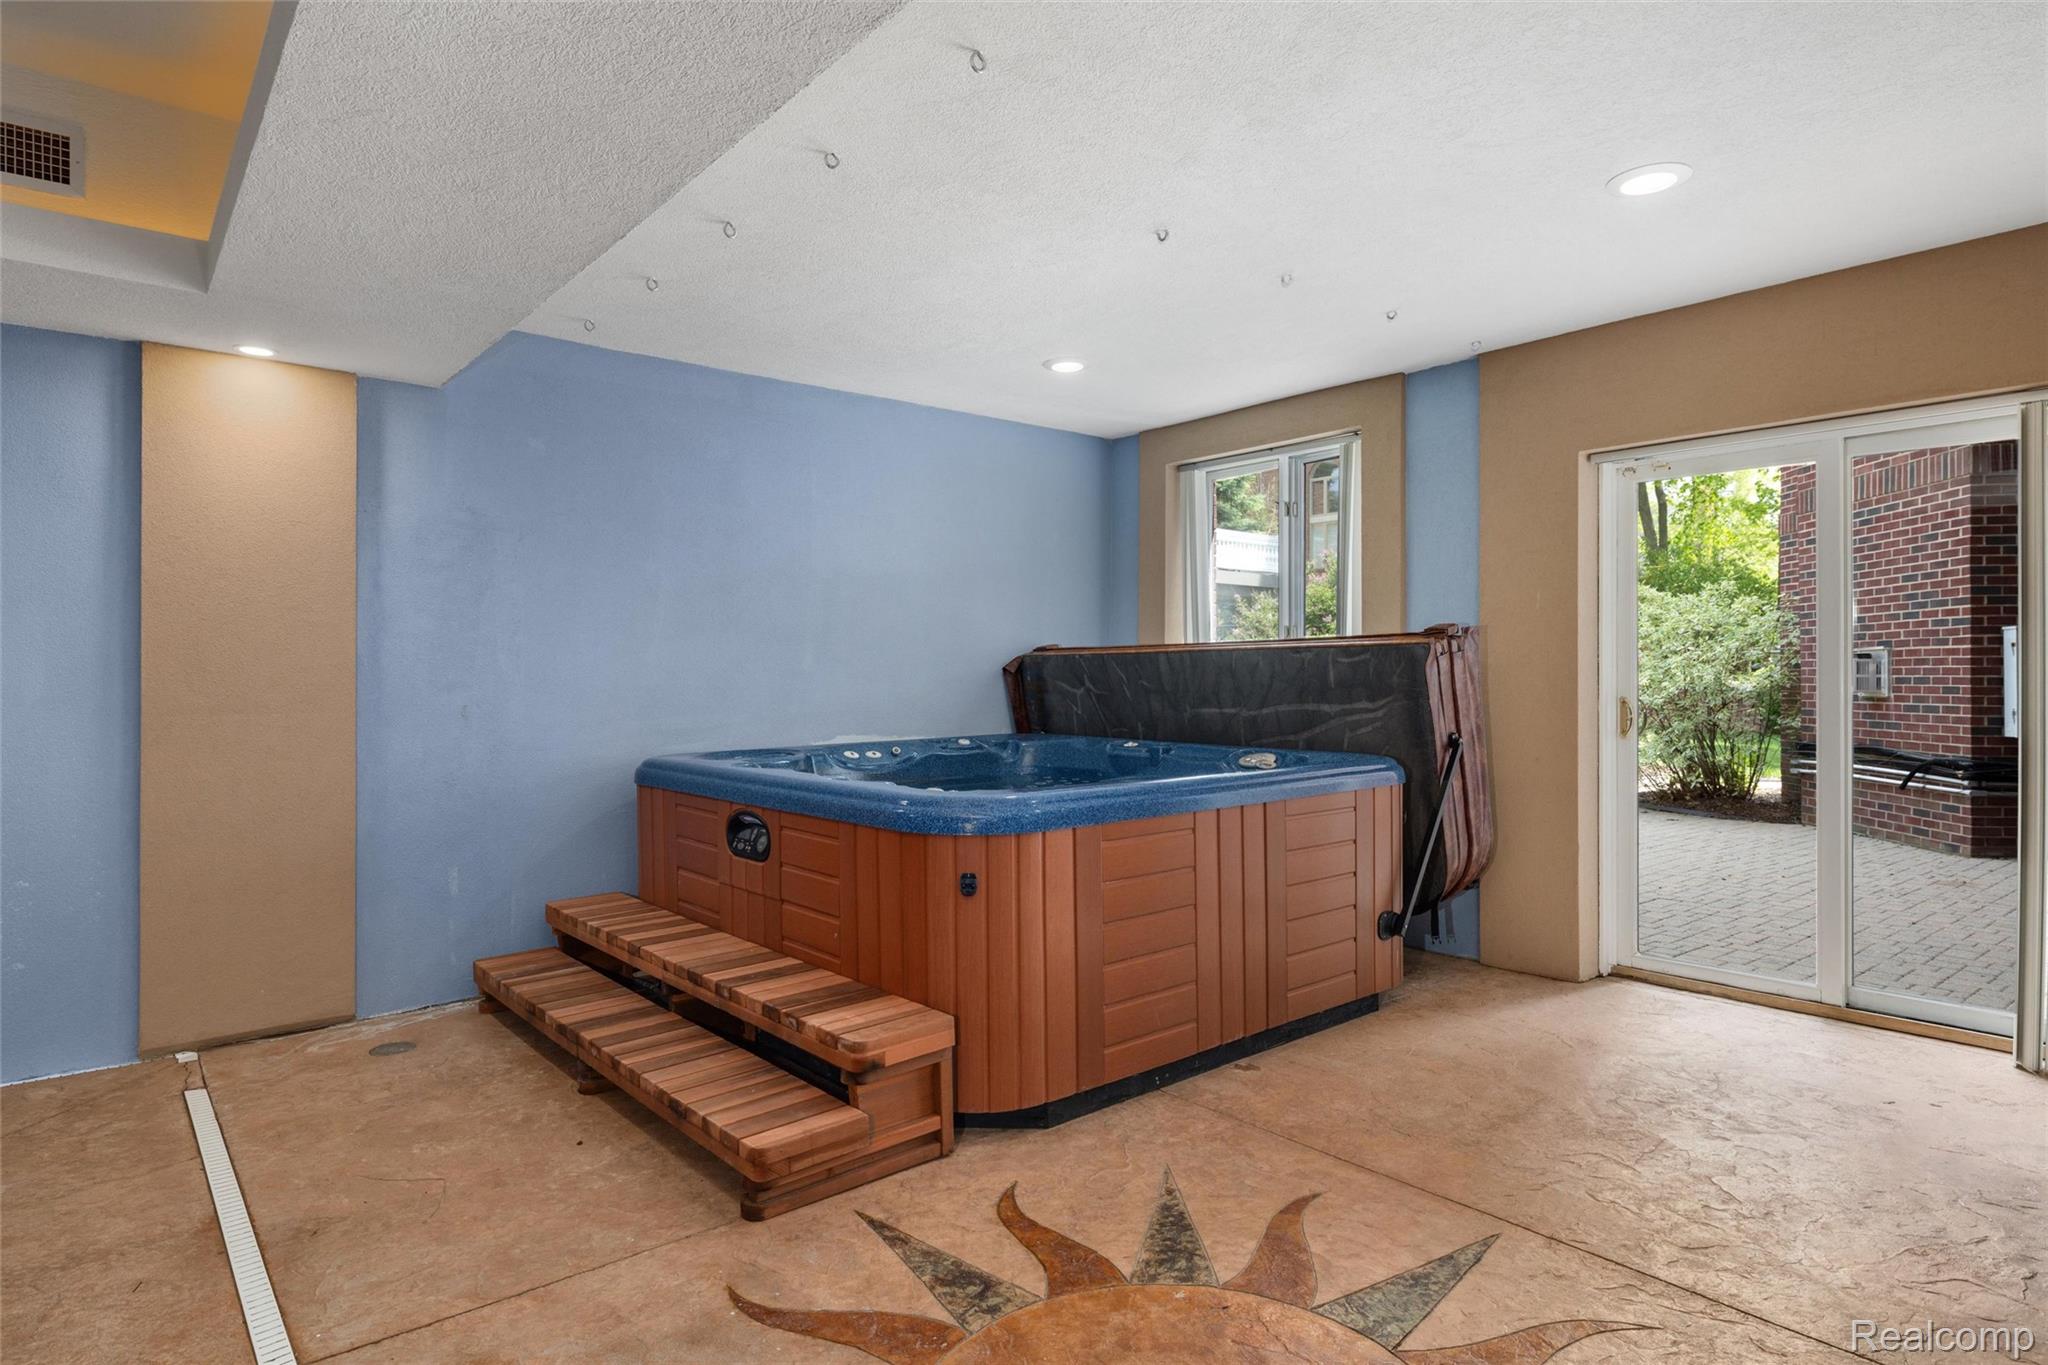
Indoor hot tub with wooden steps beside sliding glass doors opening to a brick patio.
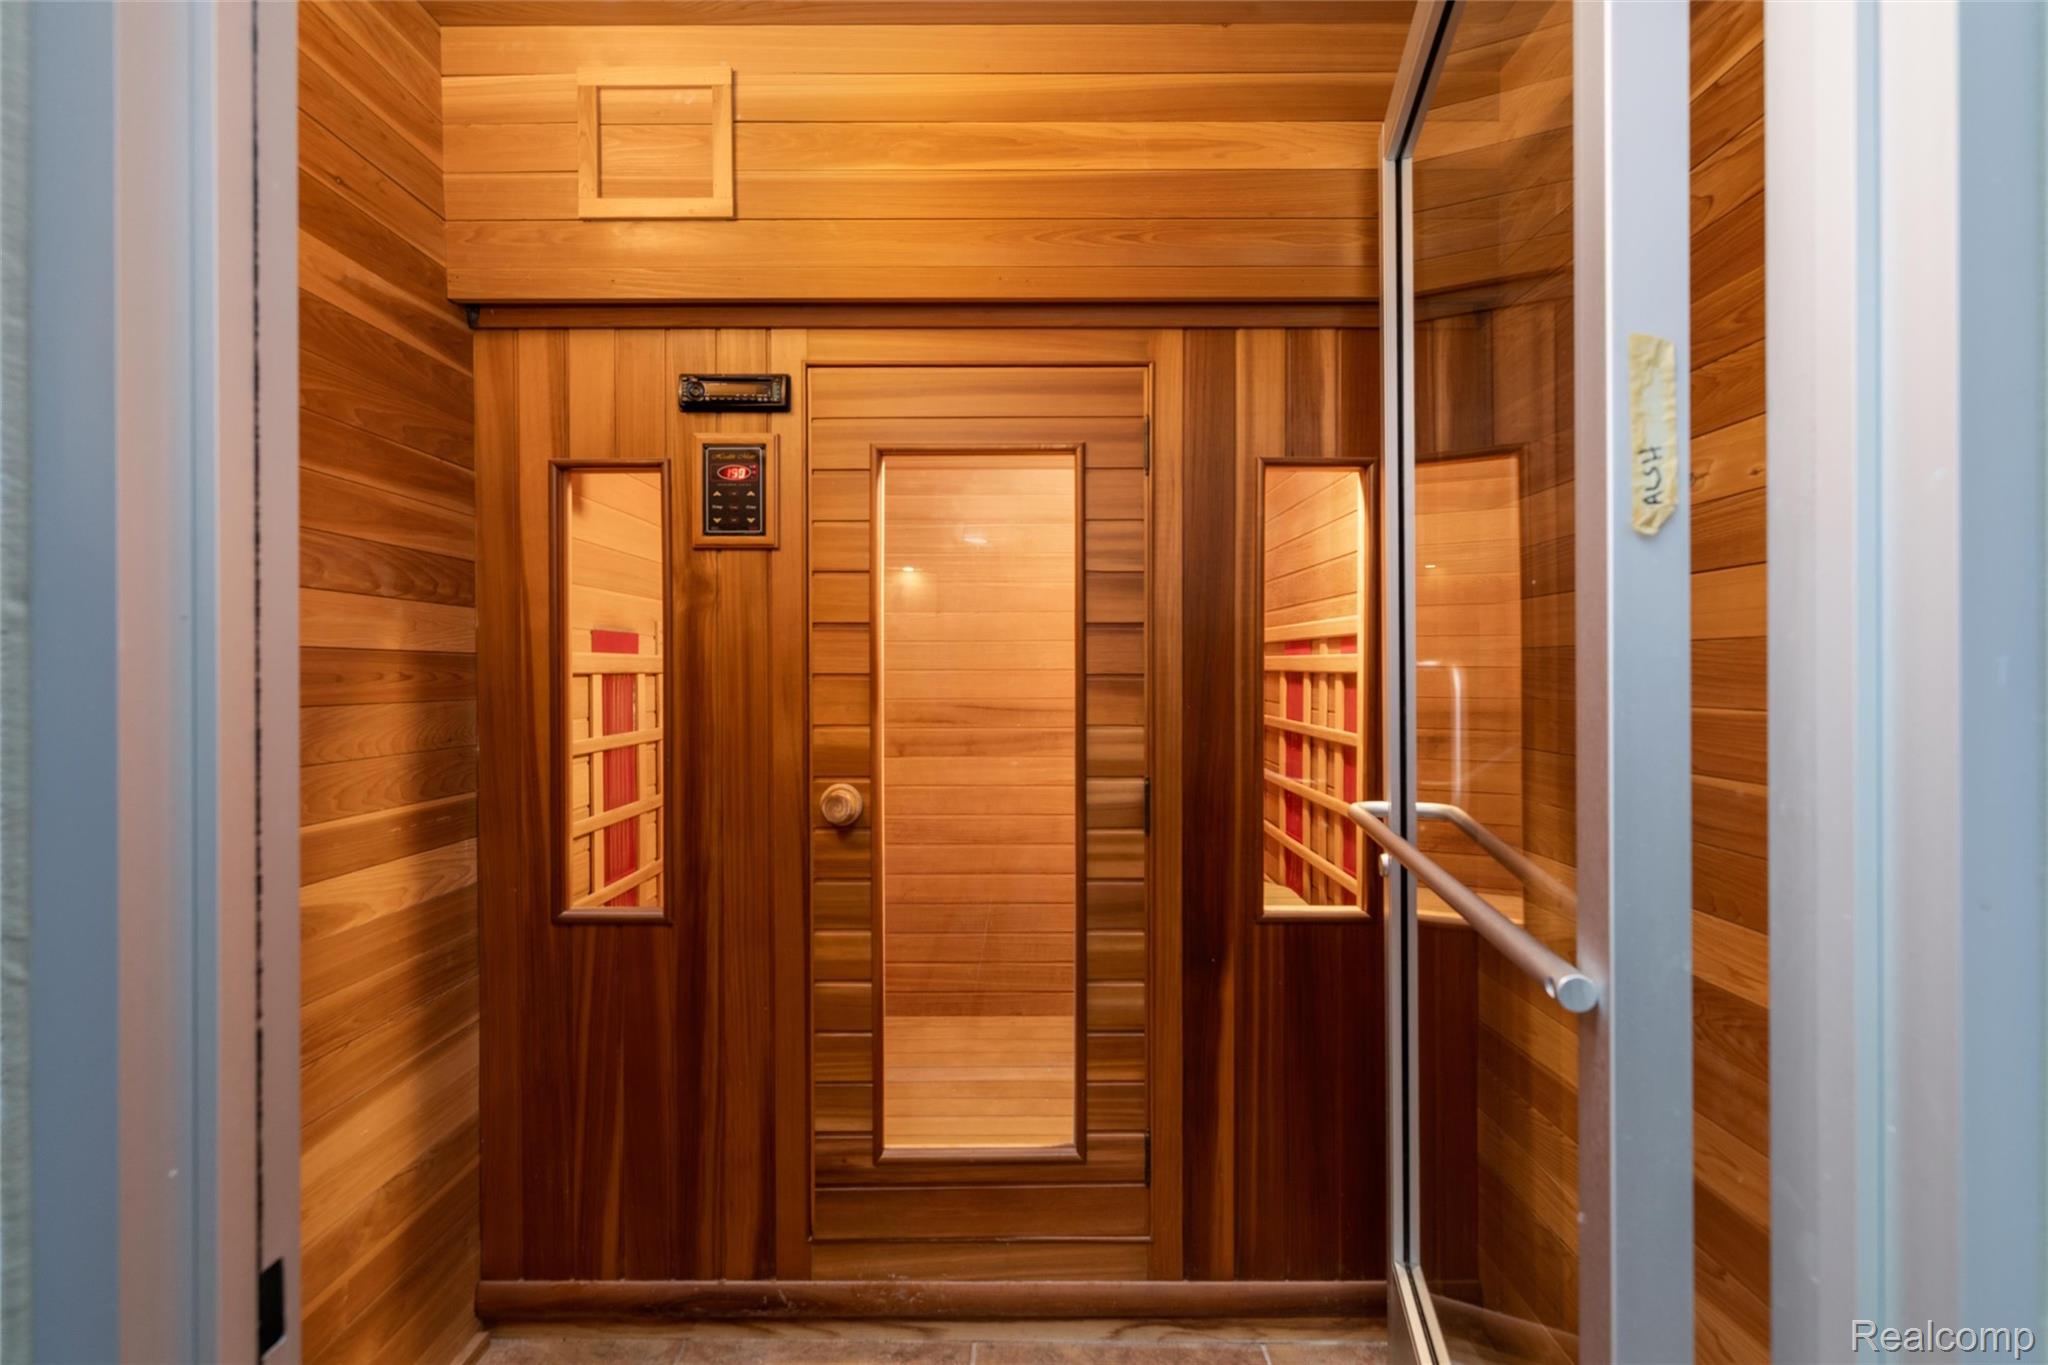
Wood-paneled sauna with a central glass door, temperature controls, and side windows.
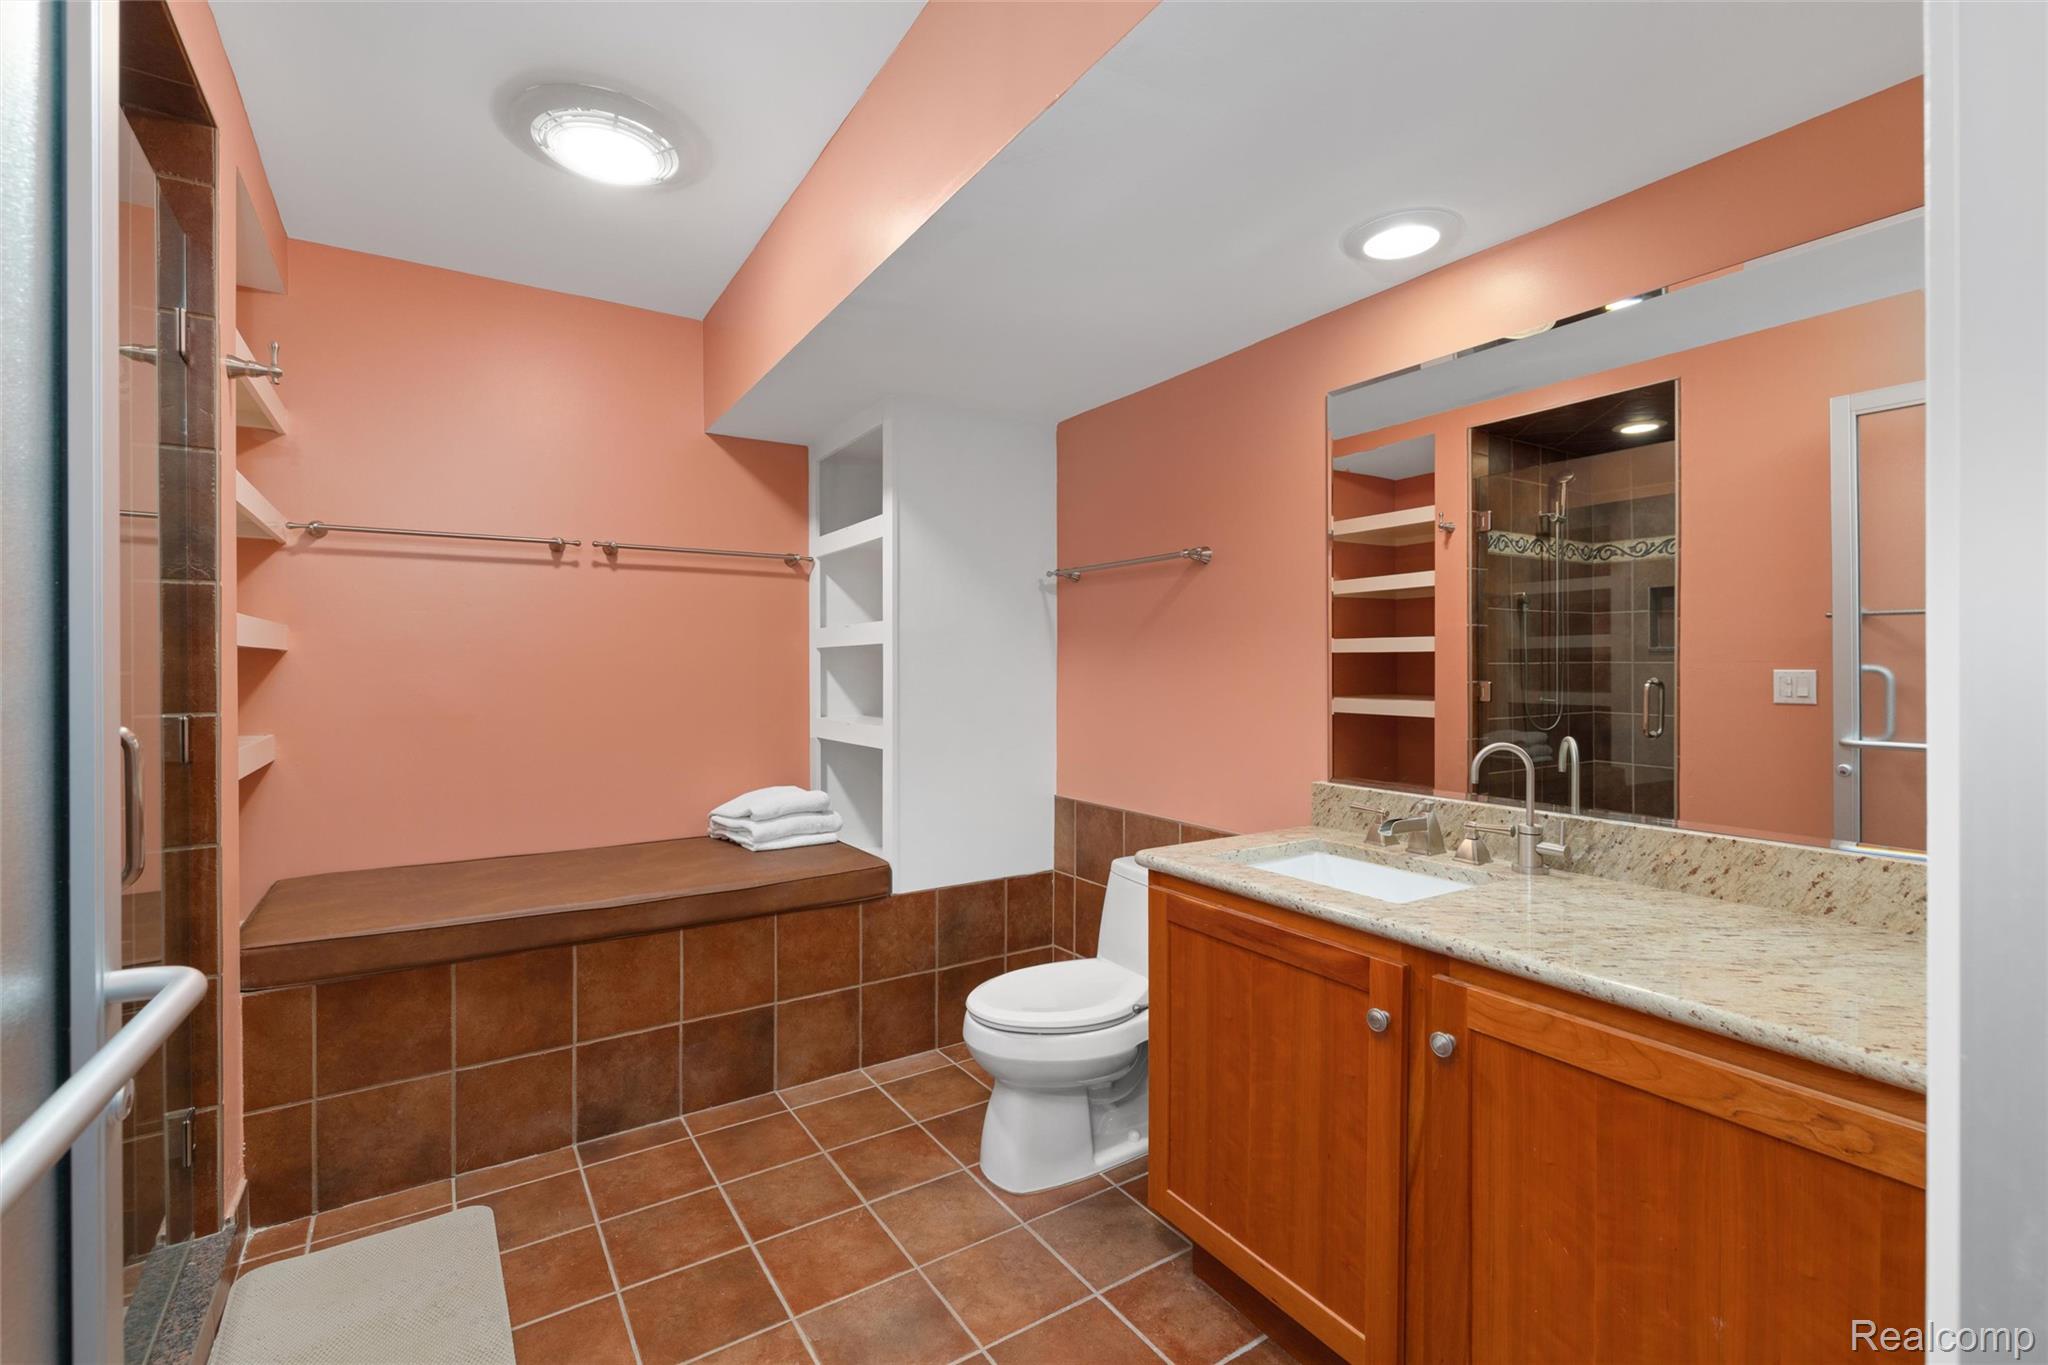
Bathroom with a glass-enclosed shower, built-in bench, and wood vanity.
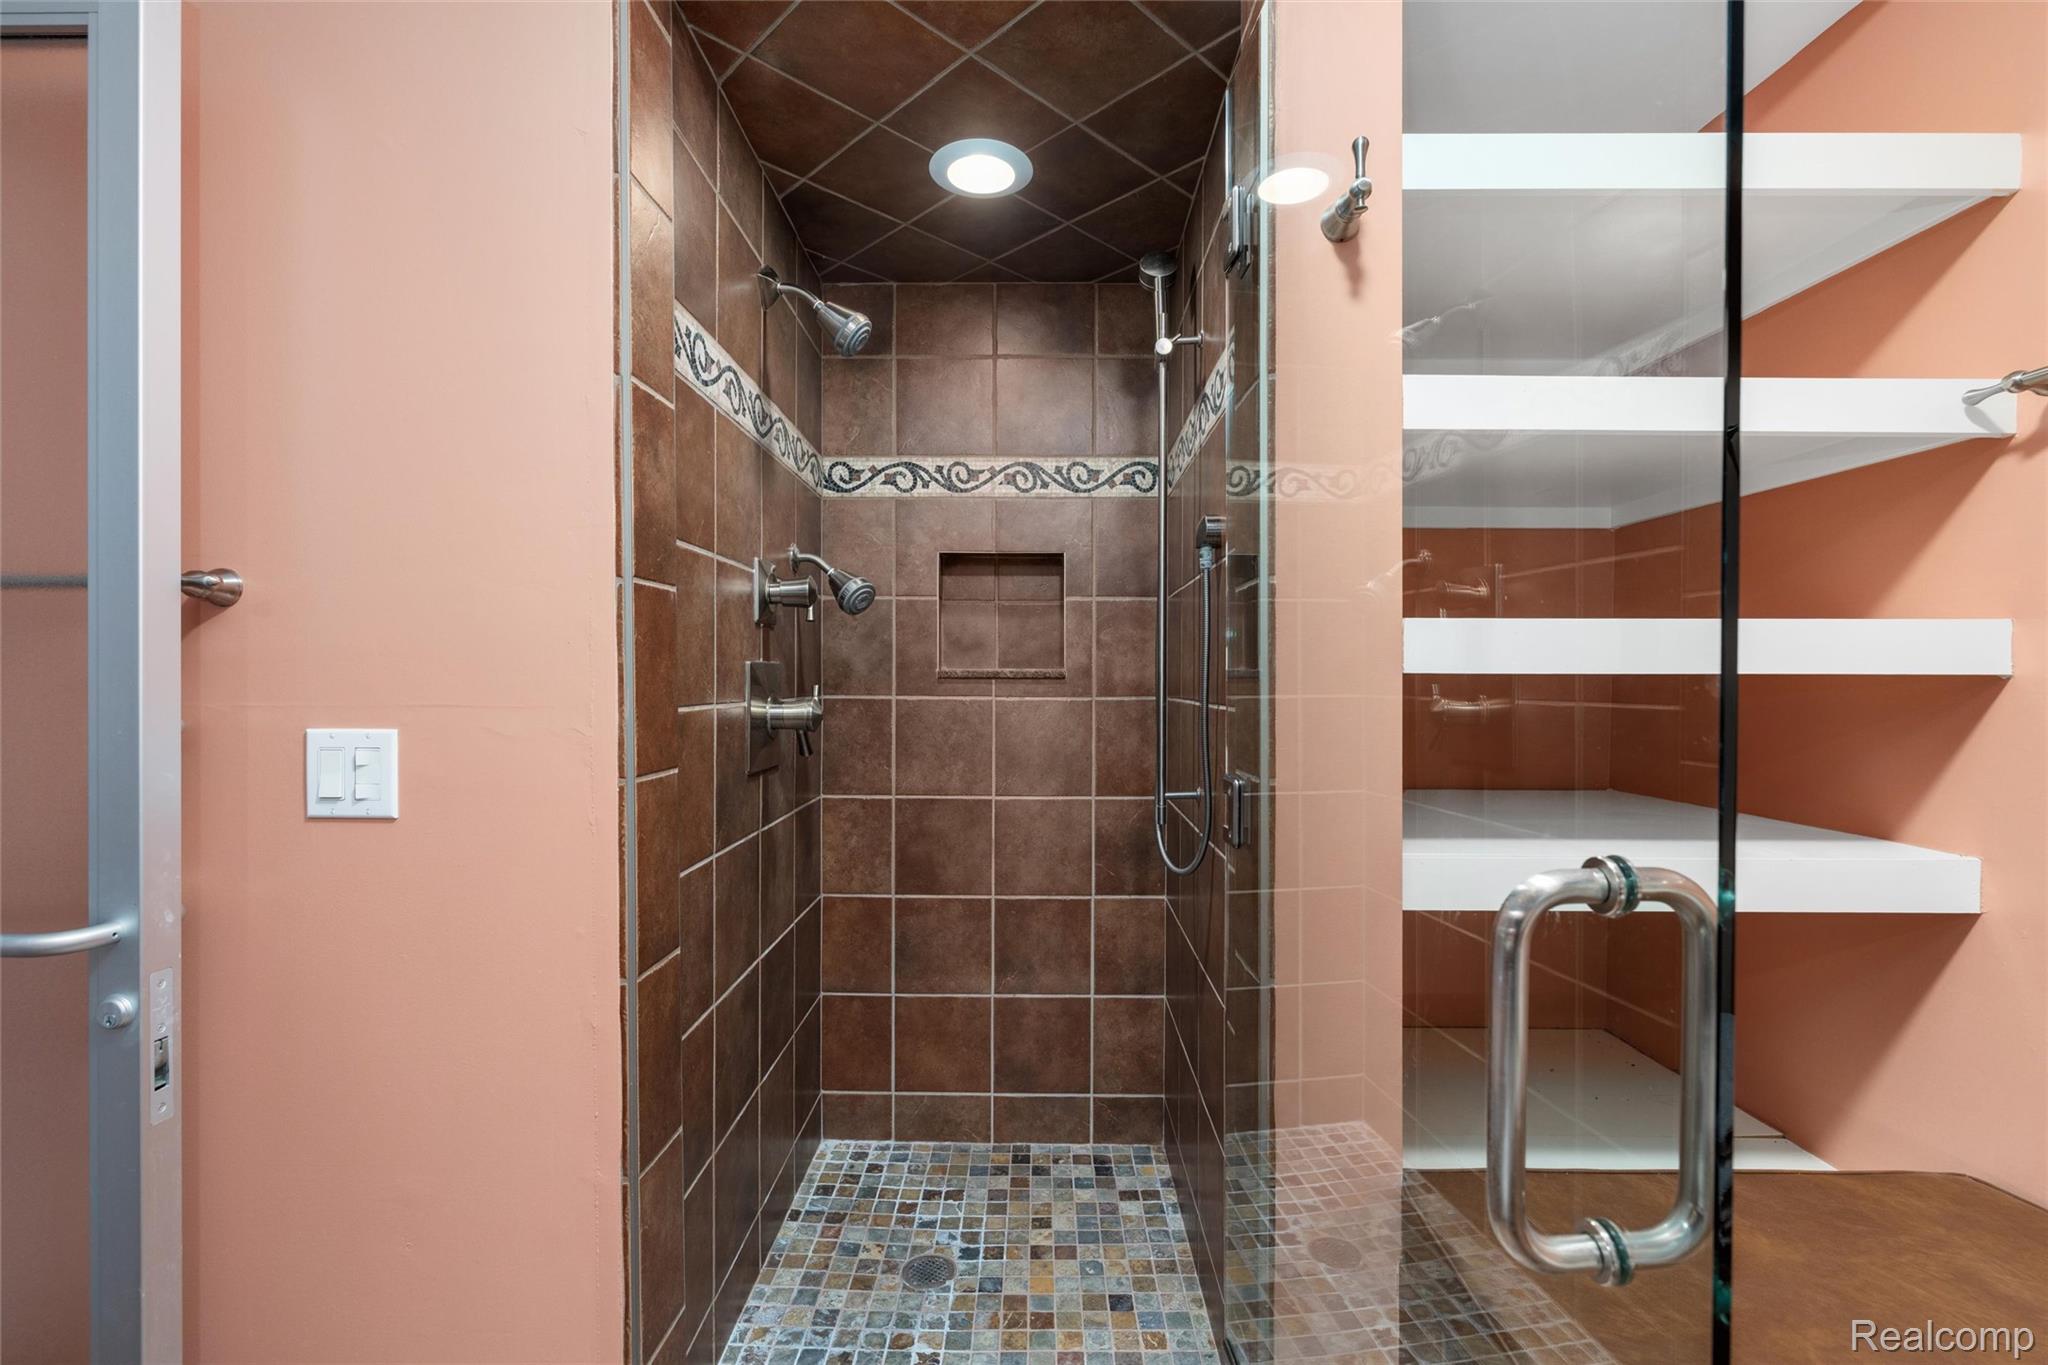
Walk-in shower with brown tile, mosaic floor, multiple showerheads, and glass door.
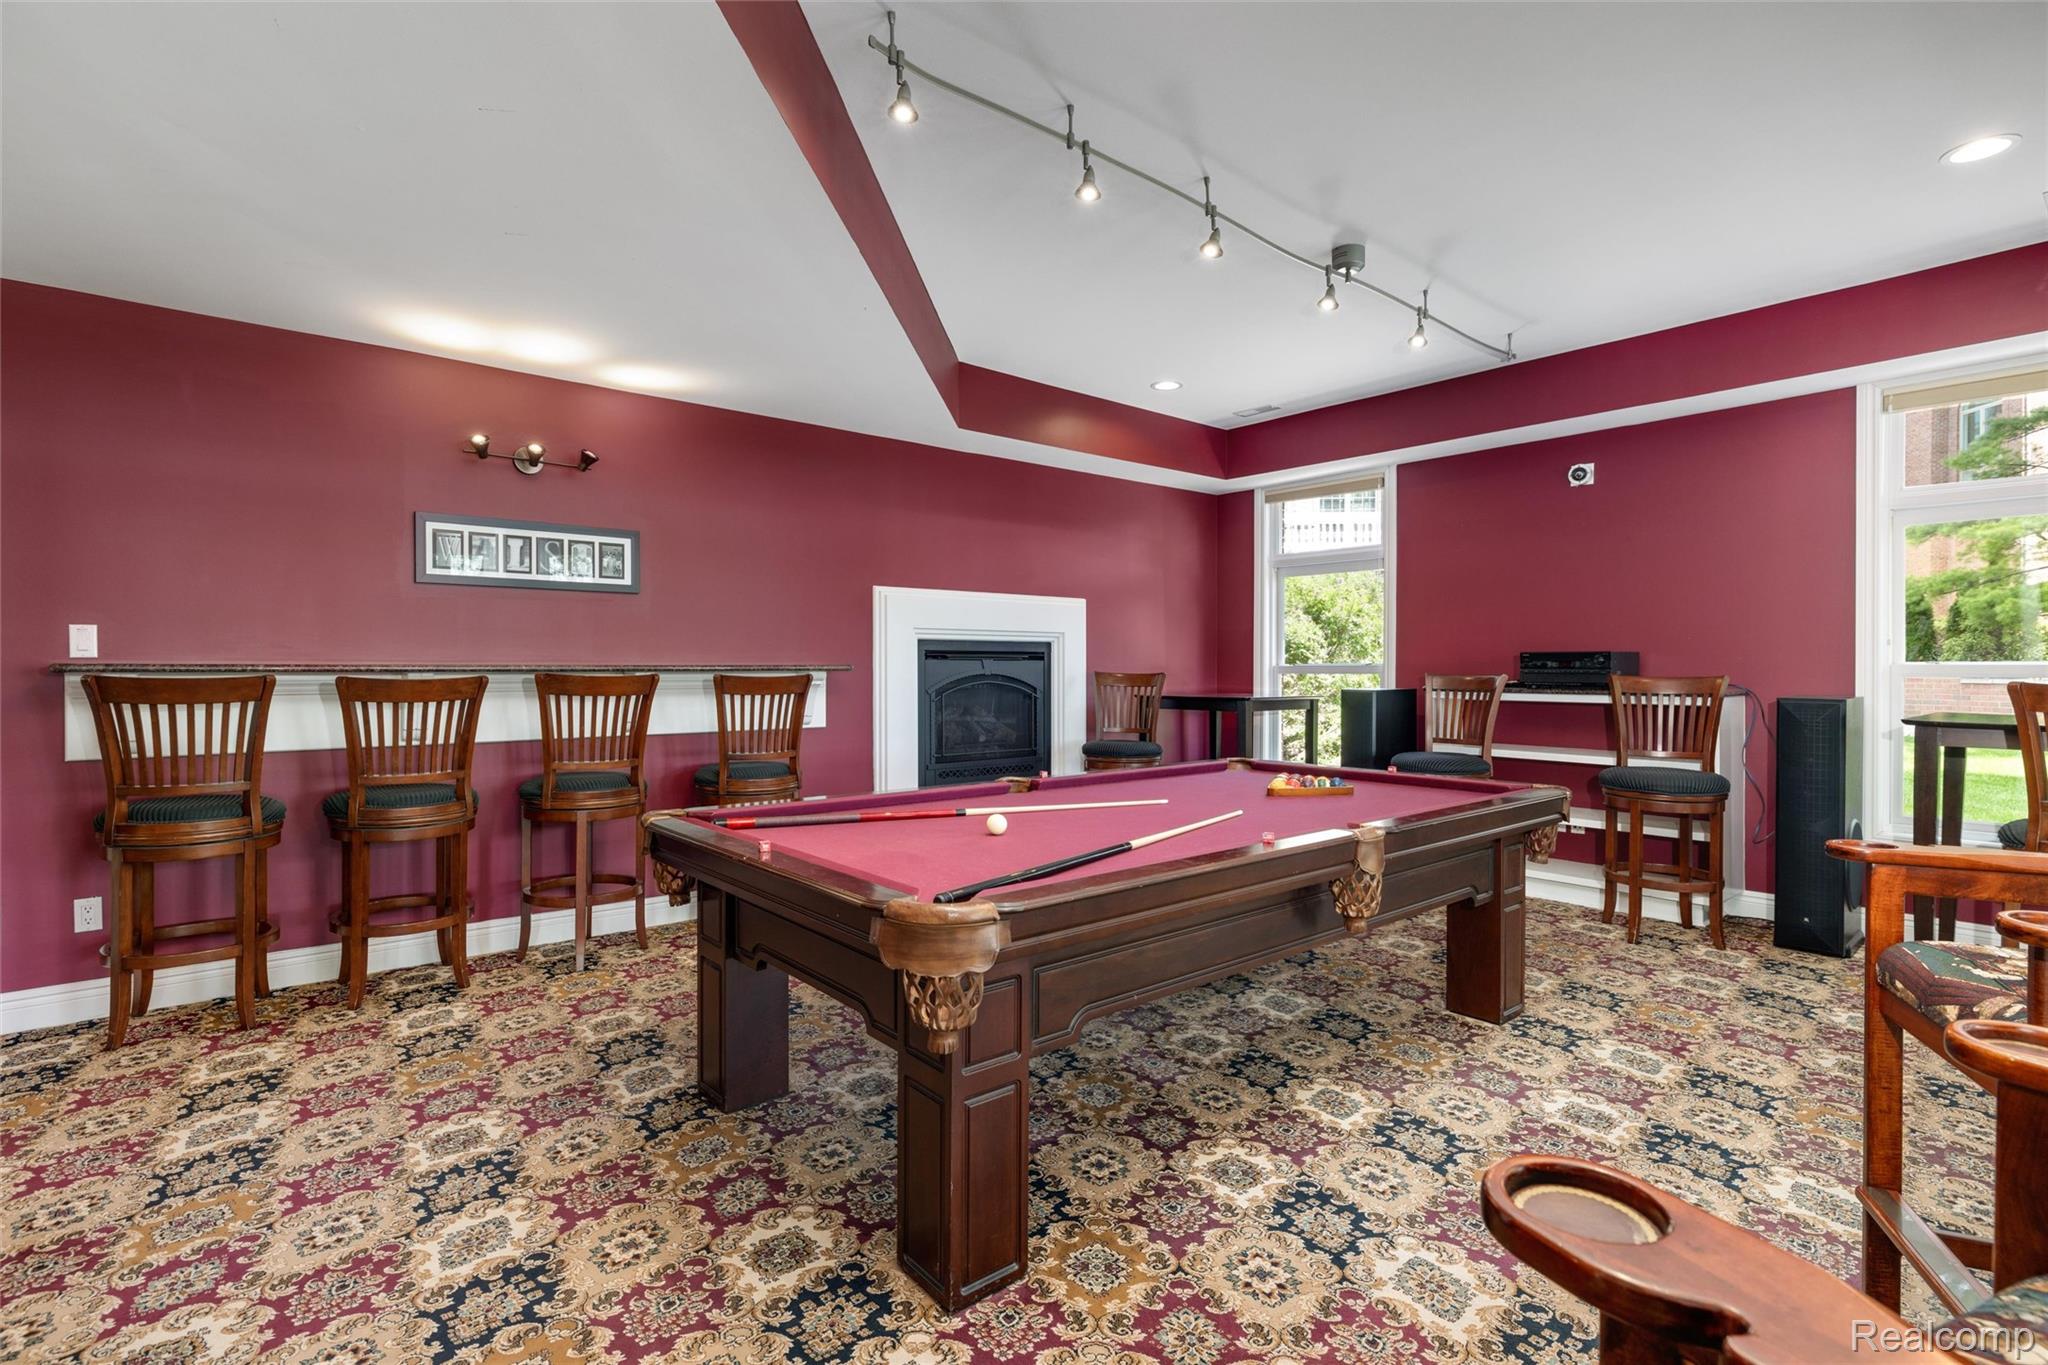
Game room with a billiards table, fireplace, and bar seating.
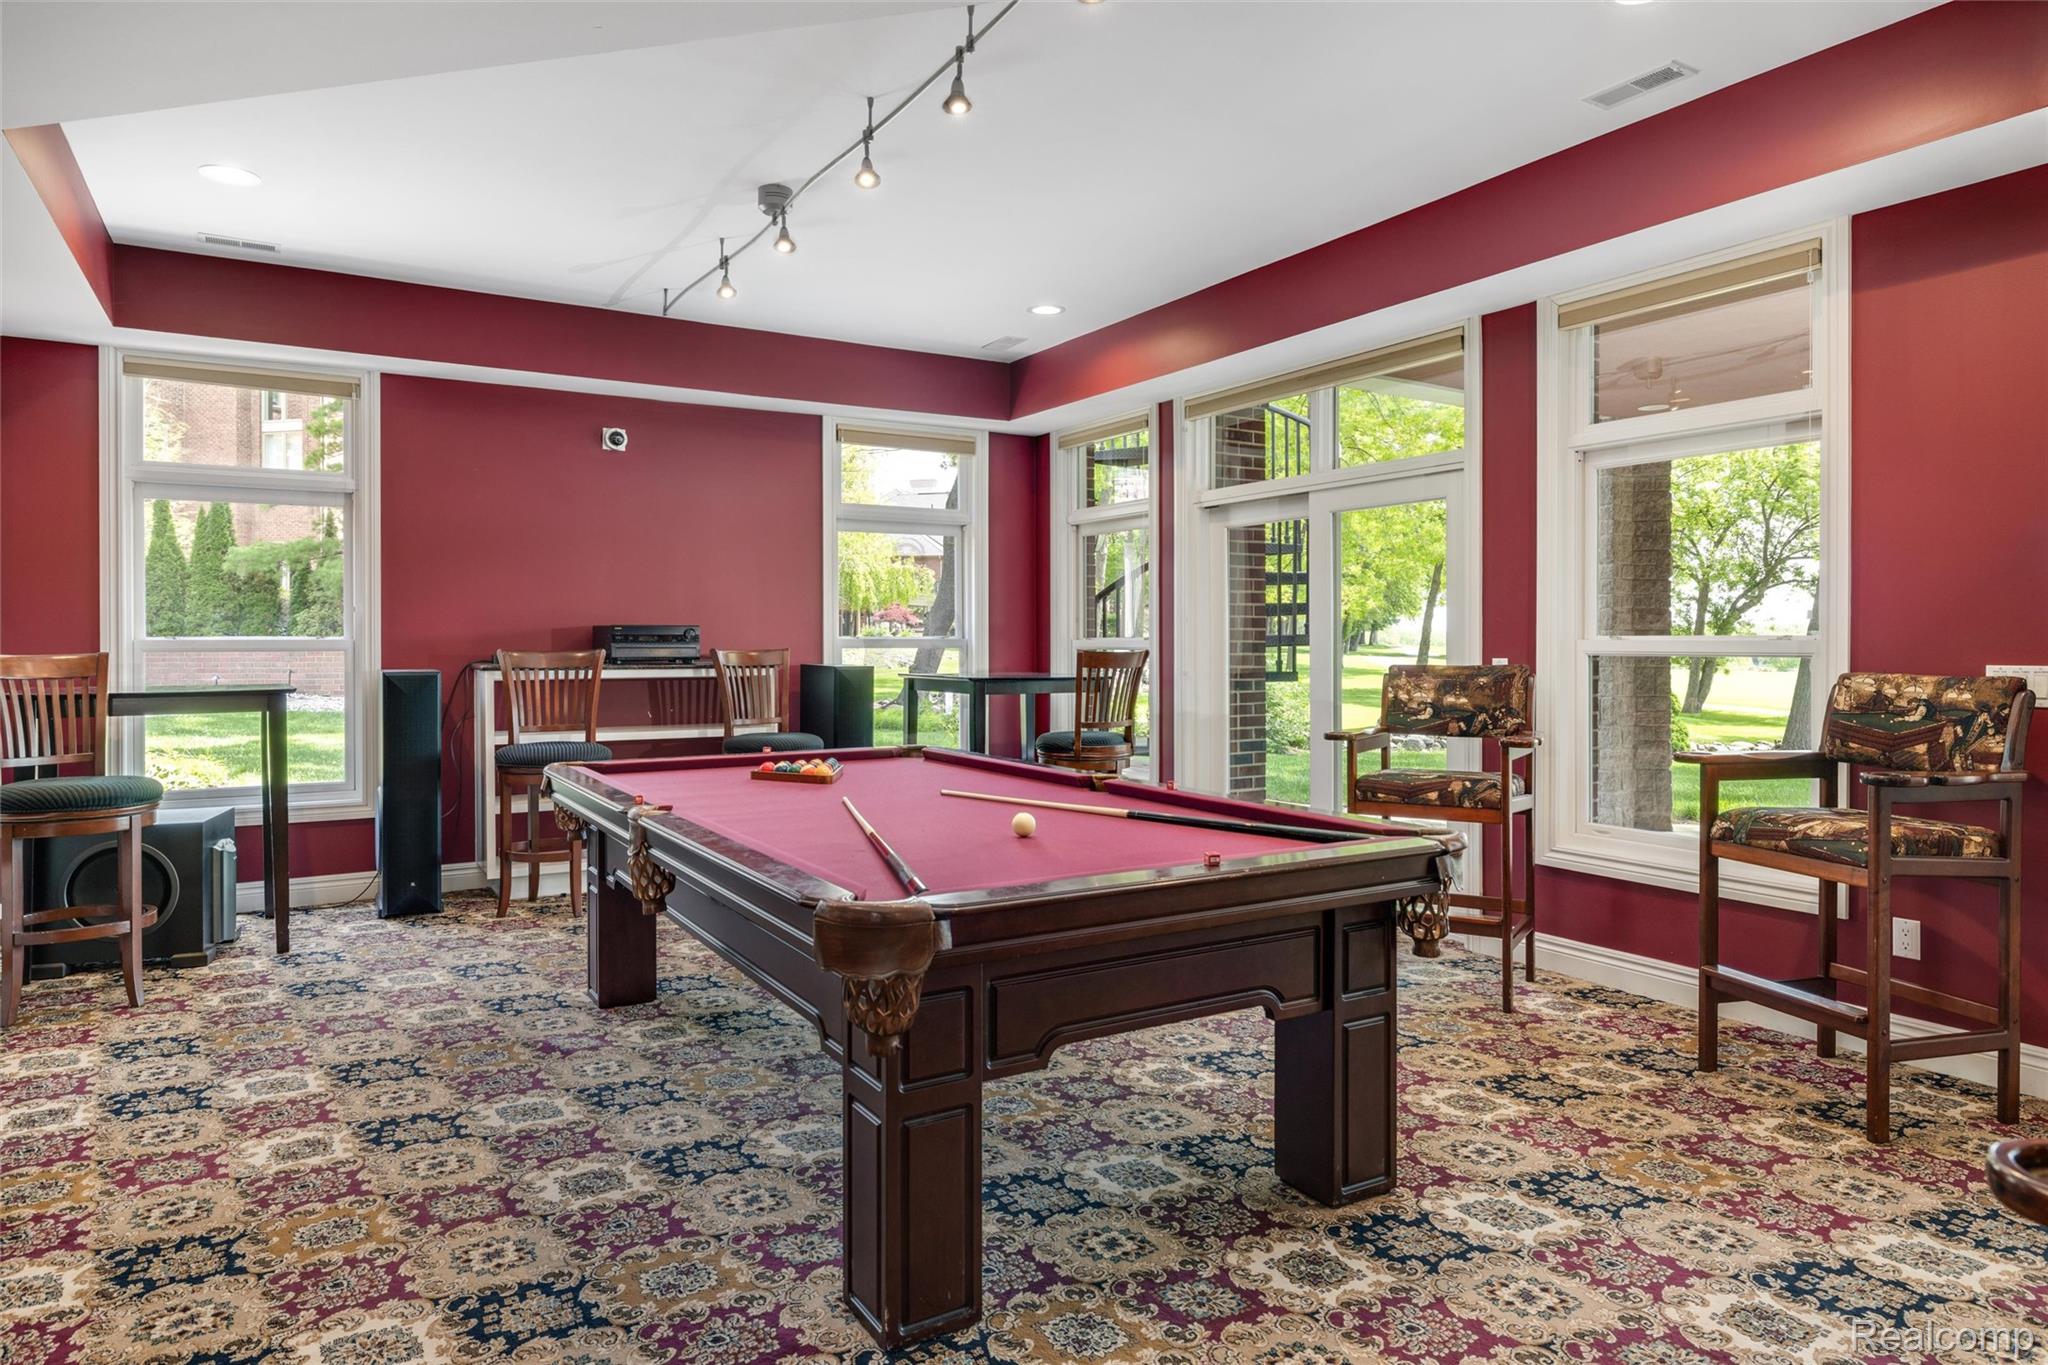
Billiard room with a burgundy-felt pool table, large windows, and patterned carpet.
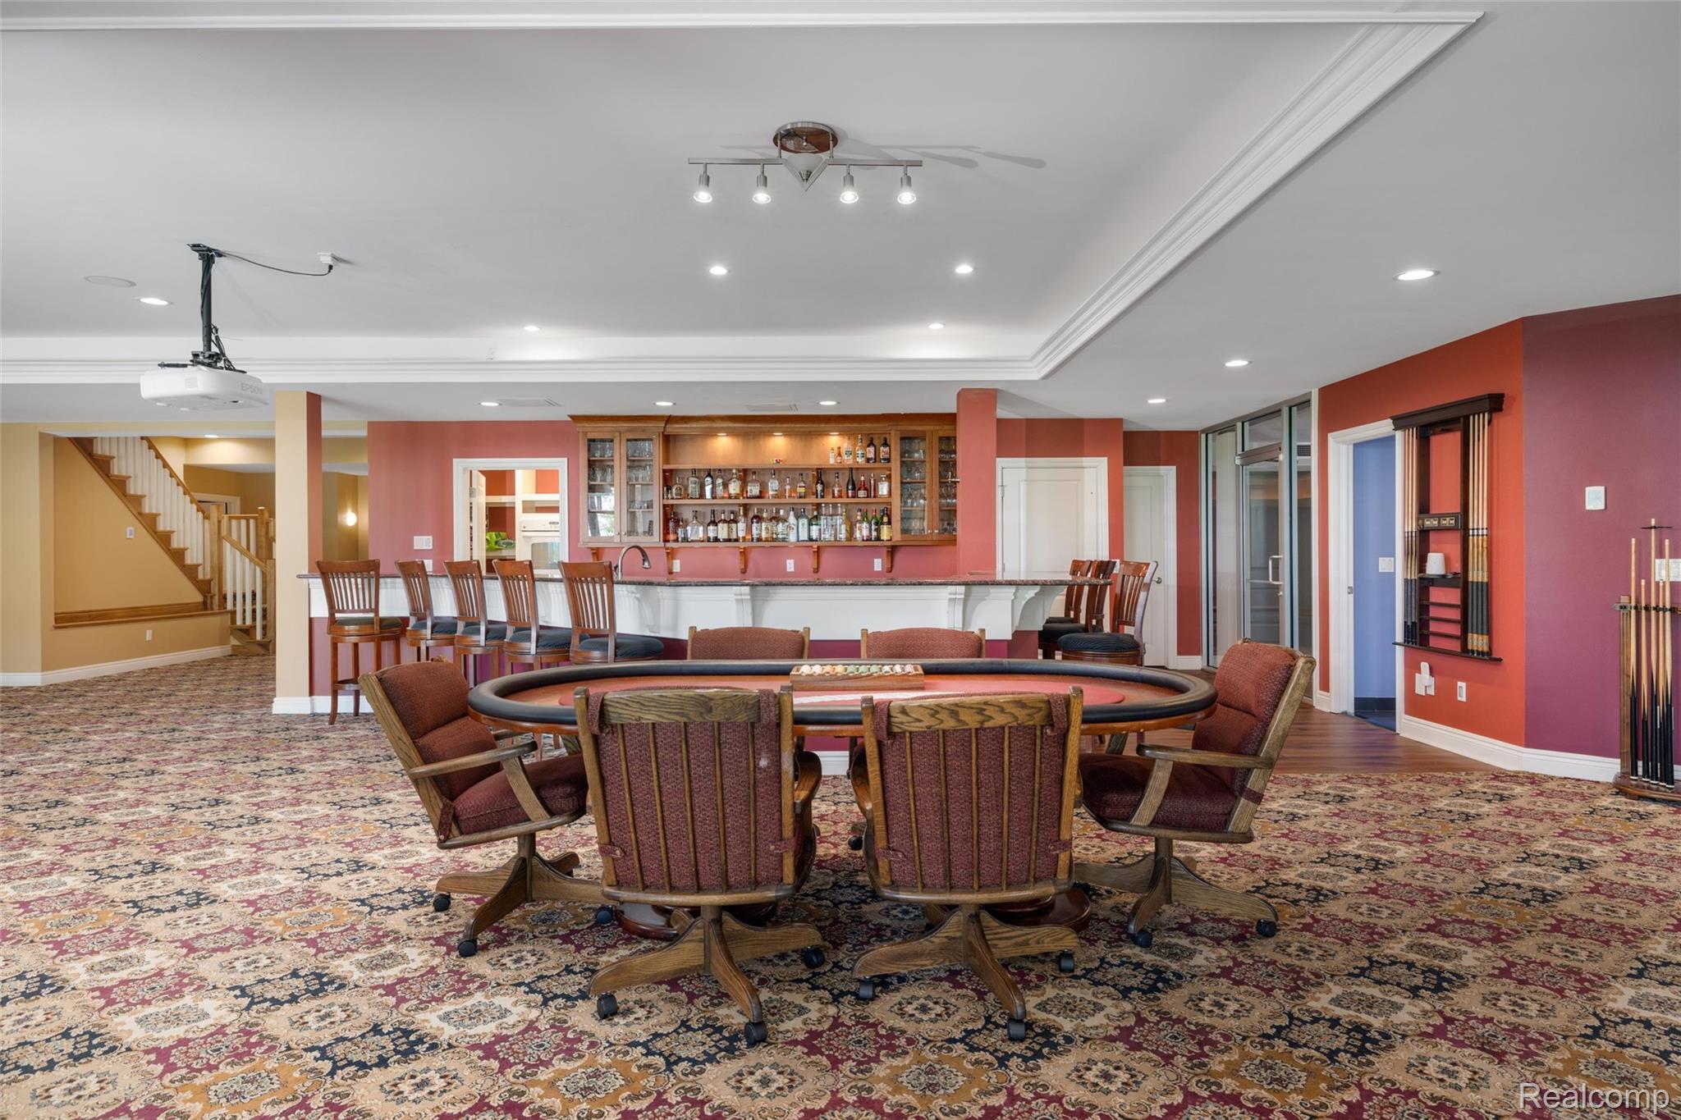
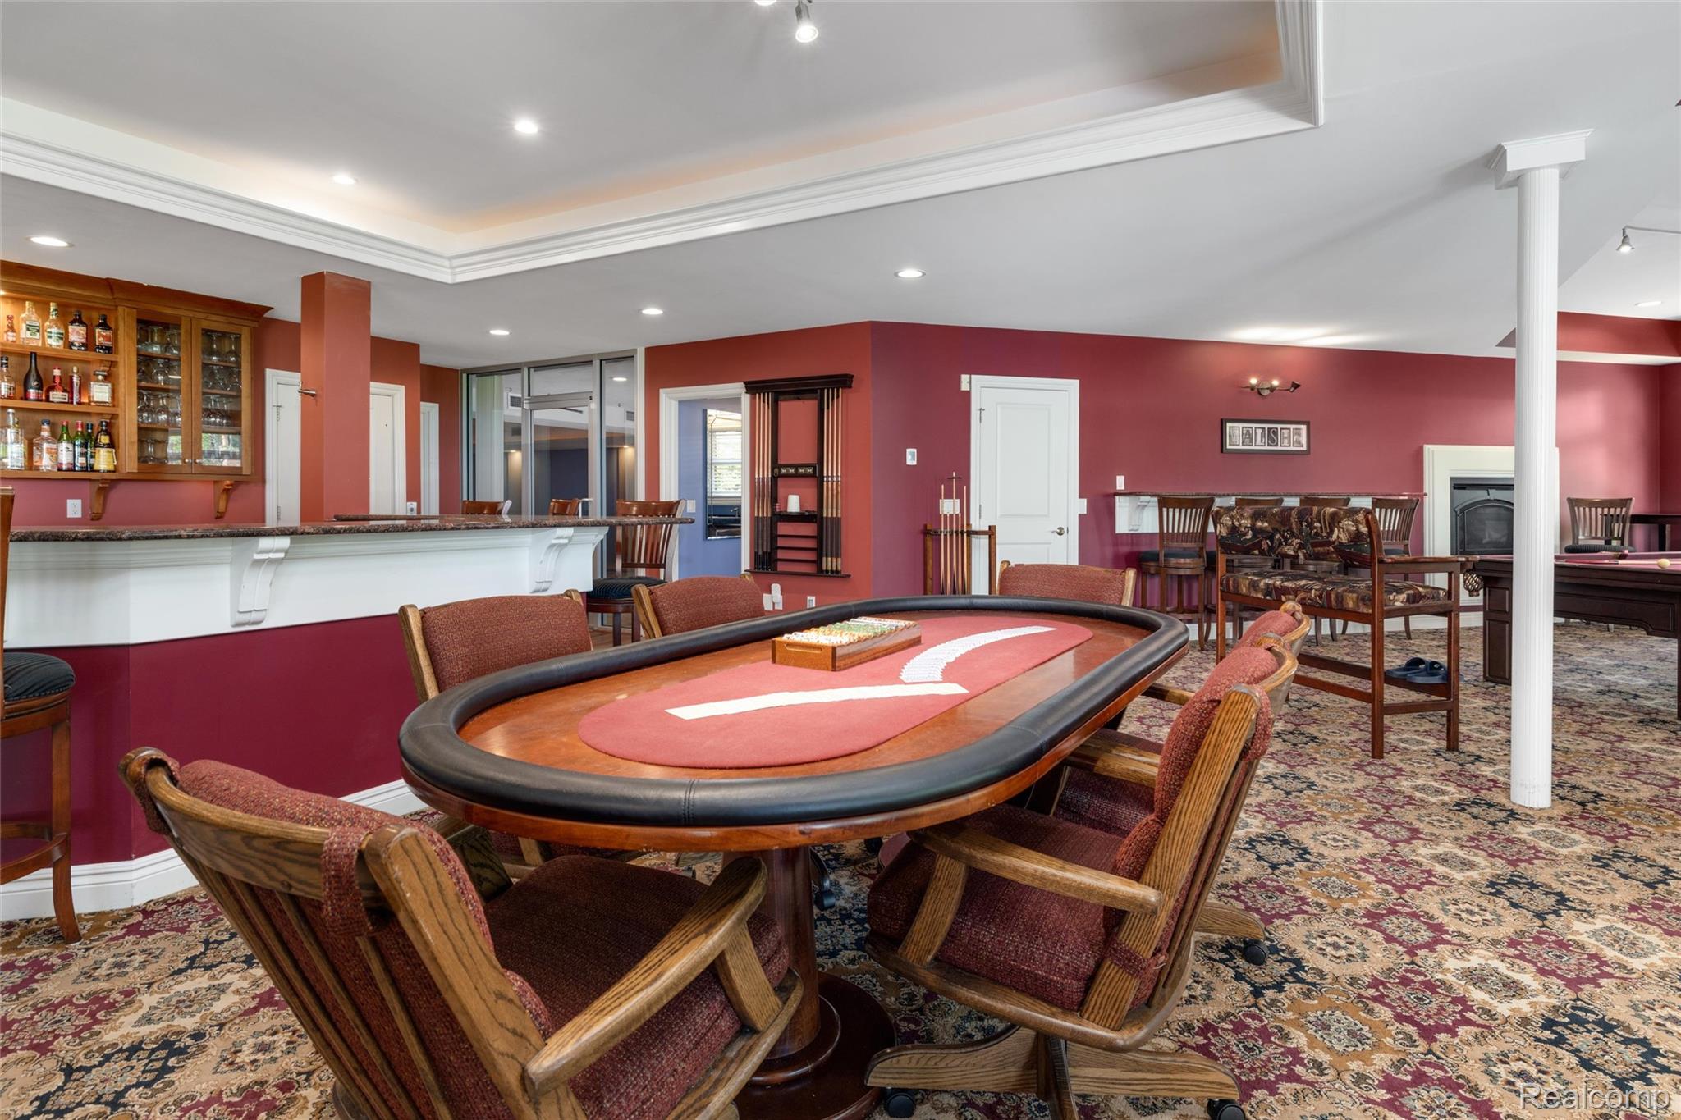
Game room with an oval game table, bar, patterned carpet, and cue rack.
Furnished game room with a wood bar, billiards table, and ceiling-mounted projector
Furnished game room with a poker table, built-in bar, and pool table.
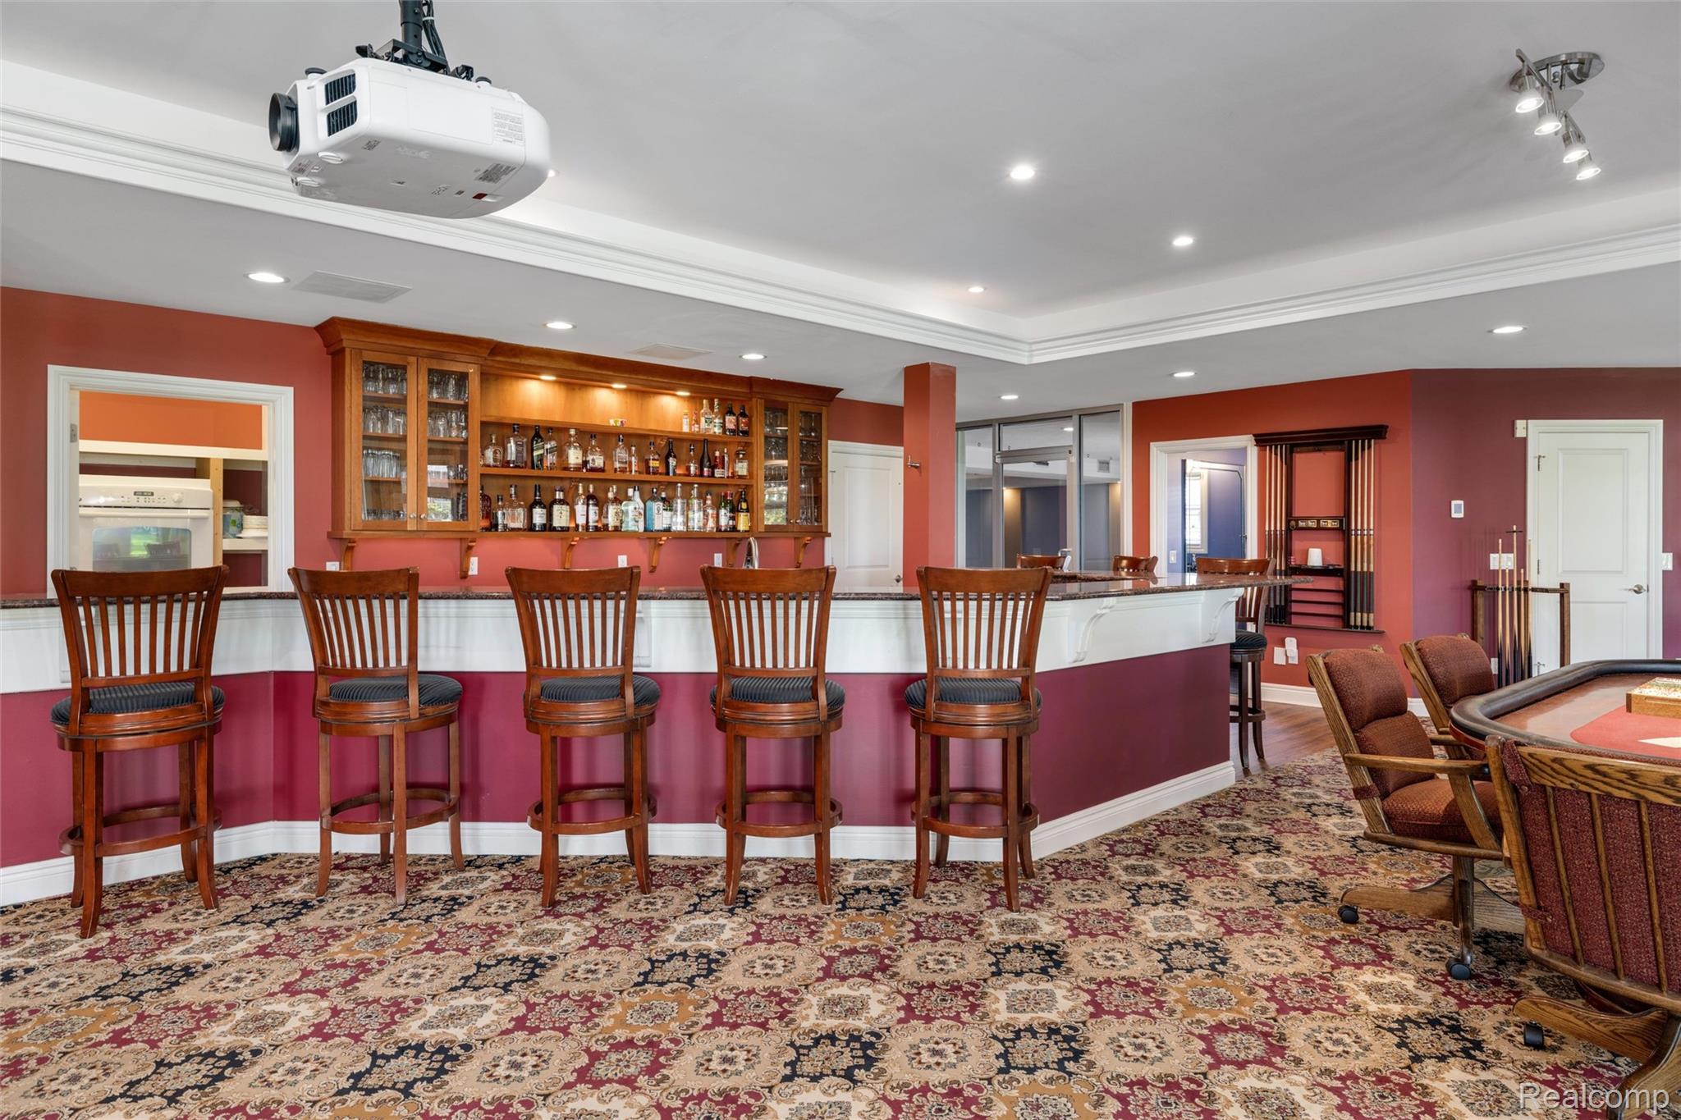
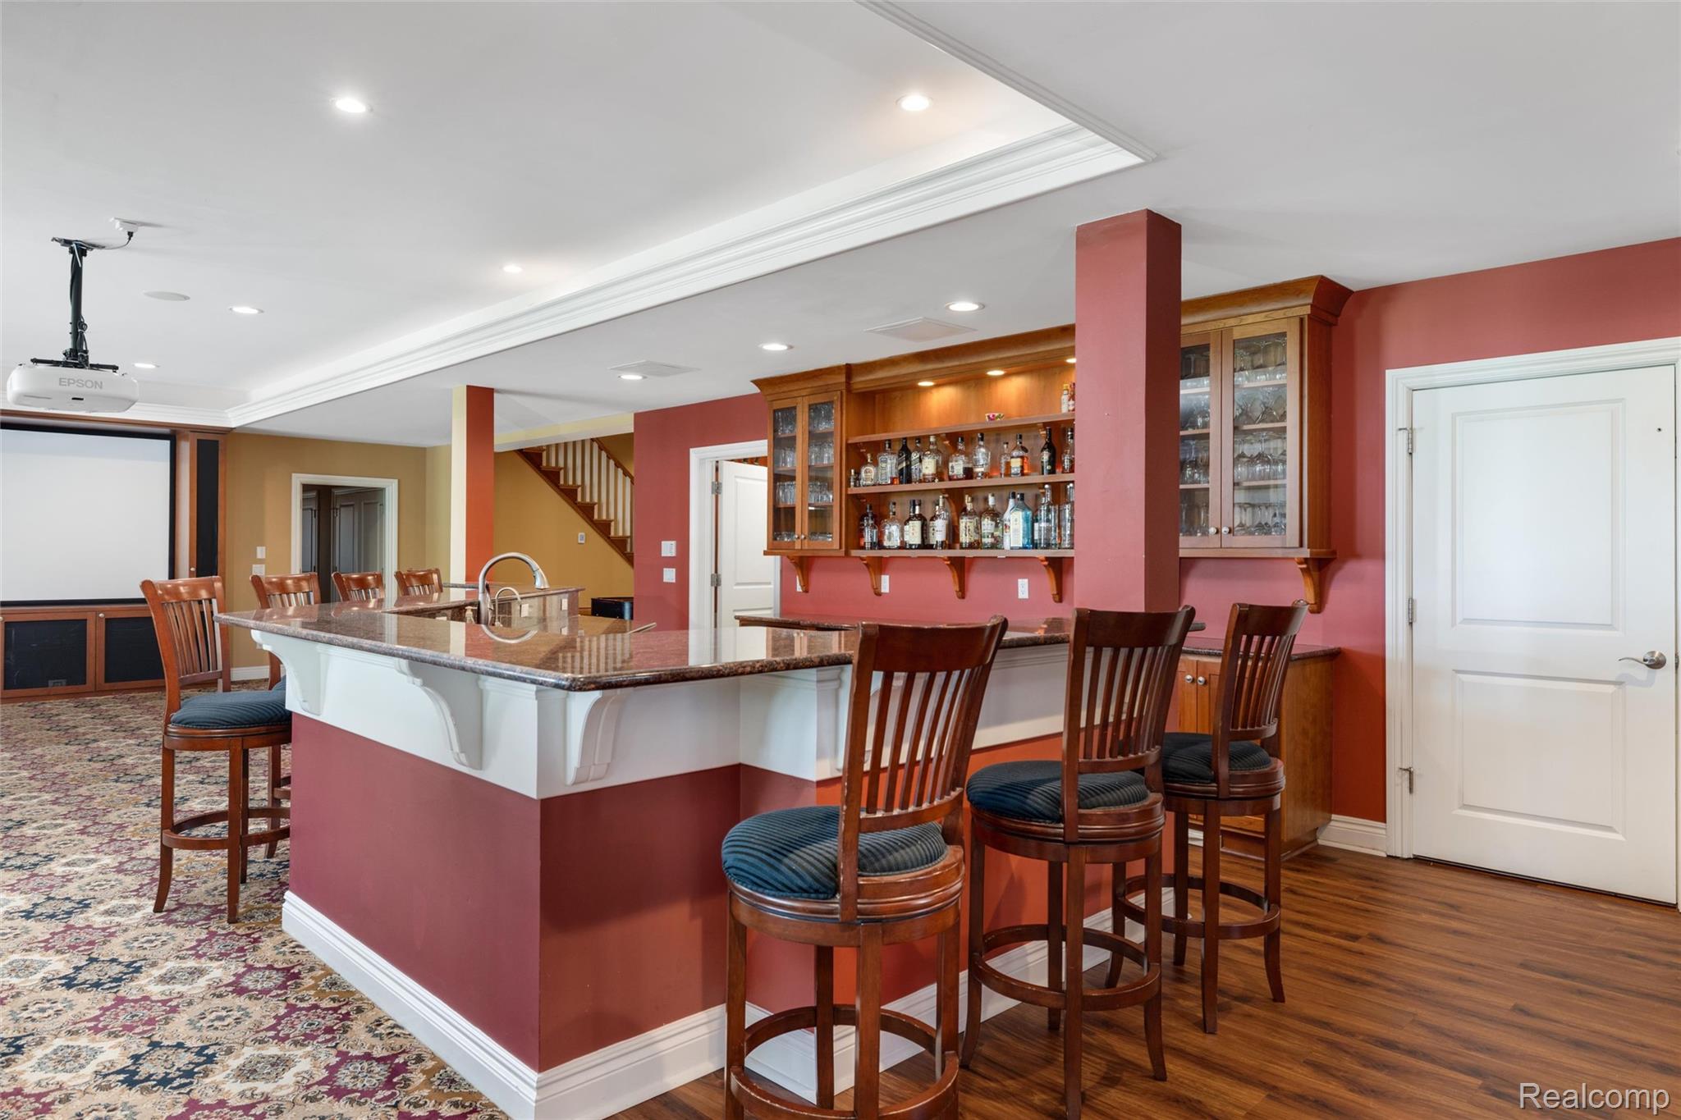
Basement bar with granite counter, wood cabinetry, bar stools, and a ceiling-mounted projector.
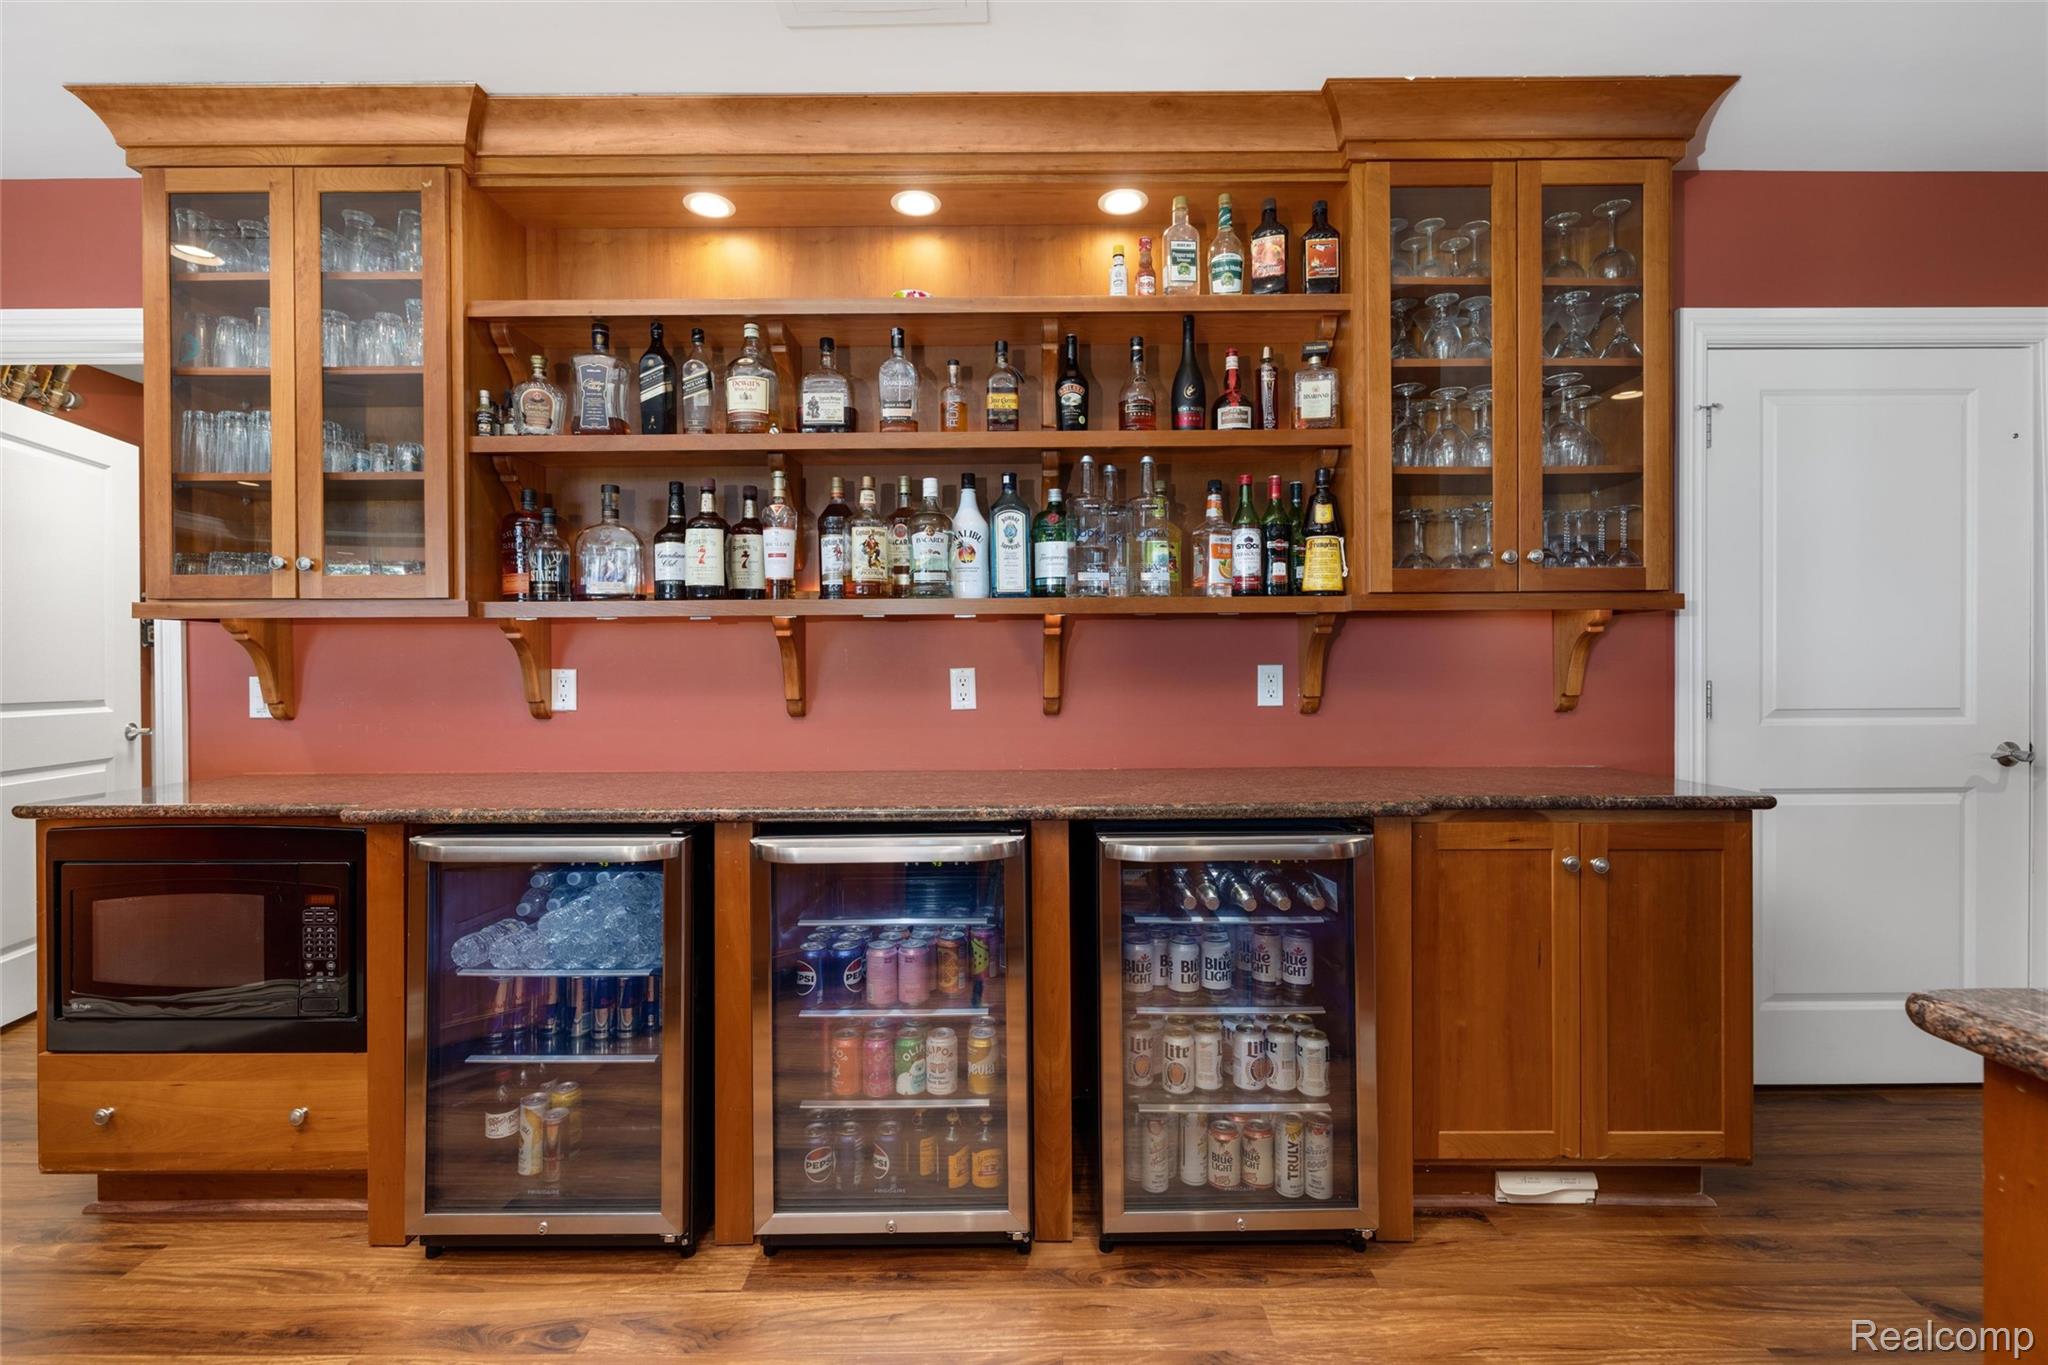
Built-in home bar with wood cabinetry, glassware, three beverage refrigerators, and a microwave.
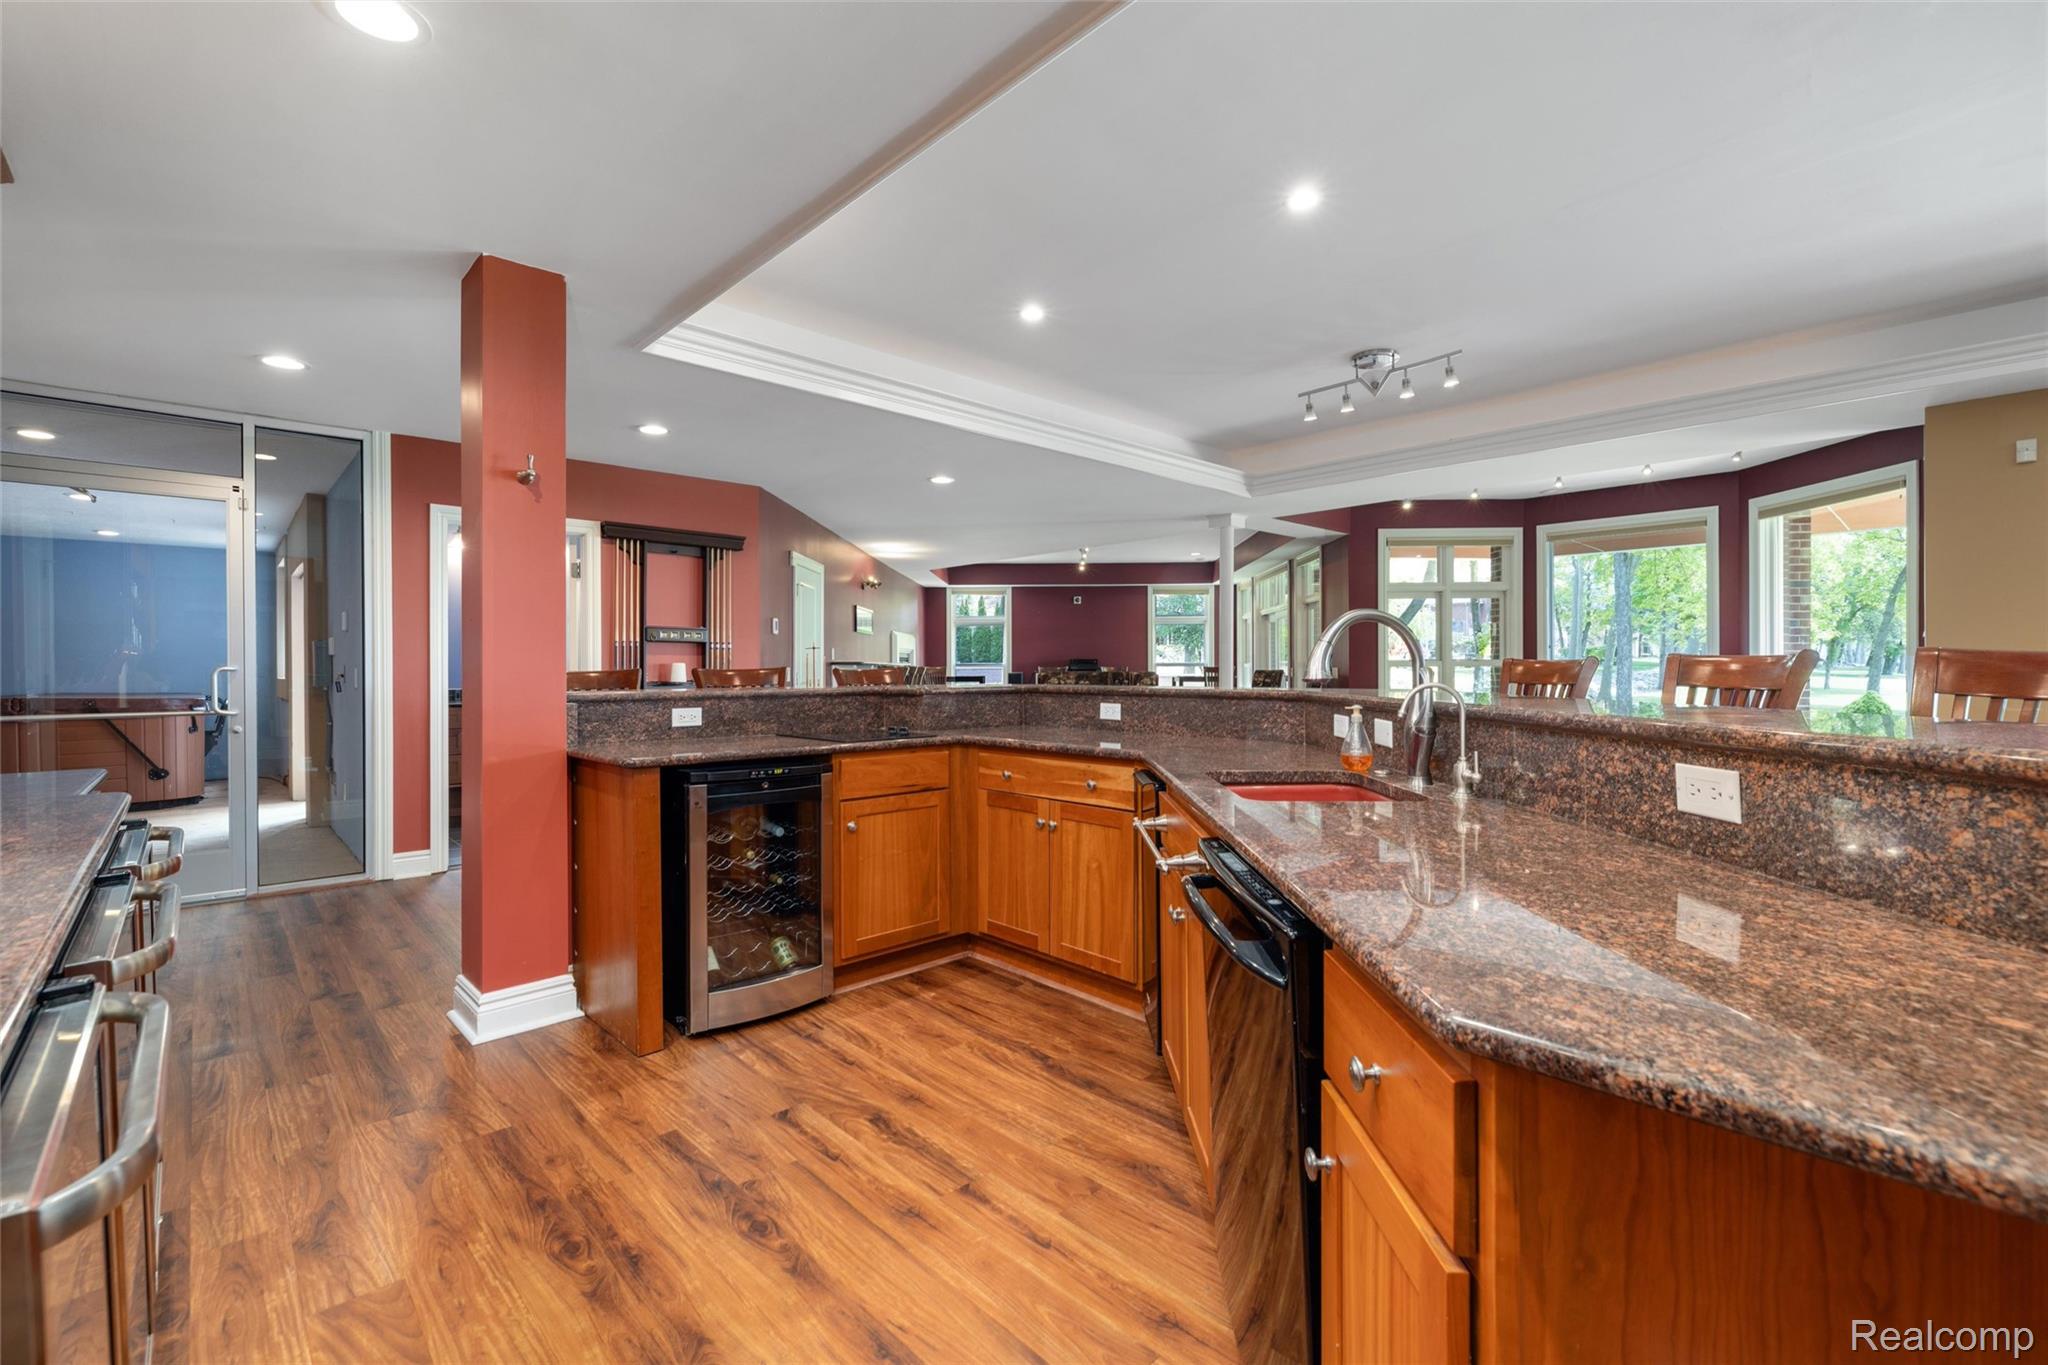
Kitchen with granite counters, warm wood cabinetry, a wine refrigerator, and large windows.
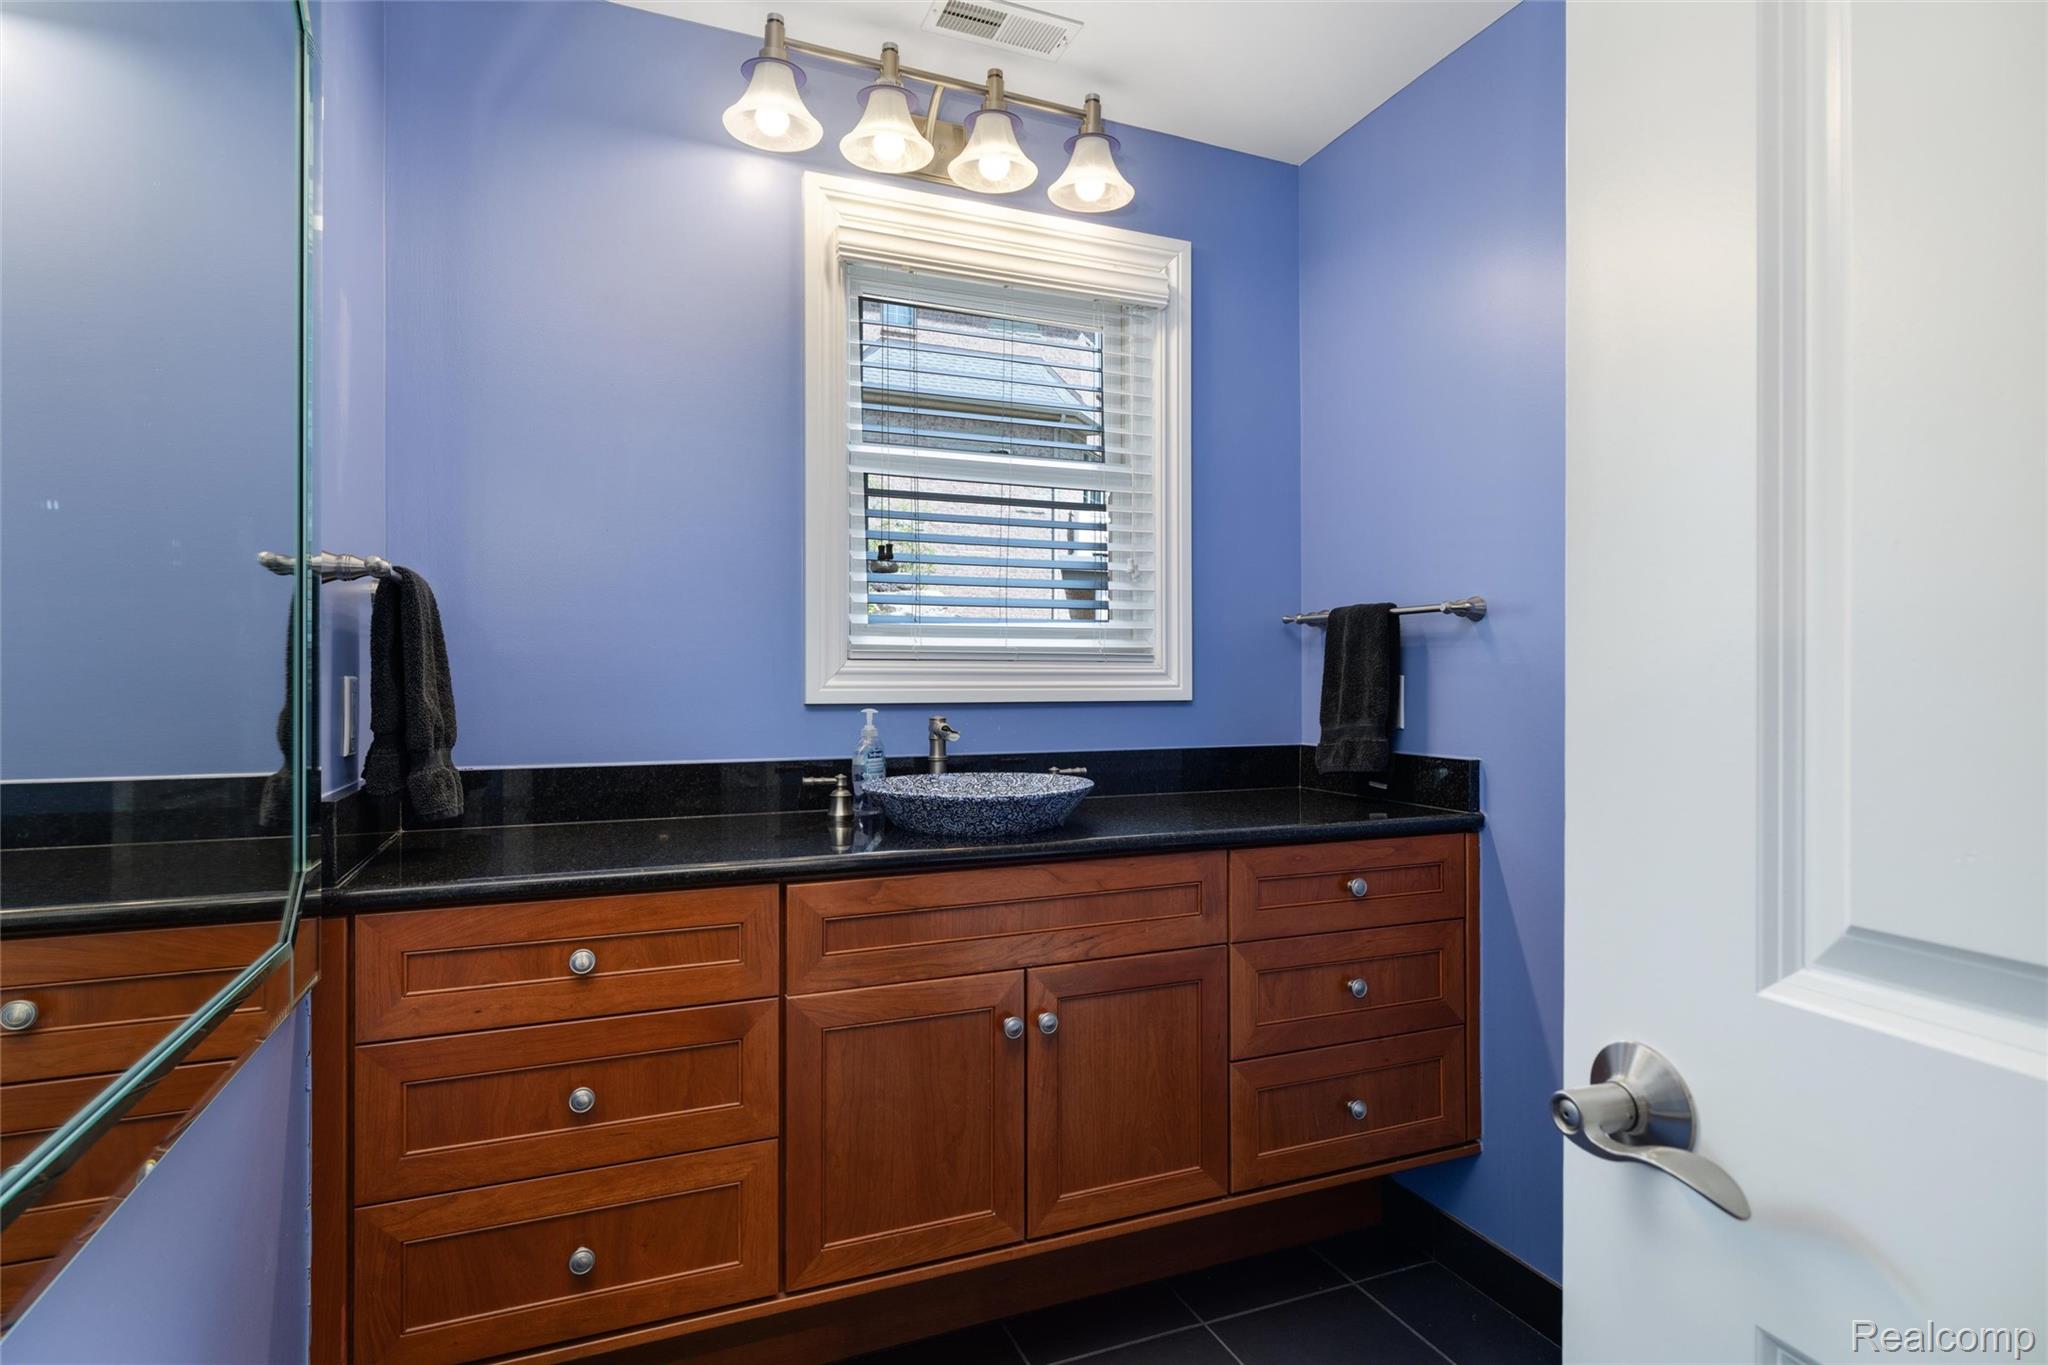
Bathroom vanity with a vessel sink, dark countertop, wood cabinetry, and blue walls.
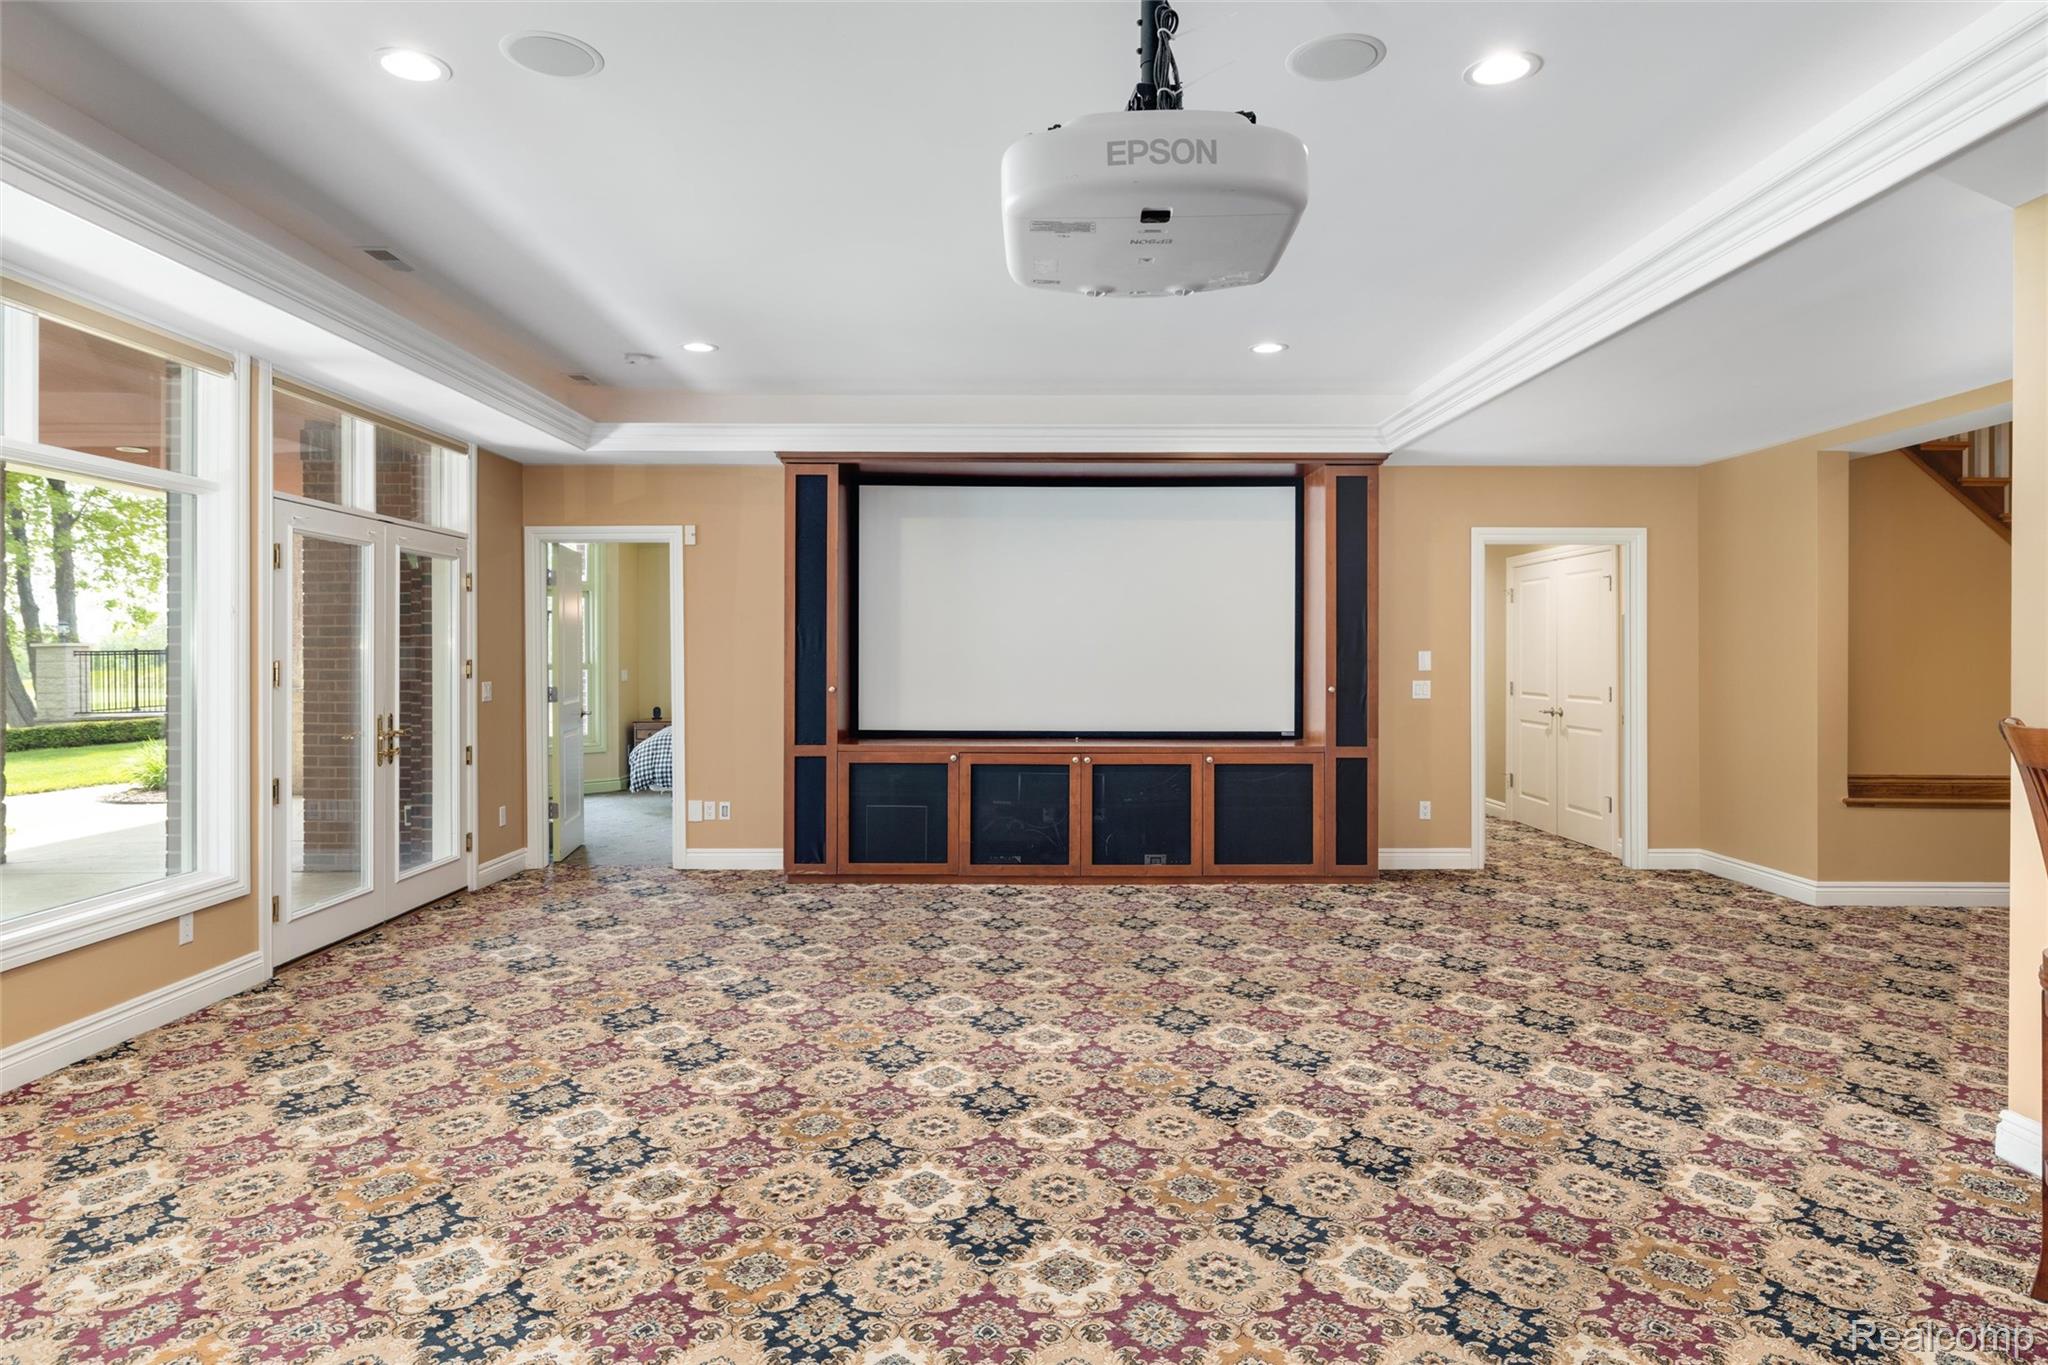
Home theater with a large projection screen, ceiling-mounted projector, and patterned carpet.
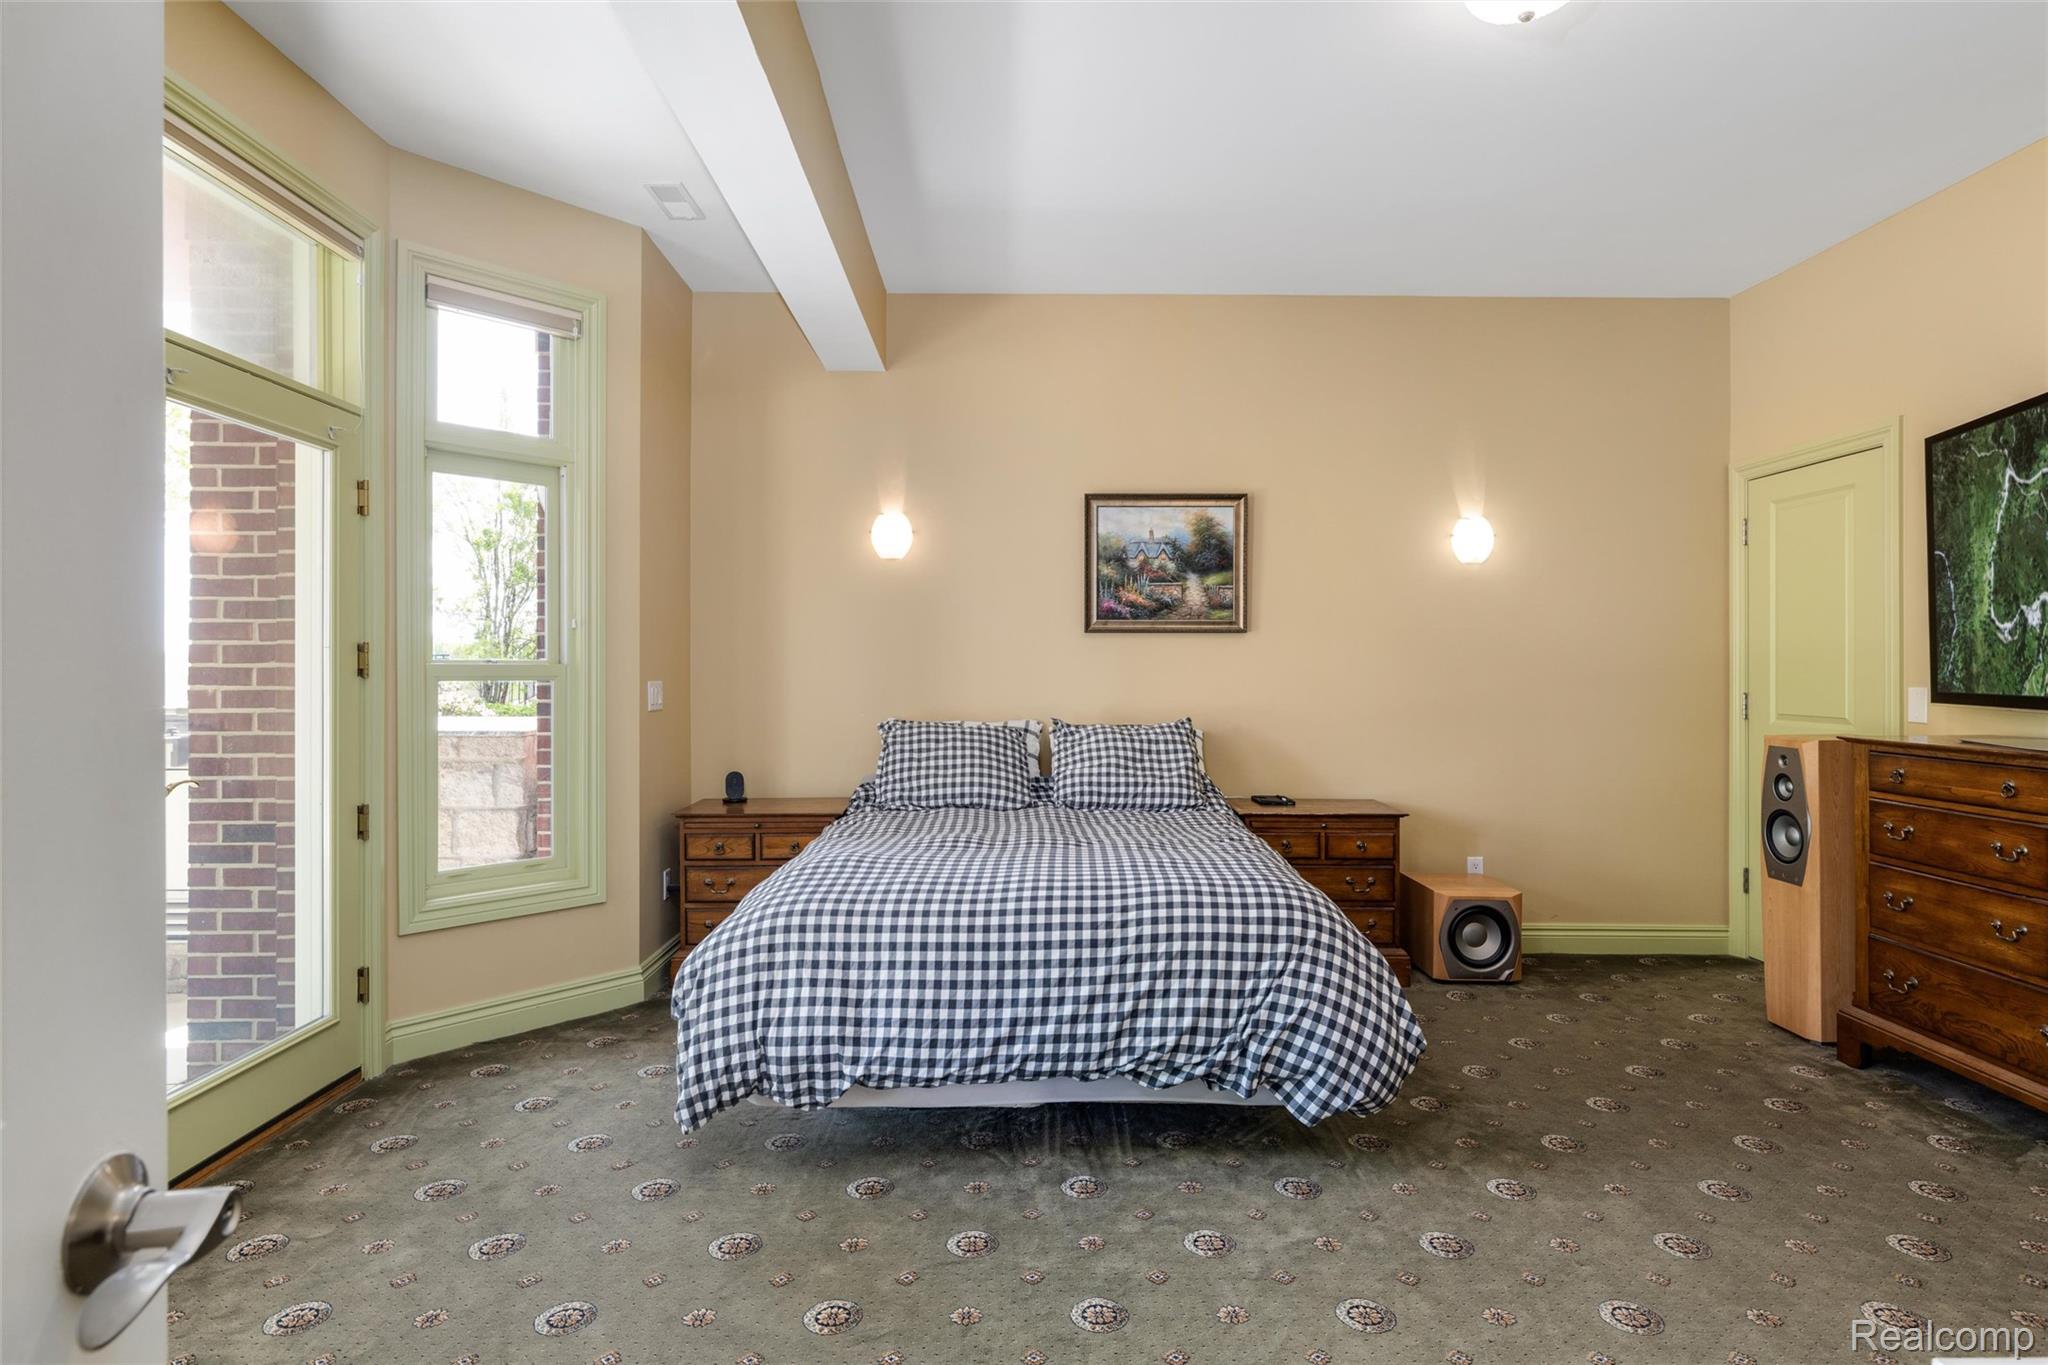
Furnished bedroom with a checkered bed, tall windows, and wooden dressers.
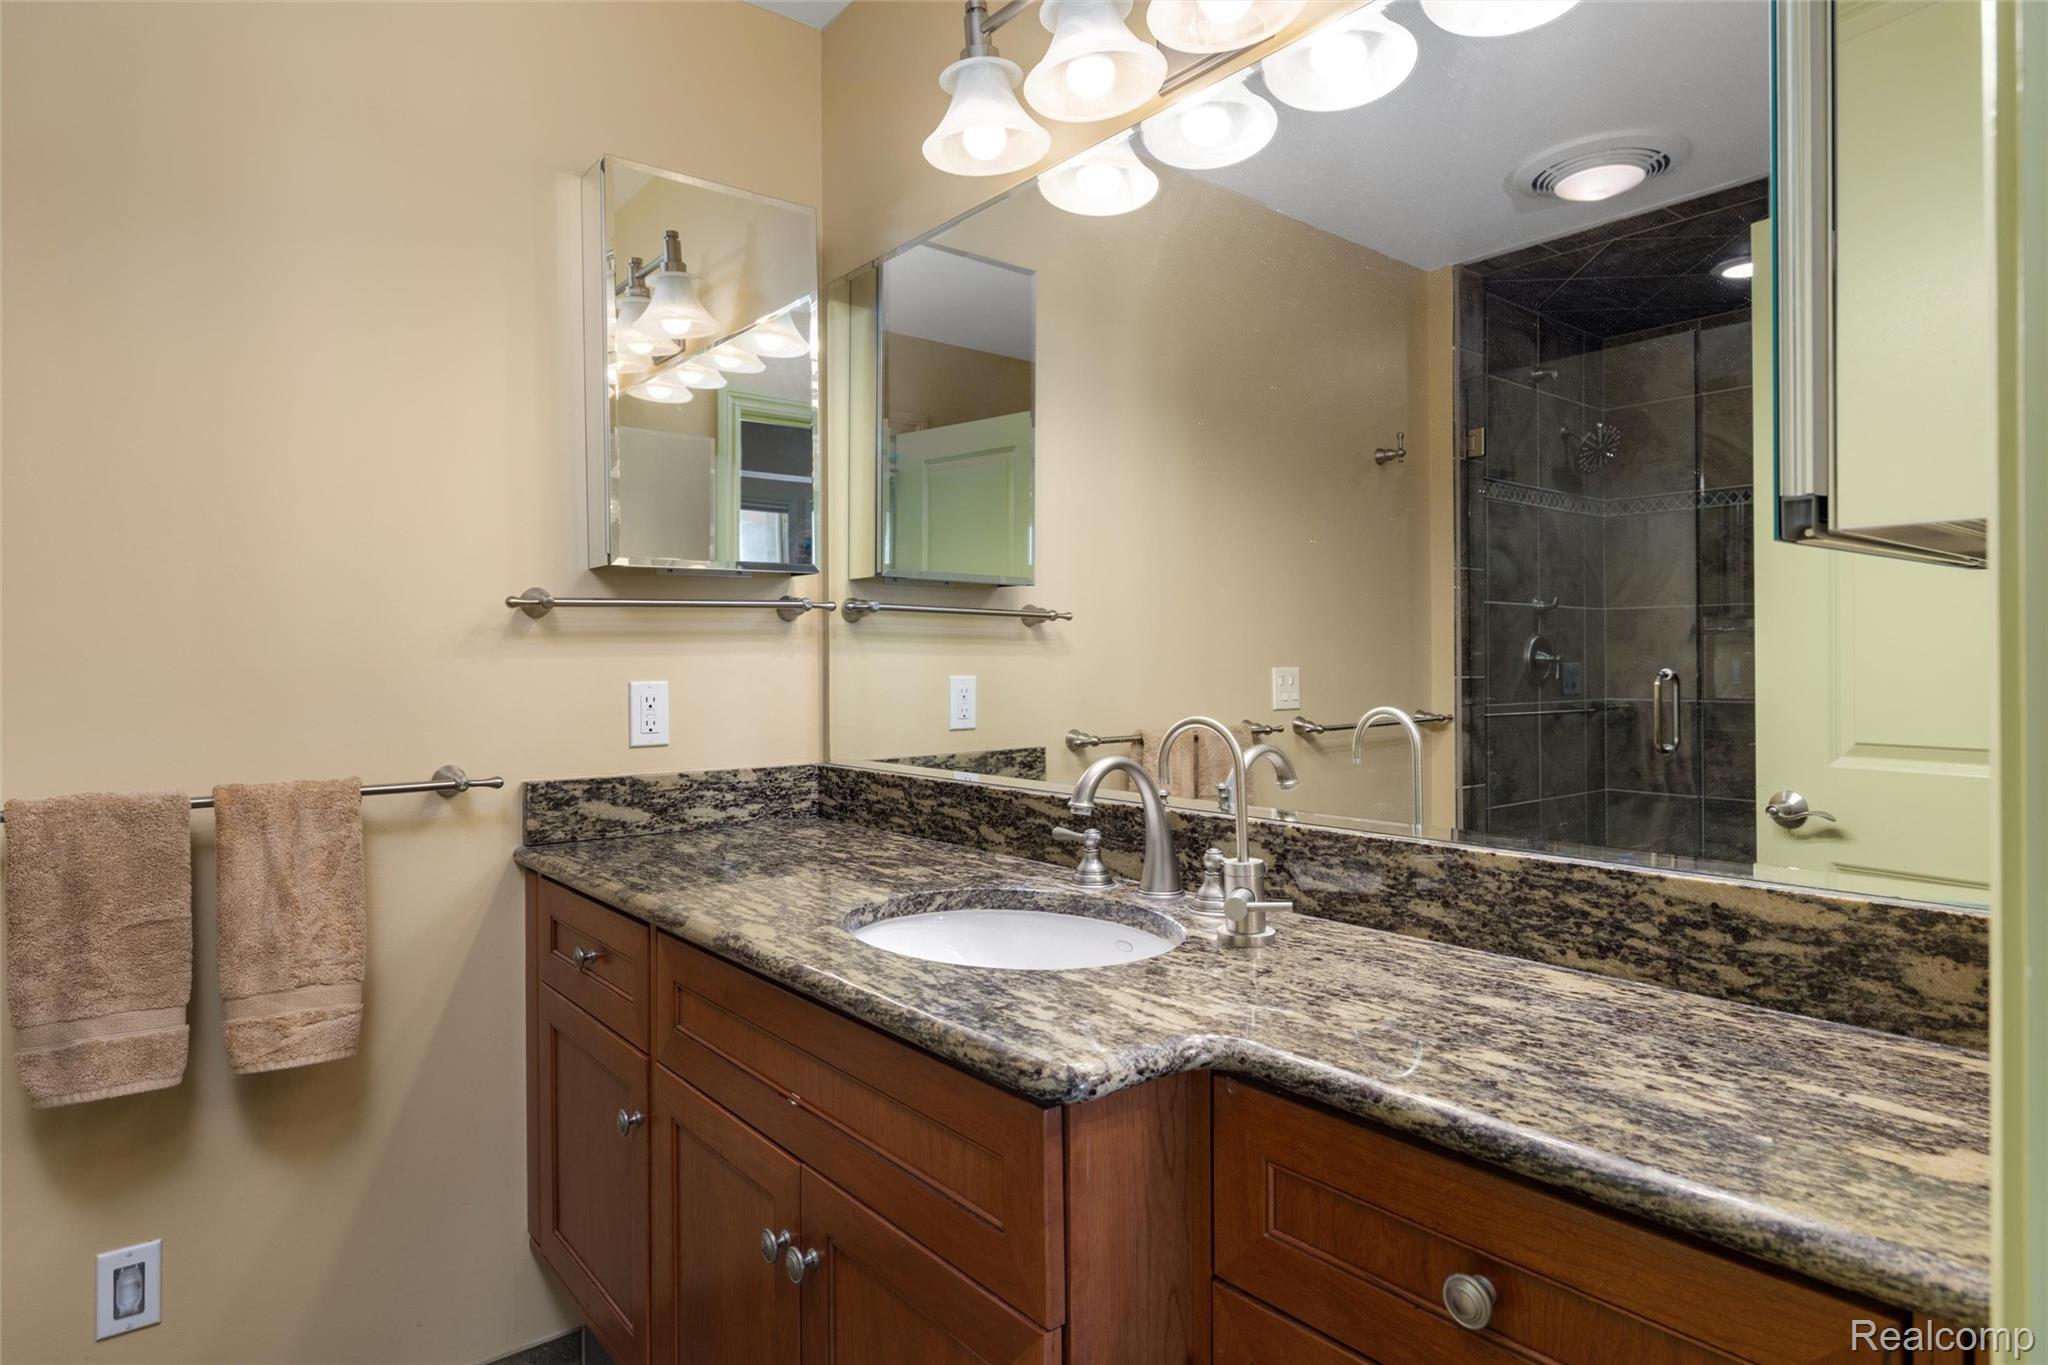
Bathroom vanity with granite countertop, double mirrors, and a dark tiled glass shower.
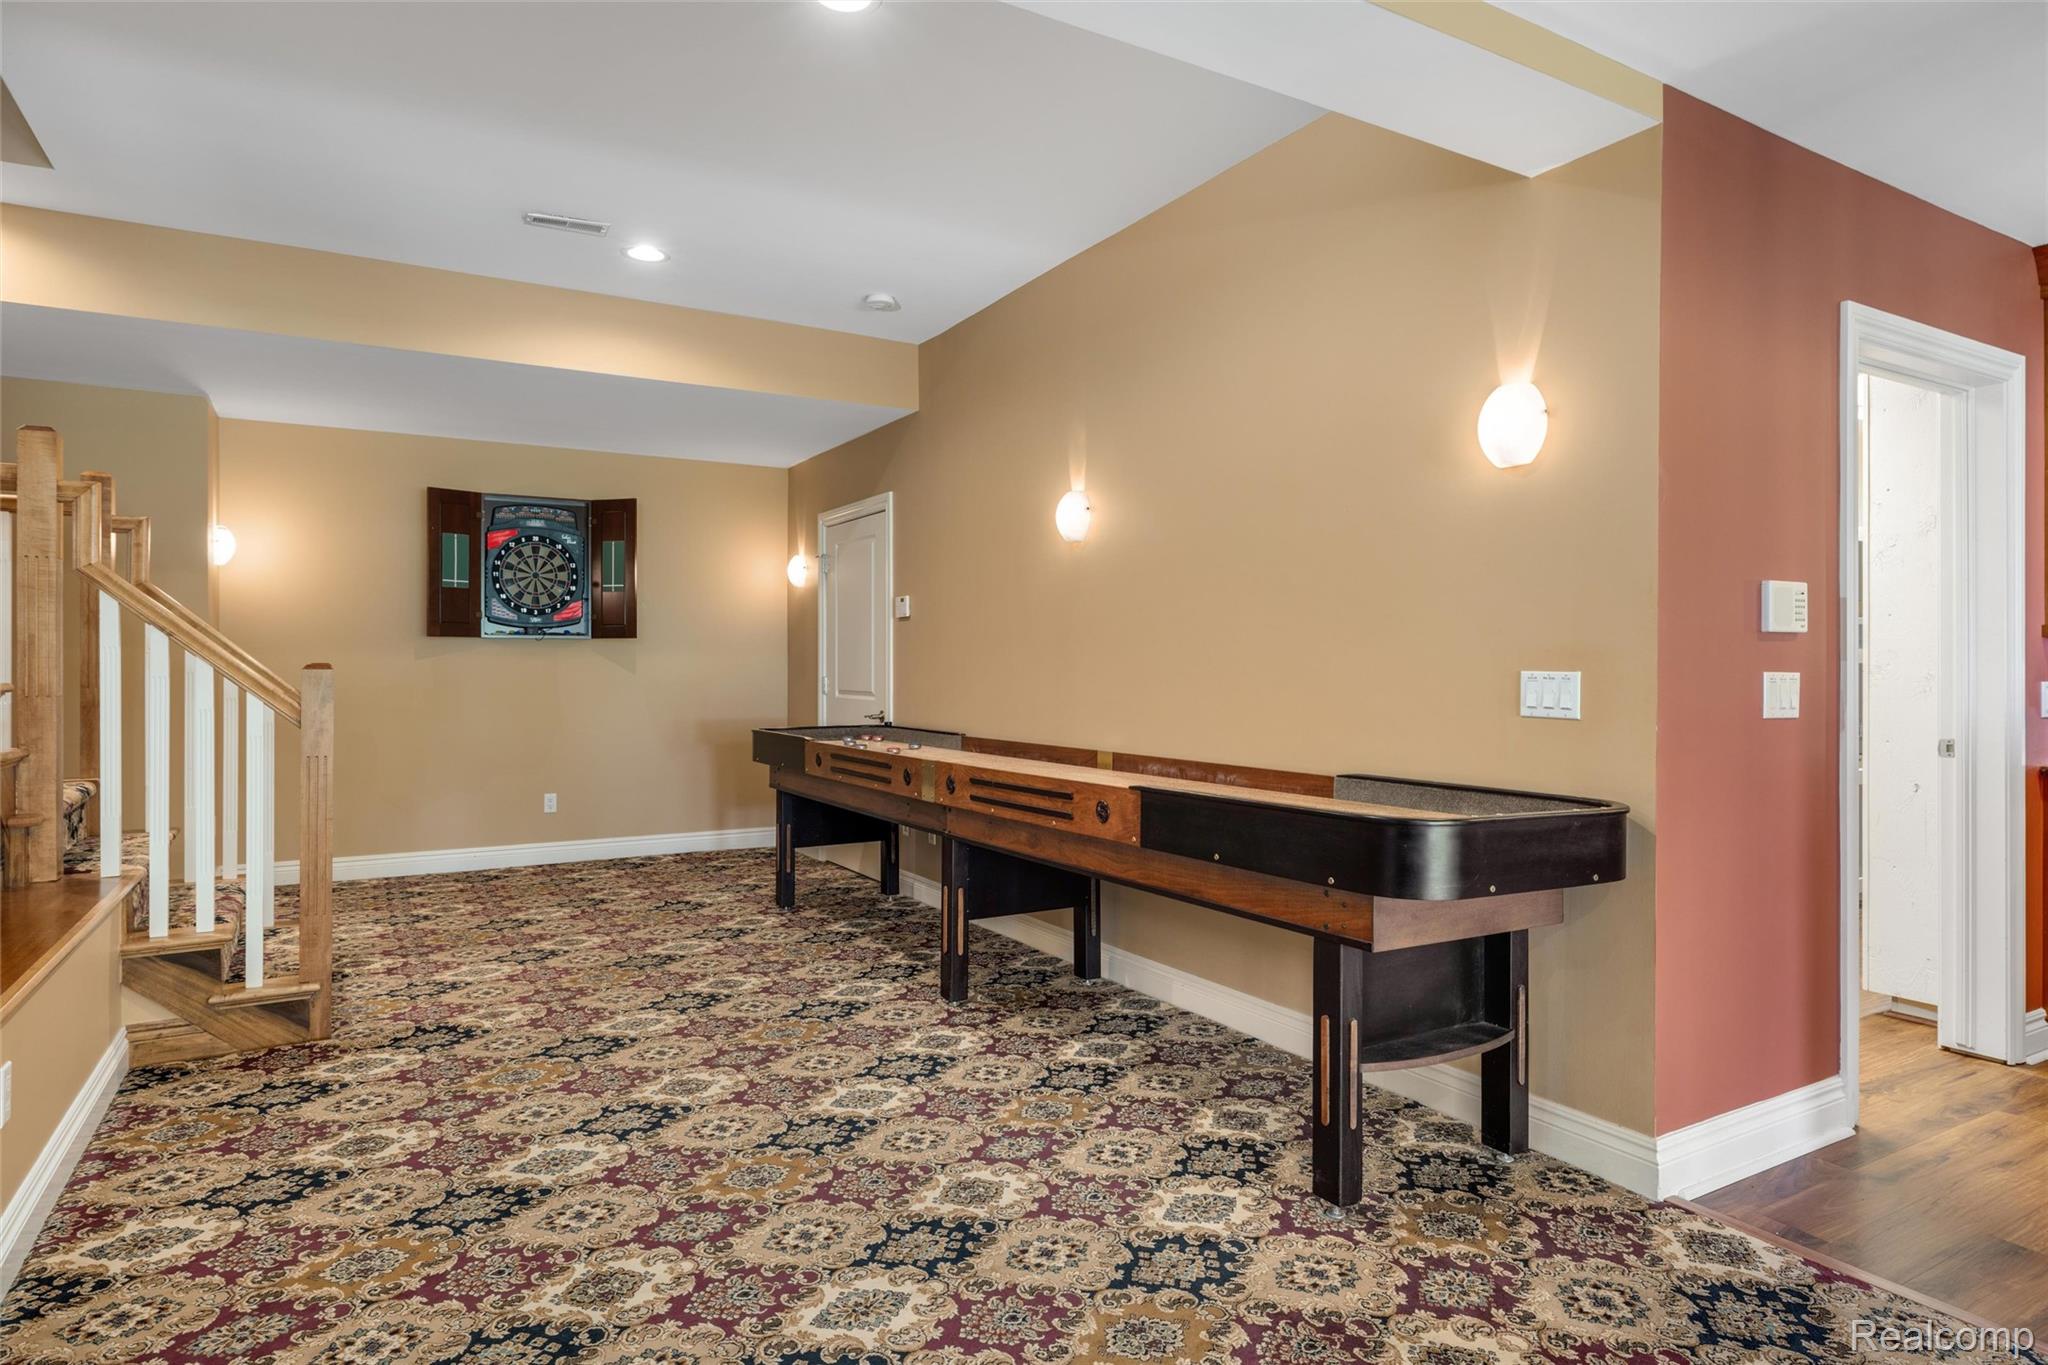
Game room with a shuffleboard table, dartboard, and patterned carpet beside the staircase.
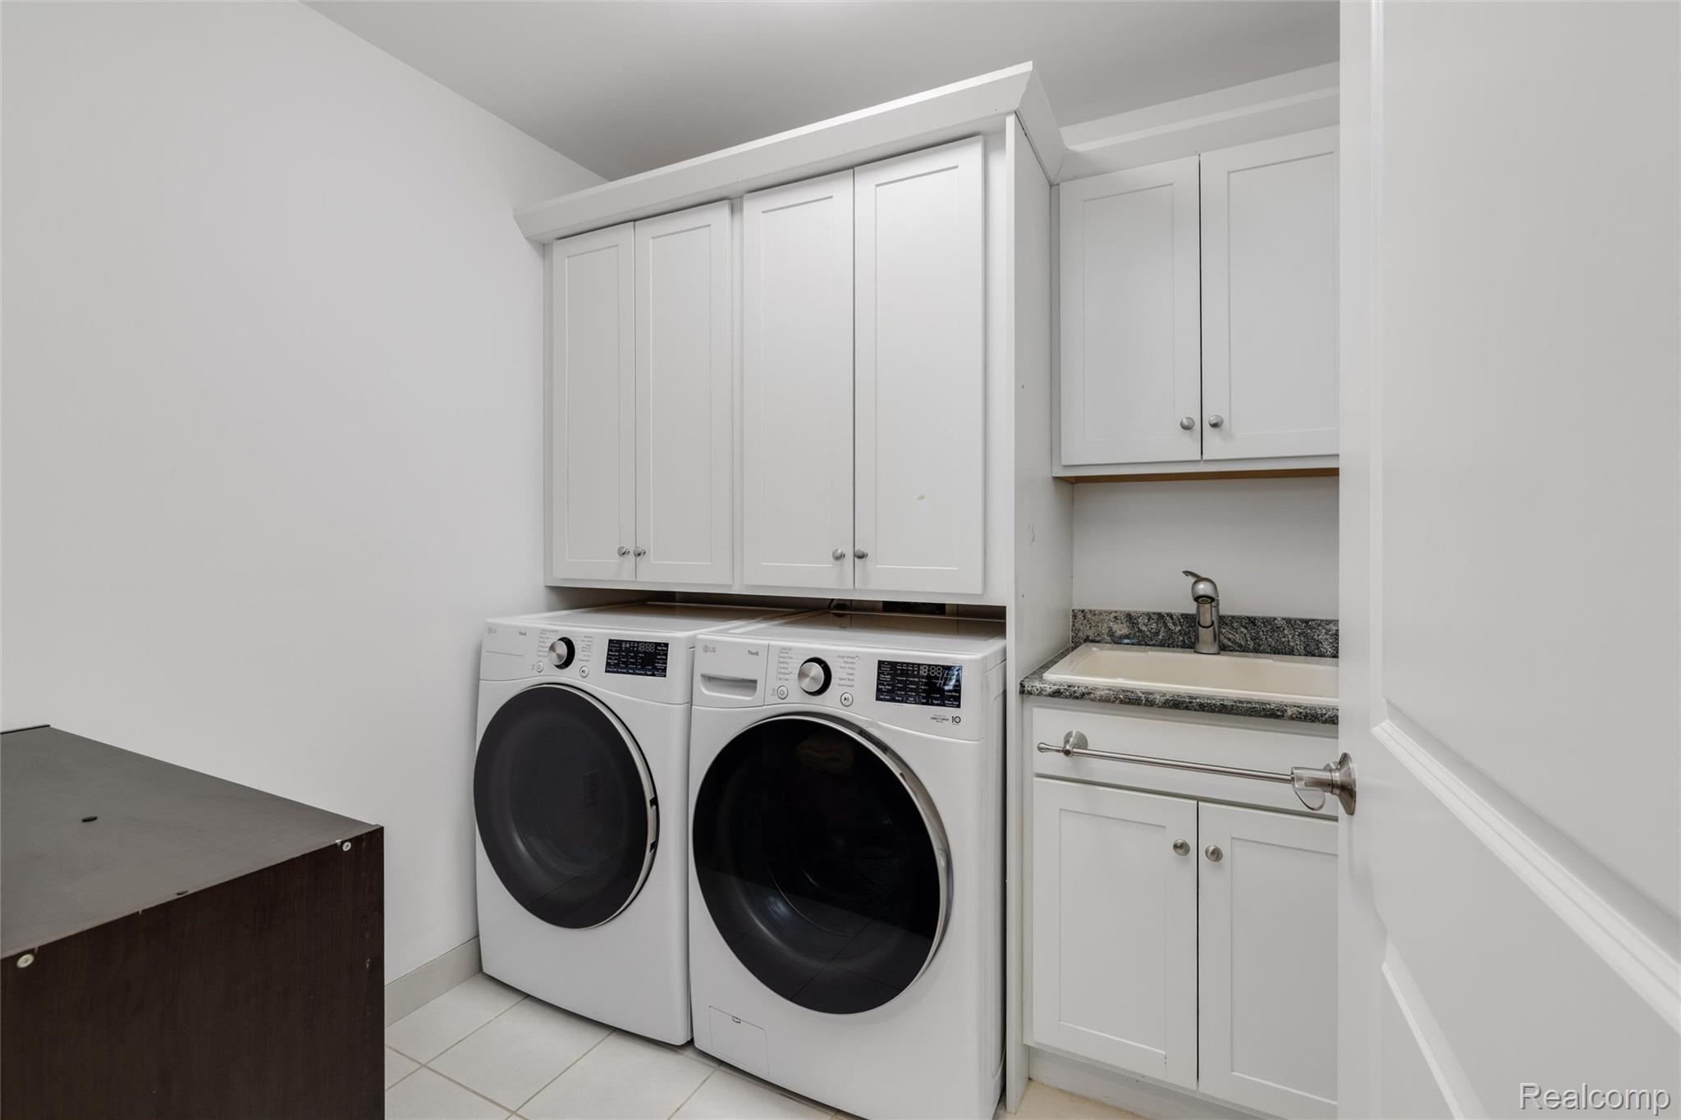
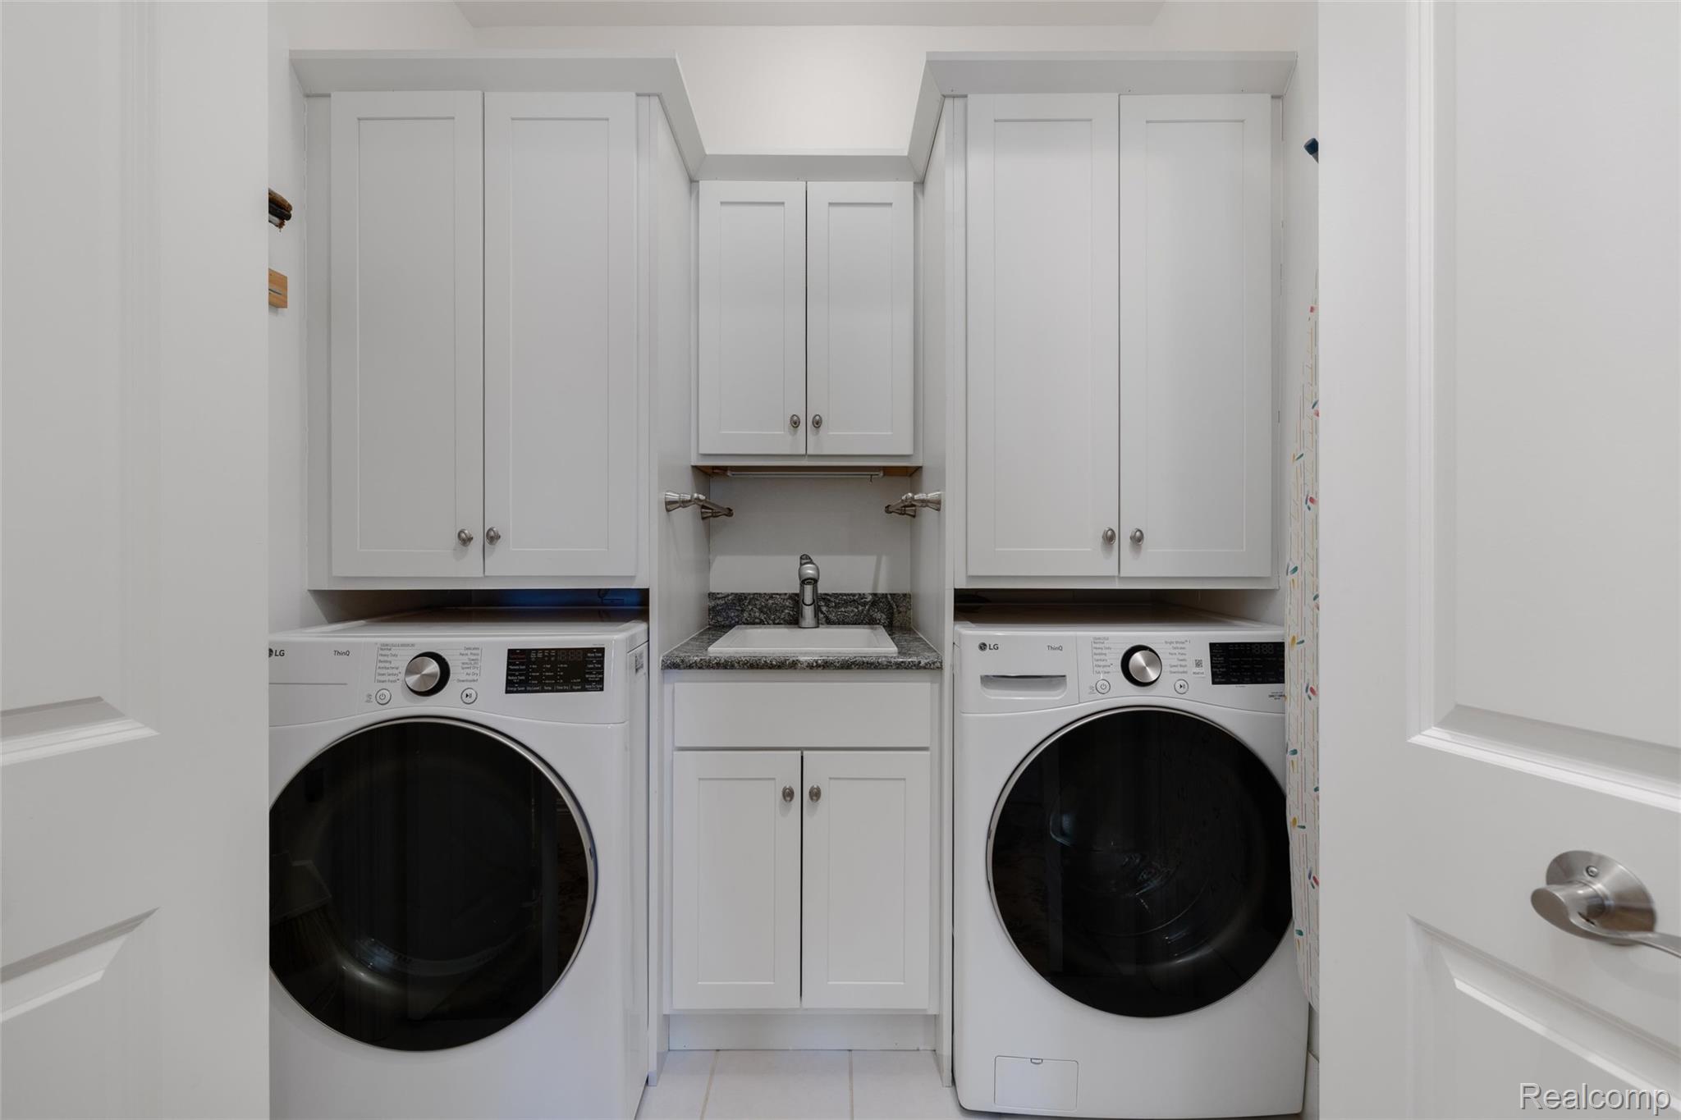
Laundry room with front-loading washer and dryer, white cabinets, and a utility sink.
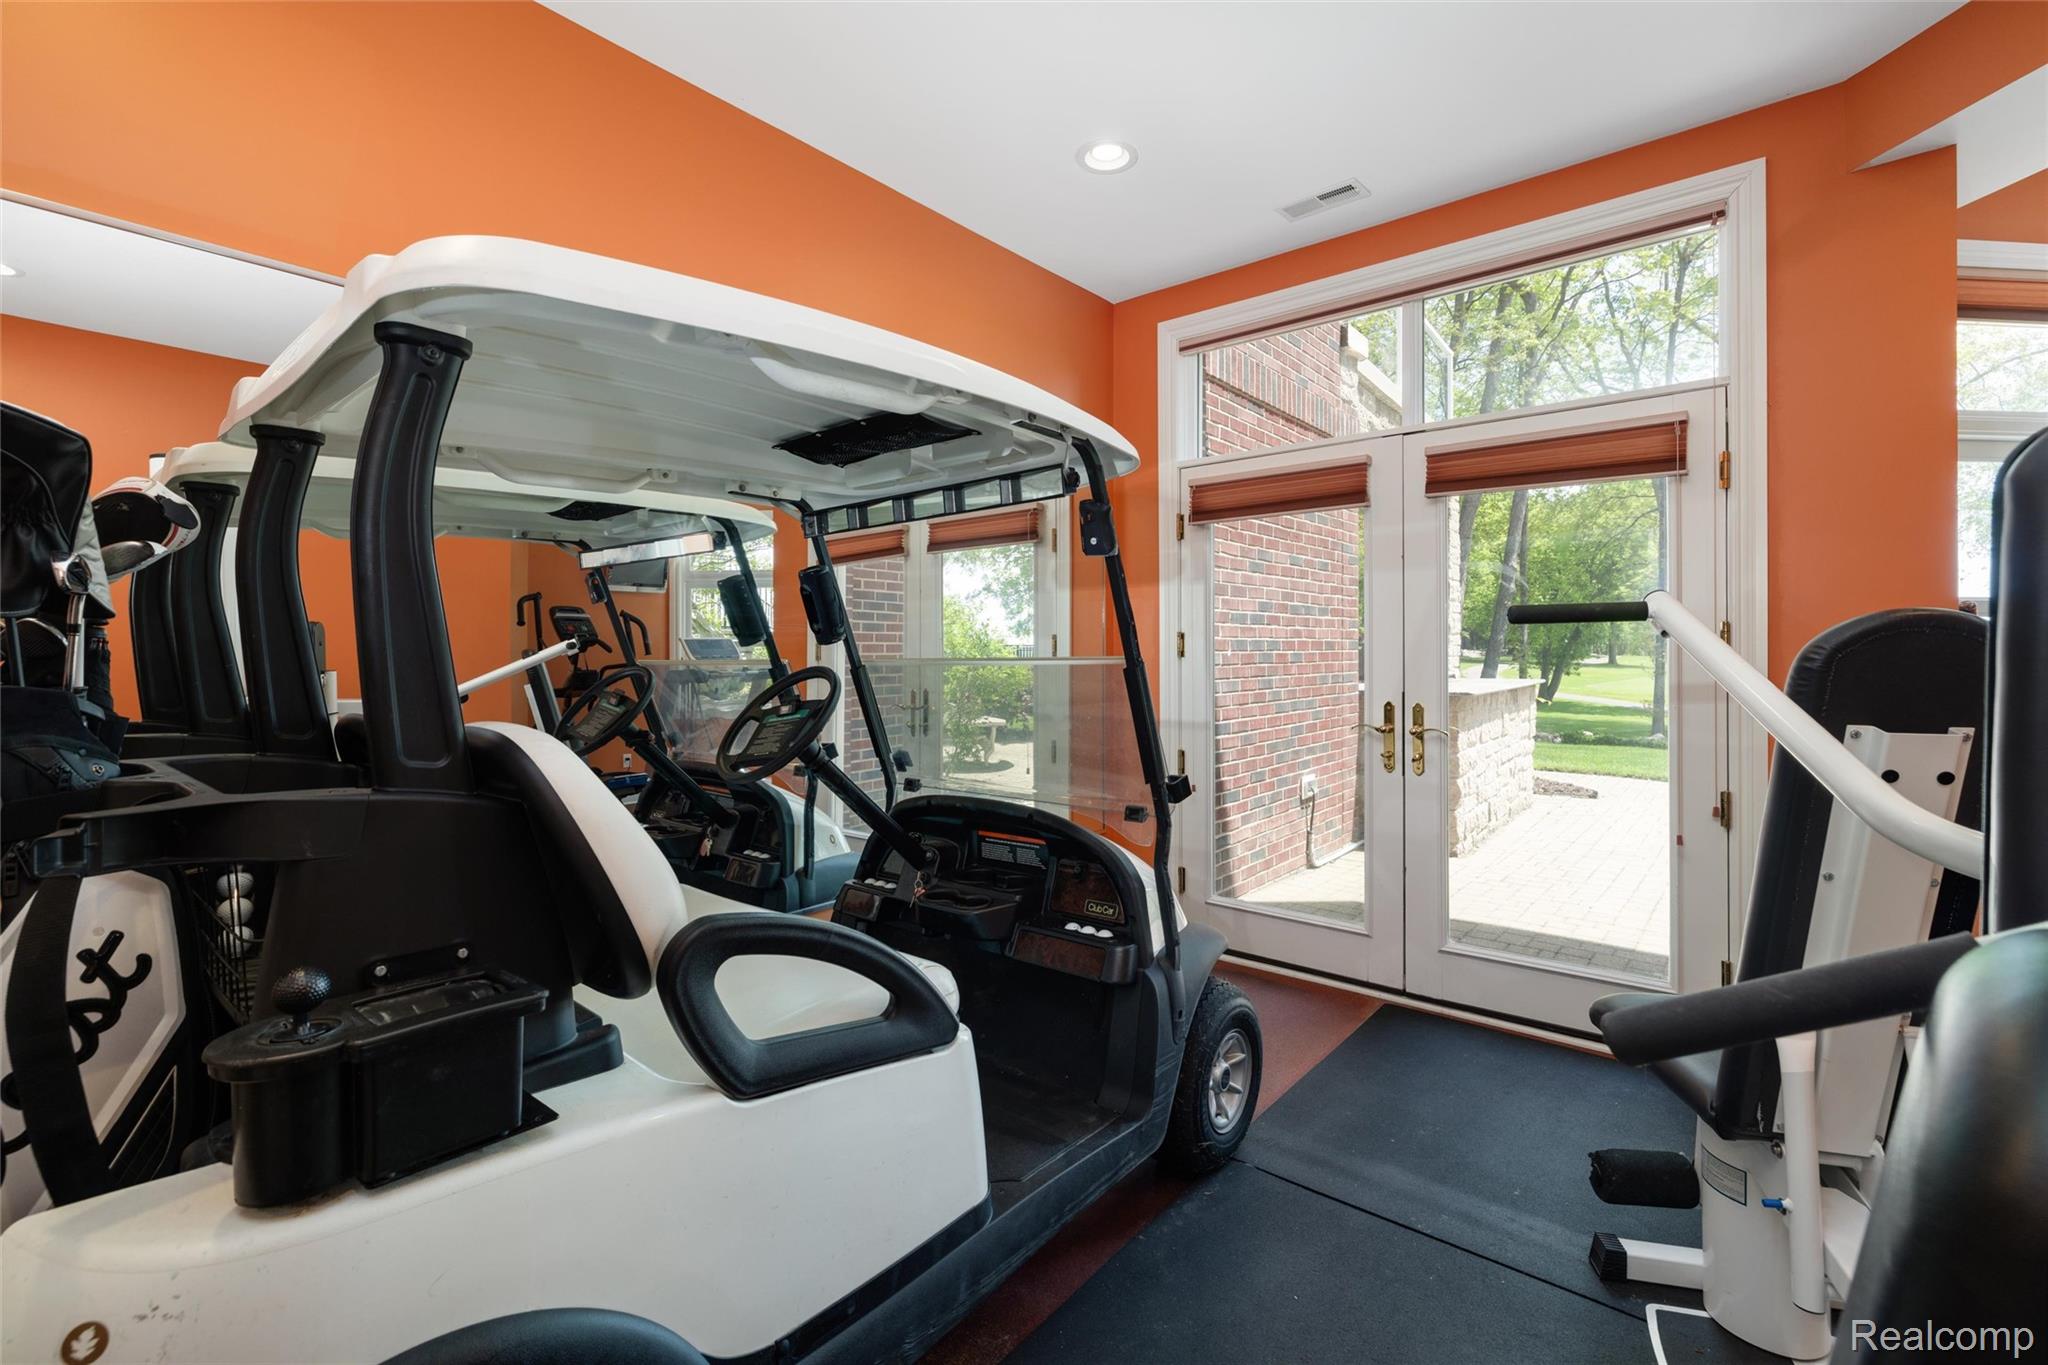
Interior room with golf carts and exercise equipment beside glass doors opening to a patio.
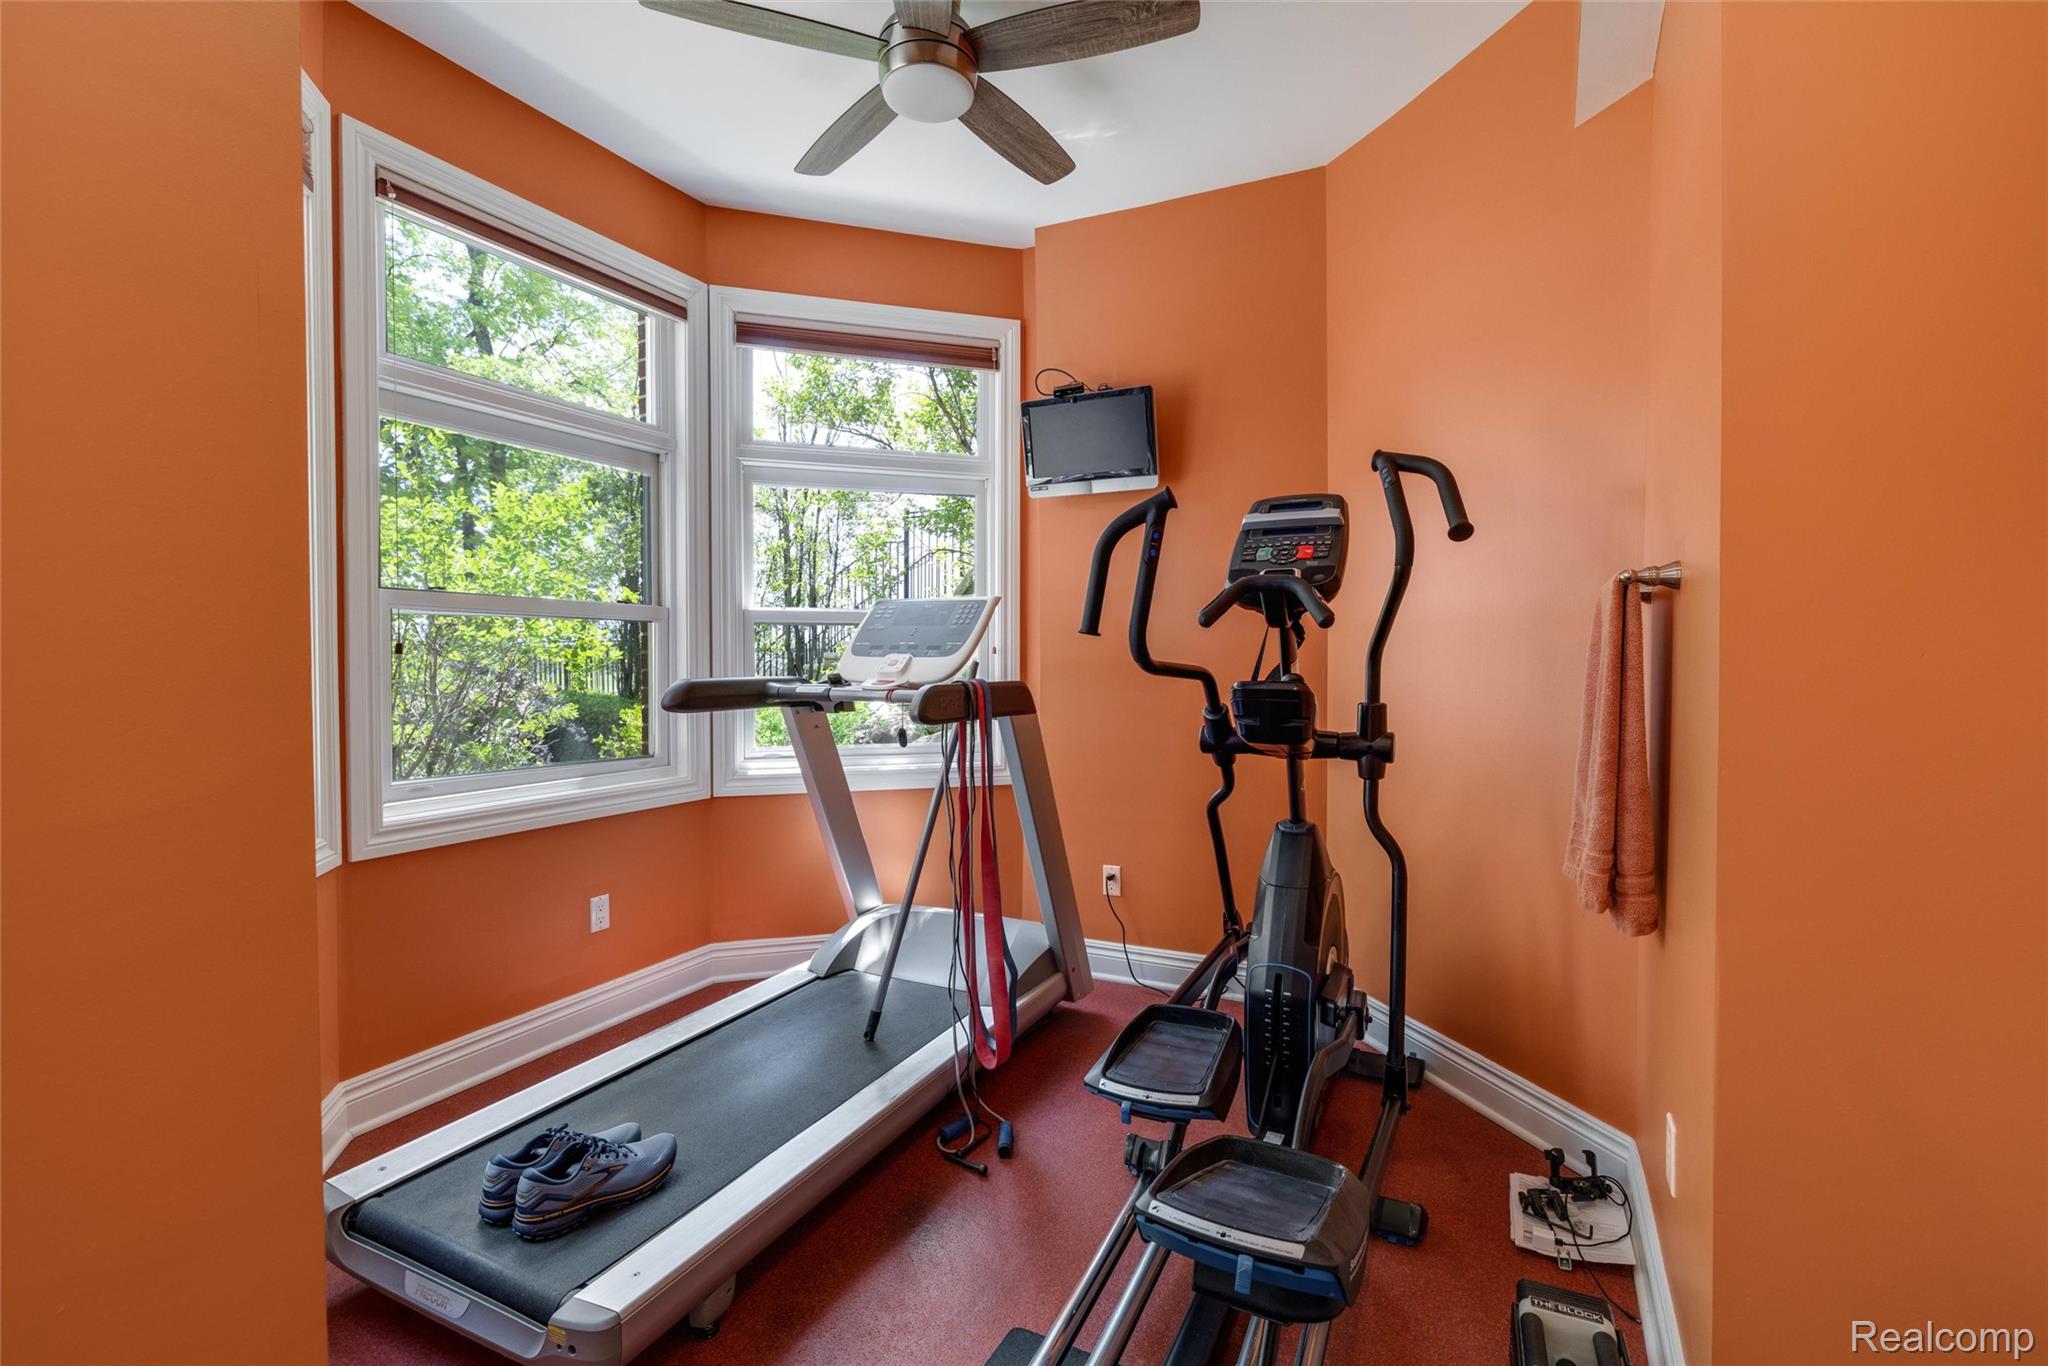
Home gym with a treadmill and elliptical beside large windows overlooking trees.
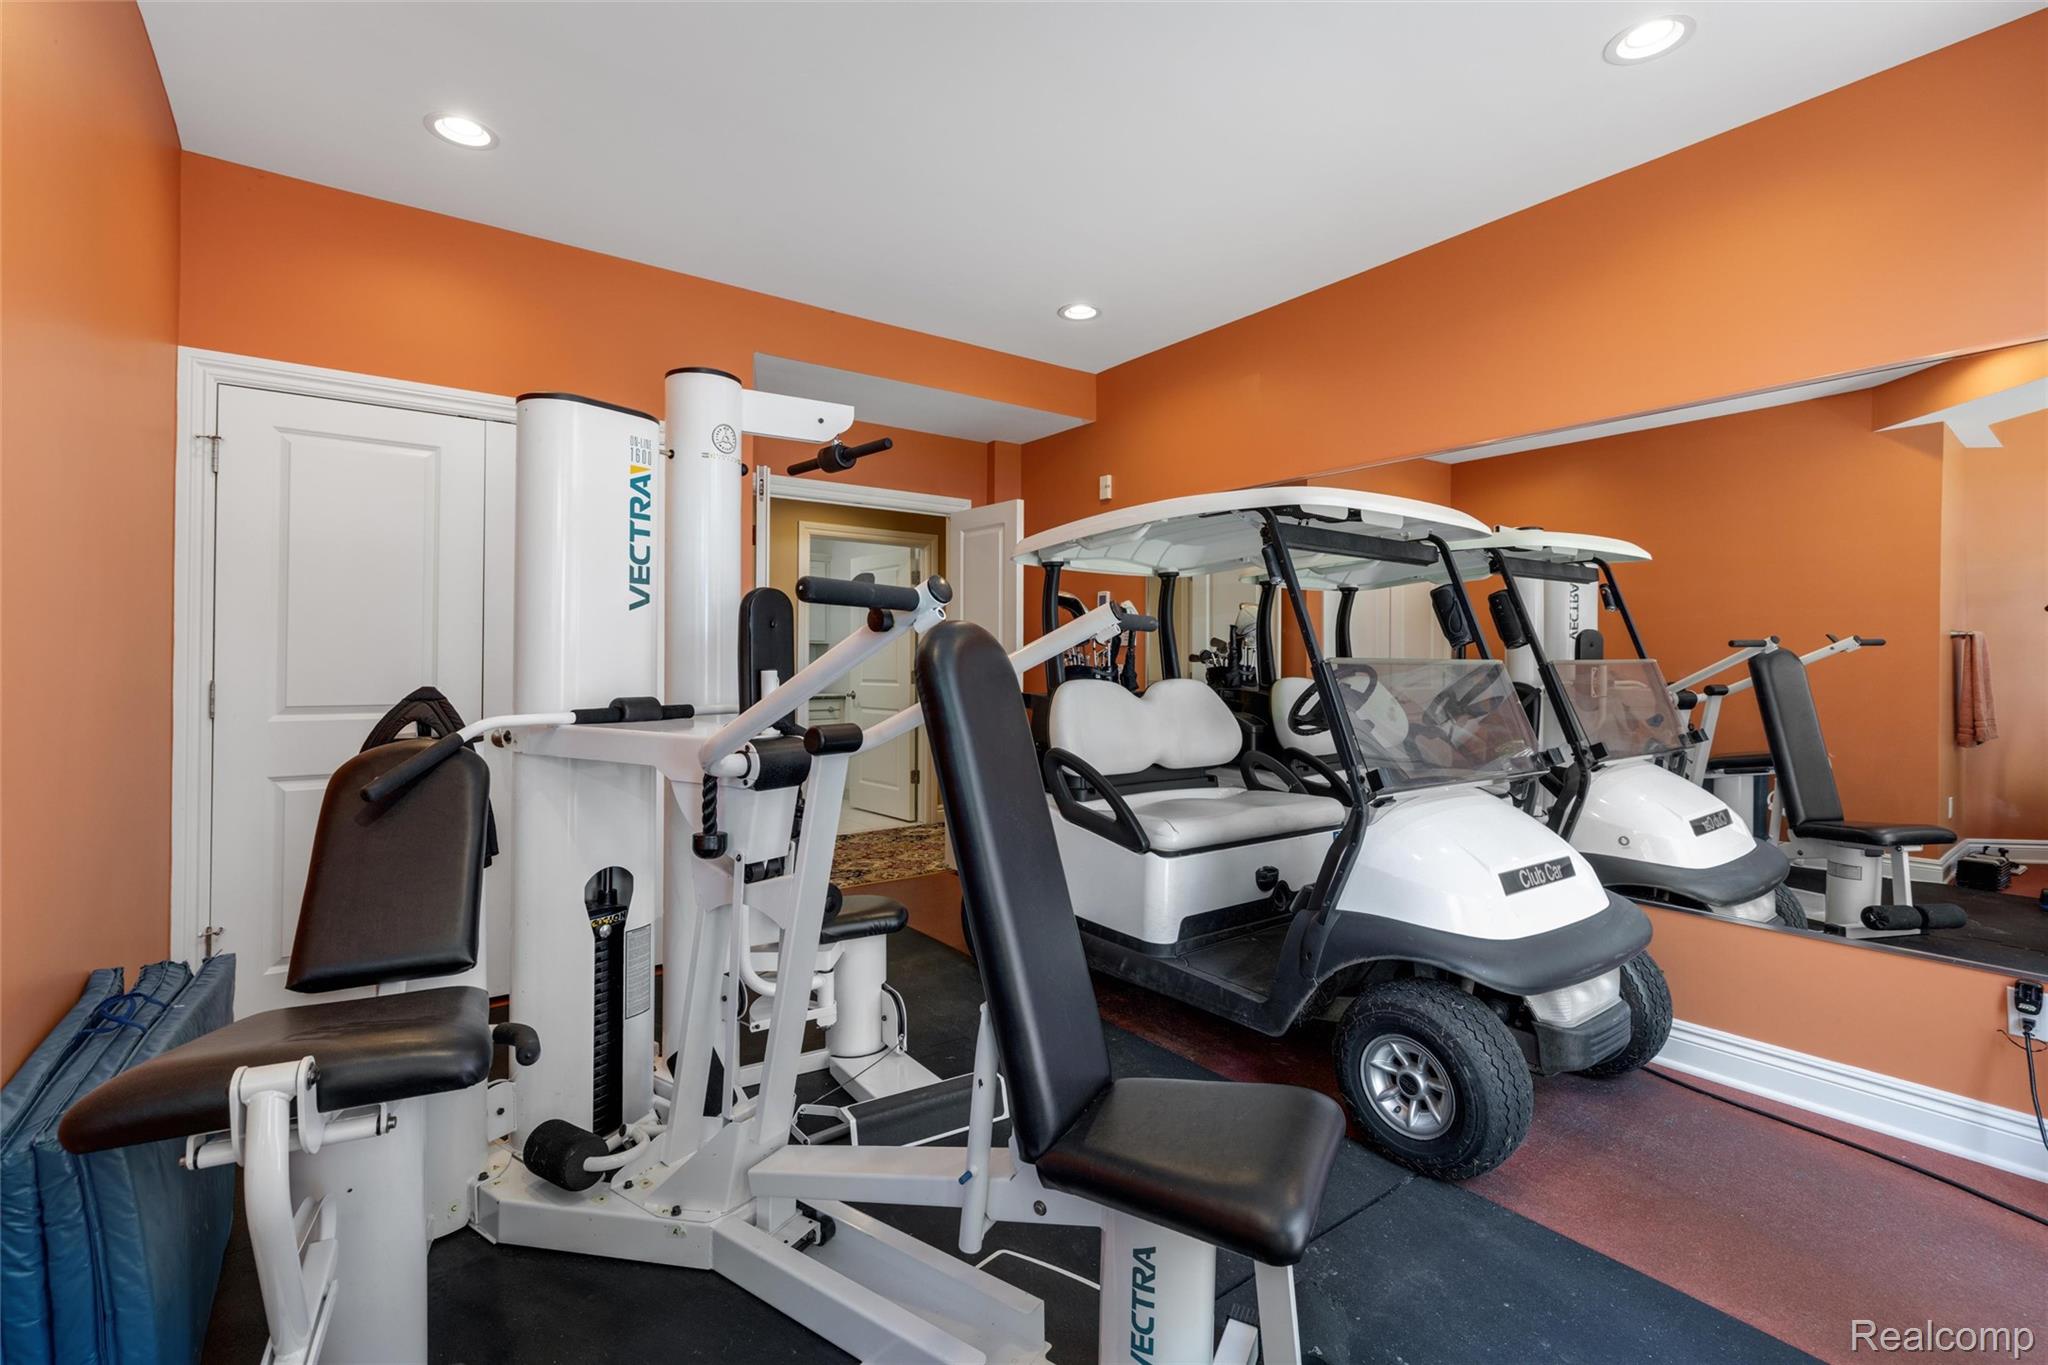
Home gym with Vectra exercise equipment and two golf carts beside a mirrored wall.
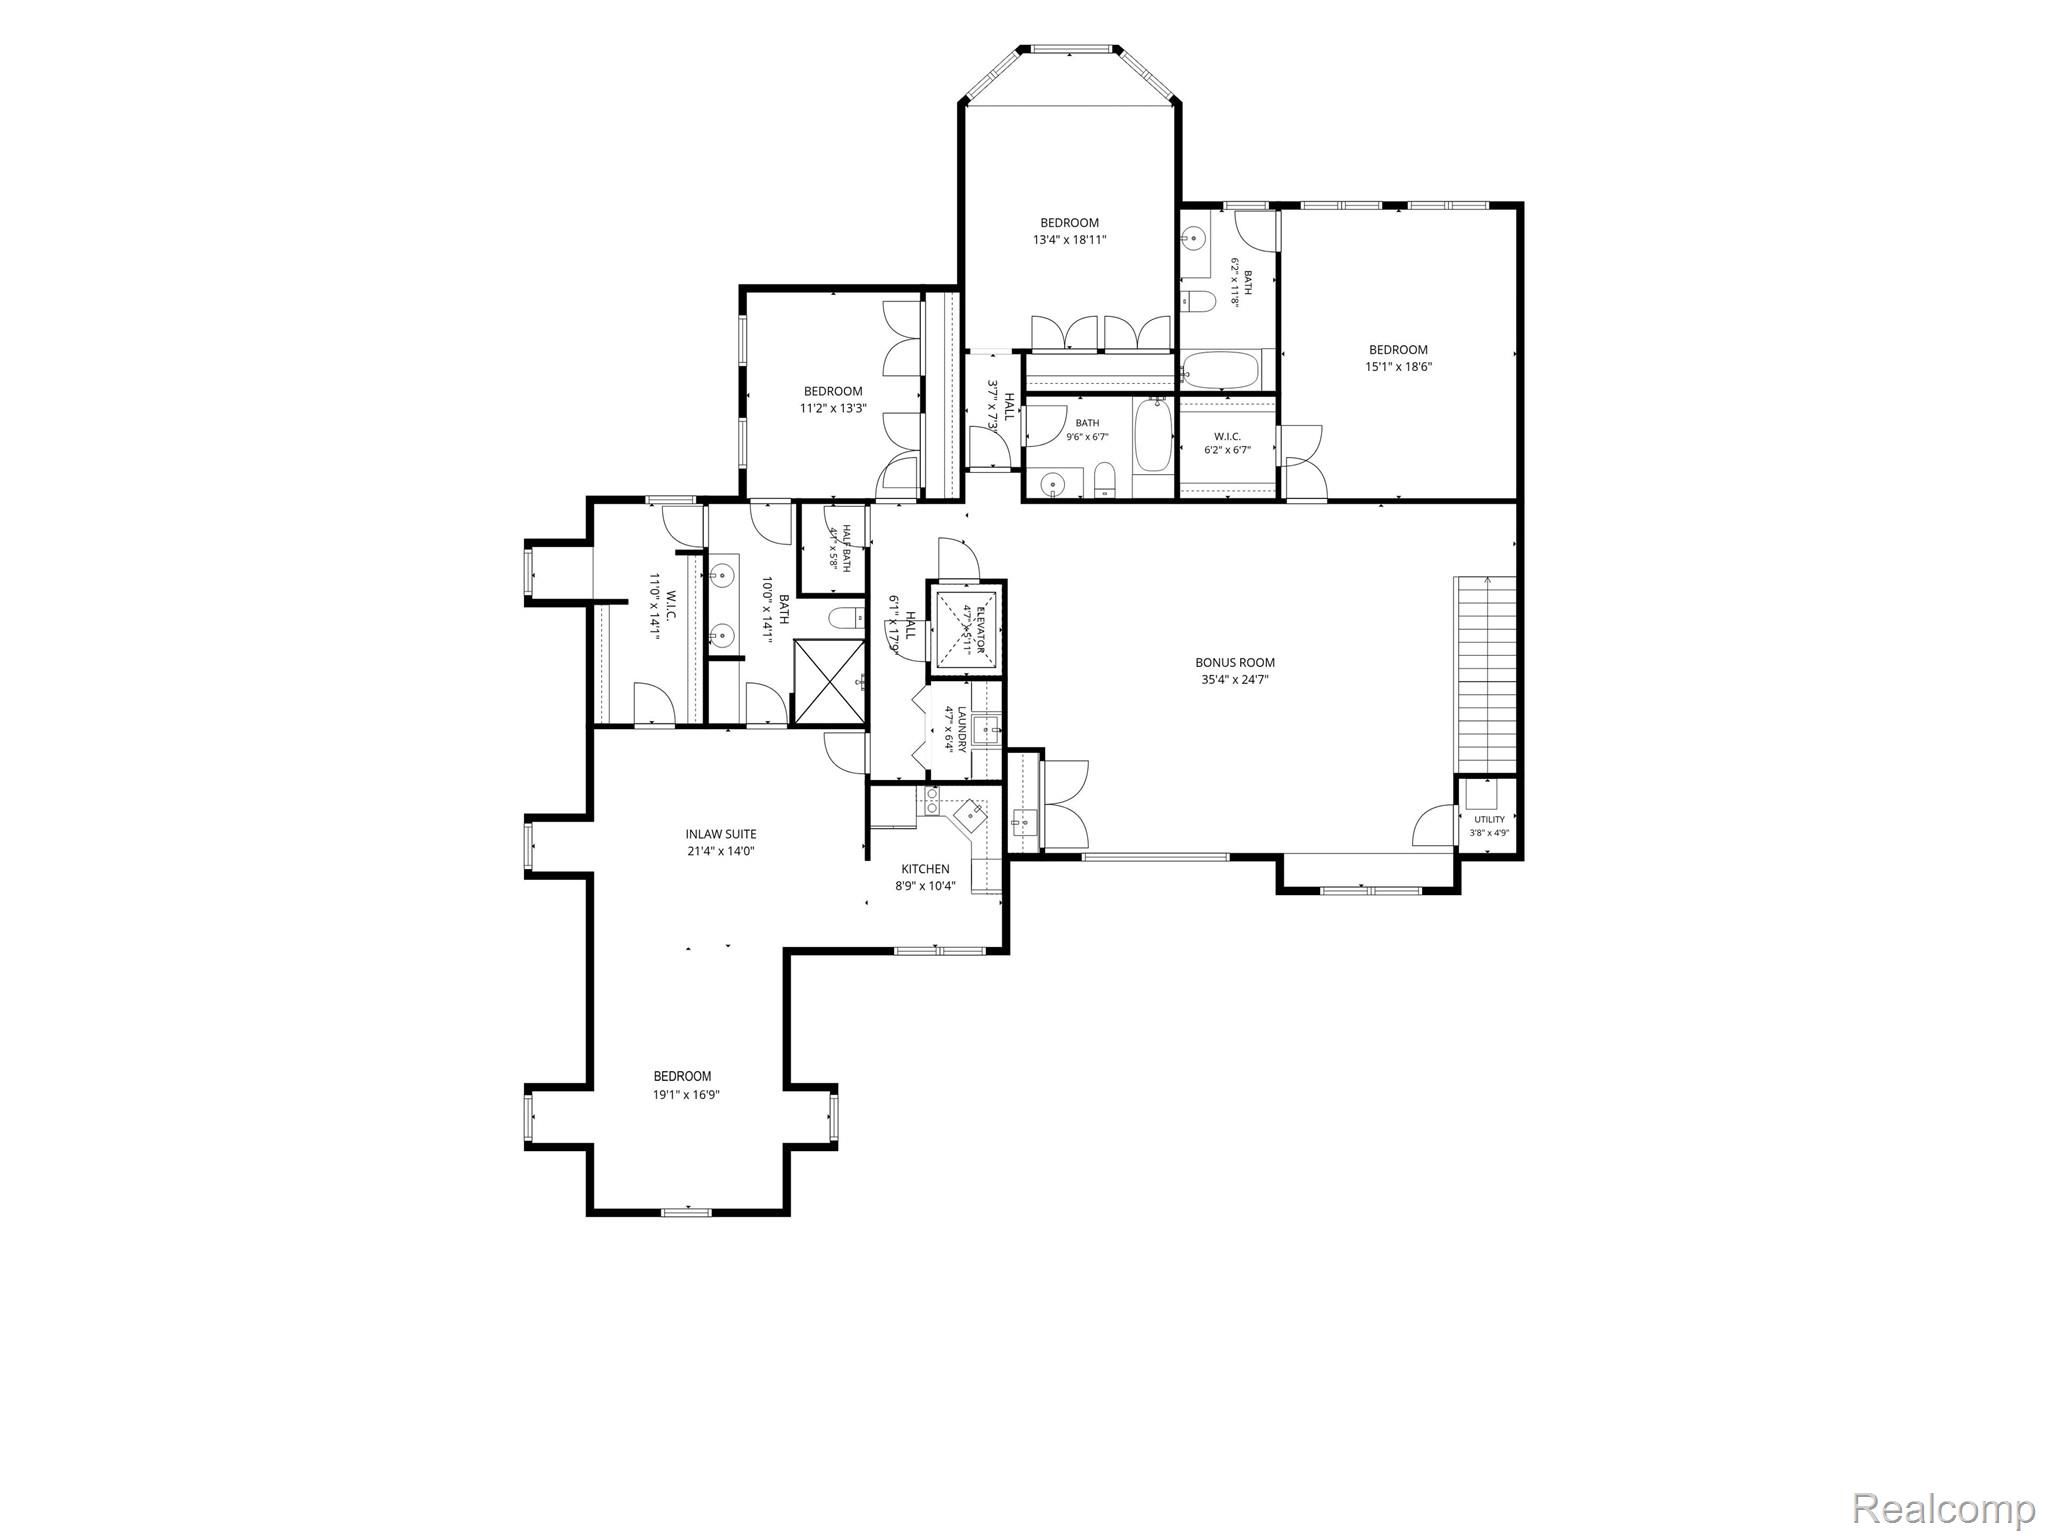
Floor plan showing bedrooms, an in-law suite, bonus room, kitchen, bathrooms, and utility spaces.
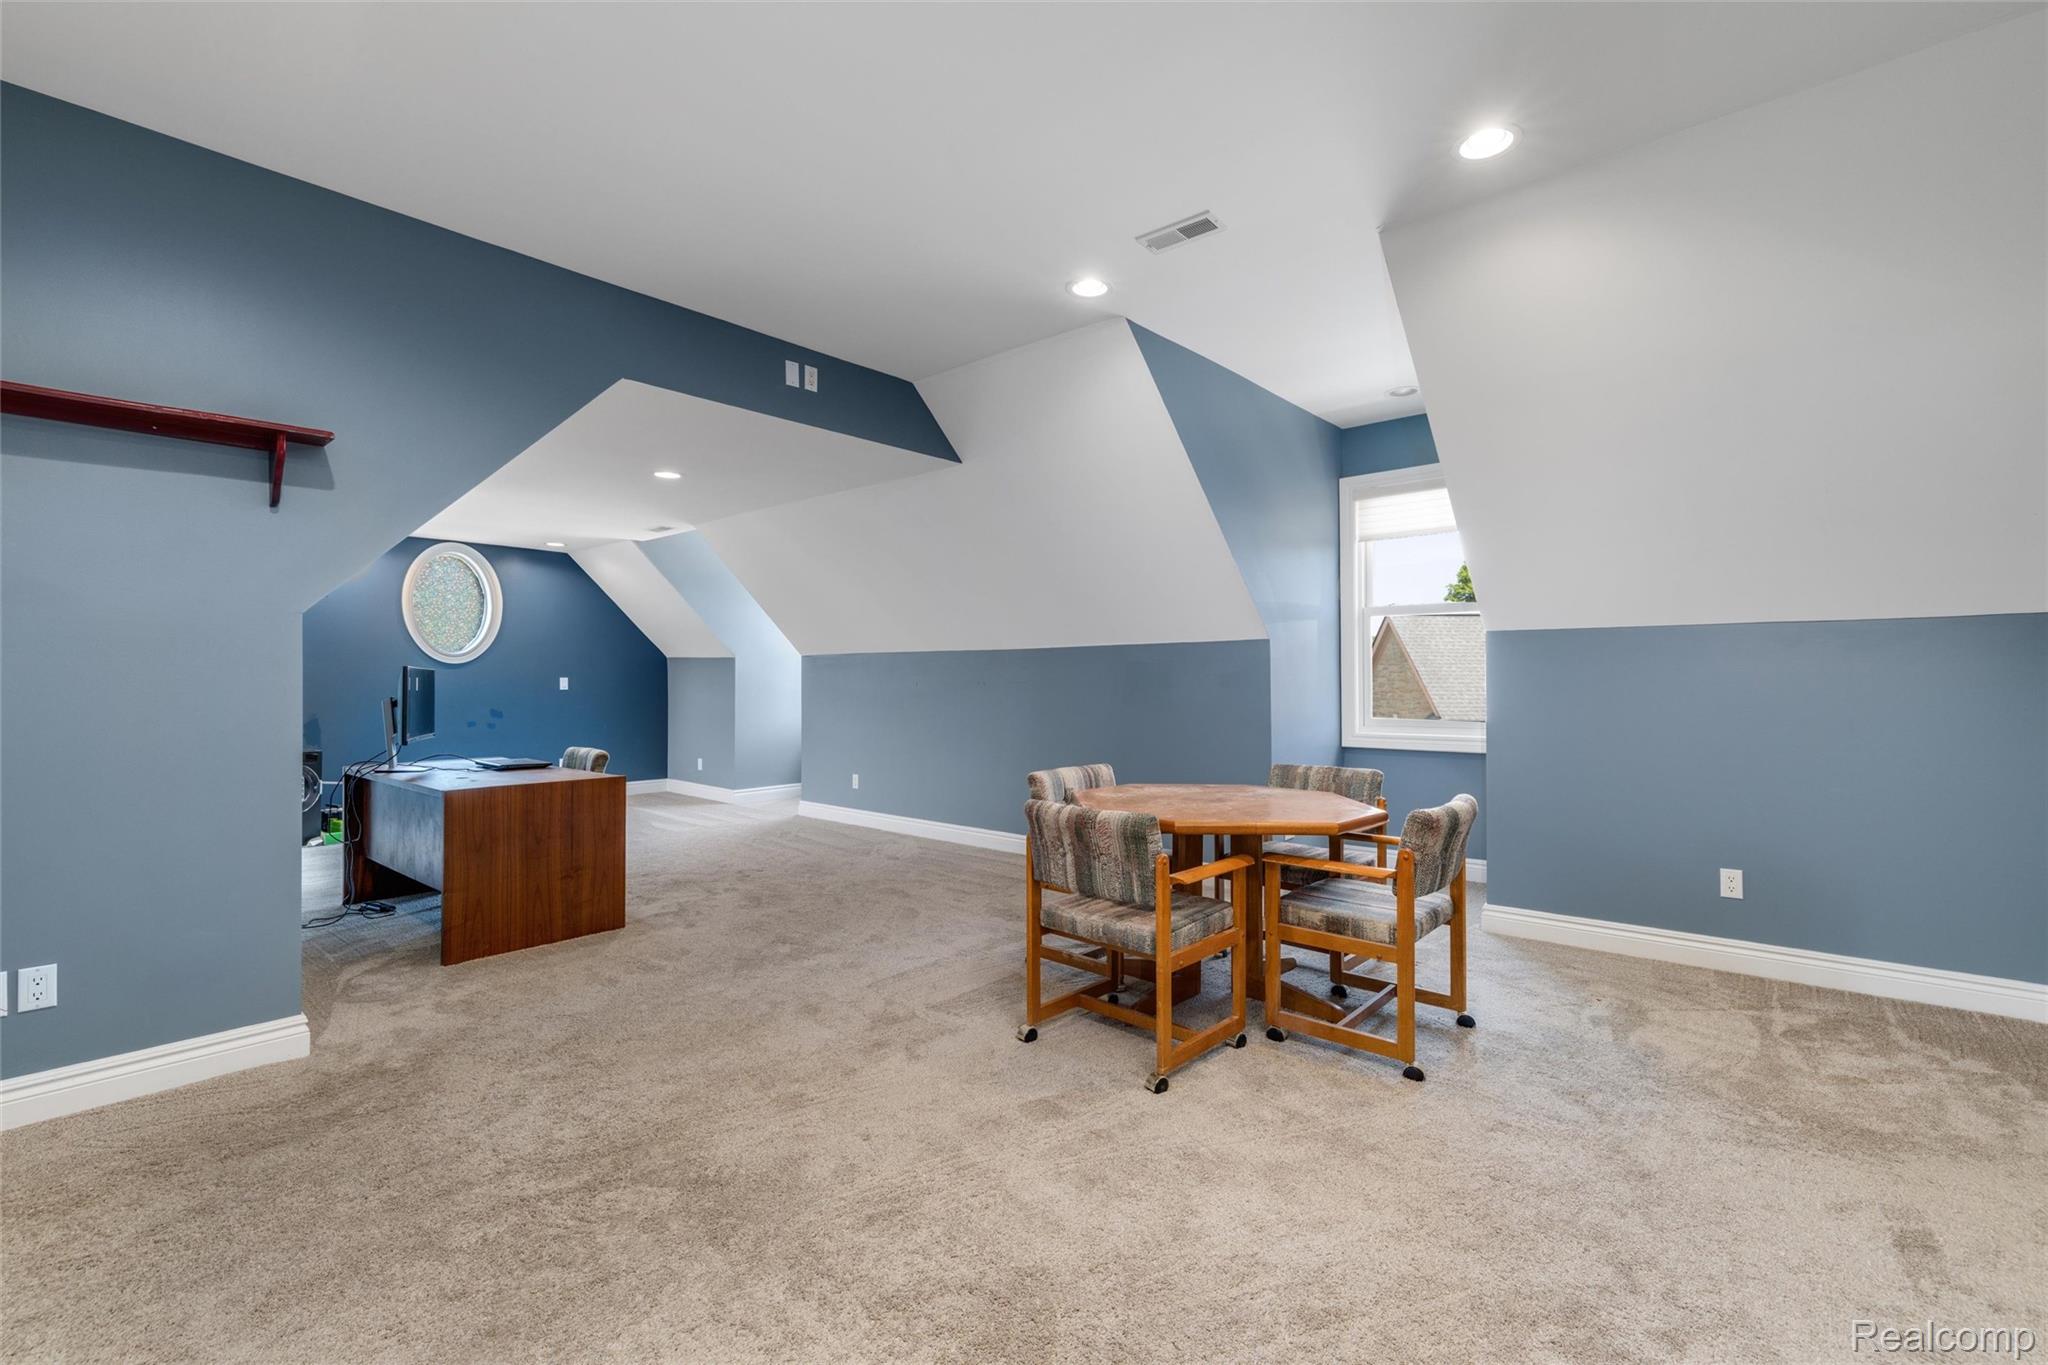
Finished bonus room with blue walls, sloped ceiling, carpet, desk, and round table with chairs.
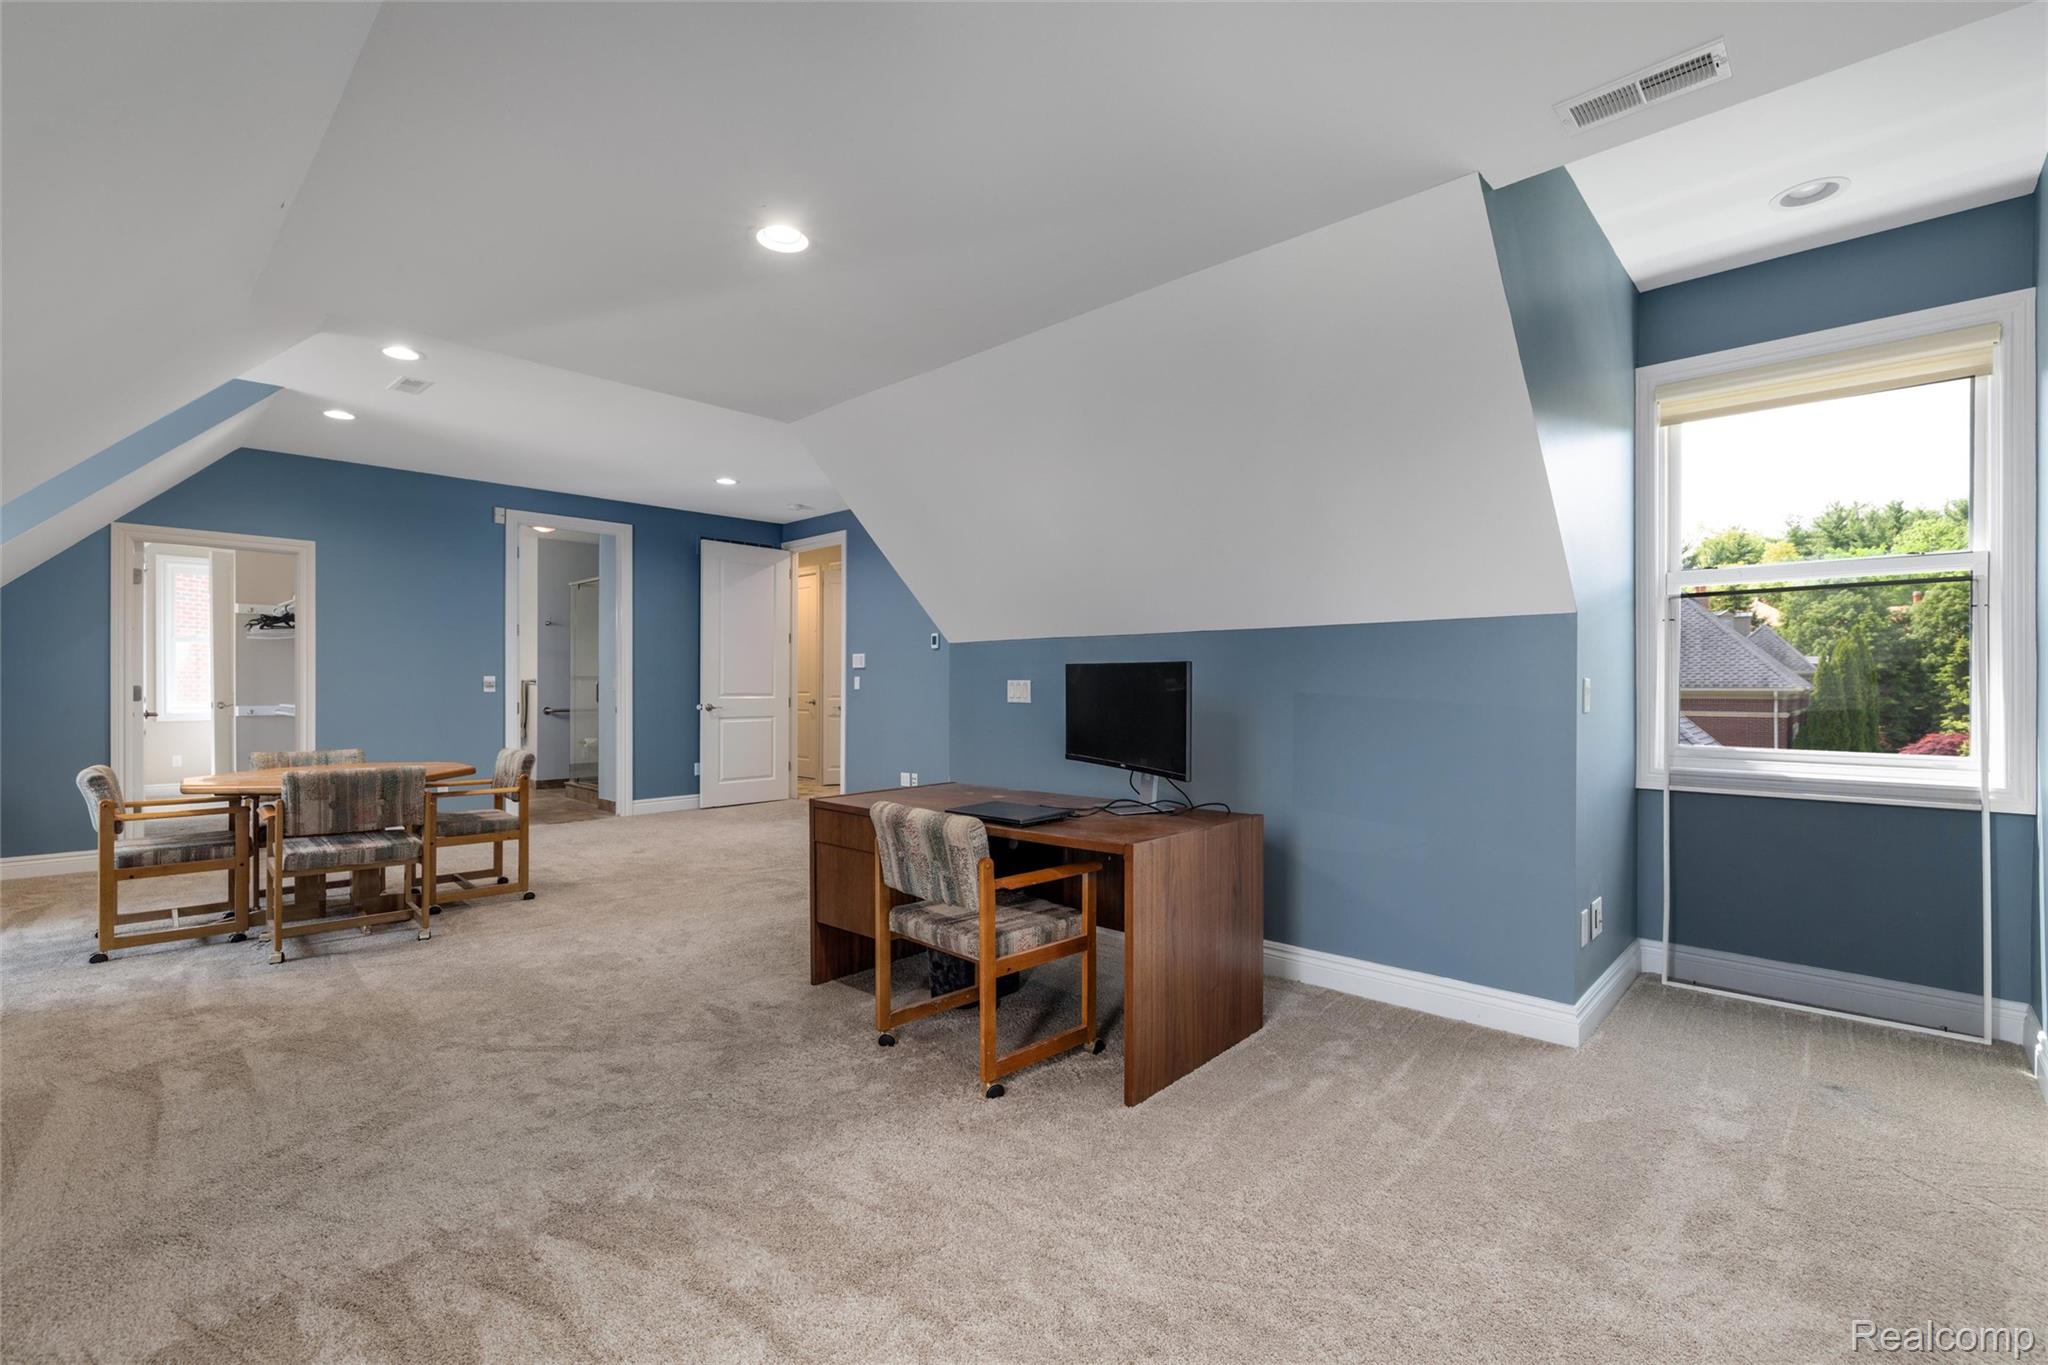
Carpeted bonus room with blue walls, a desk, sitting area, and large window beneath a sloped ceiling.
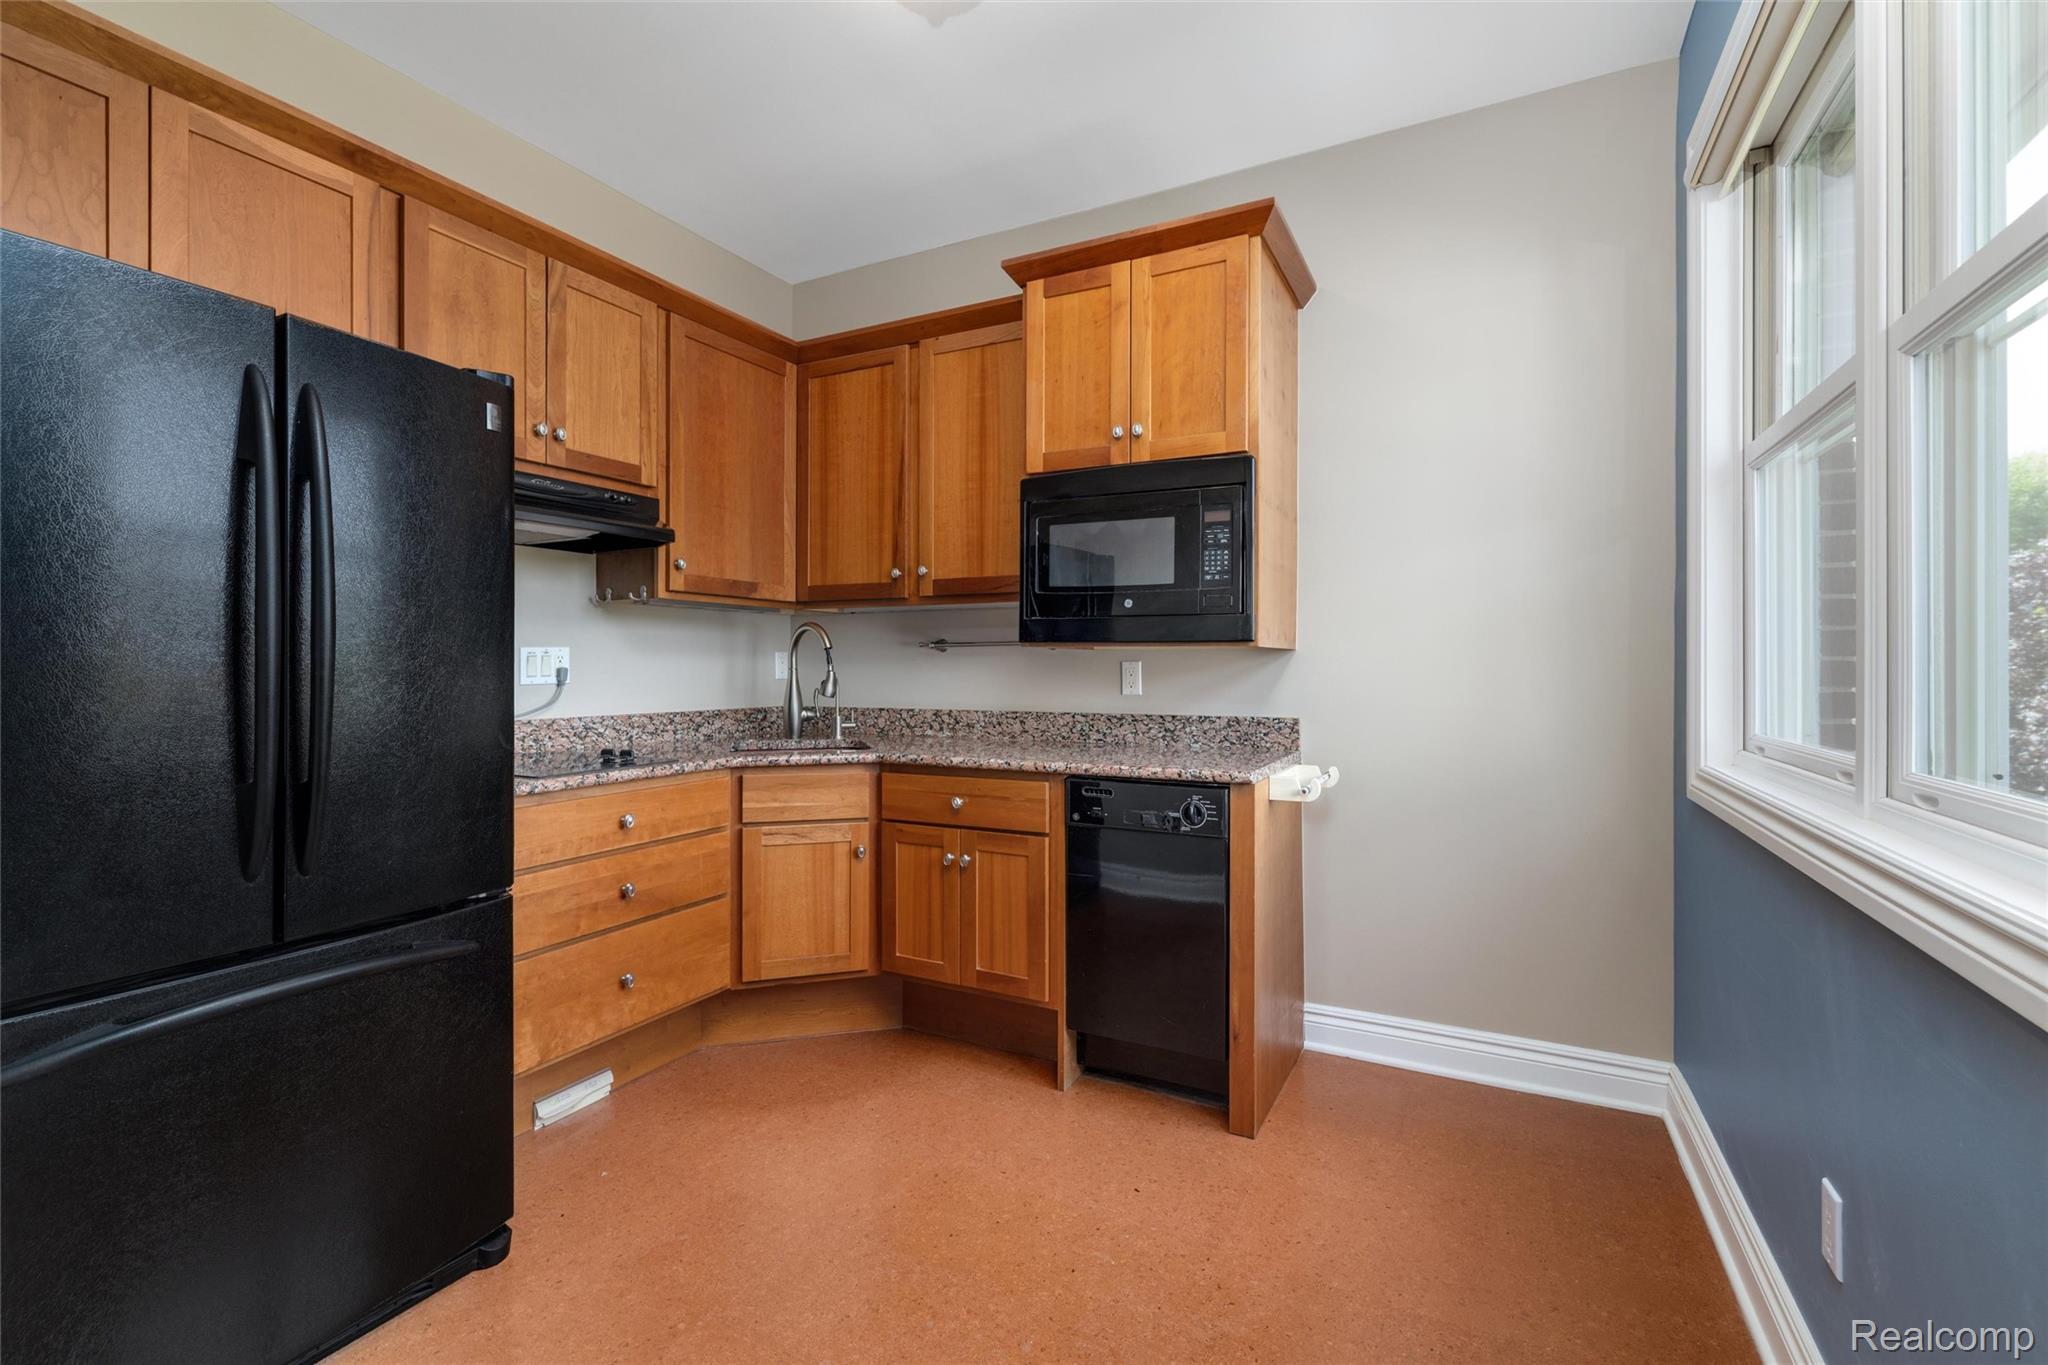
Kitchen with honey-colored cabinets, black appliances, granite counters, and a large window.
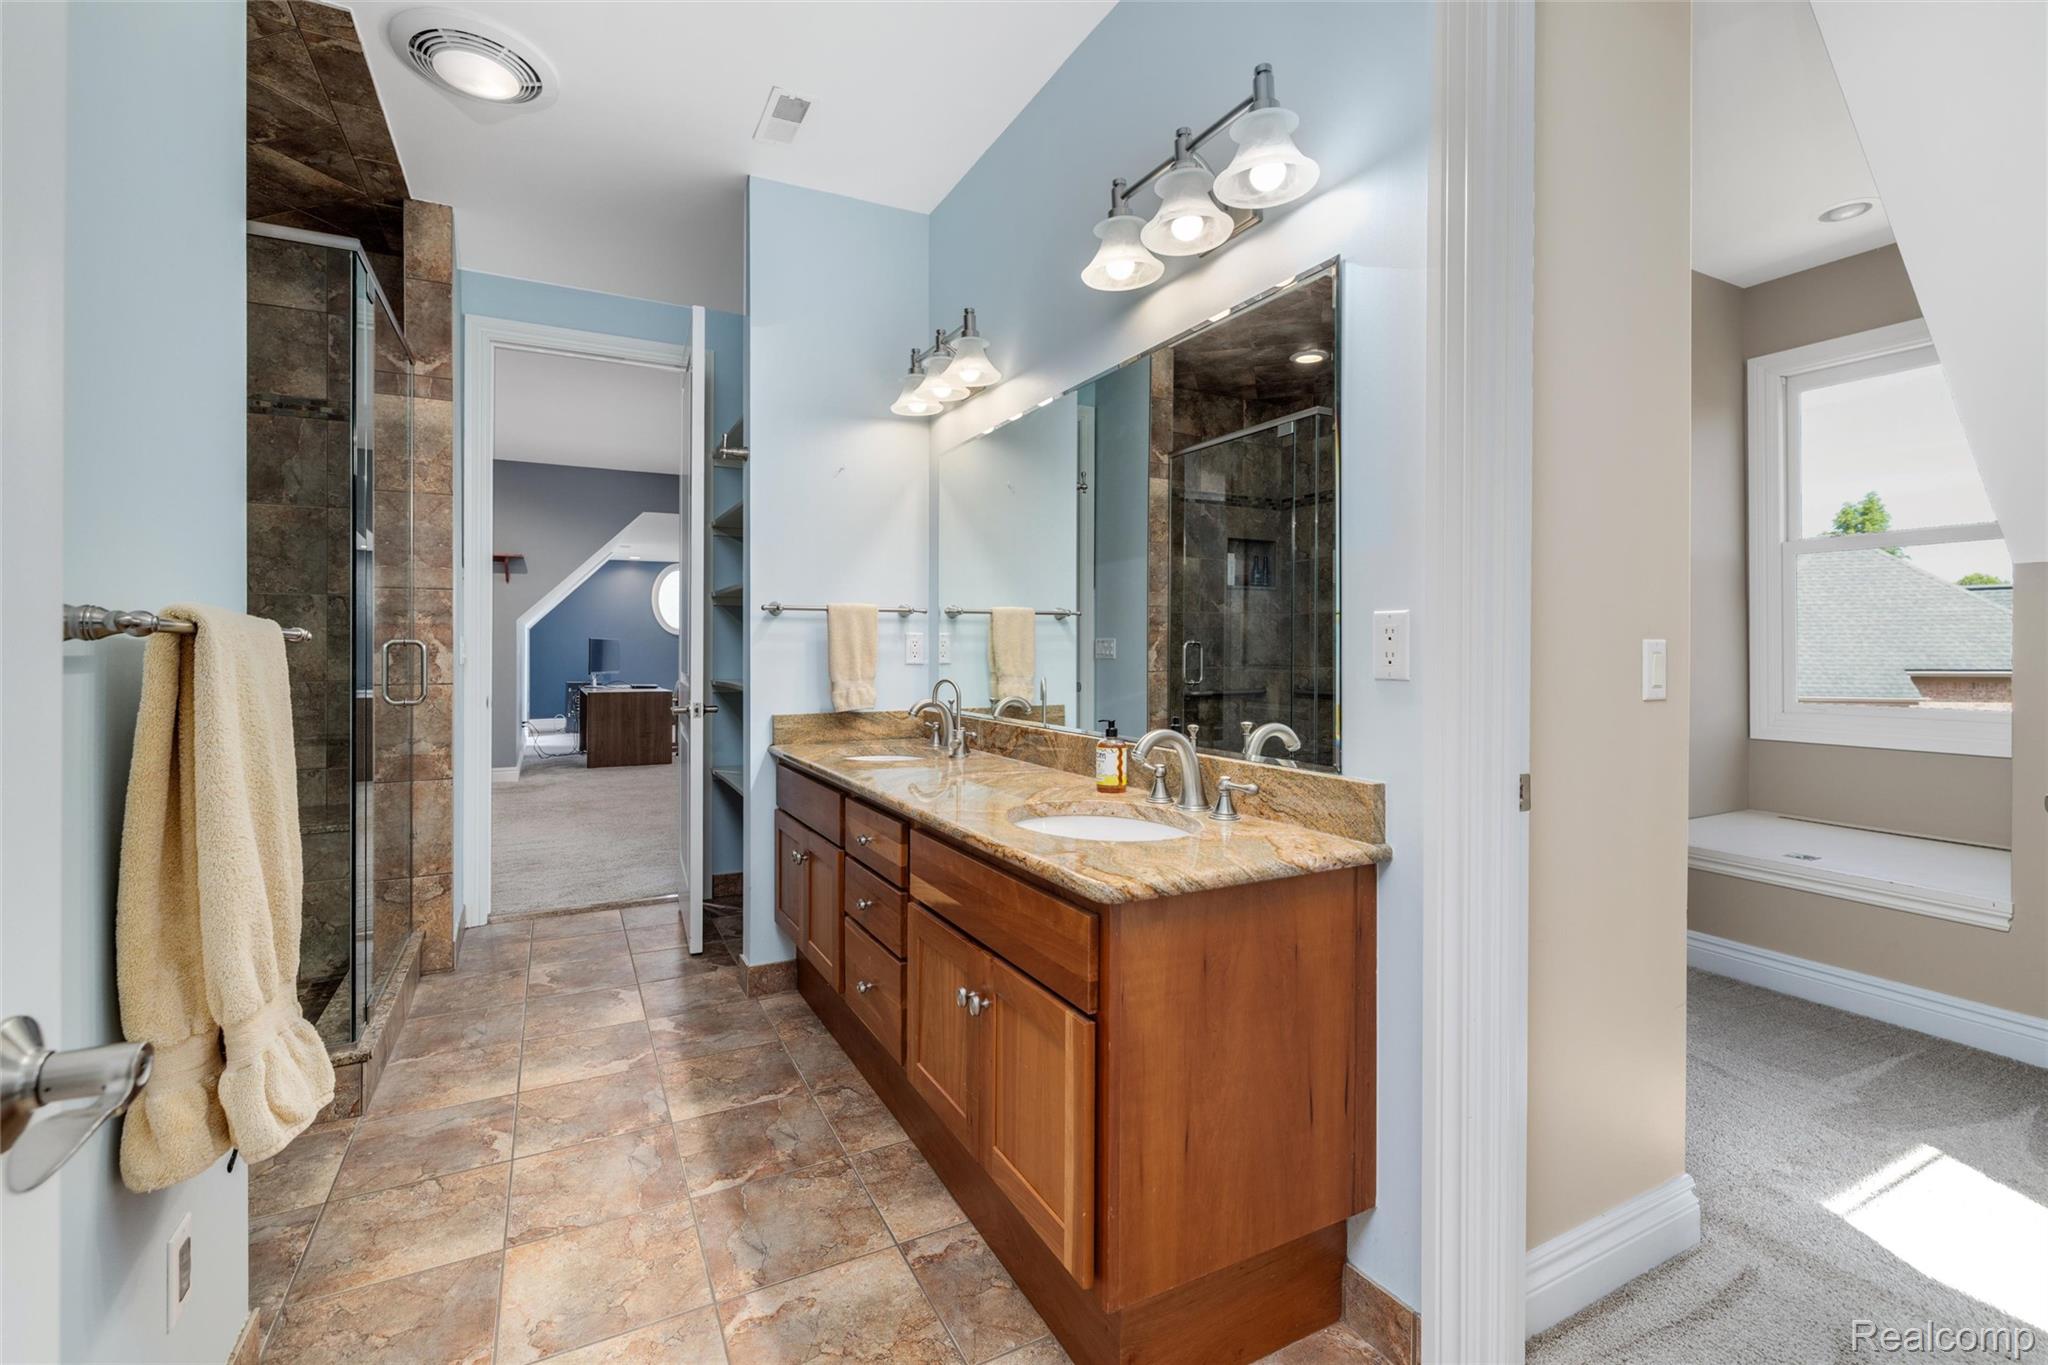
Bathroom with a long double vanity, stone tile floor, and glass-enclosed shower.
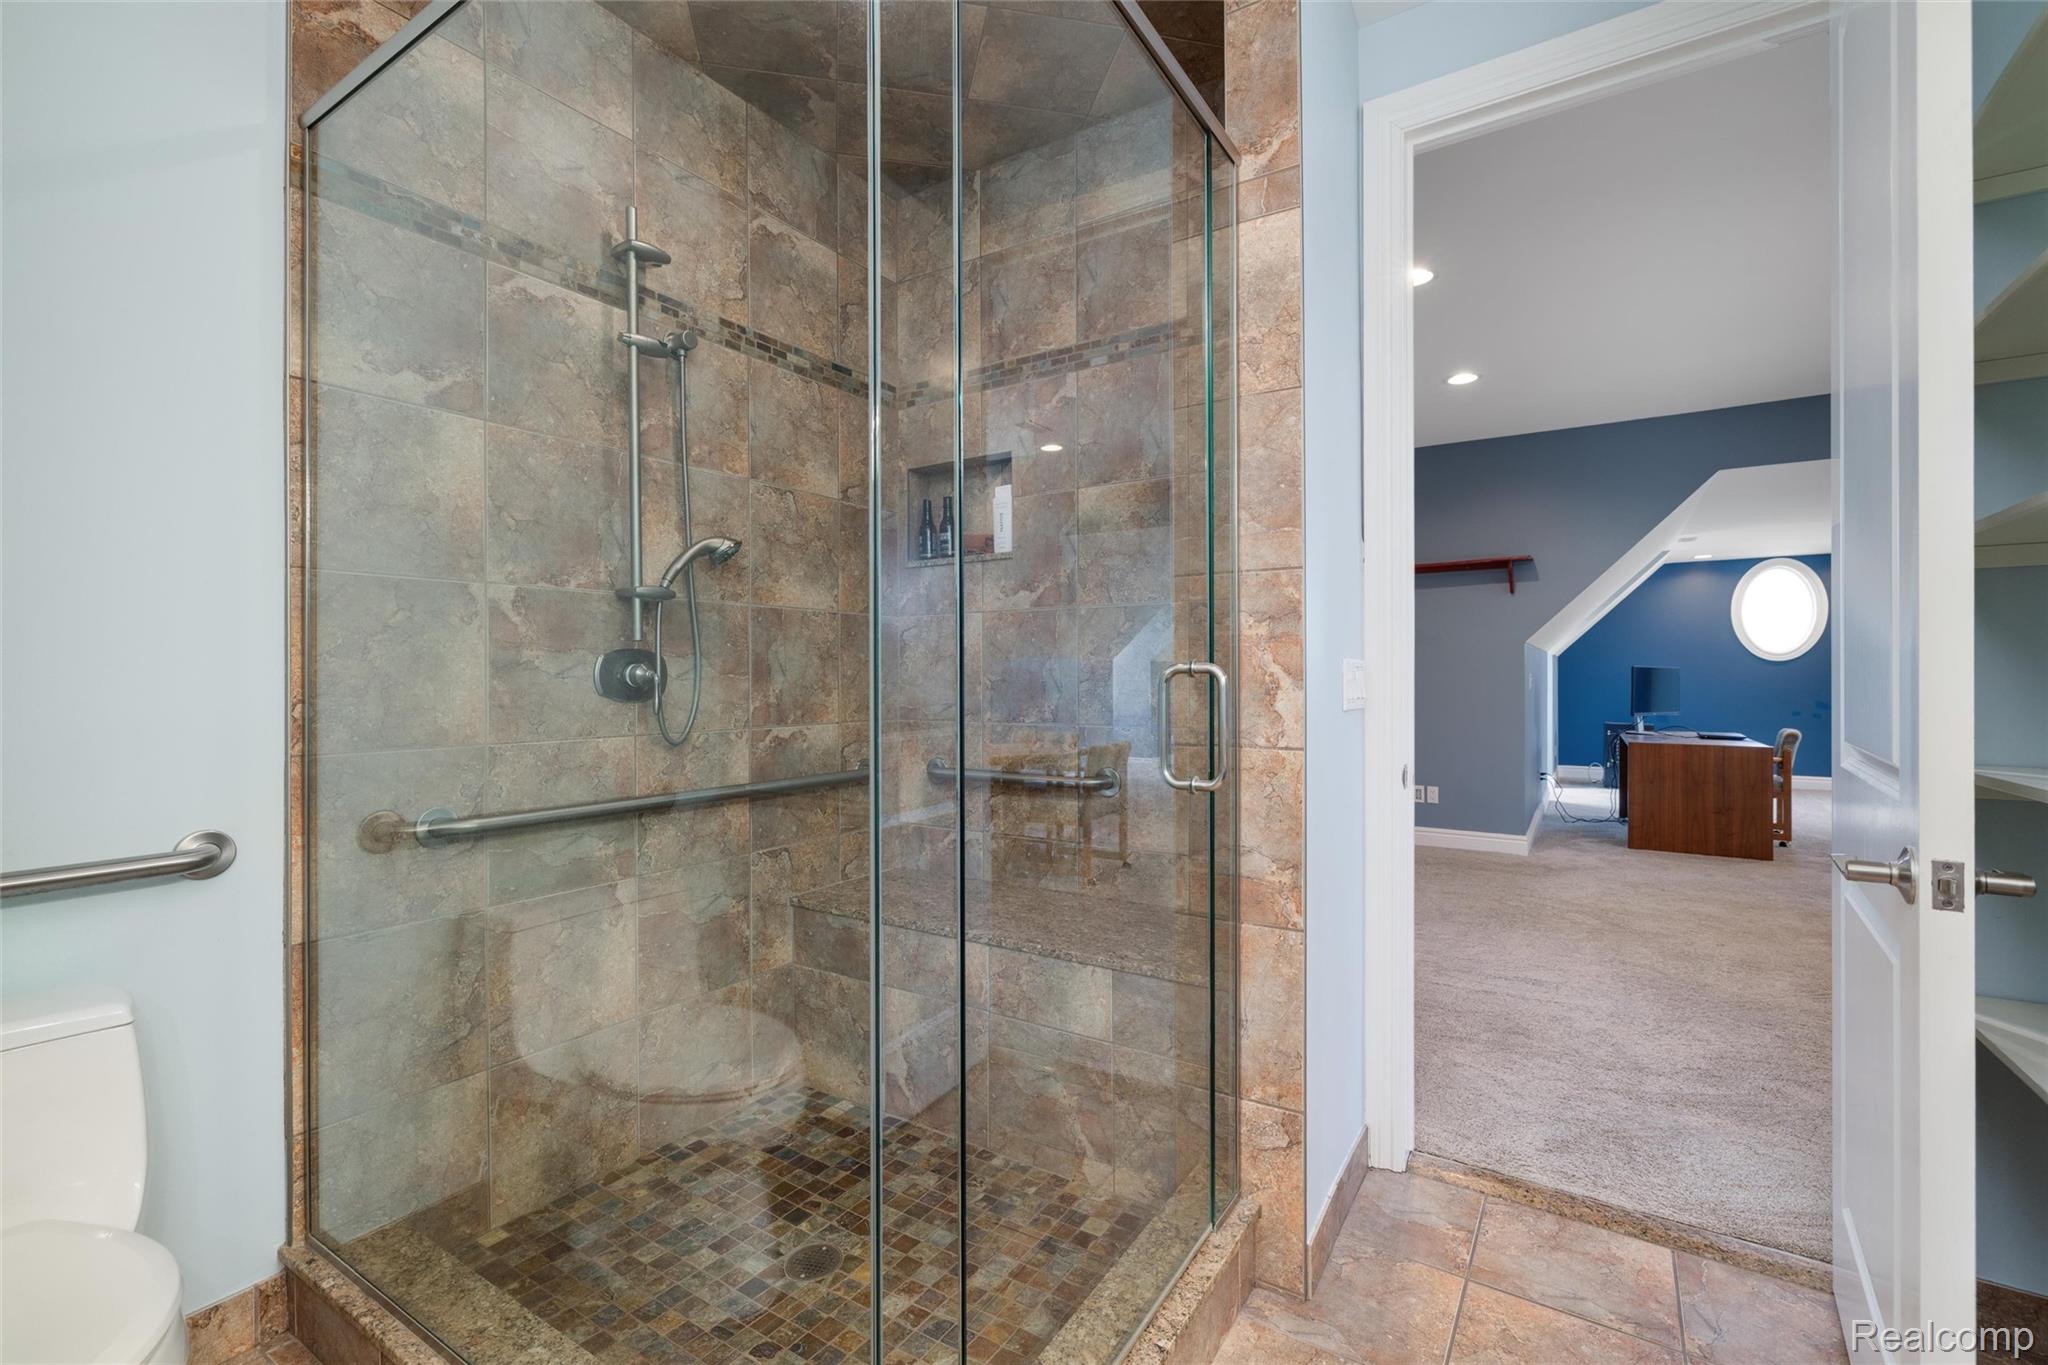
Bathroom with a glass-enclosed stone-tile shower and doorway to a home office.
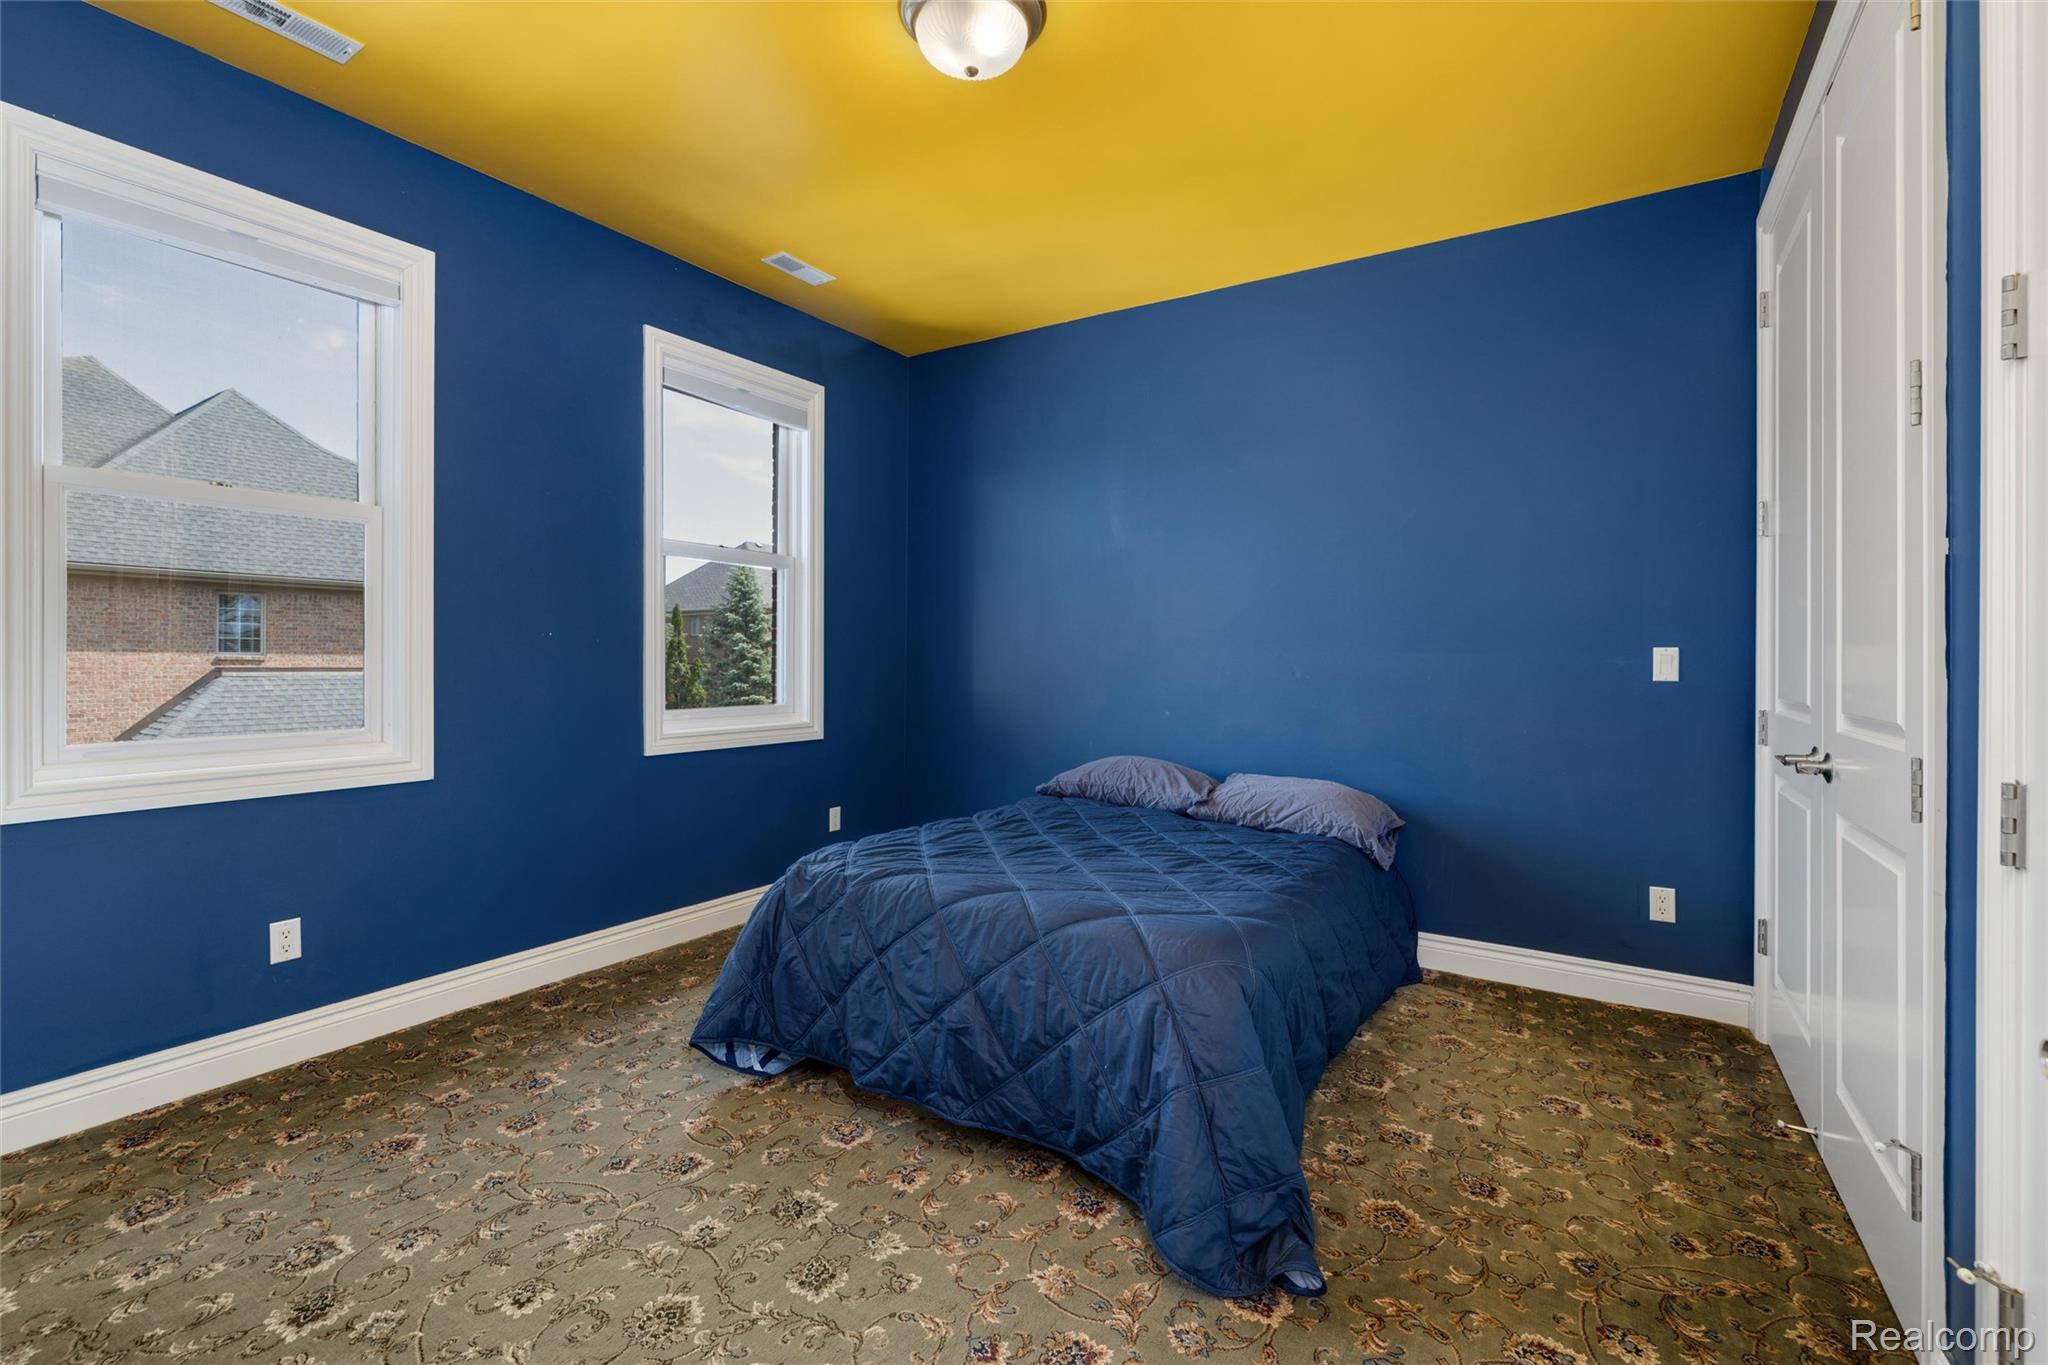
Bedroom with a blue bedspread, deep blue walls, and a bright yellow ceiling.
Laundry room with front-loading washer and dryer, built-in cabinets, and a utility sink.
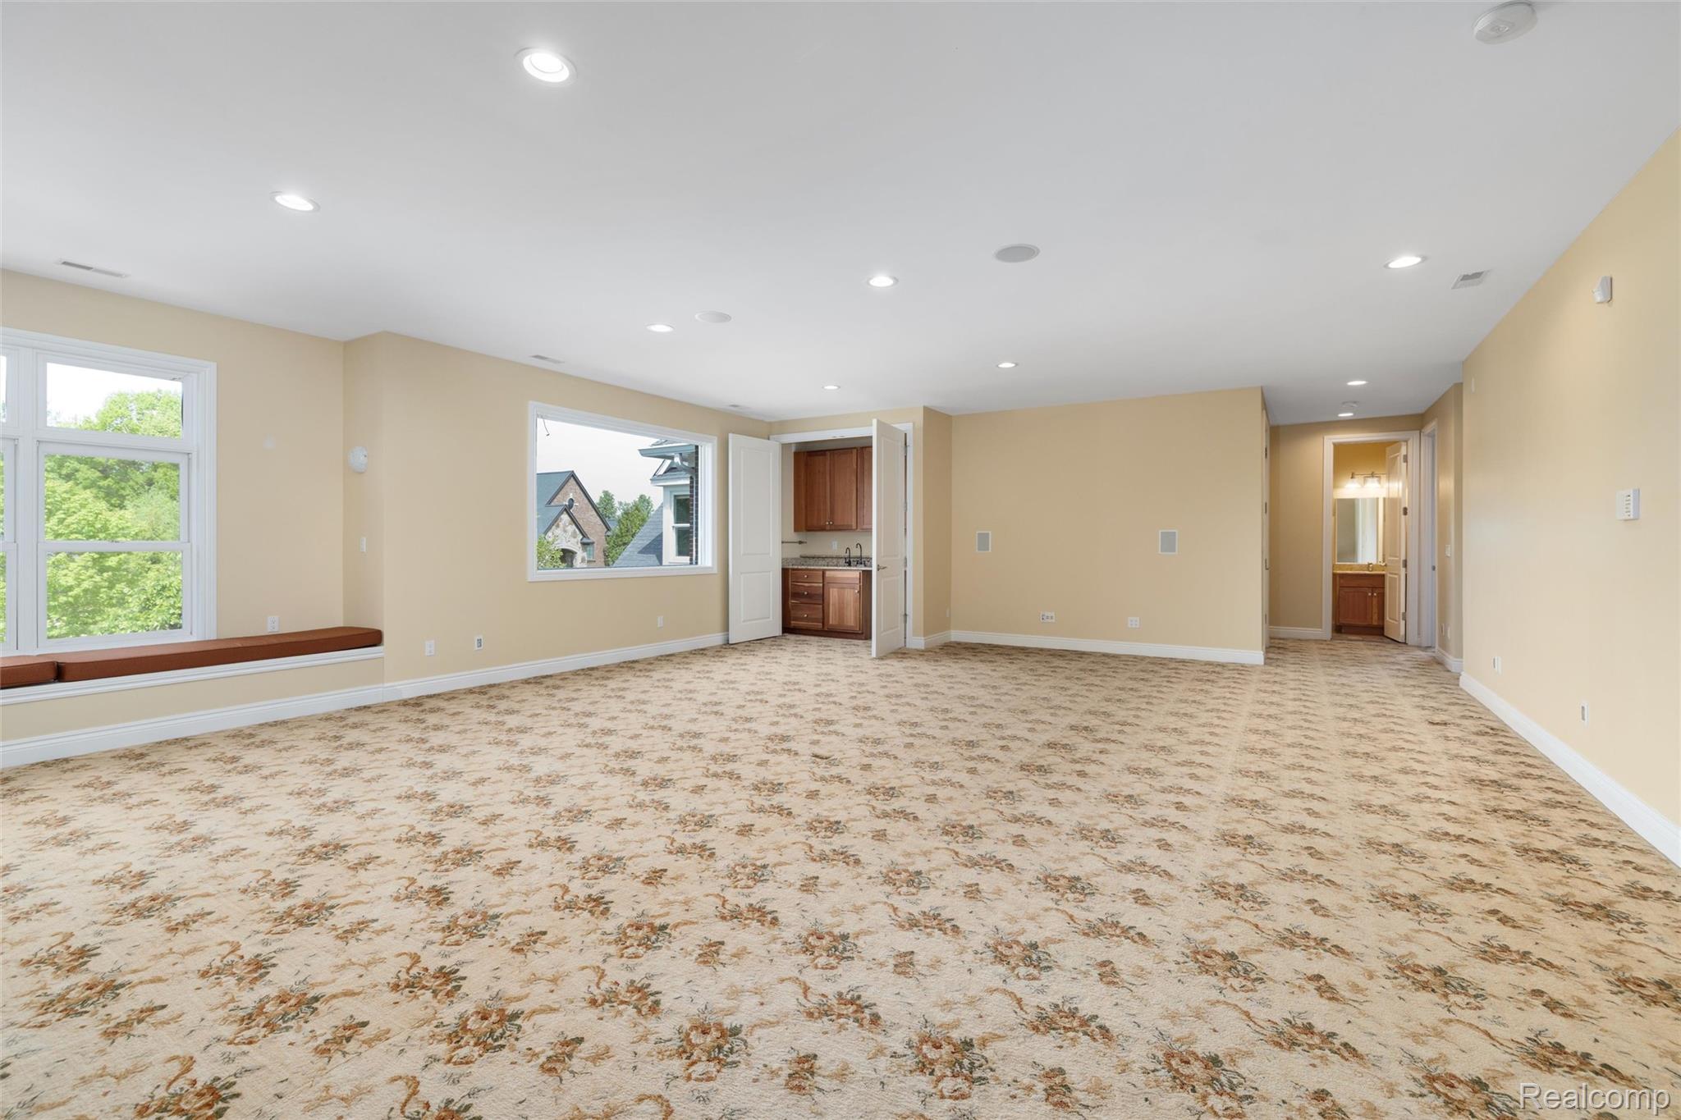
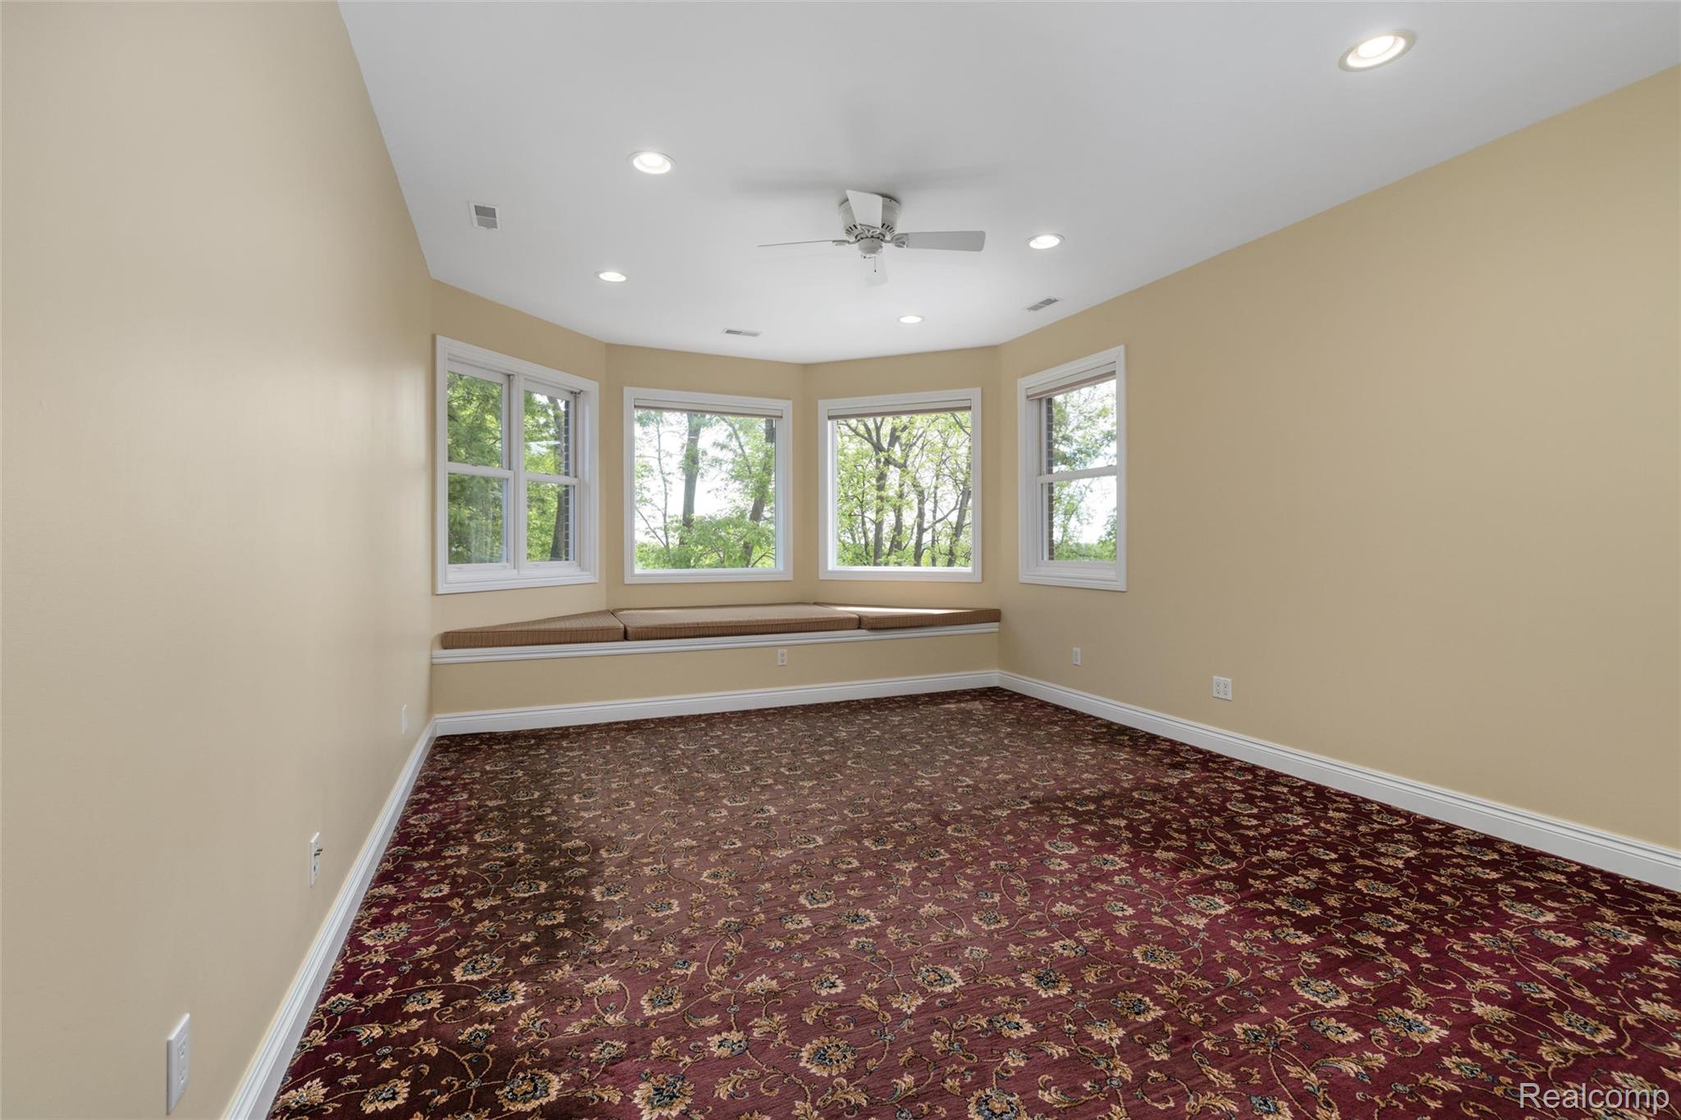
Spacious empty room with patterned carpet, a window seat, and adjoining cabinetry.
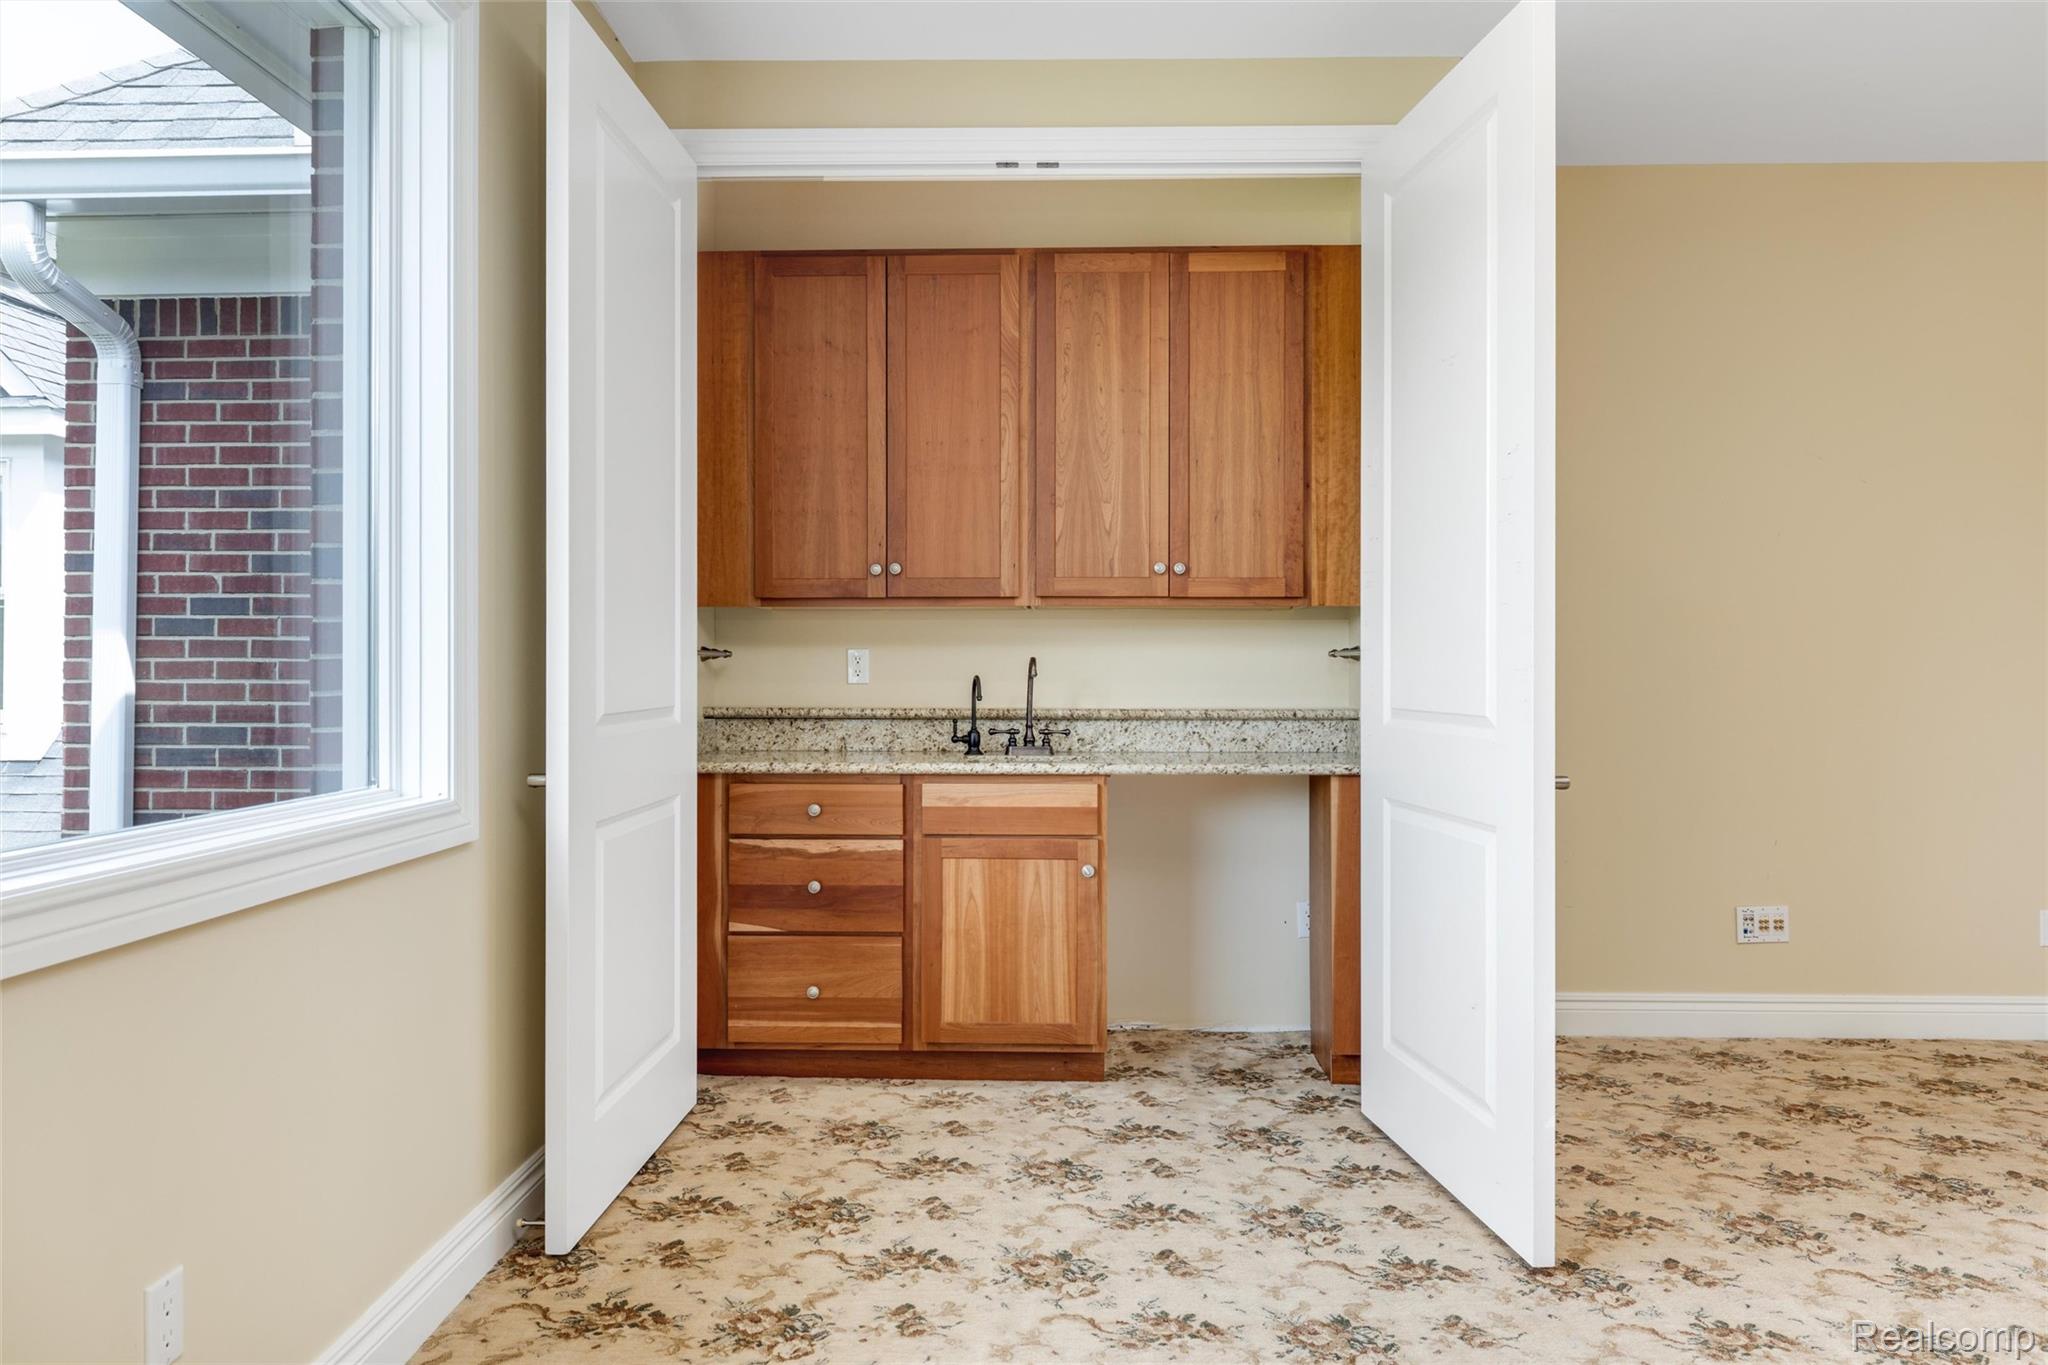
Built-in sink and wood cabinetry behind open double doors, beside a large window.
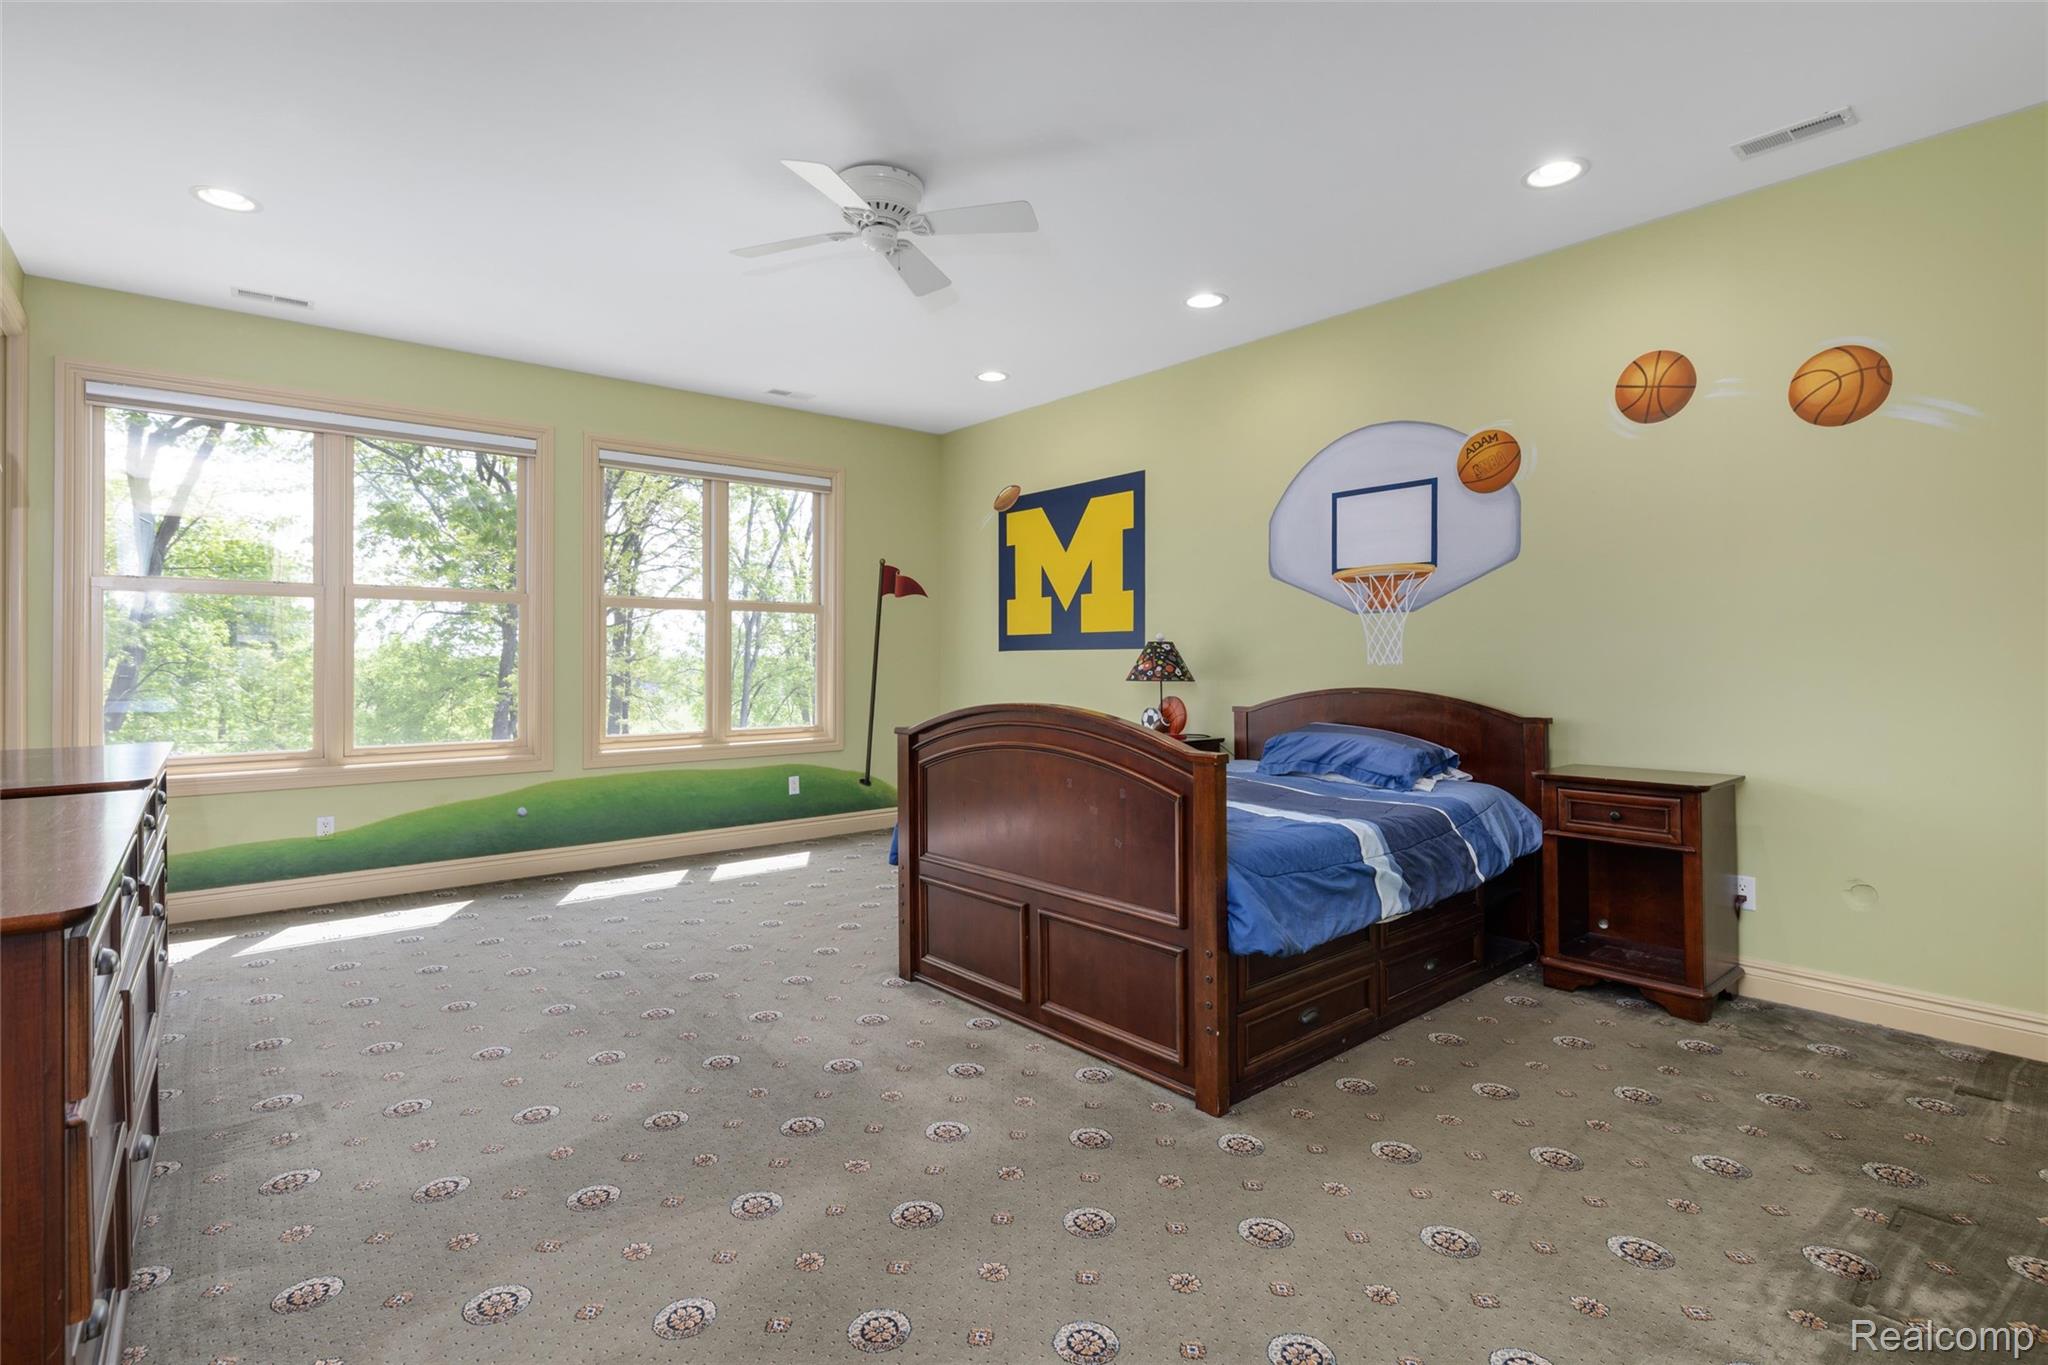
Bedroom with a basketball hoop above a wooden bed and large windows overlooking trees.
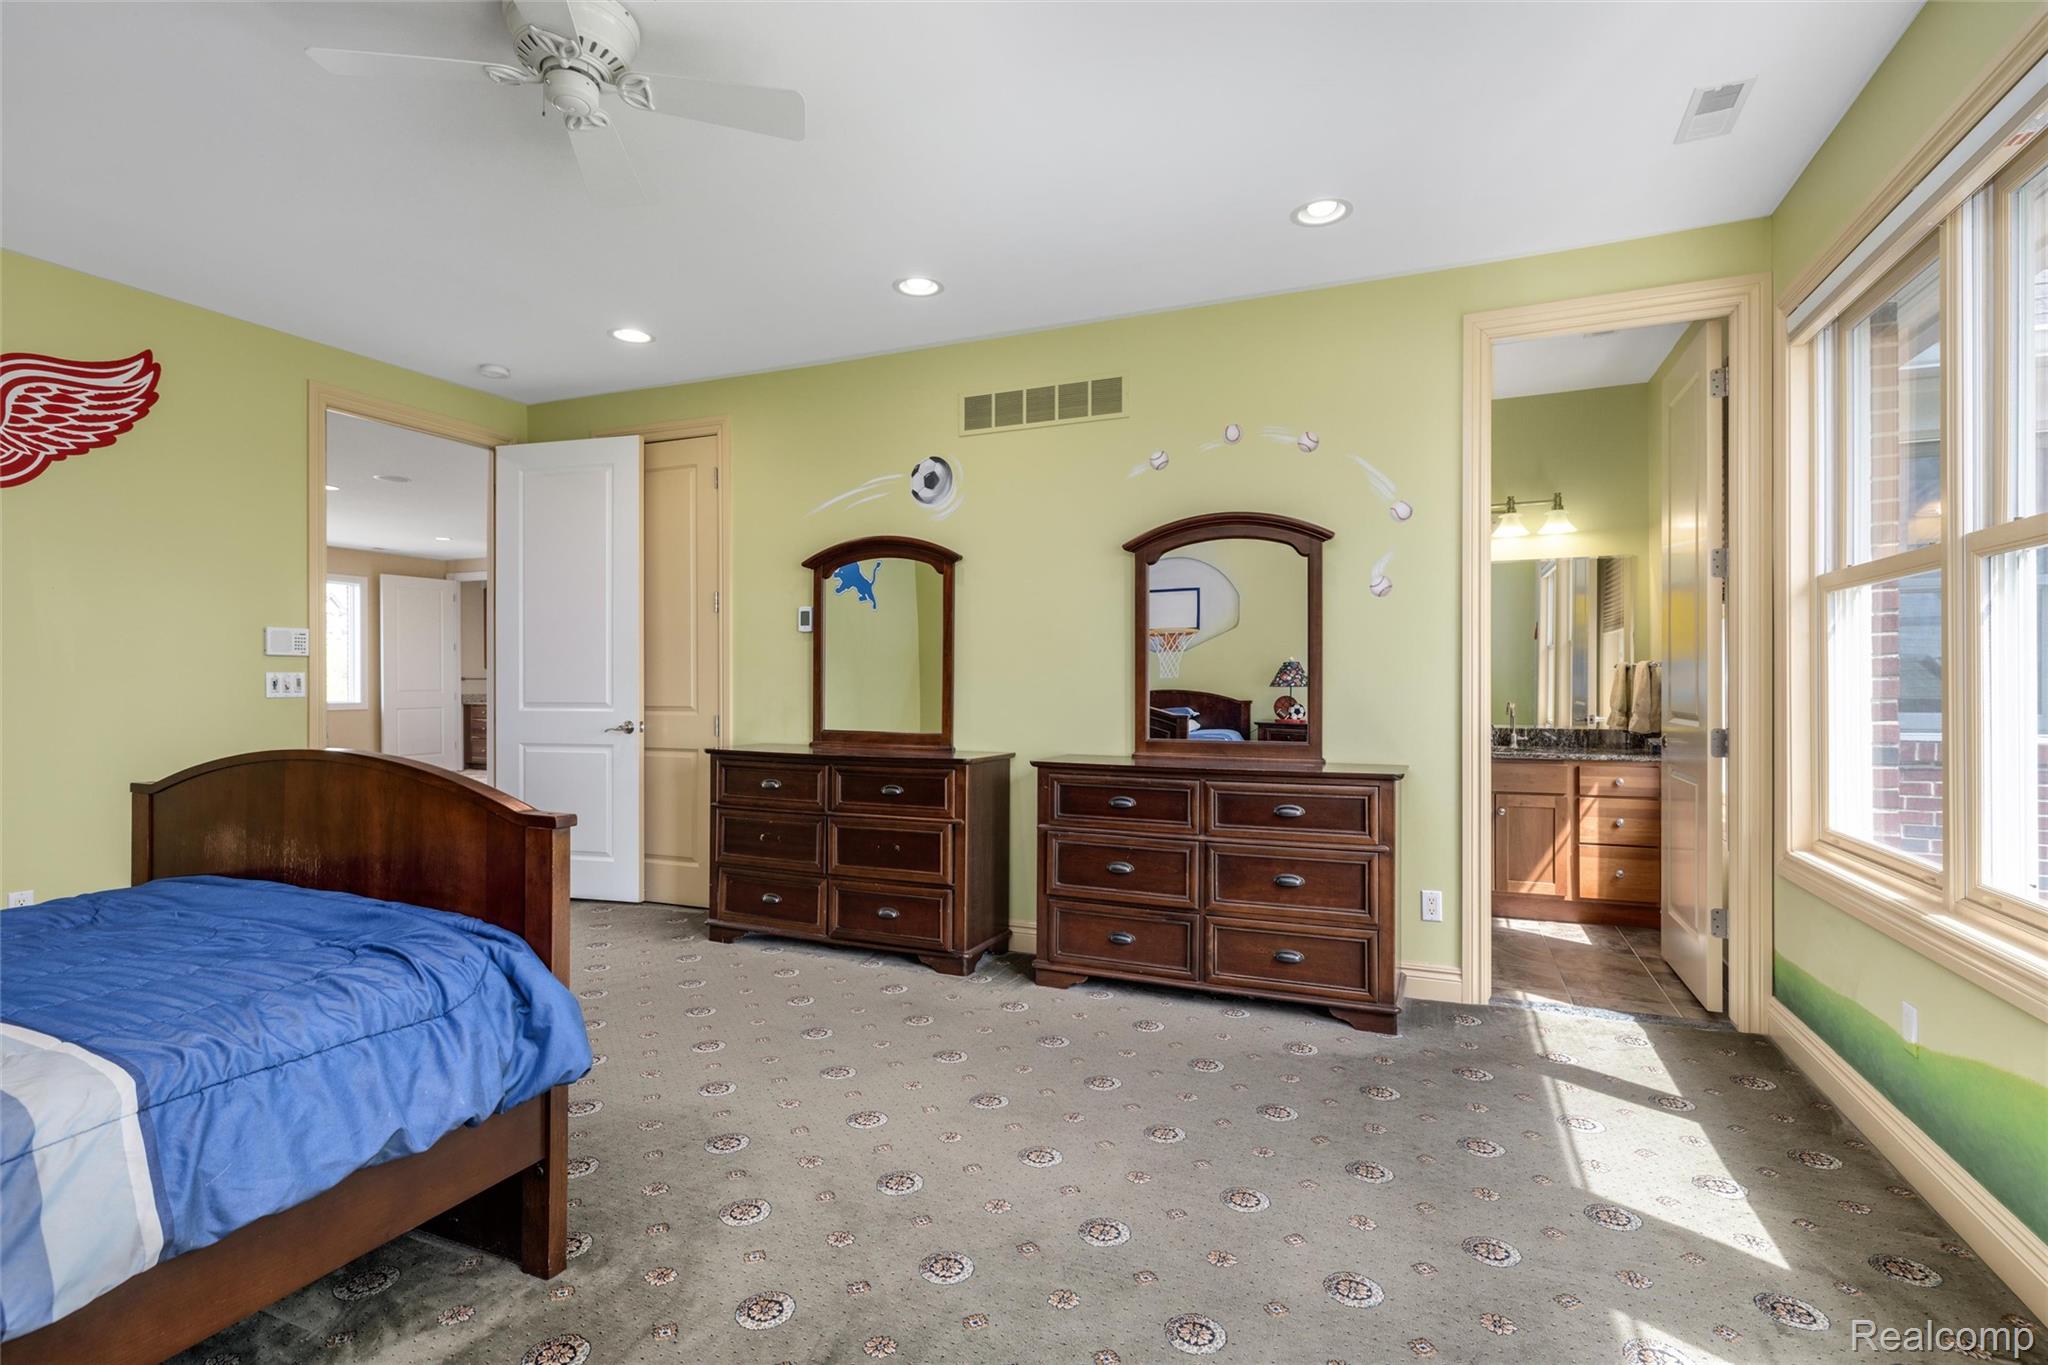
Bedroom with blue-covered bed, dark wood dressers, sports decals, and an attached bathroom.
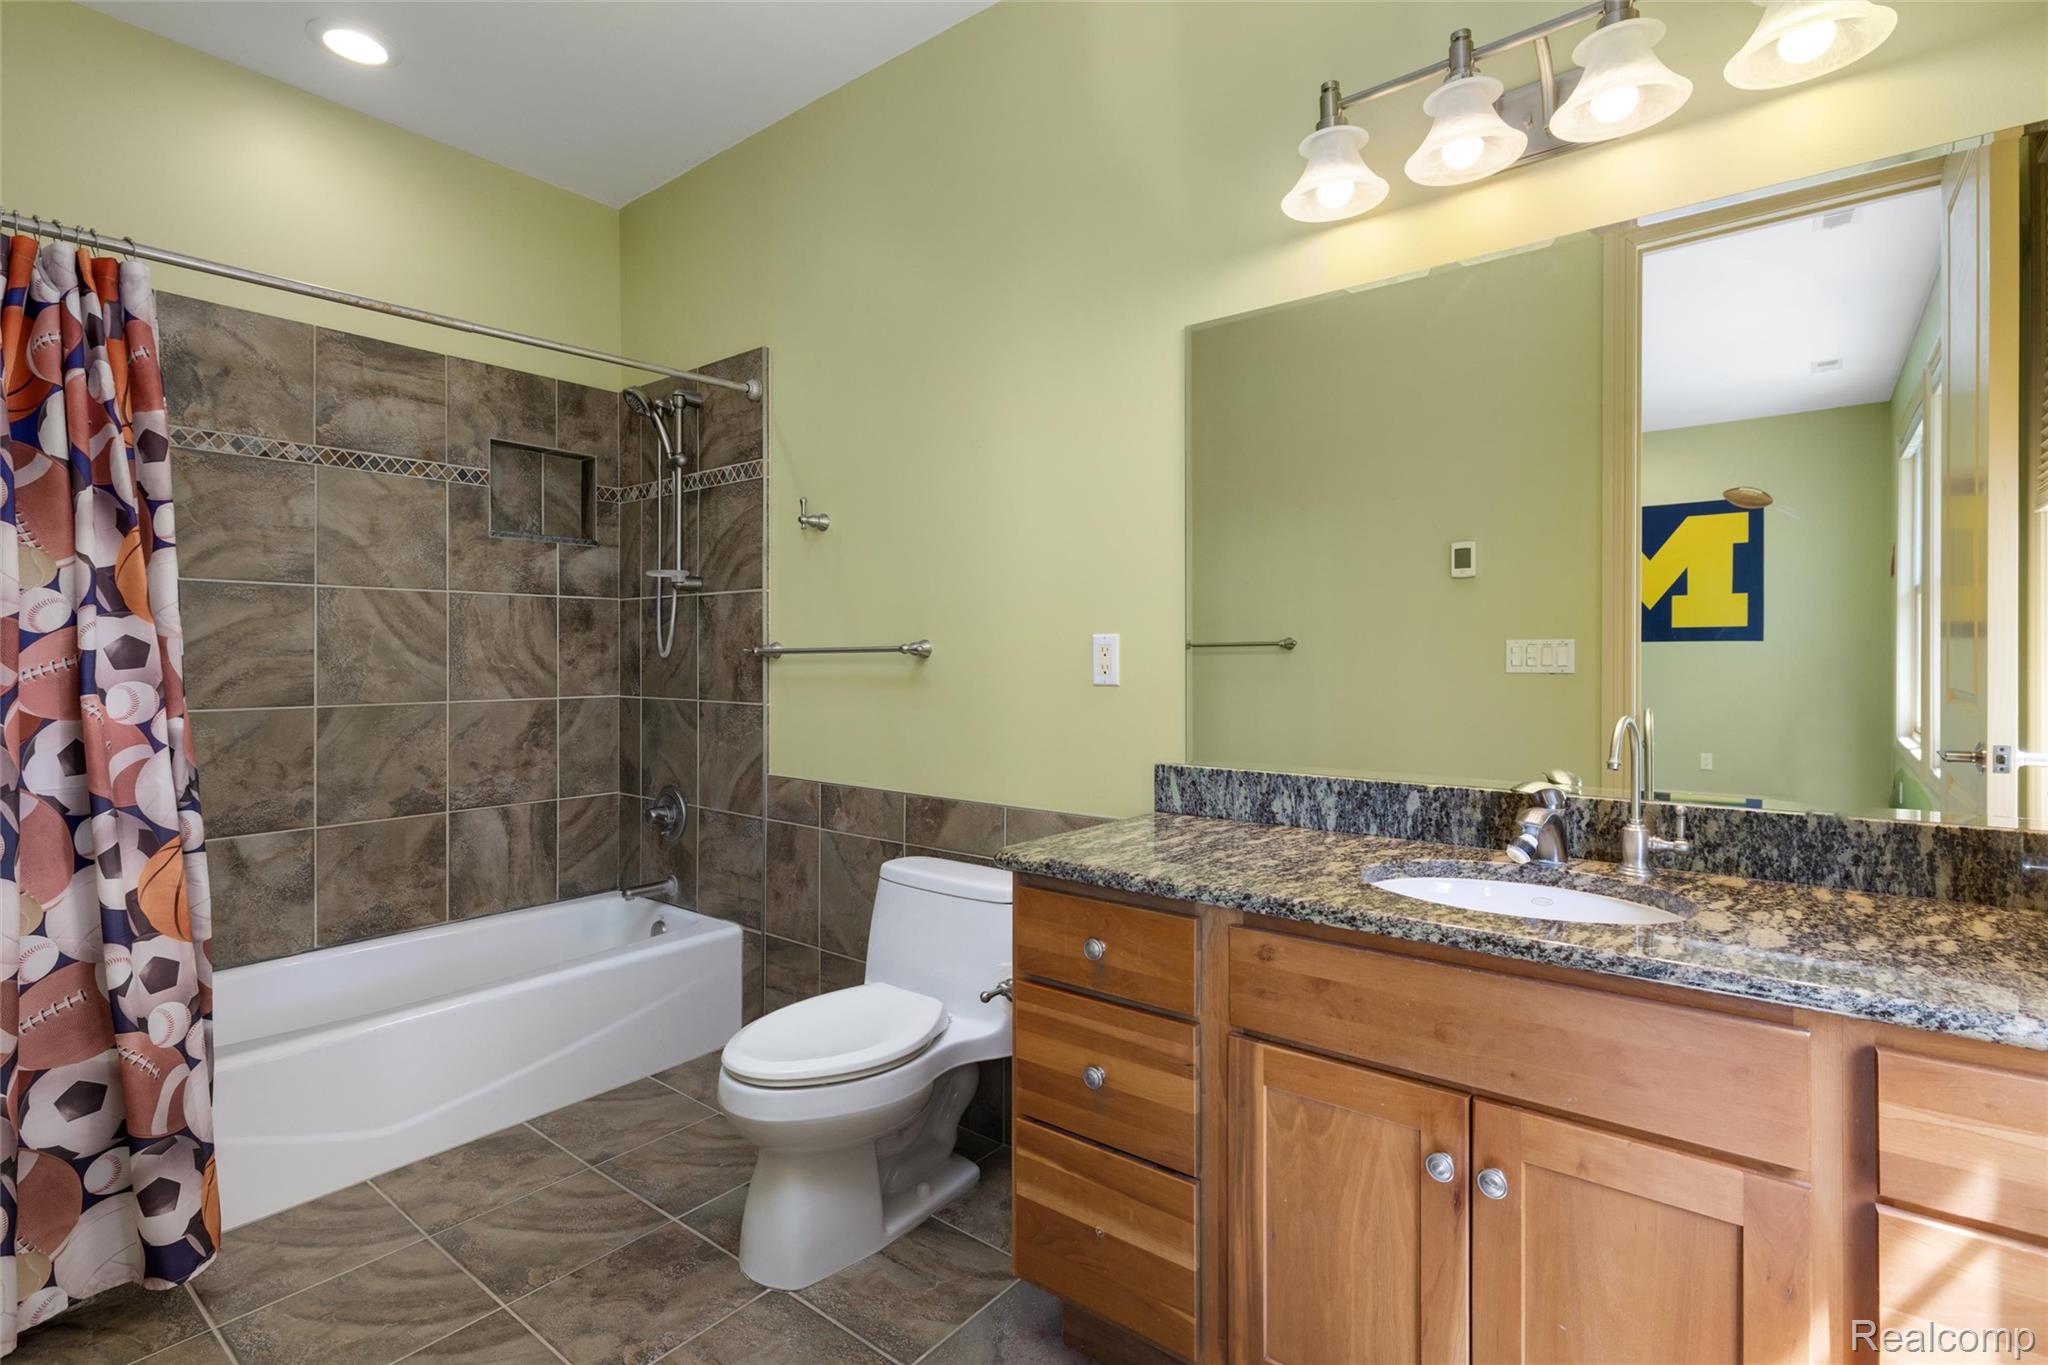
Bathroom with a tiled tub and shower, wood vanity, granite counter, and Michigan Wolverines décor reflected in the mirror.
Bright sitting room with a built-in window seat, four windows, and patterned carpet.
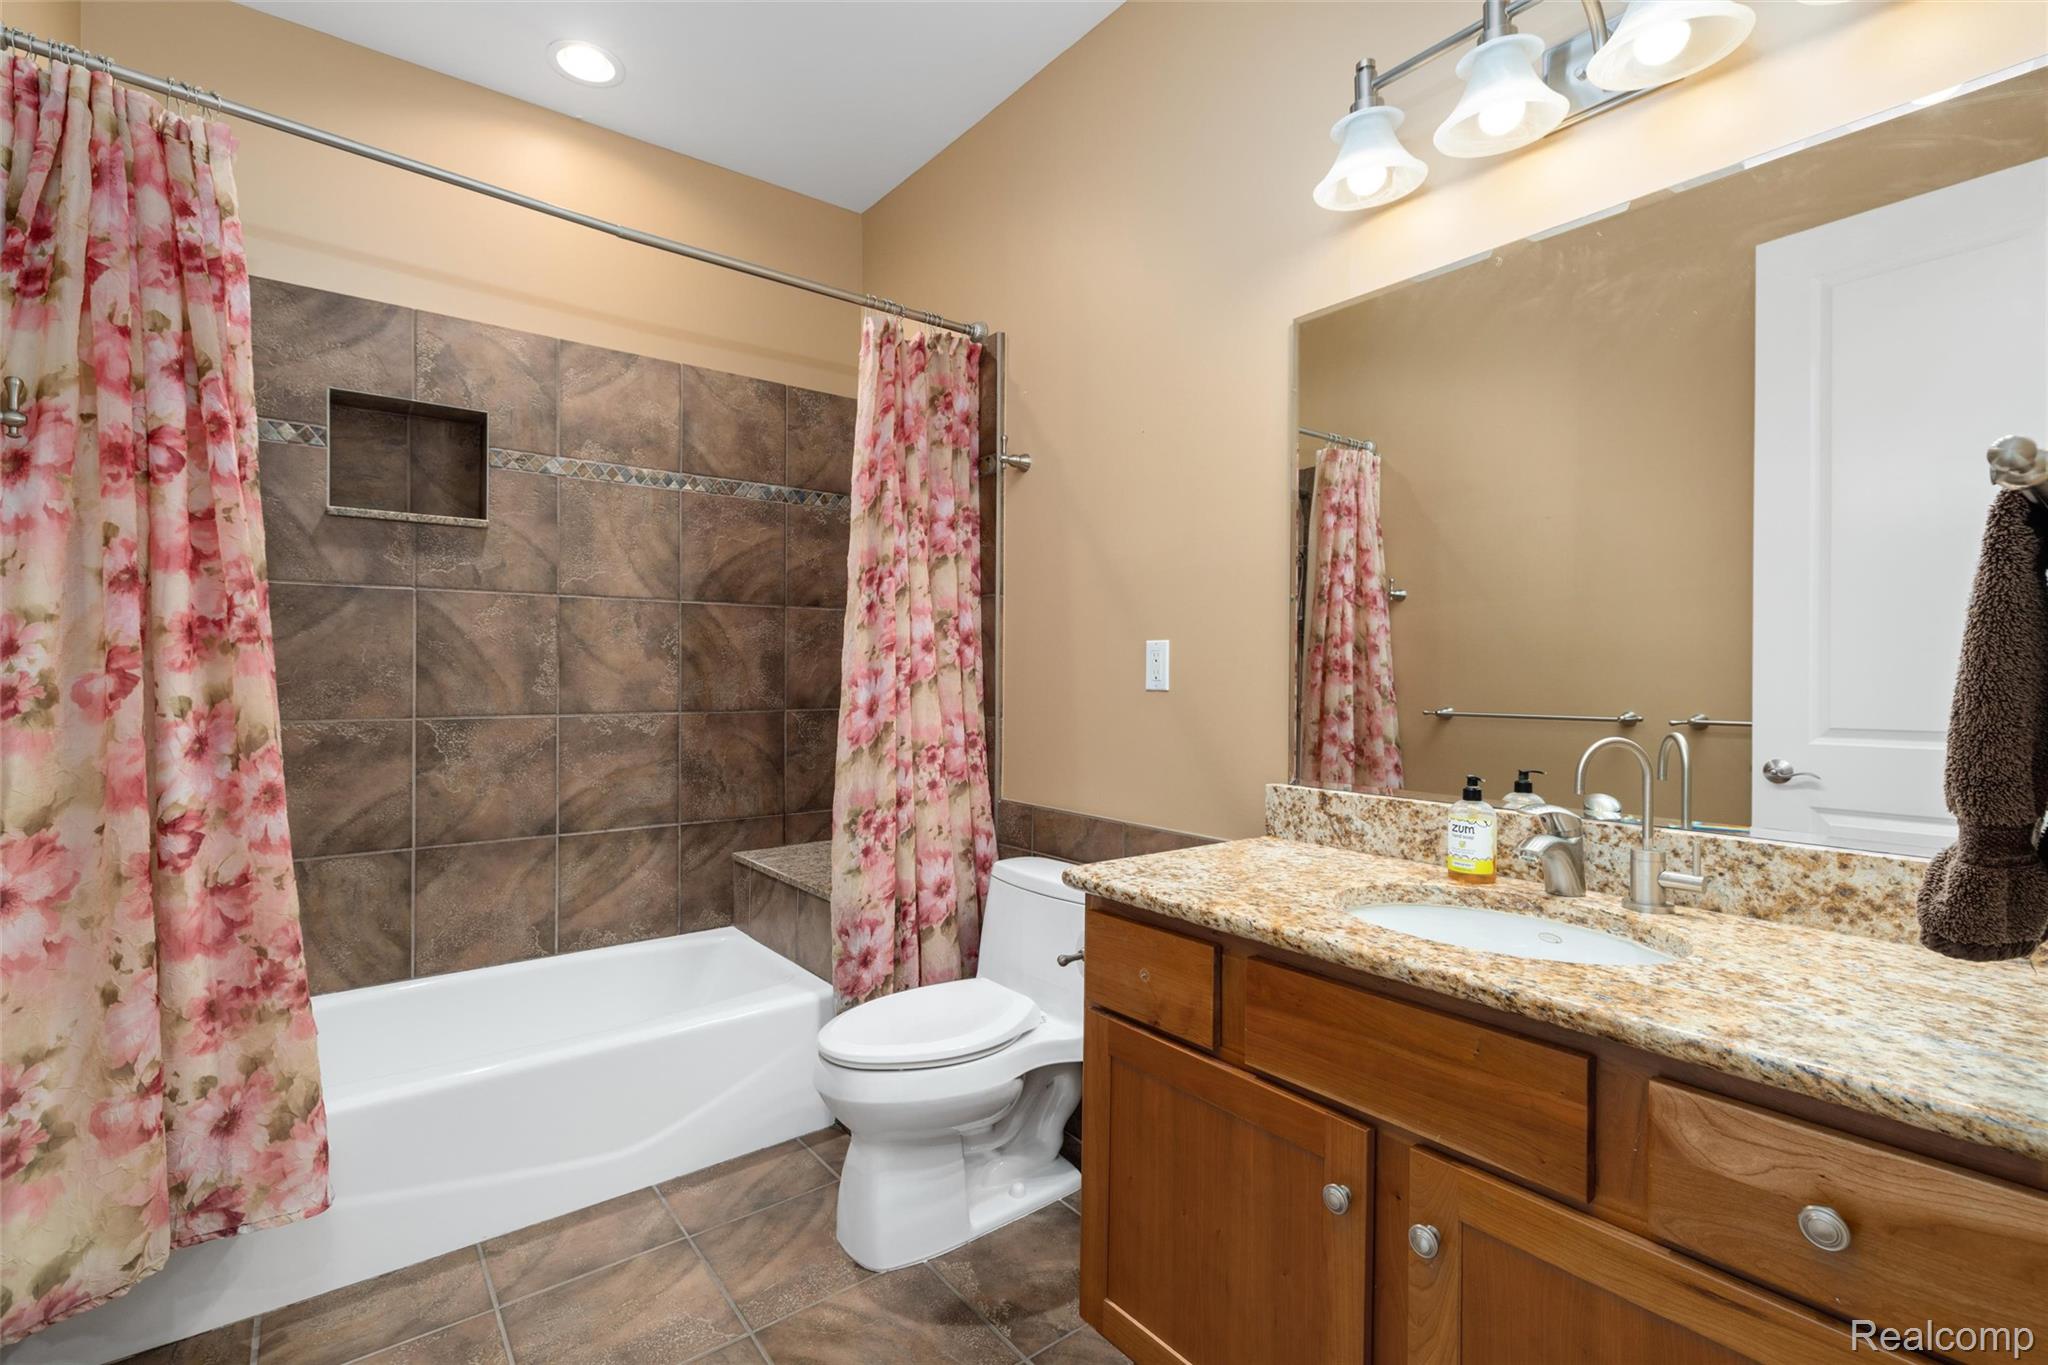
Bathroom with a tiled tub and shower, floral curtains, and a wood vanity.
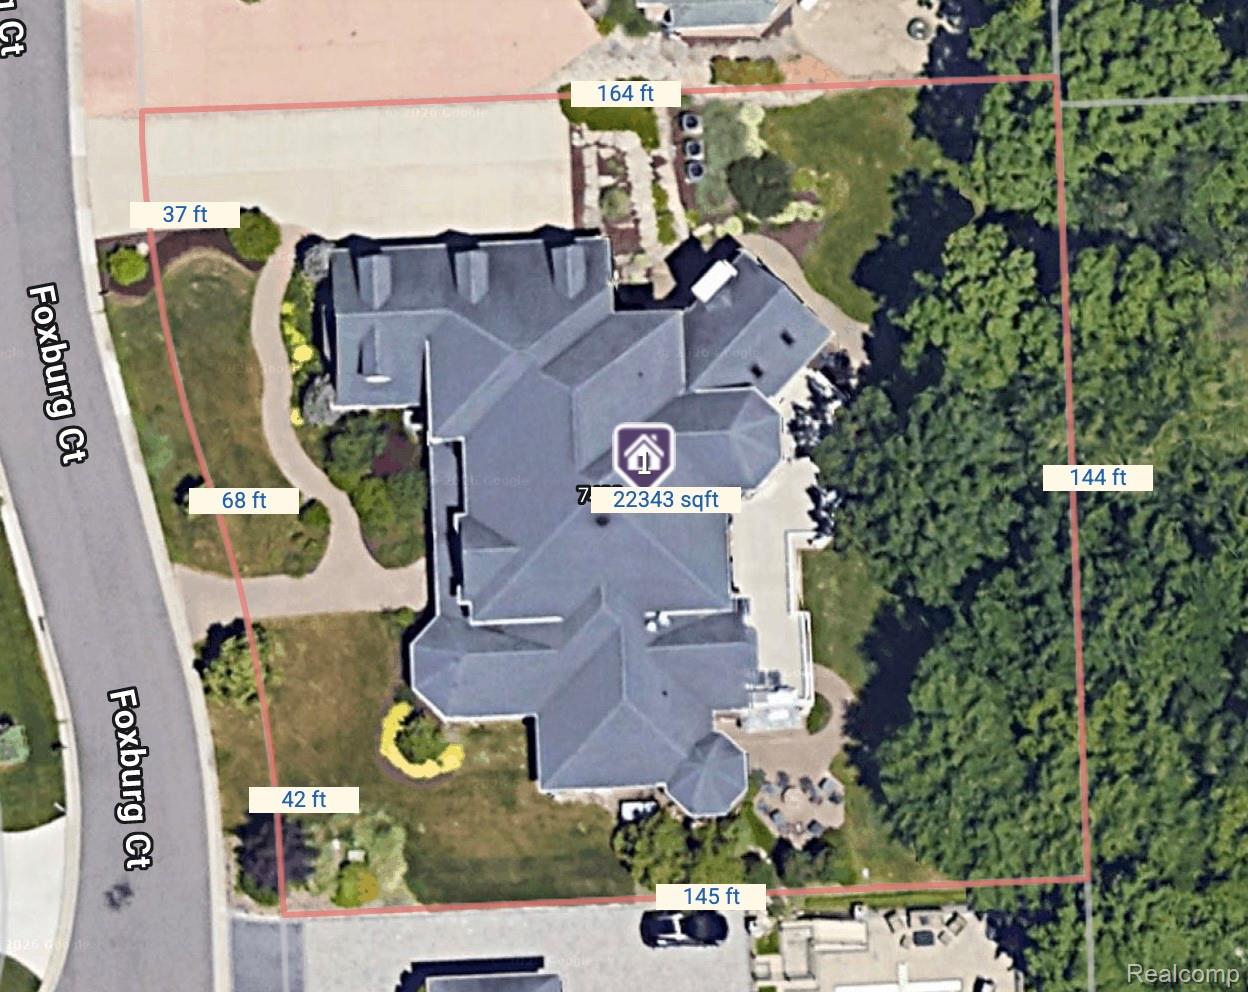
Aerial view of a large home and landscaped lot outlined with property boundaries and measurements.
Brick home with illuminated windows, a broad elevated deck, and a spiral staircase at dusk.
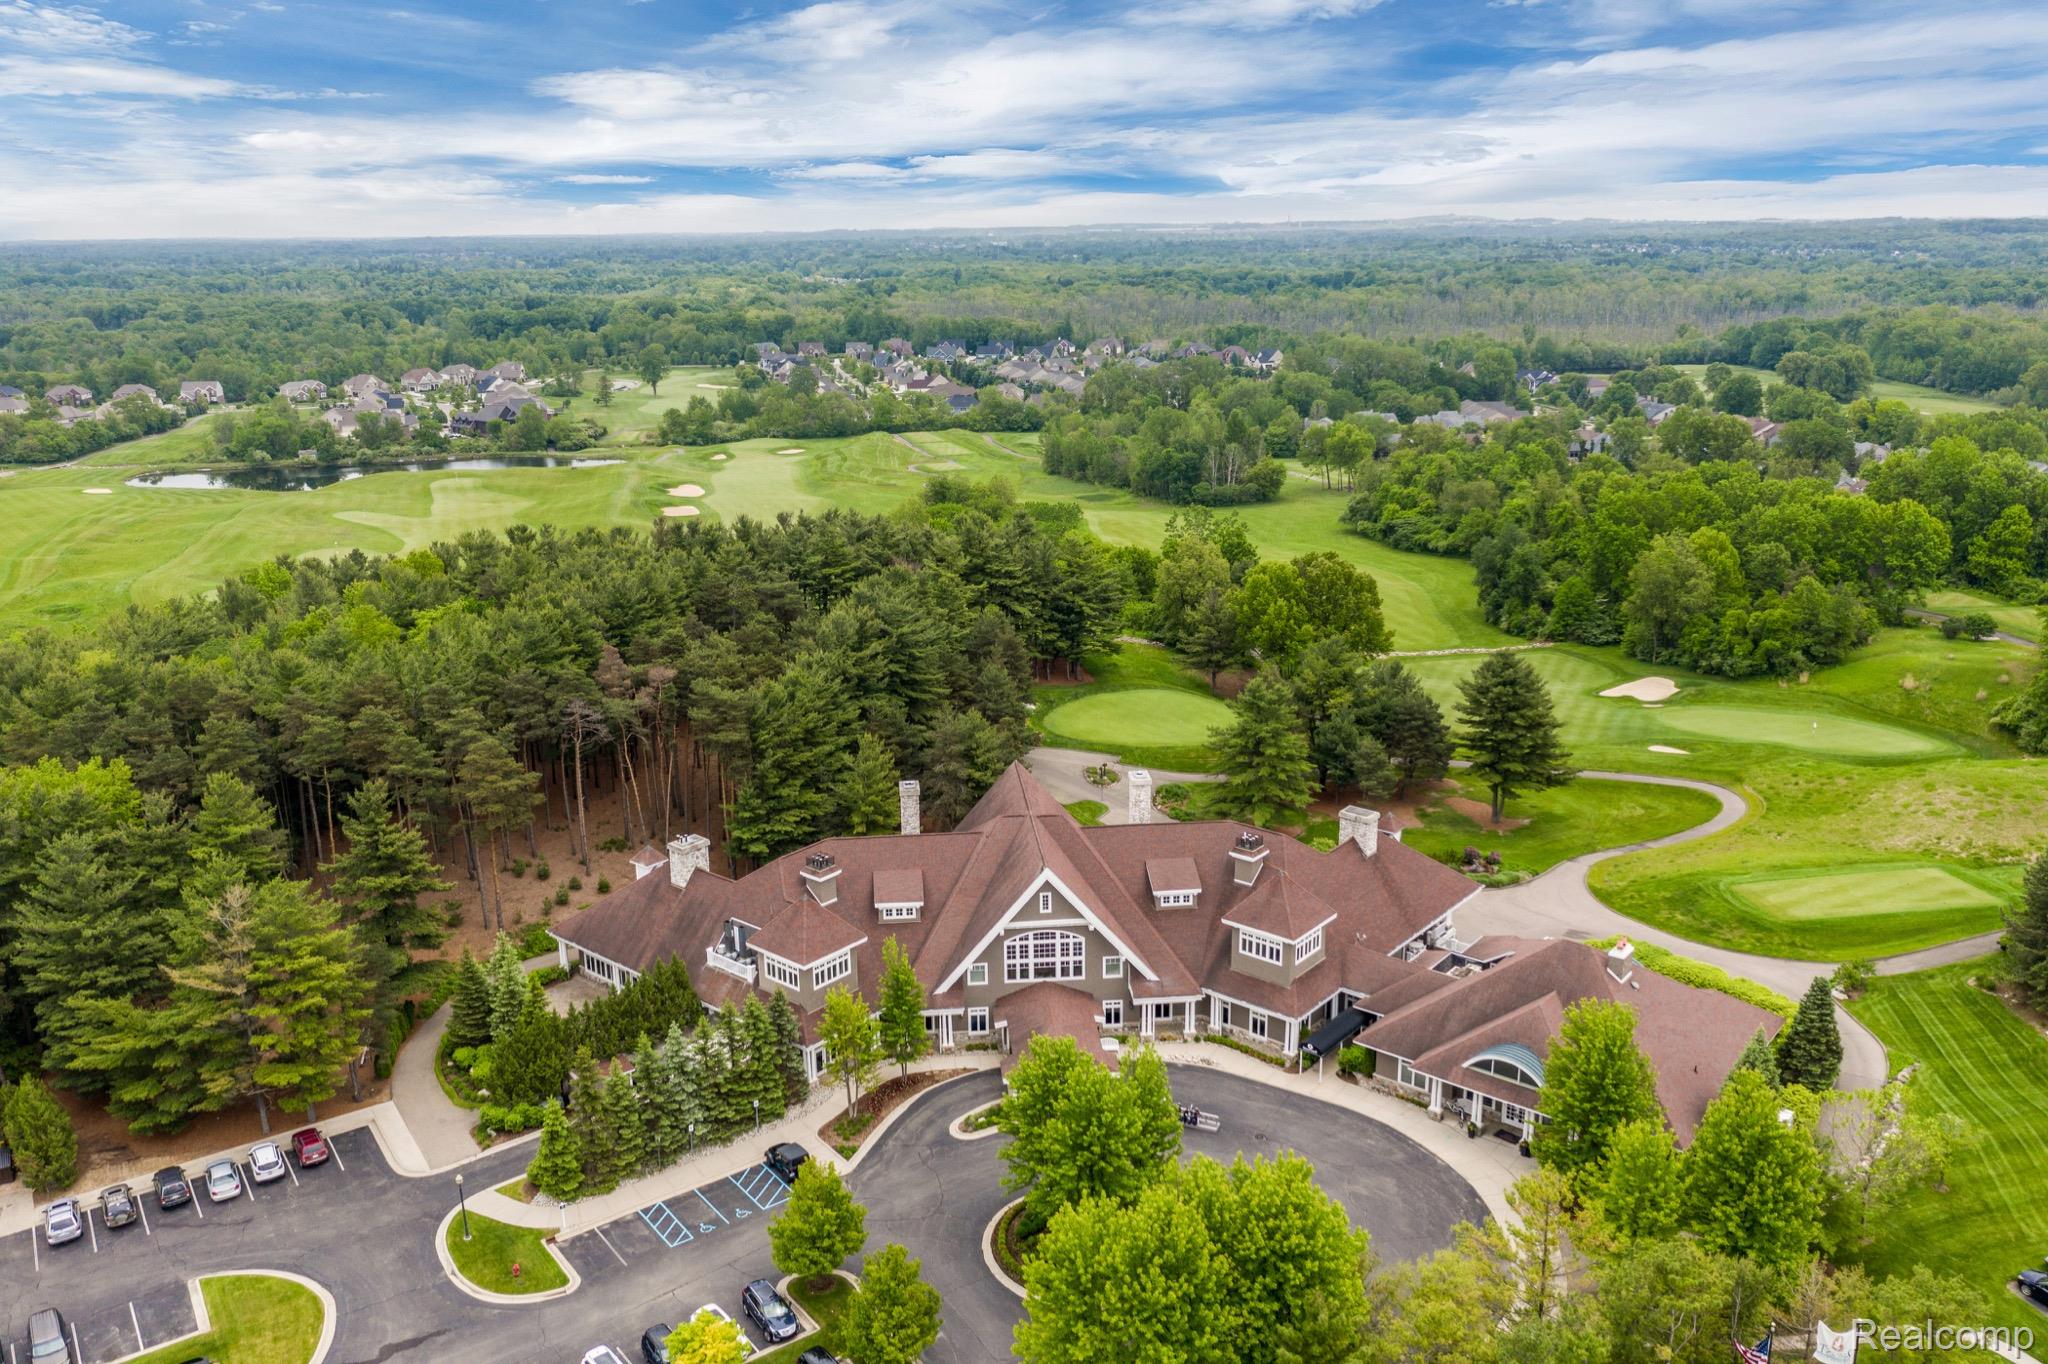
Aerial view of a golf-course building surrounded by fairways, trees, and homes.
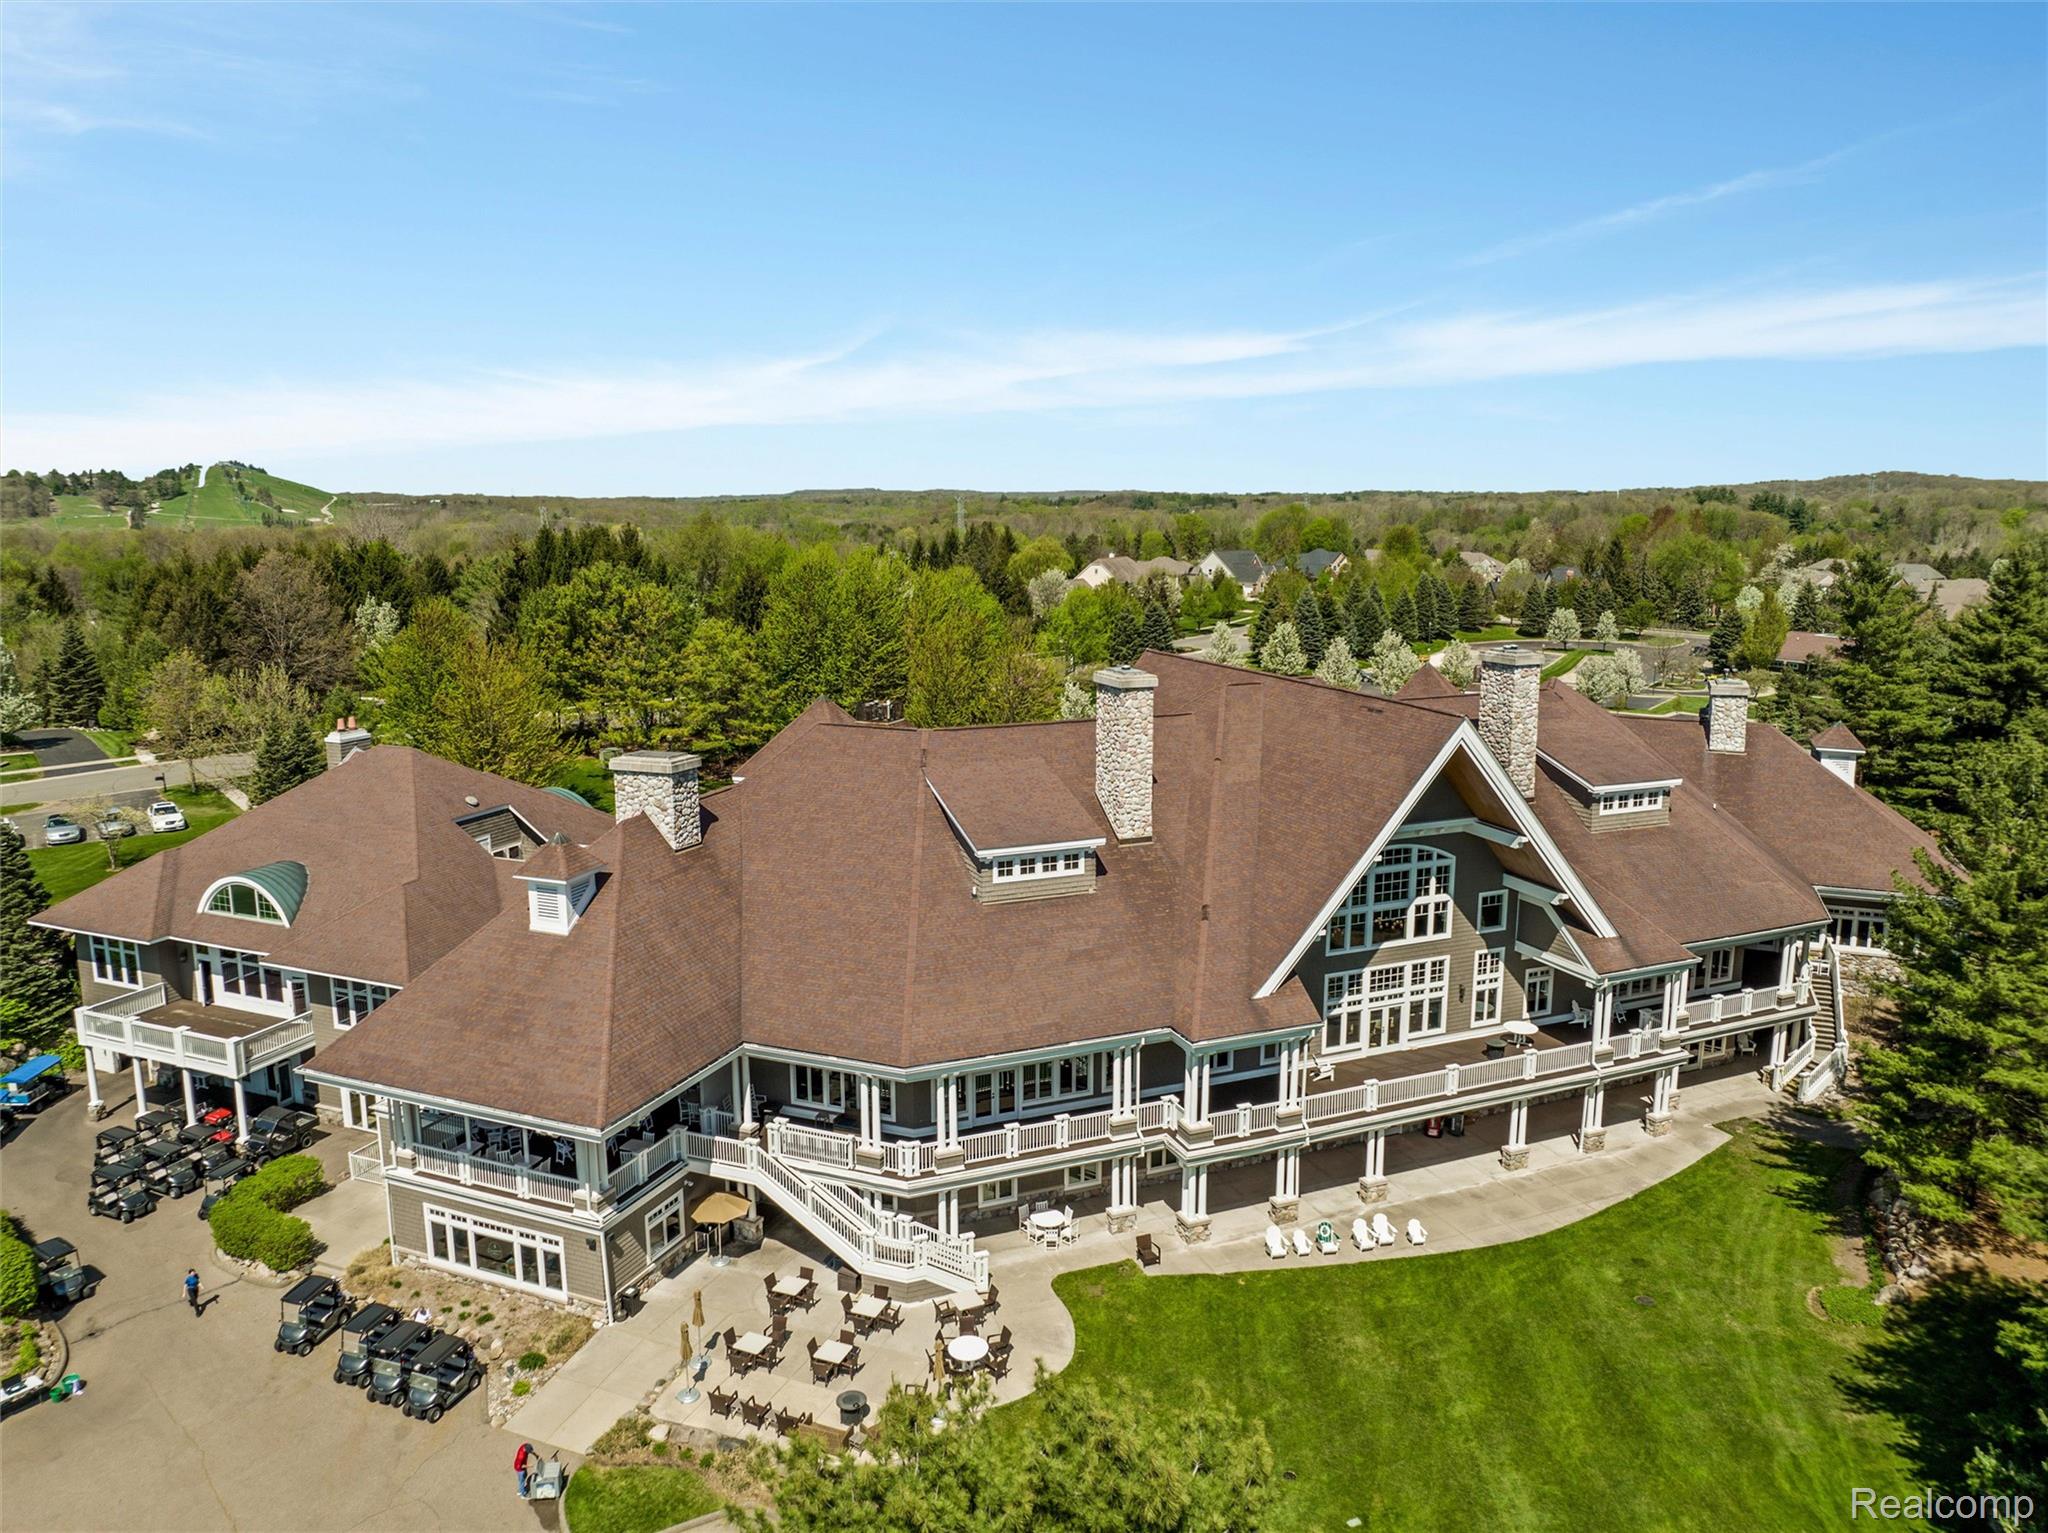
Aerial view of a large building with a brown roof, wraparound balconies, and landscaped grounds.
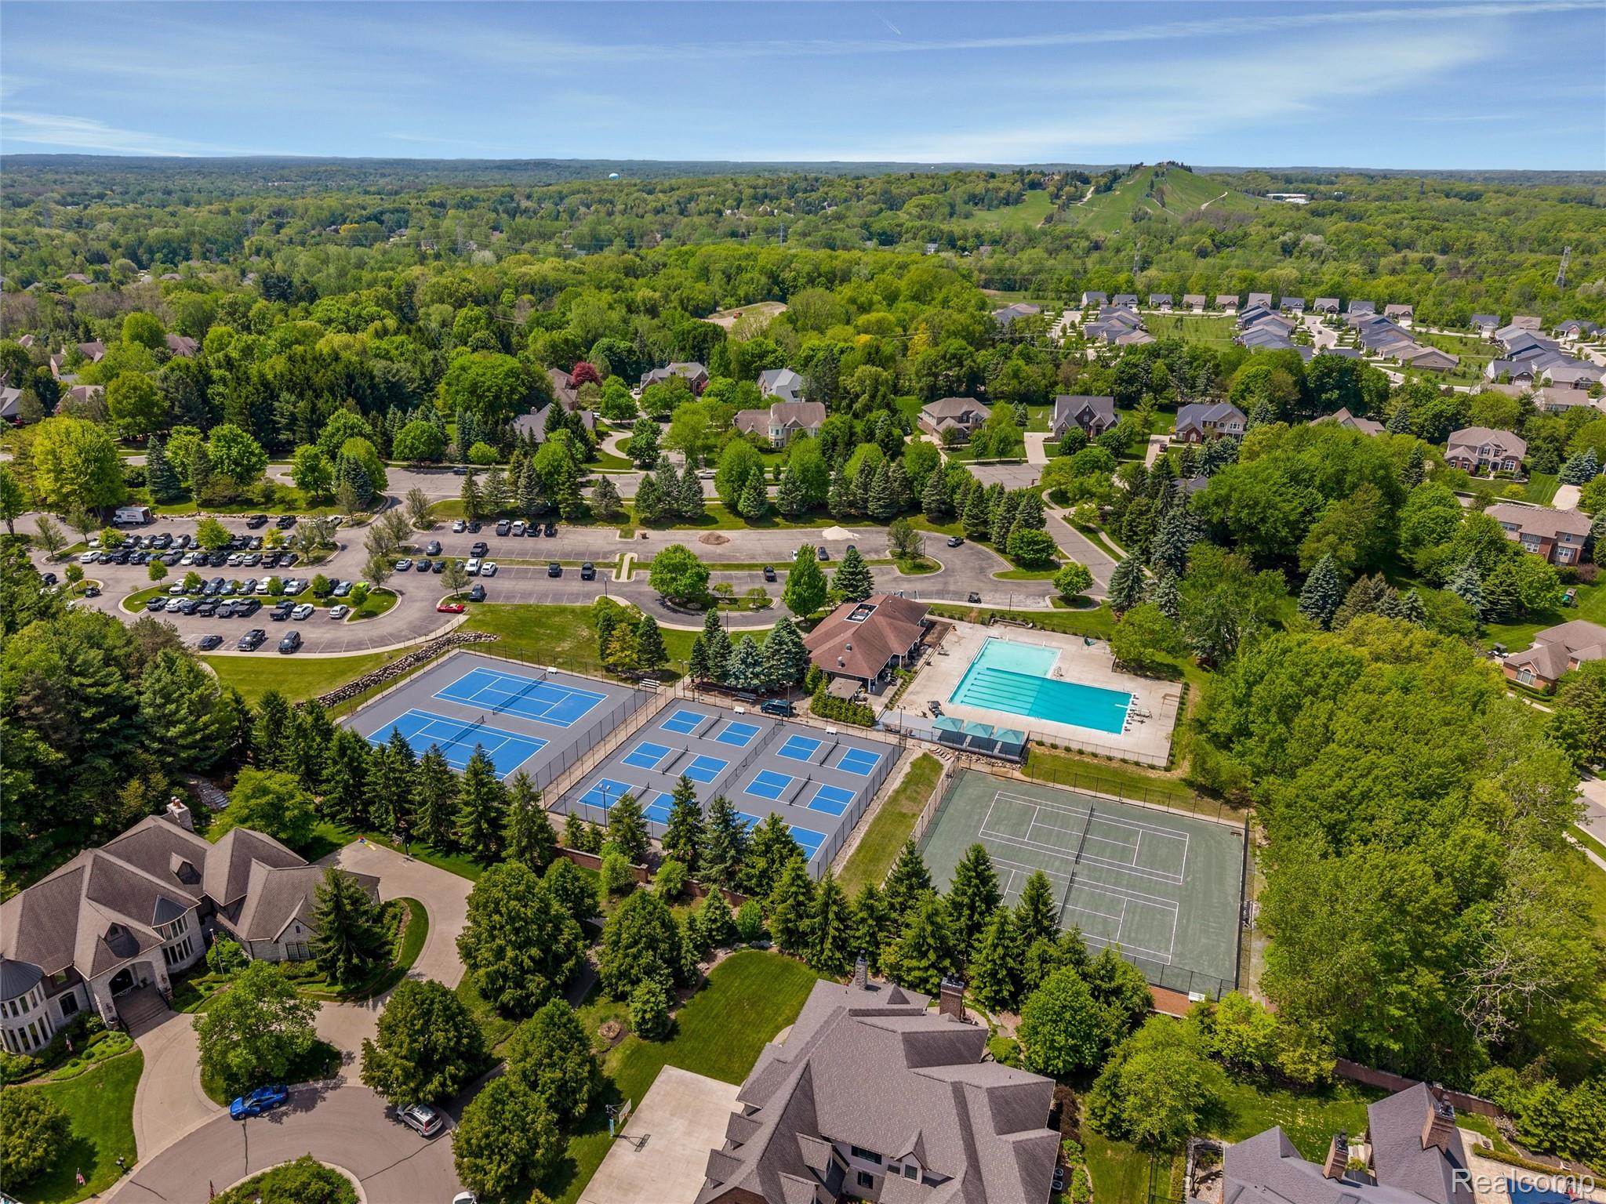
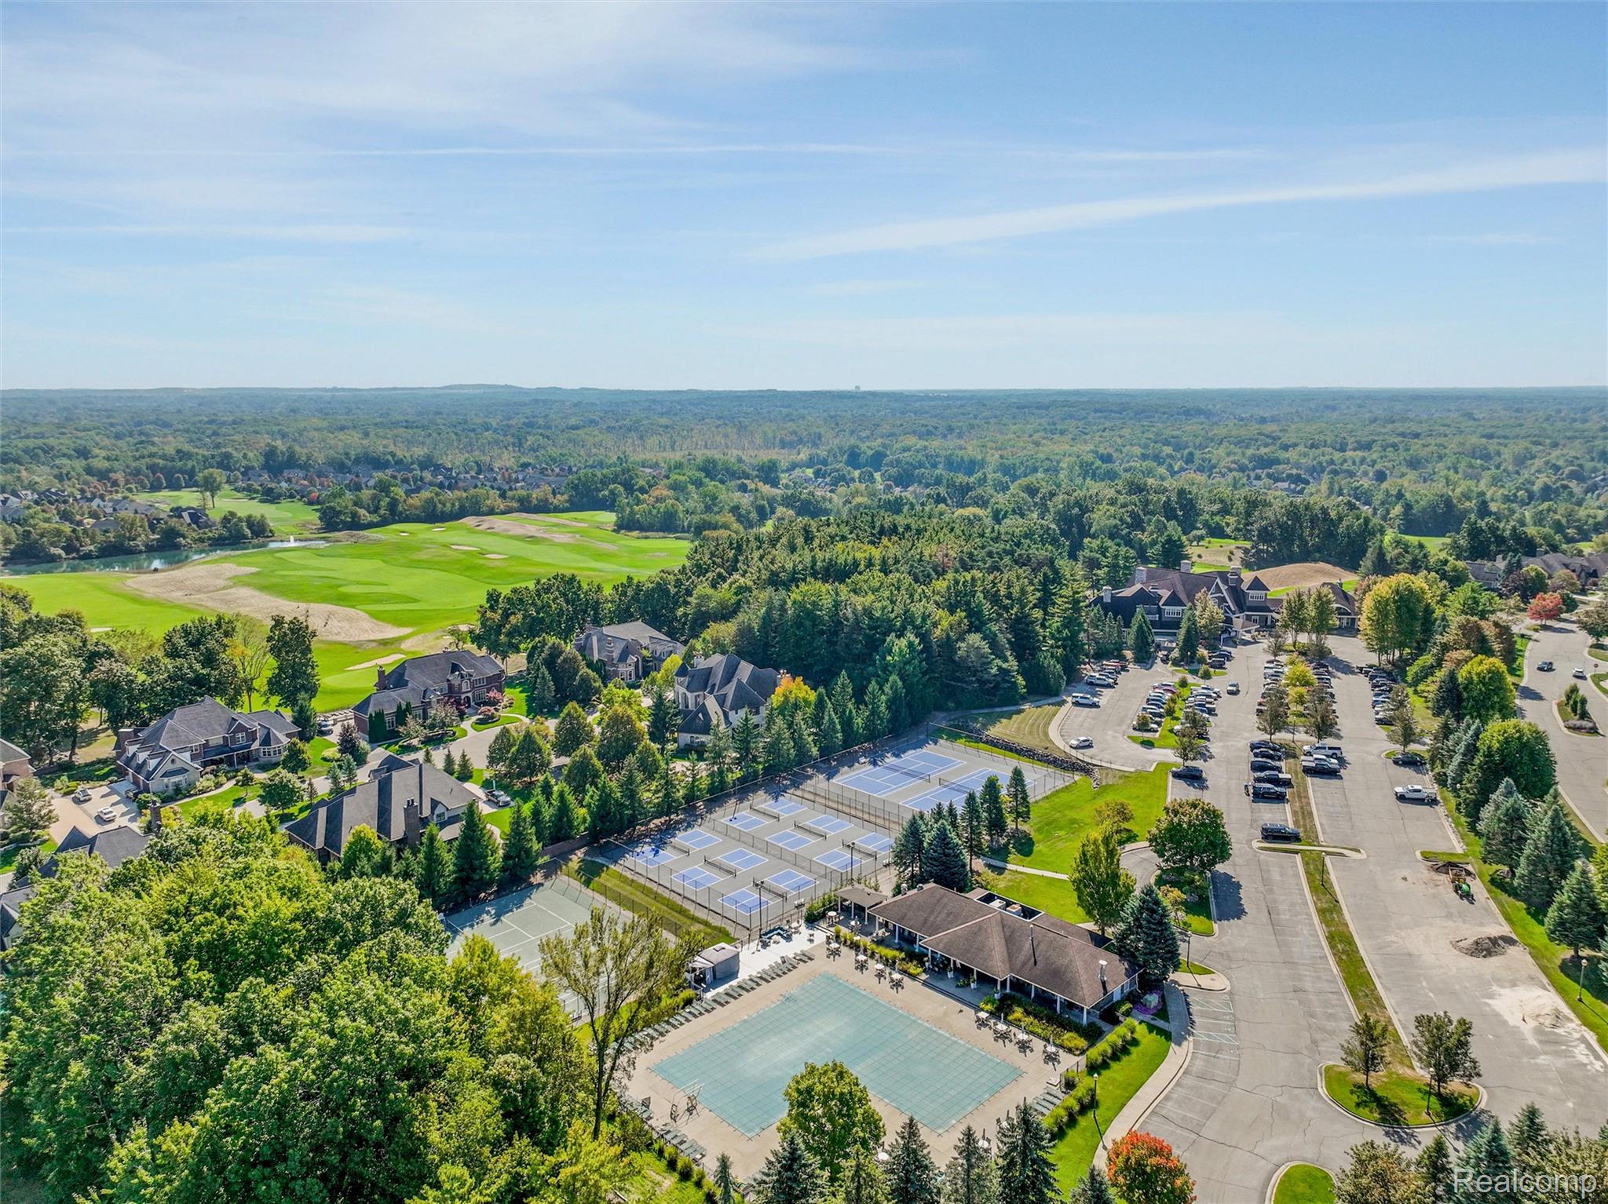
Aerial view of a wooded neighborhood community with tennis courts, a swimming pool, and homes.
Aerial view of homes beside a golf course, tennis courts, and a community pool.
Aerial view of a golf course with a pond, sand bunkers, and nearby homes.
Floor plans showing the home’s rooms, garage, and indoor pool.
SEE ALL PHOTOS
Large brick and stone home with landscaped grounds and a golf course beyond.
Aerial view of a brick home beside a golf course, with landscaped grounds and a broad driveway.
Aerial view of 7432 Foxburg Court beside a golf course in a wooded neighborhood.
Rear exterior of a large brick home with an elevated deck, broad lawn, and stone landscaping.
Aerial map locating a home beside the golf course’s 9th hole and practice range.
Aerial view of the ninth hole and driving range at a golf course.
Large brick and stone house with illuminated windows and curved paver driveway at sunset.
Large stone-and-brick home with a two-car garage and landscaped curved walkway at dusk.
House exterior with brick facade, three-car garage, and landscaped grounds at dusk.
Large brick home with a terrace and glowing windows beneath a vivid sunset sky.
Rear exterior of a brick home with a raised glass-railed terrace and spiral staircase.
Rear of a large brick home with an elevated glass-railed deck, stone patio, and green lawn.
Concrete patio beside a brick home, with glass railing overlooking a leafy yard.
Spacious concrete patio with glass railing overlooking a tree-lined golf course.
Covered brick patio with a built-in grill overlooking a green lawn.
Covered brick patio with stone columns, wide windows, and a view of the lawn.
Floor plan showing the home’s layout, including a family room, kitchen, living room, primary suite, office, and garage.
Entry foyer with a tiled floor, ornate double front doors, and a wood staircase.
Entry foyer with tiled floor, wood staircase, and open view into a bright living room.
Wood-paneled home office with built-in bookshelves, a large desk, and a window overlooking trees.
Wood-paneled home office with built-in bookshelves, a desk, and French doors.
Dining room with a long wood table, matching chairs, and built-in display cabinets.
Dining room with a long wooden table, matching chairs, built-in cabinets, and a chandelier.
Bathroom vanity with a dark countertop, vessel sink, wood cabinetry, and peach walls.
Music room with a polished grand piano, hardwood floors, and wood-trimmed openings.
Living room with a grand piano, wood flooring, built-in shelving, and a fireplace.
Living room with built-in wood shelving, fireplace, and glass doors opening to a tree-lined view.
Kitchen with two granite islands, warm wood cabinetry, and black appliances.
Kitchen with cherry cabinets, red walls, granite counters, and a double wall oven.
Kitchen with cherry cabinetry, dual islands, granite counters, and black appliances.
Kitchen with cherry cabinets, granite island and breakfast bar seating.
Kitchen with a large wood island and granite counters, open to a windowed dining area.
Dining room with a long wooden table, red walls, large windows, and hardwood floors.
Living room with a vaulted ceiling, fireplace, gray sofa, and an open view into the kitchen.
Furnished living room with a fireplace, vaulted ceiling, and large windows.
Bedroom with a patterned bed, orange walls, and glass doors opening to a green lawn.
Bedroom with a fireplace, built-in wood cabinetry, television, and patterned carpet.
Bathroom with a long double vanity, granite counters, dark wood cabinets, and a tiled shower.
Bathroom soaking tub beneath multiple windows overlooking trees and lawn.
Bathroom with a glass-enclosed tiled shower, bidet, and toilet against orange walls.
Walk-in closet with built-in shelving, mirrored walls, and a dark wooden dresser.
Mudroom with built-in shoe benches, wall hooks, and a glass-paneled exterior door.
Bathroom vanity with a granite countertop, wood cabinets, and a large mirror.
Laundry room with front-loading washer and dryer, white cabinets, and a wide window above a counter.
Residential elevator with a wood-paneled interior and mirrored control panel.
Floor plan showing an indoor pool, media room, game room, bedroom, and golf cart and exercise room.
Indoor pool with a sunburst floor mosaic and a wooden hot tub in the foreground.
Indoor swimming pool with entry steps, stainless-steel handrails, and blue-and-beige walls.
Indoor hot tub with wooden steps beside sliding glass doors opening to a brick patio.
Wood-paneled sauna with a central glass door, temperature controls, and side windows.
Bathroom with a glass-enclosed shower, built-in bench, and wood vanity.
Walk-in shower with brown tile, mosaic floor, multiple showerheads, and glass door.
Game room with a billiards table, fireplace, and bar seating.
Billiard room with a burgundy-felt pool table, large windows, and patterned carpet.
Game room with an oval game table, bar, patterned carpet, and cue rack.
Furnished game room with a wood bar, billiards table, and ceiling-mounted projector
Furnished game room with a poker table, built-in bar, and pool table.
Basement bar with granite counter, wood cabinetry, bar stools, and a ceiling-mounted projector.
Built-in home bar with wood cabinetry, glassware, three beverage refrigerators, and a microwave.
Kitchen with granite counters, warm wood cabinetry, a wine refrigerator, and large windows.
Bathroom vanity with a vessel sink, dark countertop, wood cabinetry, and blue walls.
Home theater with a large projection screen, ceiling-mounted projector, and patterned carpet.
Furnished bedroom with a checkered bed, tall windows, and wooden dressers.
Bathroom vanity with granite countertop, double mirrors, and a dark tiled glass shower.
Game room with a shuffleboard table, dartboard, and patterned carpet beside the staircase.
Laundry room with front-loading washer and dryer, white cabinets, and a utility sink.
Interior room with golf carts and exercise equipment beside glass doors opening to a patio.
Home gym with a treadmill and elliptical beside large windows overlooking trees.
Home gym with Vectra exercise equipment and two golf carts beside a mirrored wall.
Floor plan showing bedrooms, an in-law suite, bonus room, kitchen, bathrooms, and utility spaces.
Finished bonus room with blue walls, sloped ceiling, carpet, desk, and round table with chairs.
Carpeted bonus room with blue walls, a desk, sitting area, and large window beneath a sloped ceiling.
Kitchen with honey-colored cabinets, black appliances, granite counters, and a large window.
Bathroom with a long double vanity, stone tile floor, and glass-enclosed shower.
Bathroom with a glass-enclosed stone-tile shower and doorway to a home office.
Bedroom with a blue bedspread, deep blue walls, and a bright yellow ceiling.
Laundry room with front-loading washer and dryer, built-in cabinets, and a utility sink.
Spacious empty room with patterned carpet, a window seat, and adjoining cabinetry.
Built-in sink and wood cabinetry behind open double doors, beside a large window.
Bedroom with a basketball hoop above a wooden bed and large windows overlooking trees.
Bedroom with blue-covered bed, dark wood dressers, sports decals, and an attached bathroom.
Bathroom with a tiled tub and shower, wood vanity, granite counter, and Michigan Wolverines décor reflected in the mirror.
Bright sitting room with a built-in window seat, four windows, and patterned carpet.
Bathroom with a tiled tub and shower, floral curtains, and a wood vanity.
Aerial view of a large home and landscaped lot outlined with property boundaries and measurements.
Brick home with illuminated windows, a broad elevated deck, and a spiral staircase at dusk.
Aerial view of a golf-course building surrounded by fairways, trees, and homes.
Aerial view of a large building with a brown roof, wraparound balconies, and landscaped grounds.
Aerial view of a wooded neighborhood community with tennis courts, a swimming pool, and homes.
Aerial view of homes beside a golf course, tennis courts, and a community pool.
Aerial view of a golf course with a pond, sand bunkers, and nearby homes.
Floor plans showing the home’s rooms, garage, and indoor pool.
For Sale

7432 Foxburg Court

7432 Foxburg Court, Clarkston, MI 48348

$1,800,000
Exceptional custom-built Craftsman estate in the prestigious Oakhurst Golf & Country Club community. Privately positioned on a premium cul-de-sac lot, this extraordinary residence offers panoramic golf course and practice range views plus more than 12,000 square feet of thoughtfully designed living space ideal for luxury entertaining and MULT-GENERATIONAL LIVING. Built with commercial-grade construction and designed for lasting comfort, functionality, and durability, the home features 5 bedrooms, 6 full baths, and 4 half baths. A spacious main-level primary suite provides convenience and privacy, while four gas fireplaces add warmth and character throughout. Elevator access to all three levels and laundry rooms on every floor enhance everyday living. The home is heated with energy-efficient radiant heat, providing clean, consistent warmth and heated floors throughout. The multi-generational flexible floor plan includes a private second-floor guest or in-law suite with a kitchenette, family room, bedroom, full bath, and dedicated laundry room--ideal for extended family, live-in assistance, guests, or au pair accommodations. Designed for entertaining, the finished walkout lower level features a full kitchen and bar, expansive recreation area, billiards space, exercise room, private bedroom ensuite, and dedicated golf cart garage. Rarely found in residential properties, the INDOOR SALT WATER POOL (25'x15'), hot tub, and dry sauna create a year-round wellness retreat. Outdoor living is equally impressive, highlighted by a covered patio and expansive steel-reinforced concrete terrace overlooking the golf course and practice range. Additional features include a heated 4-car garage, whole-house generator, abundant storage, and exceptional craftsmanship throughout. Oakhurst memberships available for golf, swim, tennis, pickleball, and fitness. Request the feature sheet for a complete list of updates, amenities, and property details. BATVAI

6
beds

10
baths

12,026 Sq.Ft. LIVING AREA

0.51 Acres lot

Donna McDonald

Donna McDonald

Features & Amenities

Interior

  • total bedrooms6
  • Total bathrooms10
  • full bathrooms6
  • half bathrooms4
  • Laundry room Gas Dryer Hookup, Laundry Room, Washer Hookup
  • Fireplace Basement, Family Room, Gas, Living Room, Master Bedroom
  • APPLIANCES Bar Fridge, Dishwasher, Disposal, Double Oven, Dryer, Electric Cooktop, Free Standing Freezer, Free Standing Ice Maker, Free Standing Refrigerator, Humidifier, Microwave, Self Cleaning Oven, Stainless Steel Appliances, Washer, Warming Drawer, Wine Cooler, Water Purifier Owned, Water Softener Owned
  • other interior Features Central Vacuum, Elevator, High Speed Internet, Jetted Tub, Programmable Thermostat, Wet Bar

Area & Lot

  • Status For Sale
  • Living Area12,026 Sq.Ft.
  • Lot Area0.51 Acres
  • MLS® ID20261020853
  • TypeResidential
  • YEAR BUILT2005
  • NeighborhoodOakhurst Golf Community
  • Architecture StylesColonial
  • School DistrictClarkston

Exterior

  • STORIES2
  • Garage Space4.0
  • water SourceCommunity
  • utilitiesCable Available, Underground Utilities
  • PoolIndoor
  • roofAsphalt
  • lot featuresOn Golf Course, Sprinklers
  • parkingFour Car Garage, Attached, Electricityin Garage, Heated Garage, Garage Door Opener, Garage Faces Side, Side Entrance
  • HEAT TYPEForced Air, Natural Gas, Radiant, Zoned
  • AIR CONDITIONINGCeiling Fans, Central Air
  • sewerPublic Sewer
  • SubstructureBasement, Poured, Sump Pump
  • security FeaturesGated Community, Smoke Detectors
  • other exterior FeaturesLighting, Spa Hottub

Financial

  • Sales Price$1,800,000
  • Real Estate Tax $26,758/yr
  • HOA $473/3 mos
Aerial view of a brick home beside a golf course, with landscaped grounds and a broad driveway.

Schedule a Showing

We would love to show you our beautiful property. Please select your preferred date and time below. An agent will be in touch shortly to confirm your appointment.

Schedule a Showing

We would love to show you our beautiful property. Please select your preferred date and time below. An agent will be in touch shortly to confirm your appointment.

Thank you for your interest in 7432 Foxburg Court, Clarkston, MI 48348. We are reviewing your request and will be in touch shortly!

Mortgage Calculator

Estimate your monthly mortgage payment, including the principal and interest, property taxes, and HOA. Adjust the values to generate a more accurate rate.

All estimates are provided for informational purposes only. Actual amounts may vary.
$0,000 Your Payment 20 15 65
$0,000 Your Payment

Partner With a Team You Can Trust

Real estate is more than a transaction—it’s a life moment. At McDonald Team Clarkston Real Estate, we take the time to understand your goals and make the process smooth, stress-free, and even enjoyable. From first showing to final closing, we’re by your side every step of the way.

Follow Us on Instagram