Leave a Message

Thank you for your message. We will be in touch with you shortly.

6559 Ridgeview Drive
SEE ALL PHOTOS
6559 Ridgeview Drive
Courtesy of Keller Williams Premier
Sold

6559 Ridgeview Drive

6559 Ridgeview Drive, Independence Charter Township Oakland, Michigan 48346

$309,688
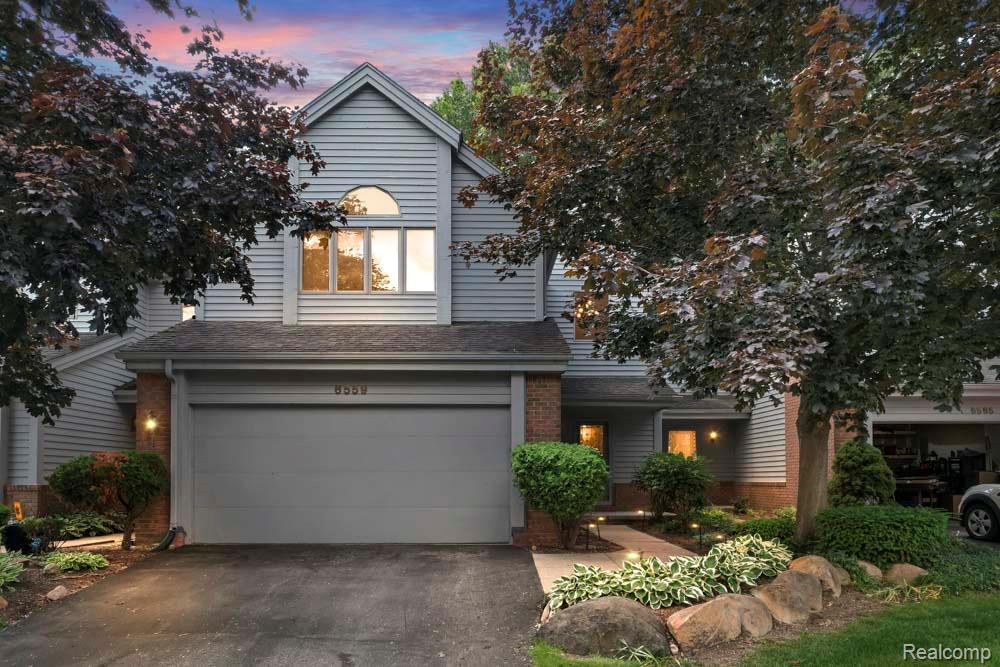
Welcome to the Beautiful Clarkston Bluffs! This meticulously maintained multi-level condo offers the perfect blend of modern updates and comfortable living in a scenic, wooded setting.

Enjoy two spacious upper-level primary suites, each with an en-suite bathroom and generous closets featuring custom organizers. One primary bathroom was fully renovated in 2023, featuring over $20,000 in upgrades and showcasing luxury finishes and a fresh, modern design.

The main level boasts newer hardwood floors and fresh professional paint throughout, adding warmth and style. The updated kitchen features granite countertops, ceramic tile backsplash, and stainless steel appliances. The kitchen seamlessly opens to the dining area and cozy family room--perfect for entertaining.

A second sitting area provides additional space for relaxing, reading, or streaming your favorite shows. The finished lower level offers a versatile layout with a large room currently used as a third bedroom and recreation/game room--ideal for guests, hobbies, or work-from-home needs.

Step outside to your private deck and take in the peaceful views of the surrounding woods. Additional features include a newer furnace, a two-car attached garage with direct access, and low-maintenance living with an HOA that covers lawn care, snow removal, roof maintenance, water, and sewer.

Don't miss this opportunity to live in a sought-after Clarkston community with comfort, convenience, and style!

3
beds

3
baths

2,370 Sq.Ft. LIVING AREA

Donna McDonald

Donna McDonald

Features & Amenities

Interior

  • total bedrooms3
  • Total bathrooms3
  • full bathrooms2
  • half bathroom1
  • Fireplace Family Room, Gas
  • APPLIANCES Dishwasher, Dryer, Free Standing Gas Oven, Free Standing Refrigerator, Microwave, Washer
  • other interior Features High Speed Internet

Area & Lot

  • Status Sold
  • Date Sold September 8, 2025
  • Living Area2,370 Sq.Ft.
  • MLS® ID20251013407
  • TypeCondo
  • YEAR BUILT1988
  • Architecture StylesContemporary, Townhouse
  • School DistrictClarkston

Exterior

  • STORIES3
  • Garage Space2.0
  • water SourceOther
  • utilitiesUnderground Utilities
  • roofAsphalt
  • parkingTwo Car Garage, Attached
  • HEAT TYPEForced Air, Natural Gas
  • AIR CONDITIONINGCeiling Fans, Central Air
  • sewerPublic Sewer
  • SubstructureBasement, Block
  • security FeaturesCarbon Monoxide Detectors
  • other exterior FeaturesGrounds Maintenance, Lighting, Private Entrance

Financial

  • Sales Price$309,688
  • Real Estate Tax $4,224/yr
  • HOA $454/mo
View Virtual Tour

Partner With a Team You Can Trust

Real estate is more than a transaction—it’s a life moment. At McDonald Team Clarkston Real Estate, we take the time to understand your goals and make the process smooth, stress-free, and even enjoyable. From first showing to final closing, we’re by your side every step of the way.

Follow Us on Instagram