Leave a Message

Thank you for your message. We will be in touch with you shortly.

5007 Rockaway Lane
5007 Rockaway Lane
5007 Rockaway Lane
5007 Rockaway Lane
5007 Rockaway Lane
5007 Rockaway Lane
5007 Rockaway Lane
5007 Rockaway Lane
5007 Rockaway Lane
5007 Rockaway Lane
5007 Rockaway Lane
5007 Rockaway Lane
5007 Rockaway Lane
5007 Rockaway Lane
5007 Rockaway Lane
5007 Rockaway Lane
5007 Rockaway Lane
5007 Rockaway Lane
5007 Rockaway Lane
5007 Rockaway Lane
5007 Rockaway Lane
5007 Rockaway Lane
5007 Rockaway Lane
5007 Rockaway Lane
5007 Rockaway Lane
5007 Rockaway Lane
5007 Rockaway Lane
5007 Rockaway Lane
5007 Rockaway Lane
5007 Rockaway Lane
5007 Rockaway Lane
5007 Rockaway Lane
5007 Rockaway Lane
5007 Rockaway Lane
5007 Rockaway Lane
5007 Rockaway Lane
5007 Rockaway Lane
5007 Rockaway Lane
5007 Rockaway Lane
5007 Rockaway Lane
5007 Rockaway Lane
5007 Rockaway Lane
5007 Rockaway Lane
5007 Rockaway Lane
5007 Rockaway Lane
5007 Rockaway Lane
5007 Rockaway Lane
5007 Rockaway Lane
5007 Rockaway Lane
5007 Rockaway Lane
5007 Rockaway Lane
5007 Rockaway Lane
5007 Rockaway Lane
5007 Rockaway Lane
5007 Rockaway Lane
SEE ALL PHOTOS
5007 Rockaway Lane
5007 Rockaway Lane
5007 Rockaway Lane
5007 Rockaway Lane
5007 Rockaway Lane
5007 Rockaway Lane
5007 Rockaway Lane
5007 Rockaway Lane
5007 Rockaway Lane
5007 Rockaway Lane
5007 Rockaway Lane
5007 Rockaway Lane
5007 Rockaway Lane
5007 Rockaway Lane
5007 Rockaway Lane
5007 Rockaway Lane
5007 Rockaway Lane
5007 Rockaway Lane
5007 Rockaway Lane
5007 Rockaway Lane
5007 Rockaway Lane
5007 Rockaway Lane
5007 Rockaway Lane
5007 Rockaway Lane
5007 Rockaway Lane
5007 Rockaway Lane
5007 Rockaway Lane
5007 Rockaway Lane
5007 Rockaway Lane
5007 Rockaway Lane
5007 Rockaway Lane
5007 Rockaway Lane
5007 Rockaway Lane
5007 Rockaway Lane
5007 Rockaway Lane
5007 Rockaway Lane
5007 Rockaway Lane
5007 Rockaway Lane
5007 Rockaway Lane
5007 Rockaway Lane
5007 Rockaway Lane
5007 Rockaway Lane
5007 Rockaway Lane
5007 Rockaway Lane
5007 Rockaway Lane
5007 Rockaway Lane
5007 Rockaway Lane
5007 Rockaway Lane
5007 Rockaway Lane
5007 Rockaway Lane
5007 Rockaway Lane
5007 Rockaway Lane
5007 Rockaway Lane
5007 Rockaway Lane
5007 Rockaway Lane
Courtesy of RE/MAX Eclipse Clarkston
Sold

5007 Rockaway Lane

5007 Rockaway Lane, Independence Charter Township Oakland, Michigan 48348

$950,000
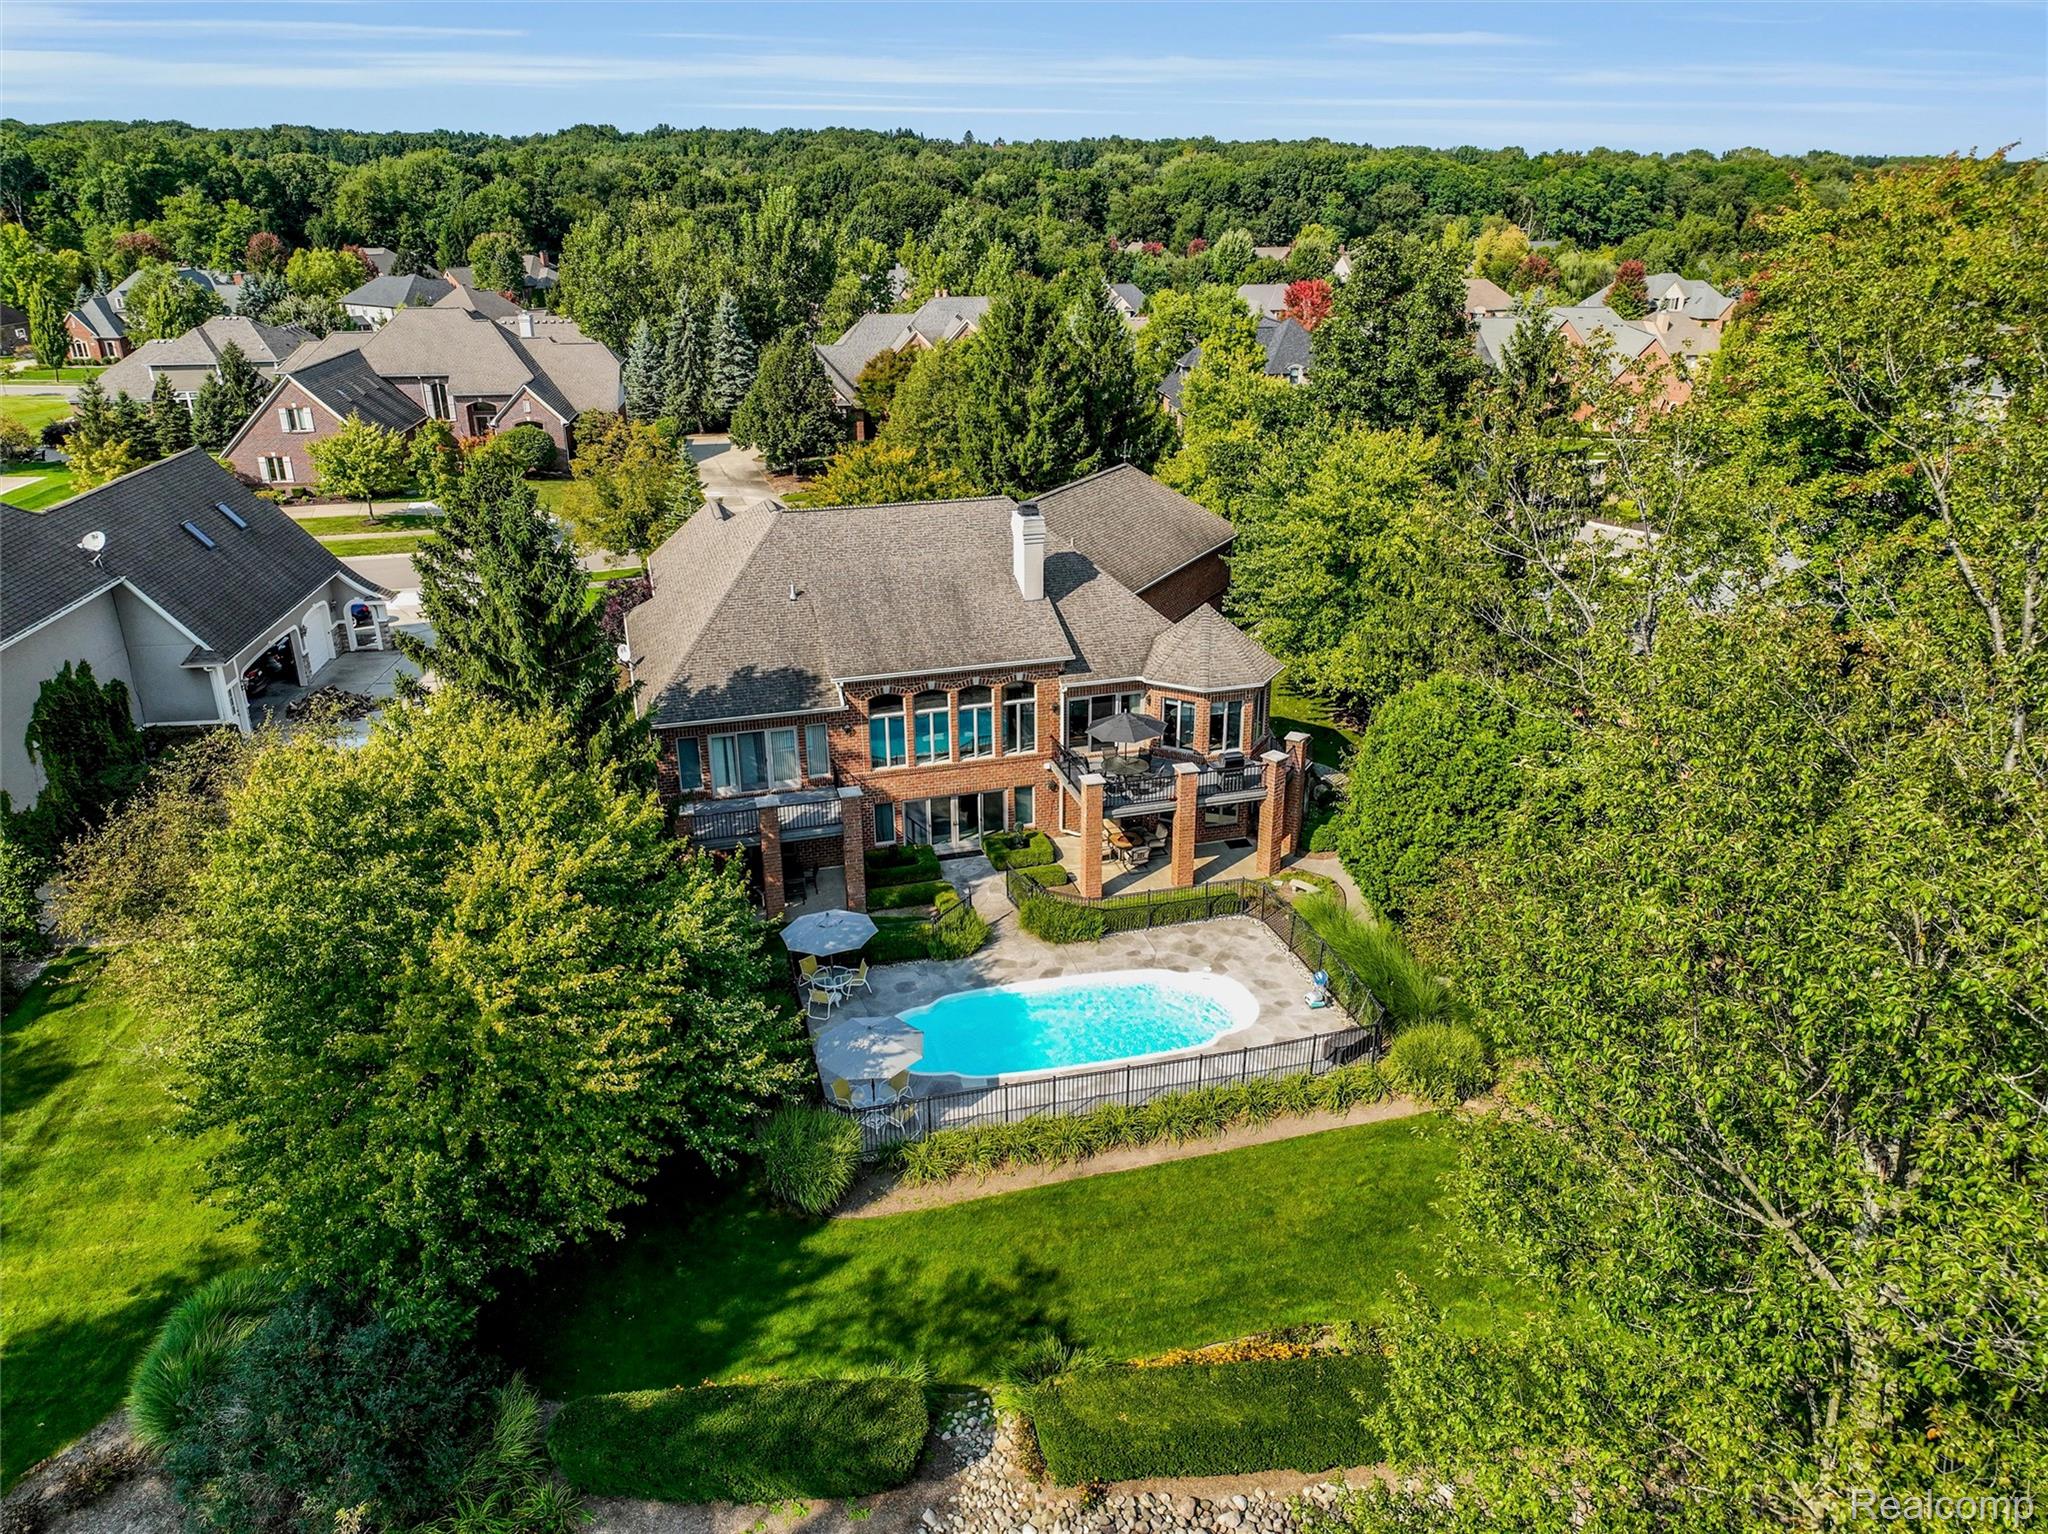
Fantastic Opportunity! Located in the exclusive Oakhurst Golf & Country Club Community, this stunning ranch featuring a heated in-ground pool and walkout lower level offers 360-degree oversized brick elevation, blending sophisticated, sleek style with ultimate luxury. Spanning 4,264 sq ft of living space, this home features an open floor plan designed for seamless living and entertaining. Upon entering, you are greeted by the breathtaking golf course views overlooking the 9th hole, visible from the vaulted great room with a wall of windows. The space is enhanced by tall ceilings and a dual fireplace that connects the kitchen and great room, creating a warm and inviting atmosphere. The custom kitchen is a chef's dream, featuring sleek custom cabinetry, granite countertops, and stainless steel appliances. The open dining room is perfect for large gatherings. The main level also includes a private office, laundry room, and a luxurious primary suite with direct access to a private deck overlooking the golf course. The primary suite is complete with a spa-like bath and walk-in closet. The walkout lower level offers 2 bedrooms, a full bath, and a large recreation room, ideal for guests or family. Direct access to the heated pool and two lower covered patios make this an entertainer's paradise. Set on a private lot at the end of a cul-de-sac, this home is designed for those who appreciate luxury living and golf course frontage. The oversized 3-car heated garage provides ample storage, and the home is equipped with Anderson windows, solid core doors, and custom millwork throughout. This home blends high-end finishes with elegant design for an unmatched living experience. Oakhurst memberships are available for golf, tennis, pool, and fitness. BATVAI

3
beds

3
baths

4,264 Sq.Ft. LIVING AREA

0.5 Acres lot

Donna McDonald

Donna McDonald

Features & Amenities

Interior

  • total bedrooms3
  • Total bathrooms3
  • full bathrooms2
  • half bathroom1
  • Laundry room Electric Dryer Hookup, Laundry Room, Washer Hookup
  • Fireplace Double Sided, Great Room, Kitchen
  • APPLIANCES Built In Electric Oven, Convection Oven, Down Draft, Dishwasher, Disposal, Dryer, Gas Cooktop, Humidifier, Microwave, Self Cleaning Oven, Stainless Steel Appliances, Washer, Wine Refrigerator, Water Softener Owned
  • other interior Features High Speed Internet, Programmable Thermostat, Sound System, Wet Bar

Area & Lot

  • Status Sold
  • Date Sold September 26, 2025
  • Living Area4,264 Sq.Ft.
  • Lot Area0.5 Acres
  • MLS® ID20251007607
  • TypeResidential
  • YEAR BUILT1999
  • NeighborhoodClarkston
  • Architecture StylesRanch
  • School DistrictClarkston

Exterior

  • STORIES1
  • Garage Space3.0
  • water SourceCommunity
  • utilitiesCable Available
  • PoolIn Ground
  • roofAsphalt
  • lot featuresOn Golf Course, Sprinklers
  • parkingThree Car Garage, Attached, Electricityin Garage, Garage Faces Front, Heated Garage, Garage Door Opener, Oversized, Workshop In Garage
  • HEAT TYPEForced Air, Natural Gas
  • AIR CONDITIONINGCeiling Fans, Central Air
  • sewerPublic Sewer
  • SubstructureBasement, Poured, Sump Pump
  • security FeaturesGated Community, Security System Owned, Smoke Detectors
  • other exterior FeaturesChimney Caps, Gutter Guard System, Lighting

Financial

  • Sales Price$950,000
  • Real Estate Tax $9,497/yr
  • HOA $473/3 mos

Partner With a Team You Can Trust

Real estate is more than a transaction—it’s a life moment. At McDonald Team Clarkston Real Estate, we take the time to understand your goals and make the process smooth, stress-free, and even enjoyable. From first showing to final closing, we’re by your side every step of the way.

Follow Us on Instagram