Leave a Message

Thank you for your message. We will be in touch with you shortly.

4995 Highland Court
4995 Highland Court
4995 Highland Court
4995 Highland Court
4995 Highland Court
4995 Highland Court
4995 Highland Court
4995 Highland Court
4995 Highland Court
4995 Highland Court
4995 Highland Court
4995 Highland Court
4995 Highland Court
4995 Highland Court
4995 Highland Court
4995 Highland Court
4995 Highland Court
4995 Highland Court
4995 Highland Court
4995 Highland Court
4995 Highland Court
4995 Highland Court
4995 Highland Court
4995 Highland Court
4995 Highland Court
4995 Highland Court
4995 Highland Court
4995 Highland Court
4995 Highland Court
4995 Highland Court
4995 Highland Court
4995 Highland Court
4995 Highland Court
4995 Highland Court
4995 Highland Court
4995 Highland Court
4995 Highland Court
4995 Highland Court
4995 Highland Court
4995 Highland Court
4995 Highland Court
4995 Highland Court
4995 Highland Court
4995 Highland Court
4995 Highland Court
4995 Highland Court
4995 Highland Court
4995 Highland Court
4995 Highland Court
4995 Highland Court
4995 Highland Court
4995 Highland Court
4995 Highland Court
4995 Highland Court
4995 Highland Court
4995 Highland Court
4995 Highland Court
4995 Highland Court
4995 Highland Court
4995 Highland Court
4995 Highland Court
SEE ALL PHOTOS
4995 Highland Court
4995 Highland Court
4995 Highland Court
4995 Highland Court
4995 Highland Court
4995 Highland Court
4995 Highland Court
4995 Highland Court
4995 Highland Court
4995 Highland Court
4995 Highland Court
4995 Highland Court
4995 Highland Court
4995 Highland Court
4995 Highland Court
4995 Highland Court
4995 Highland Court
4995 Highland Court
4995 Highland Court
4995 Highland Court
4995 Highland Court
4995 Highland Court
4995 Highland Court
4995 Highland Court
4995 Highland Court
4995 Highland Court
4995 Highland Court
4995 Highland Court
4995 Highland Court
4995 Highland Court
4995 Highland Court
4995 Highland Court
4995 Highland Court
4995 Highland Court
4995 Highland Court
4995 Highland Court
4995 Highland Court
4995 Highland Court
4995 Highland Court
4995 Highland Court
4995 Highland Court
4995 Highland Court
4995 Highland Court
4995 Highland Court
4995 Highland Court
4995 Highland Court
4995 Highland Court
4995 Highland Court
4995 Highland Court
4995 Highland Court
4995 Highland Court
4995 Highland Court
4995 Highland Court
4995 Highland Court
4995 Highland Court
4995 Highland Court
4995 Highland Court
4995 Highland Court
4995 Highland Court
4995 Highland Court
4995 Highland Court
Courtesy of RE/MAX Eclipse Clarkston
Sold

4995 Highland Court

4995 Highland Court, Independence Charter Township Oakland, Michigan 48348

$1,030,000
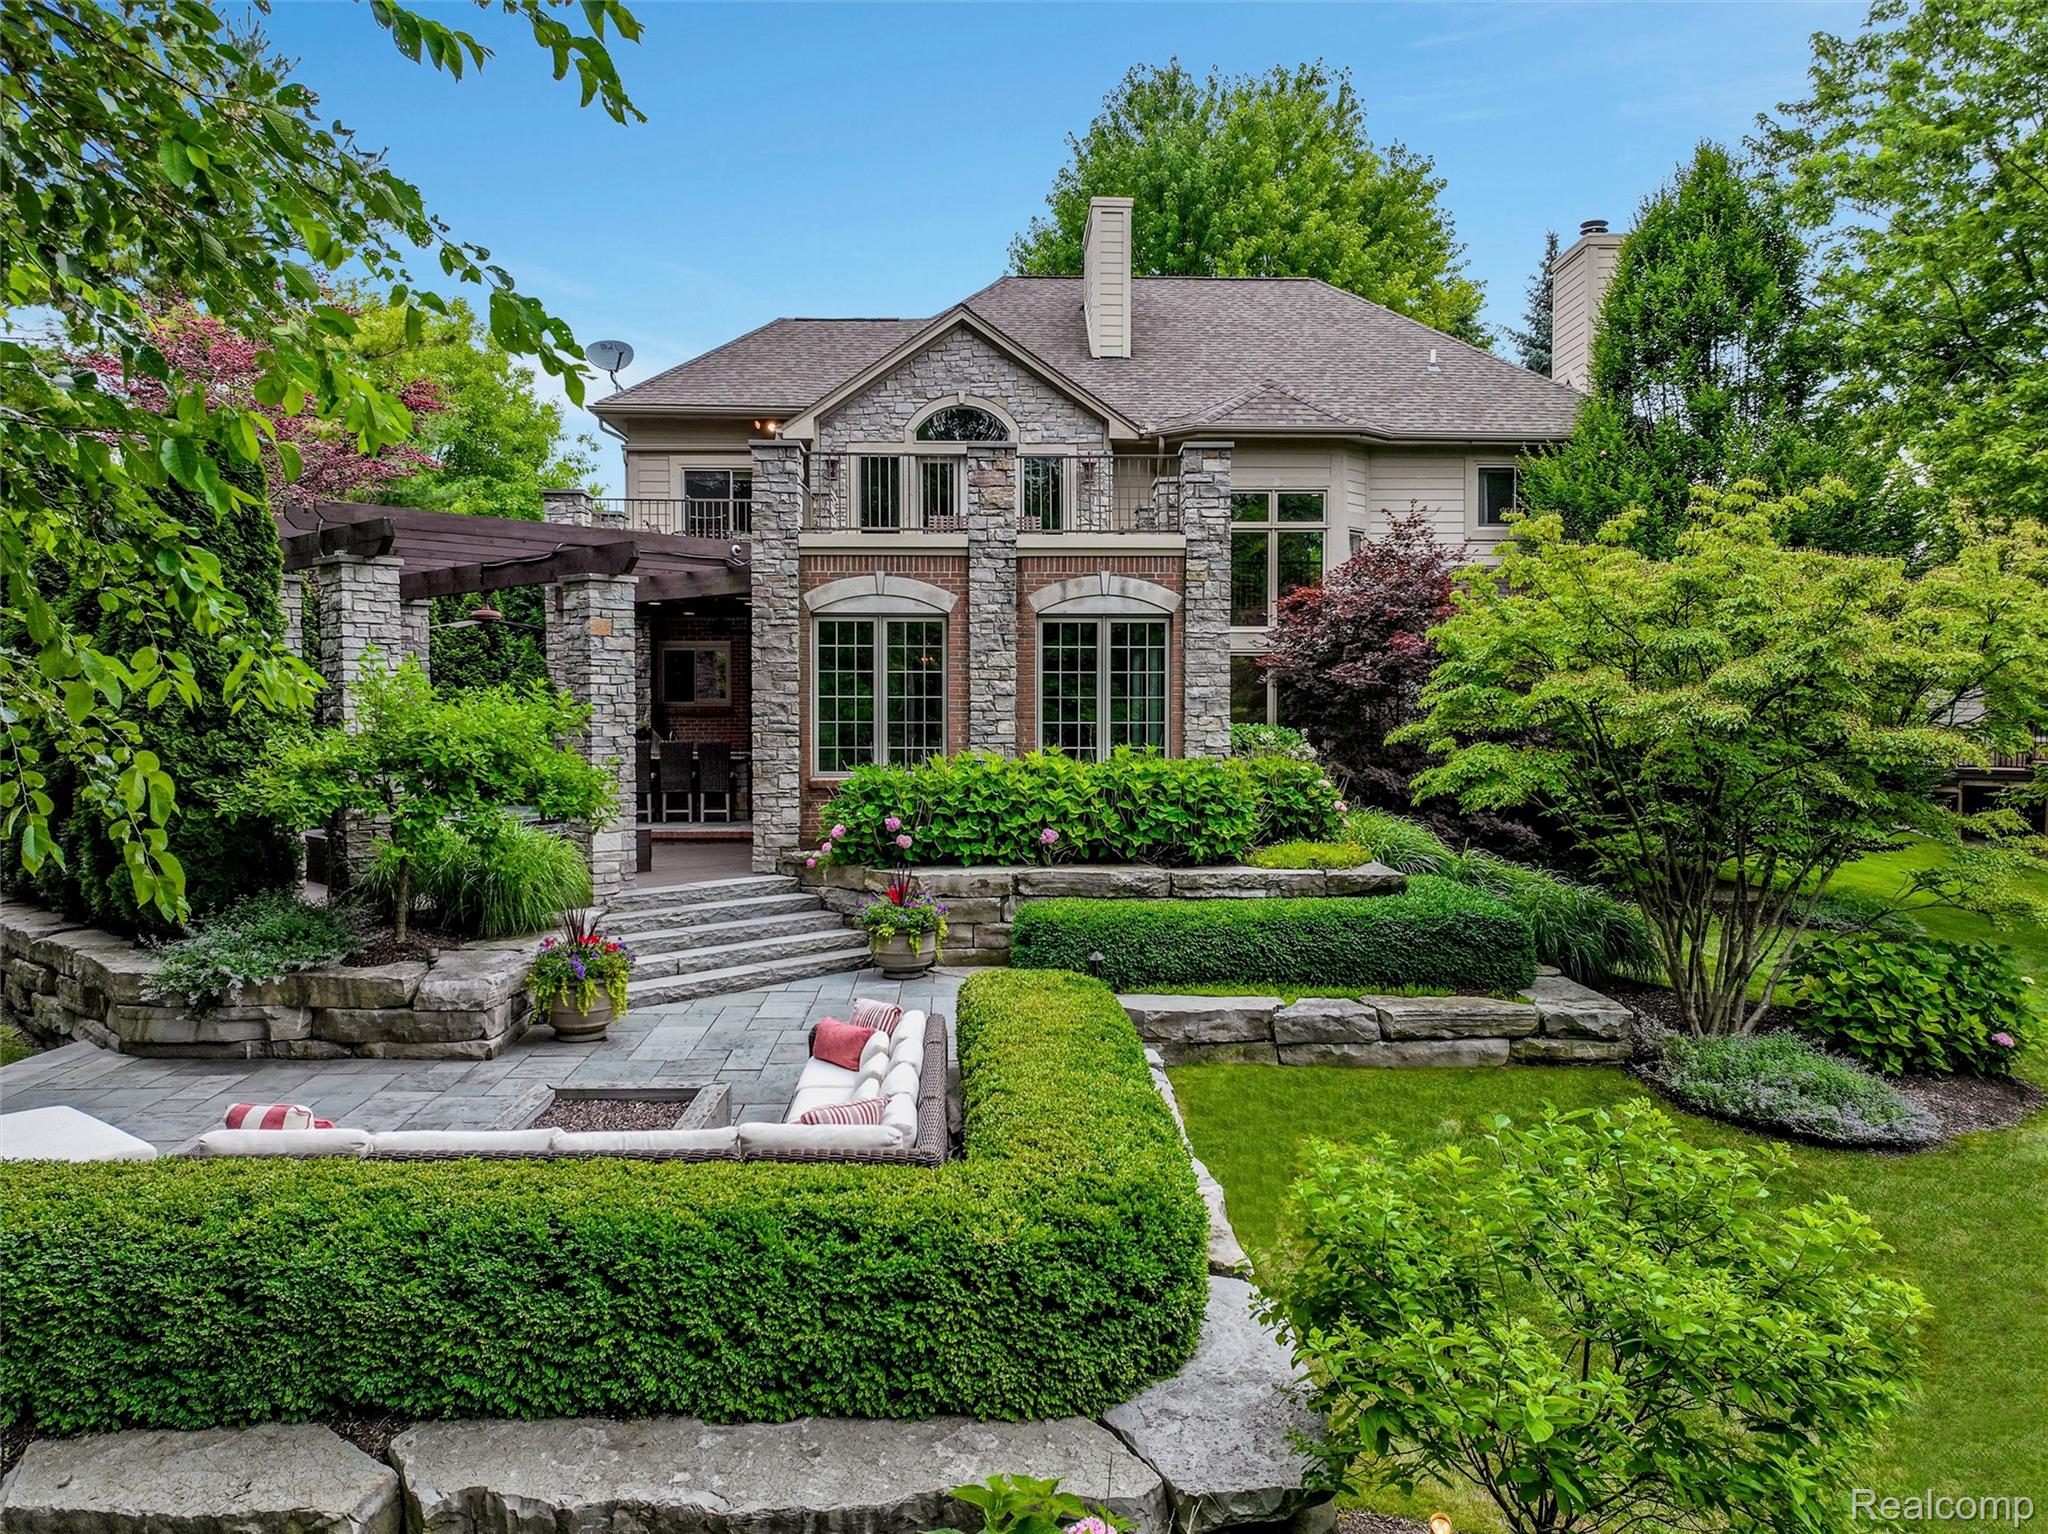
Exclusive Oakhurst Golf & Country Club Living! This one-of-a-kind home offering 6,196 sq-ft of luxury is an outlier in design and craftsmanship. Situated on a beautifully landscaped 0.89-acre cut-de-sac lot, this custom home blends timeless architecture with exceptional indoor-outdoor living. The award-winning outdoor oasis added in 2014 features a Viking outdoor kitchen, Brazilian walnut pergola, hot tub, bluestone patio with gas fire table, dual gas fireplace and a show stopper sunroom with reclaimed wood beams. The stone and brick facade with arched limestone-trimmed windows and manicured landscaping creates striking curb appeal. Inside, enjoy a soaring 2-story great room and gourmet kitchen with custom cabinetry, granite, stainless appliances and dual wood-burning fireplace. Office includes French doors, wood paneling, and wood-burning fireplace. Primary suite features vaulted ceilings, private terrace, marble bath with jetted tub, steam shower, dual vanities and elegant walk-in closet with custom organizers. Additional bedrooms offer custom walk-in closets and ensuite baths. Fully finished lower level includes media room with projector, billiards area, workout room, storage, and full bath. Spacious backyard is perfect for an in-ground pool. Major updates: 2025 water heater, 3-car garage paint/epoxy and stained pergola/flooring; 2024 interior paint; 2023 A/C; 2019 dishwasher and microwave; 2017 exterior/interior doors and upstairs carpet; 2016 Viking appliances; 2015 new sprinkler system; 2014 Generator, sunroom, concrete driveway, and landscaping; 2013 roof, HVAC, Brazilian wood floors, attic fan and gutter guard system. OAKHURST MEMBERSHIP available for championship golf, tennis/pickleball, pool, fitness center, clubhouse and social events. Clarkston Schools. BATVAI

4
beds

6
baths

6,196 Sq.Ft. LIVING AREA

0.89 Acres lot

Donna McDonald

Donna McDonald

Features & Amenities

Interior

  • total bedrooms4
  • Total bathrooms6
  • full bathrooms4
  • half bathrooms2
  • Laundry room Gas Dryer Hookup, Laundry Room, Washer Hookup
  • Fireplace Double Sided, Gas, Great Room, Kitchen, Library, Other Locations, Wood Burning
  • APPLIANCES Built In Electric Oven, Bar Fridge, Convection Oven, Dishwasher, Disposal, Double Oven, Dryer, Electric Cooktop, Exhaust Fan, Free Standing Refrigerator, Gas Cooktop, Humidifier, Ice Maker, Microwave, Range Hood, Self Cleaning Oven, Stainless Steel Appliances, Vented Exhaust Fan, Washer, Water Purifier Owned, Water Softener Owned
  • other interior Features High Speed Internet, Jetted Tub, Programmable Thermostat, Sound System

Area & Lot

  • Status Sold
  • Date Sold August 20, 2025
  • Living Area6,196 Sq.Ft.
  • Lot Area0.89 Acres
  • MLS® ID20251012876
  • TypeResidential
  • YEAR BUILT1998
  • NeighborhoodClarkston
  • Architecture StylesColonial
  • School DistrictClarkston

Exterior

  • STORIES2
  • Garage Space3.0
  • water SourceCommunity
  • utilitiesCable Available, Underground Utilities
  • PoolCommunity
  • roofAsphalt
  • lot featuresNear Golf Course, Sprinklers
  • parkingThree Car Garage, Attached, Electricityin Garage, Garage Door Opener, Garage Faces Side
  • HEAT TYPEForced Air, Natural Gas
  • AIR CONDITIONINGAttic Fan, Ceiling Fans, Central Air
  • sewerPublic Sewer
  • SubstructureBasement, Poured, Sump Pump
  • security FeaturesCarbon Monoxide Detectors, Closed Circuit Cameras, Exterior Video Surveillance, Gated Community, Security System Owned, Smoke Detectors
  • other exterior FeaturesChimney Caps, Gutter Guard System, Lighting

Financial

  • Sales Price$1,030,000
  • Real Estate Tax $9,688/yr
  • HOA $473/3 mos

Partner With a Team You Can Trust

Real estate is more than a transaction—it’s a life moment. At McDonald Team Clarkston Real Estate, we take the time to understand your goals and make the process smooth, stress-free, and even enjoyable. From first showing to final closing, we’re by your side every step of the way.

Follow Us on Instagram