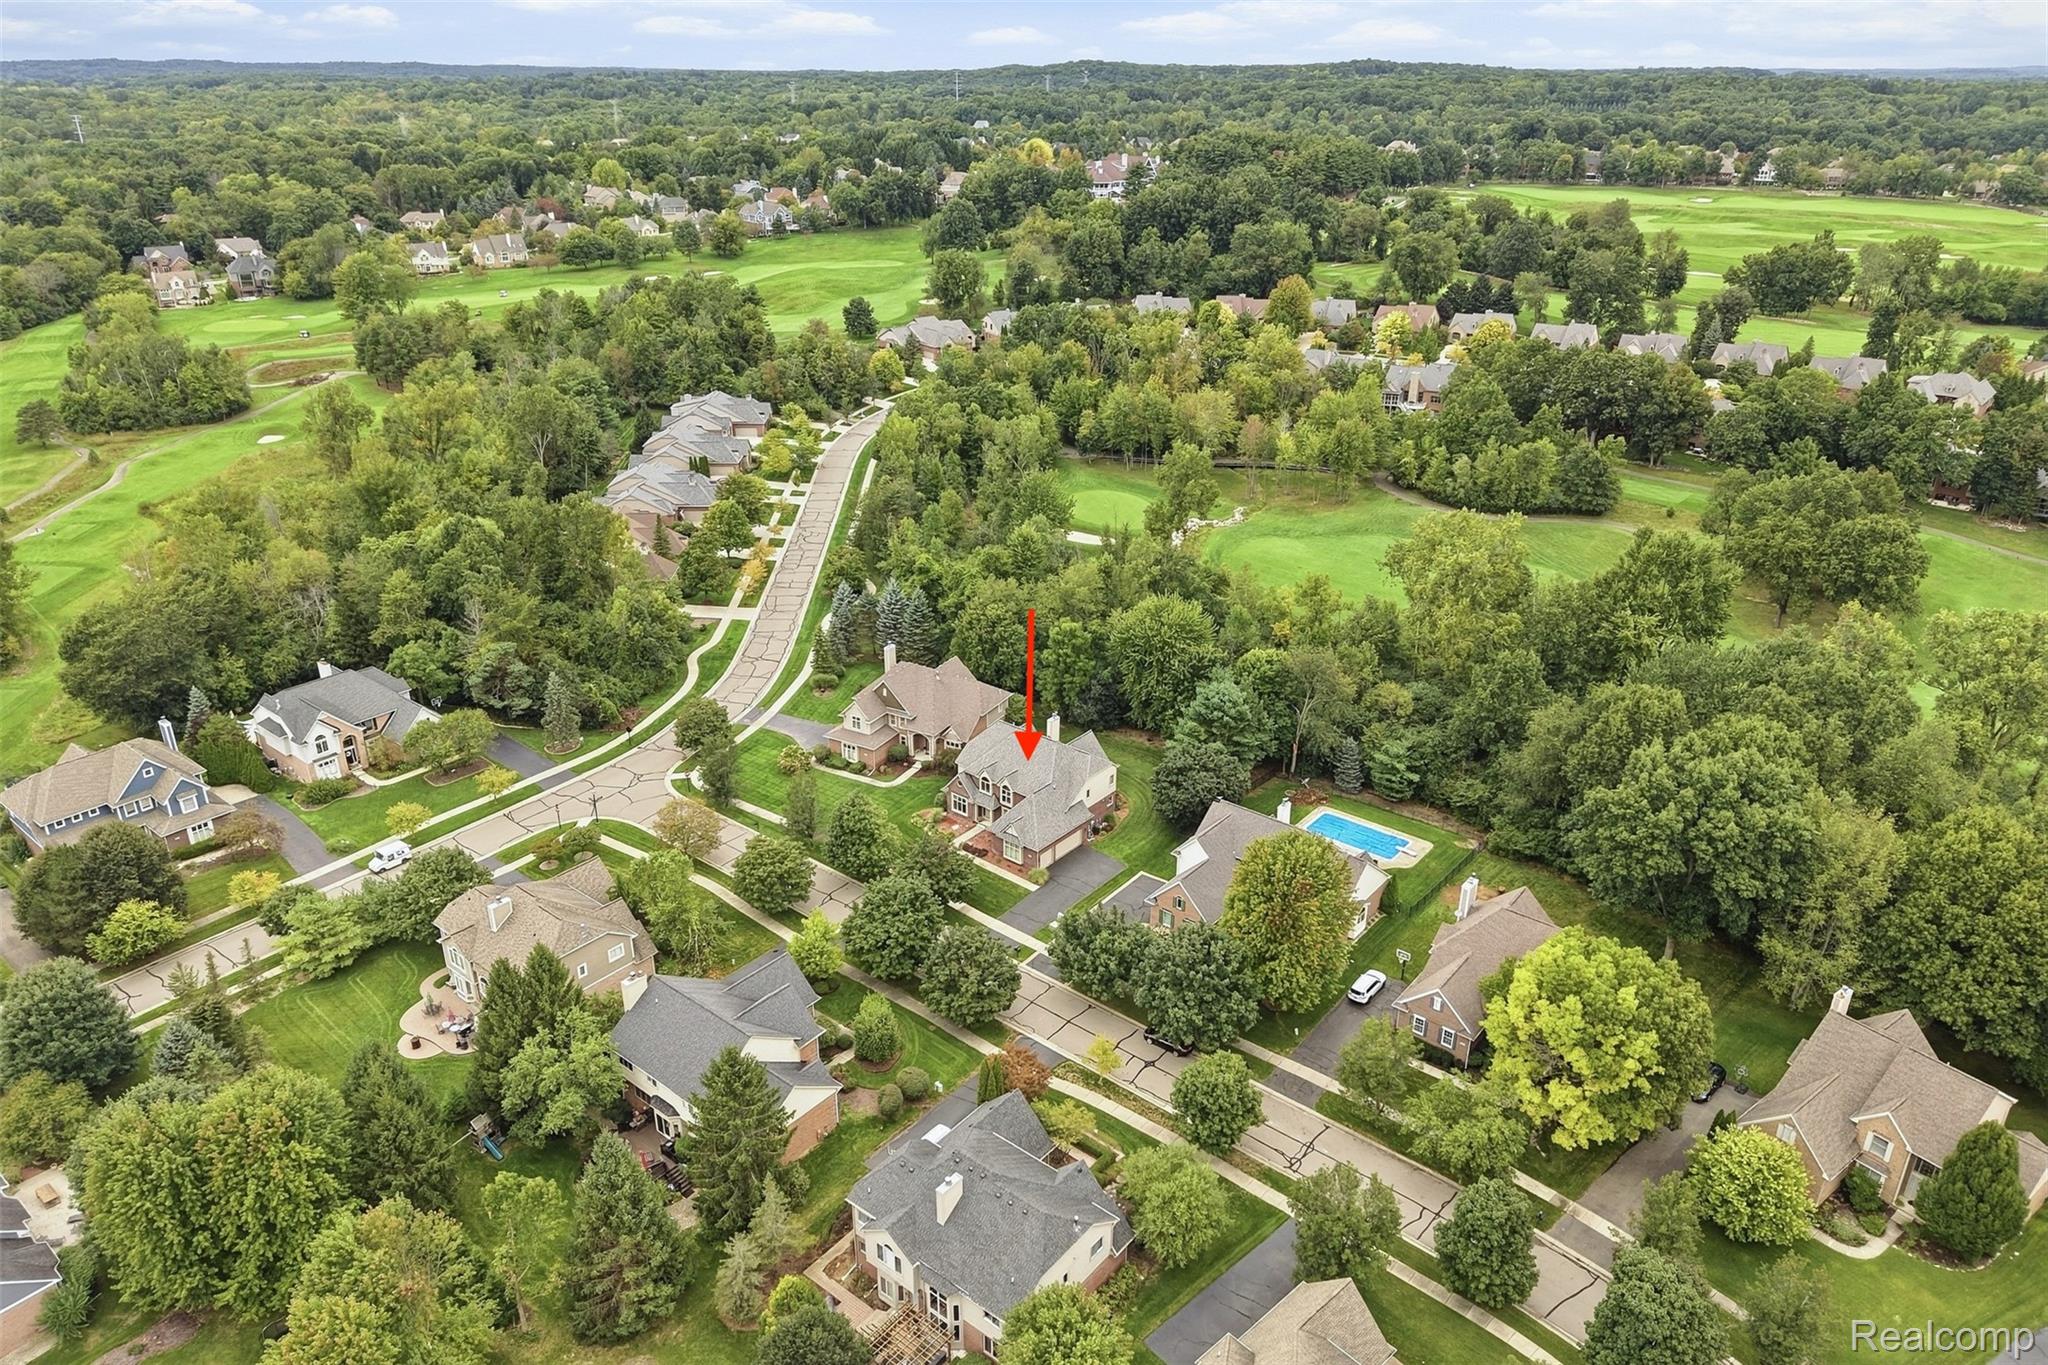
Aerial view of a two-story home marked by a red arrow, with a golf course and wooded neighborhood nearby.
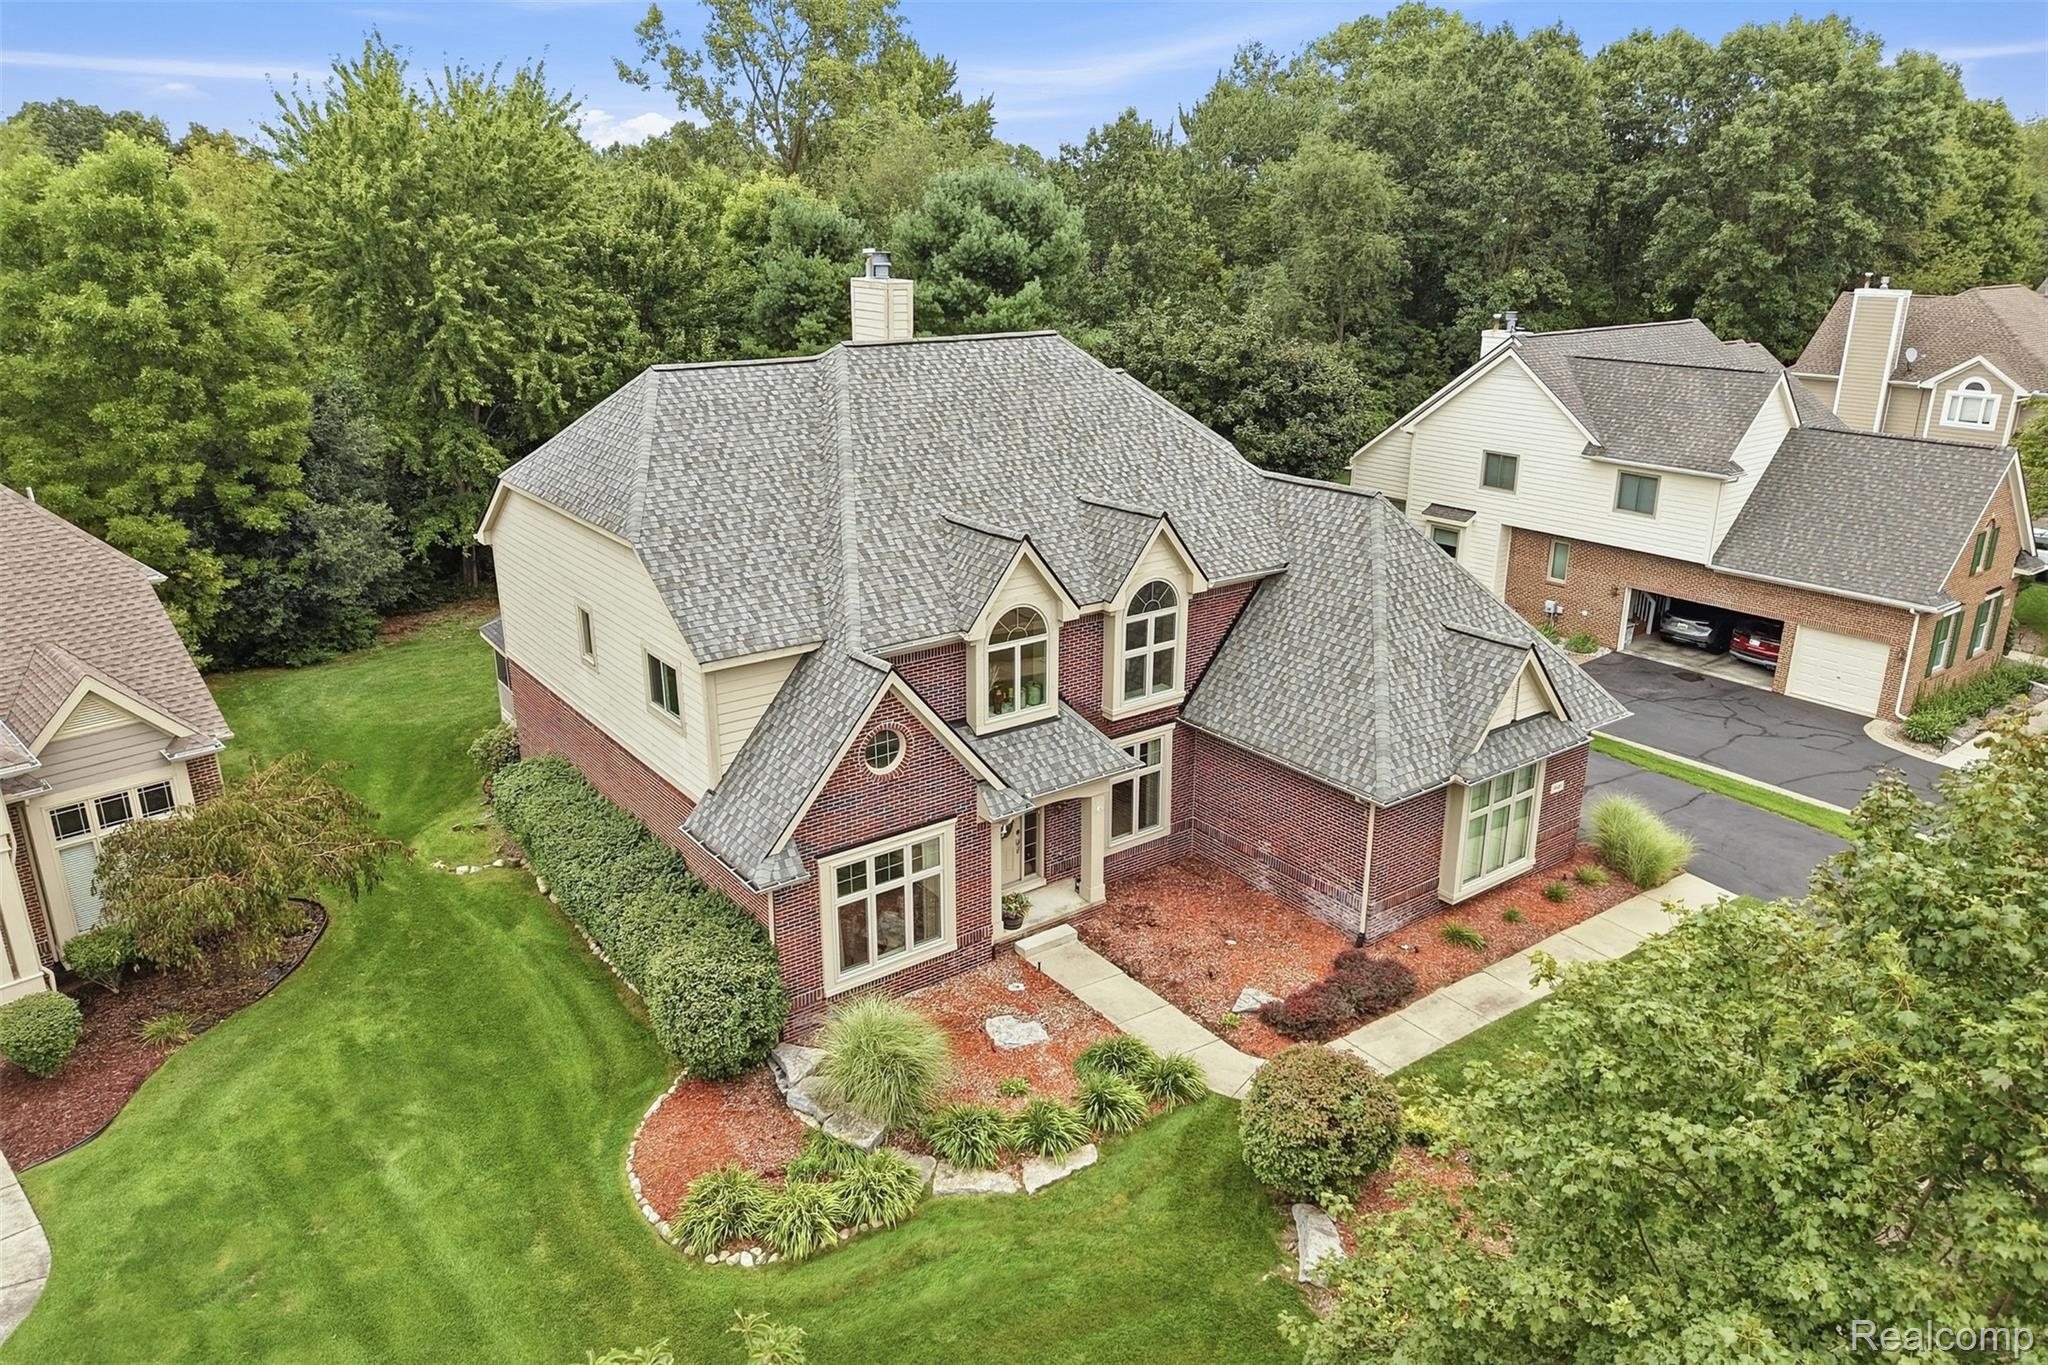
Aerial view of a brick-and-cream home with landscaped grounds and mature trees.
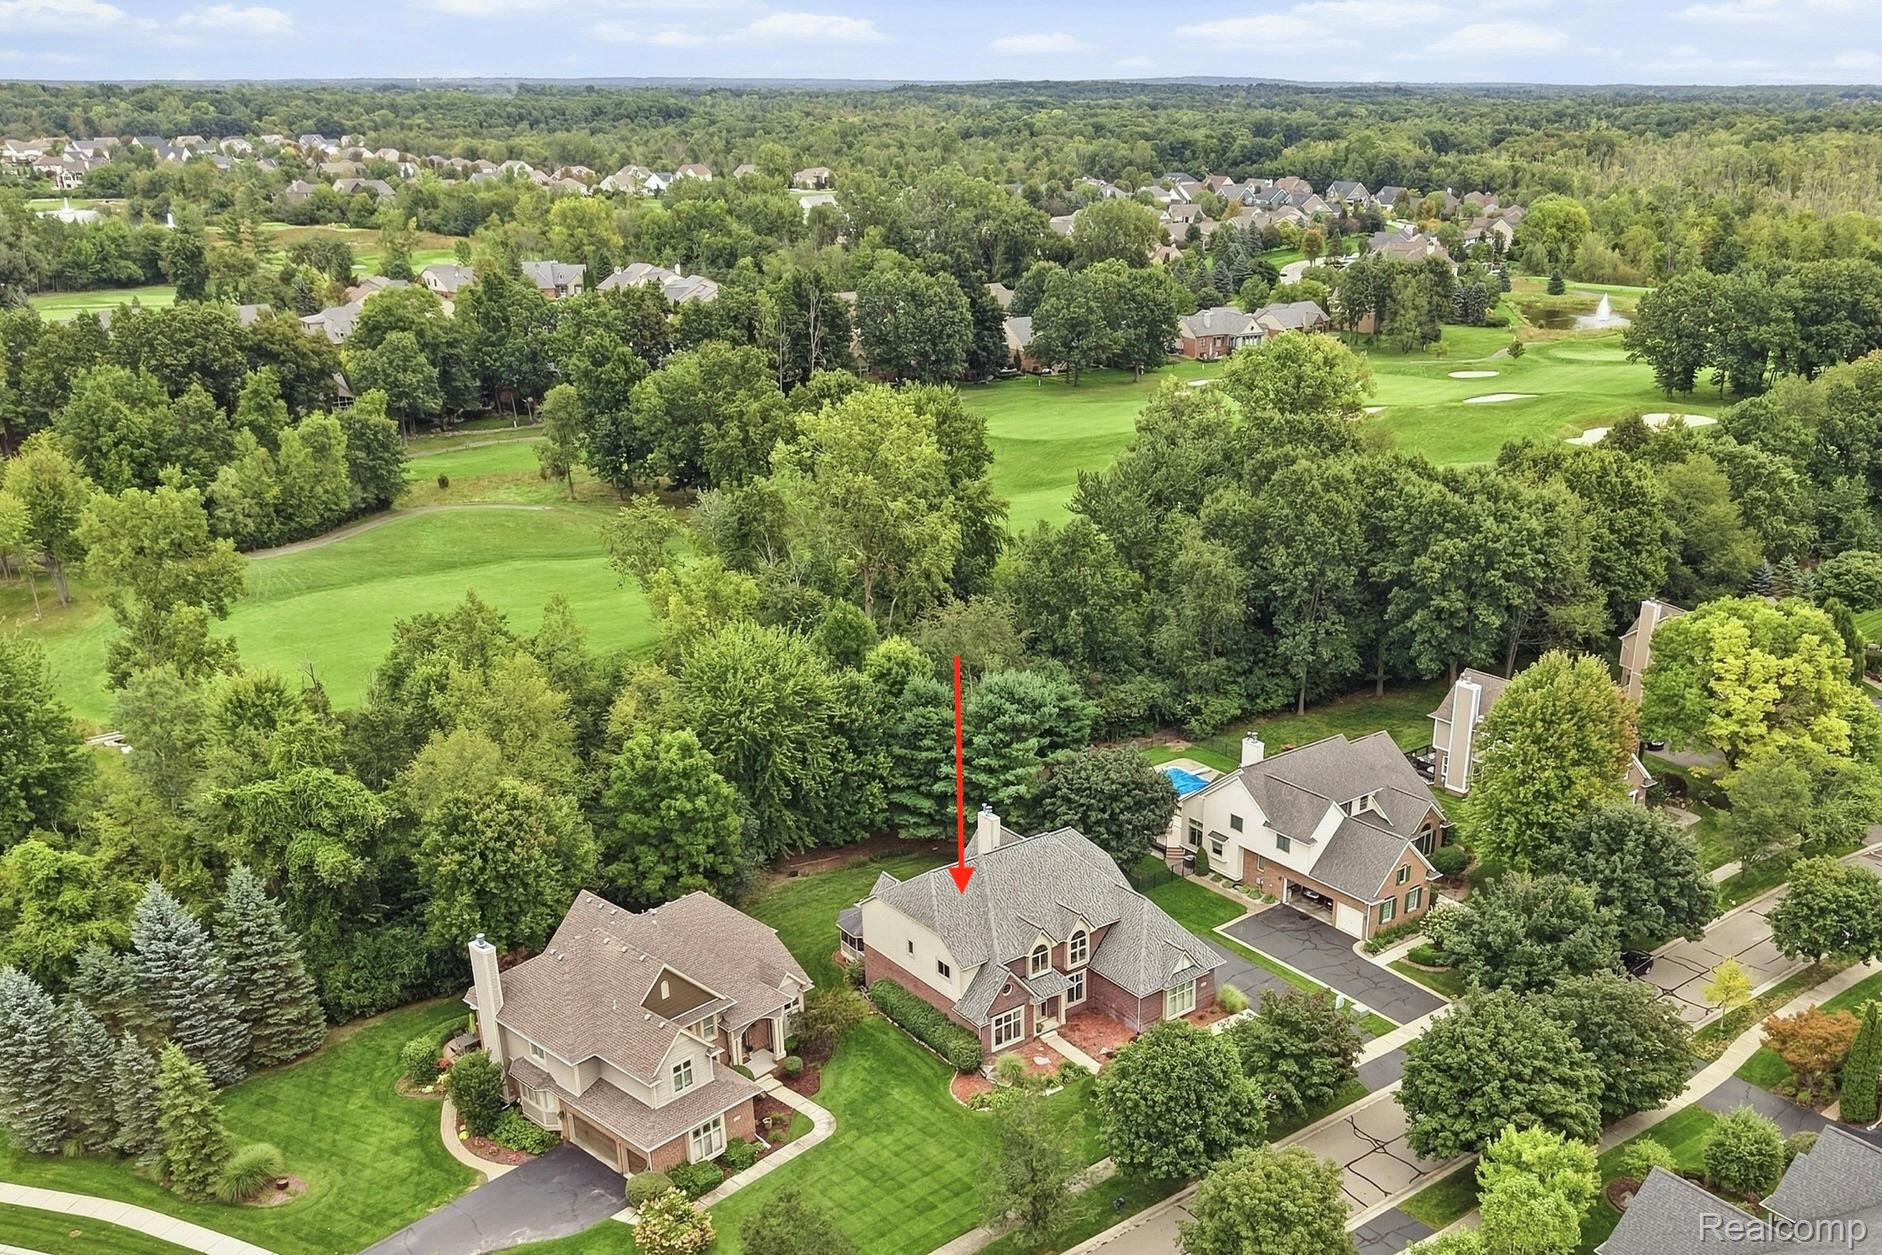
Aerial view of the home beside wooded lots and golf course fairways, marked by a red arrow.
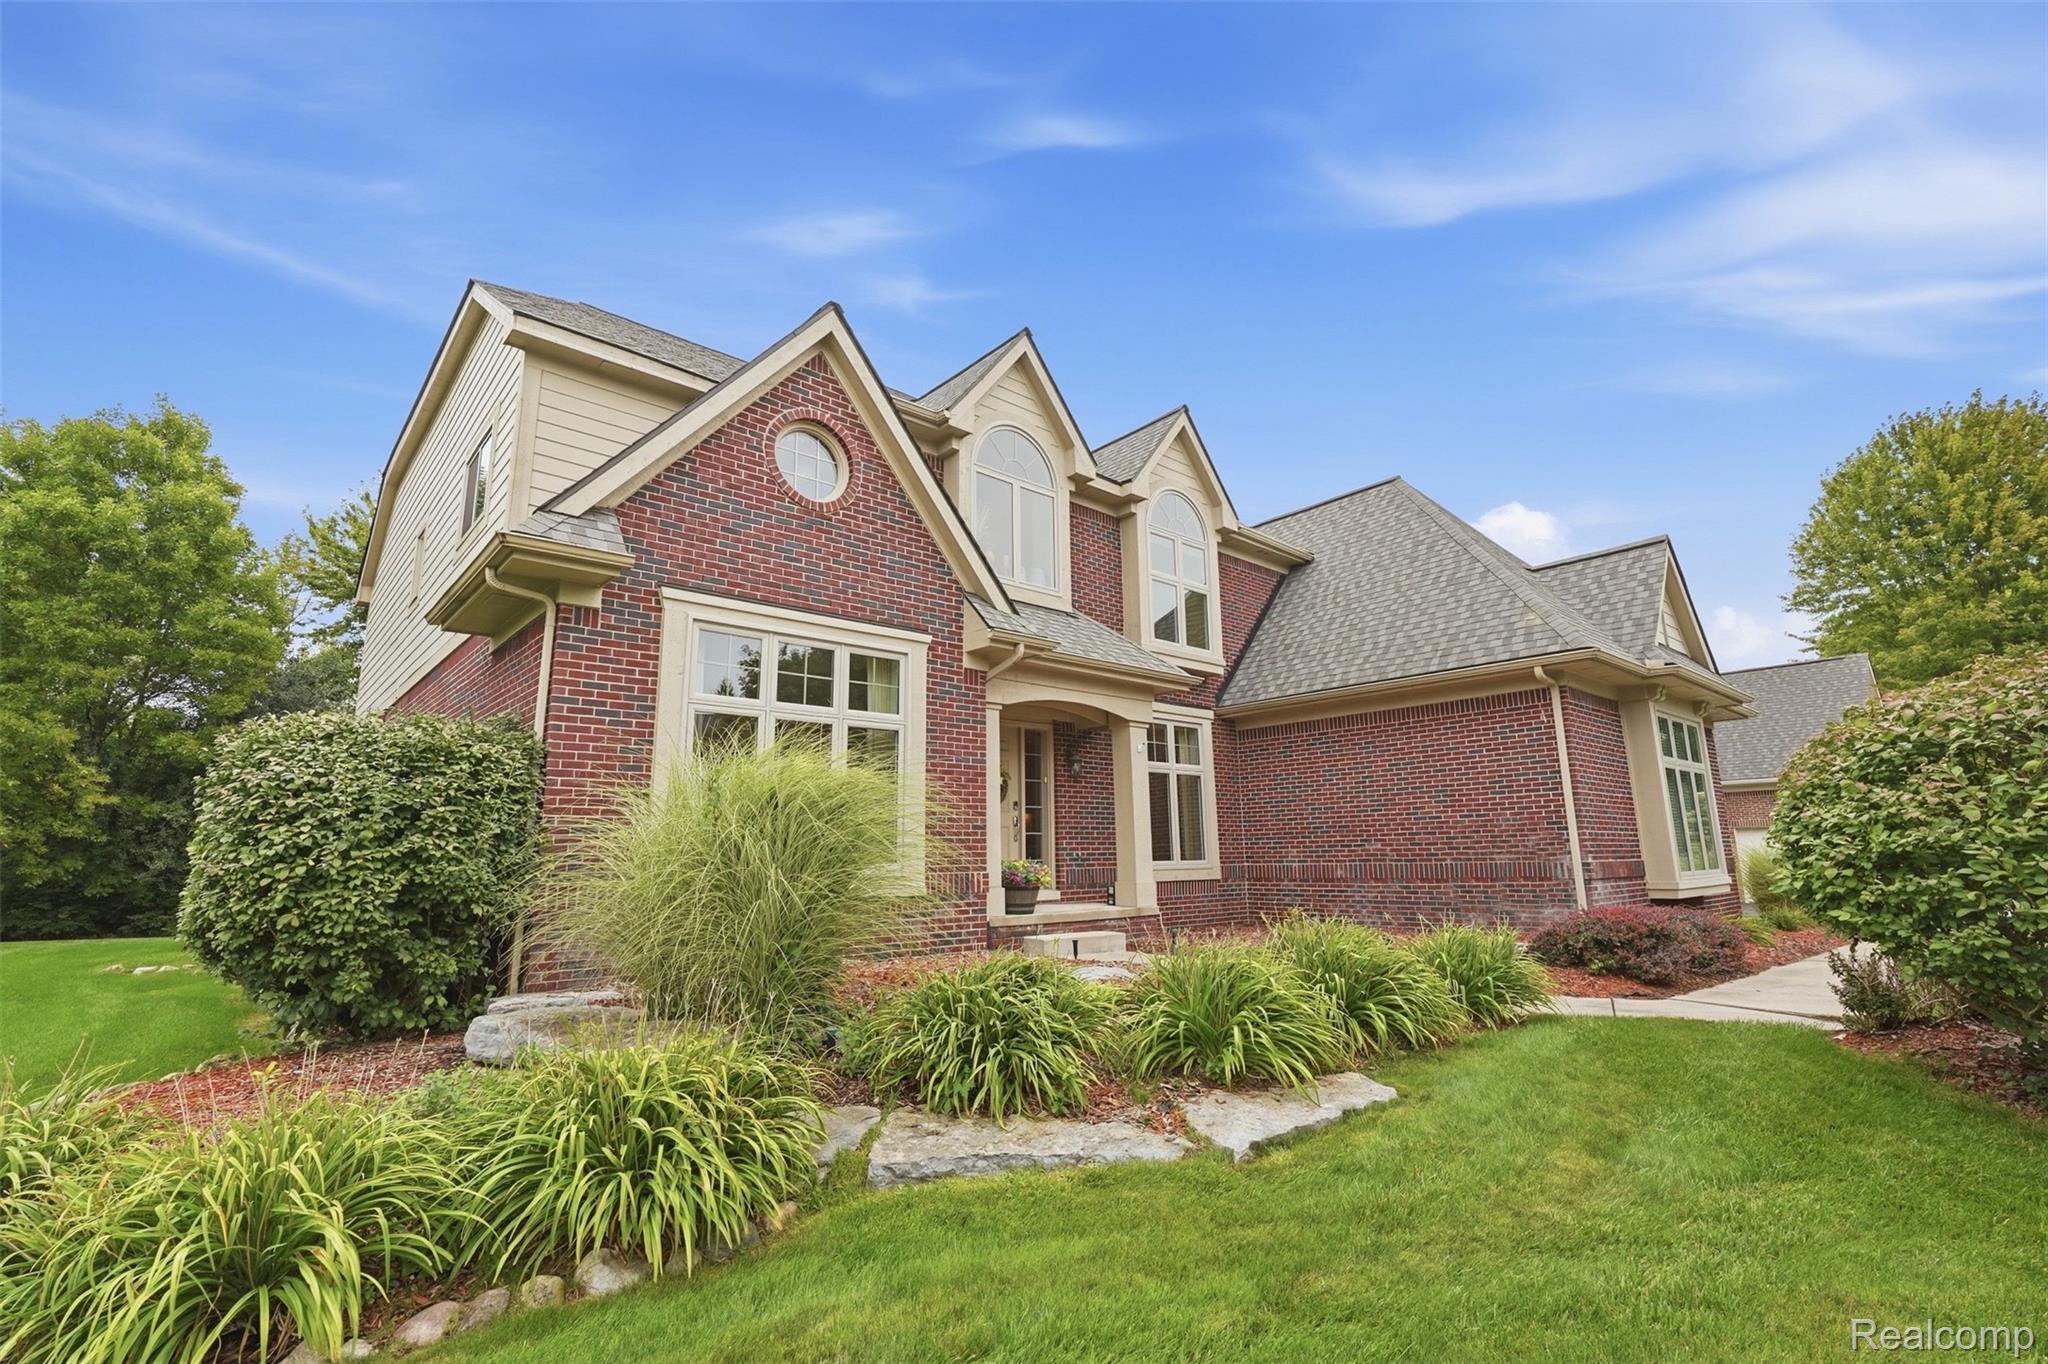
Two-story brick home with multiple gables, landscaped garden beds, and a broad green lawn.
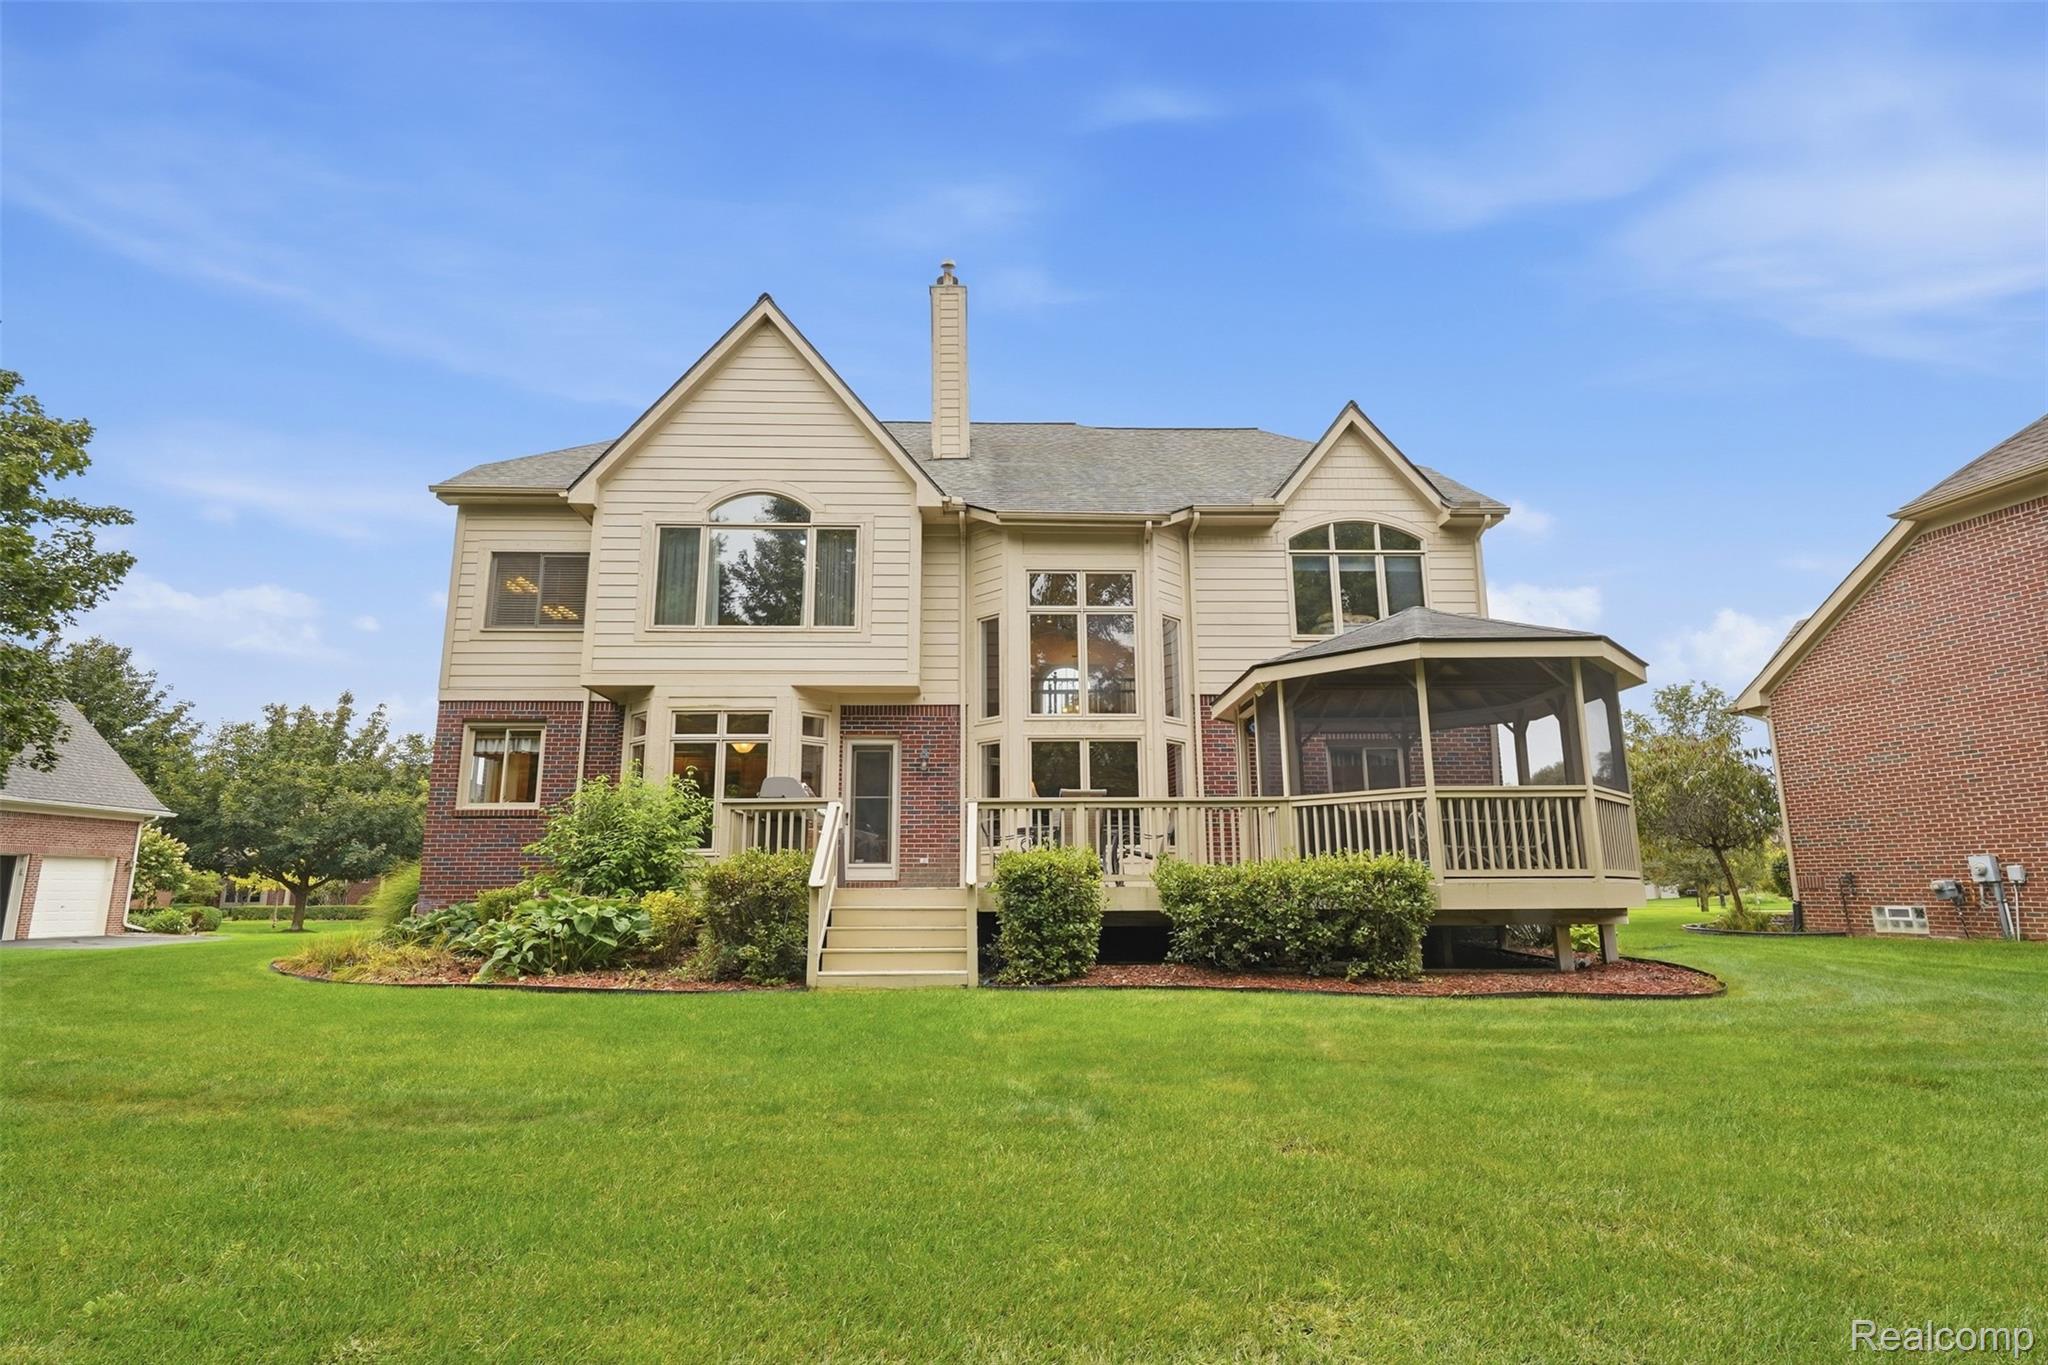
Rear of a two-story home with a covered deck, landscaped garden beds, and a broad lawn.
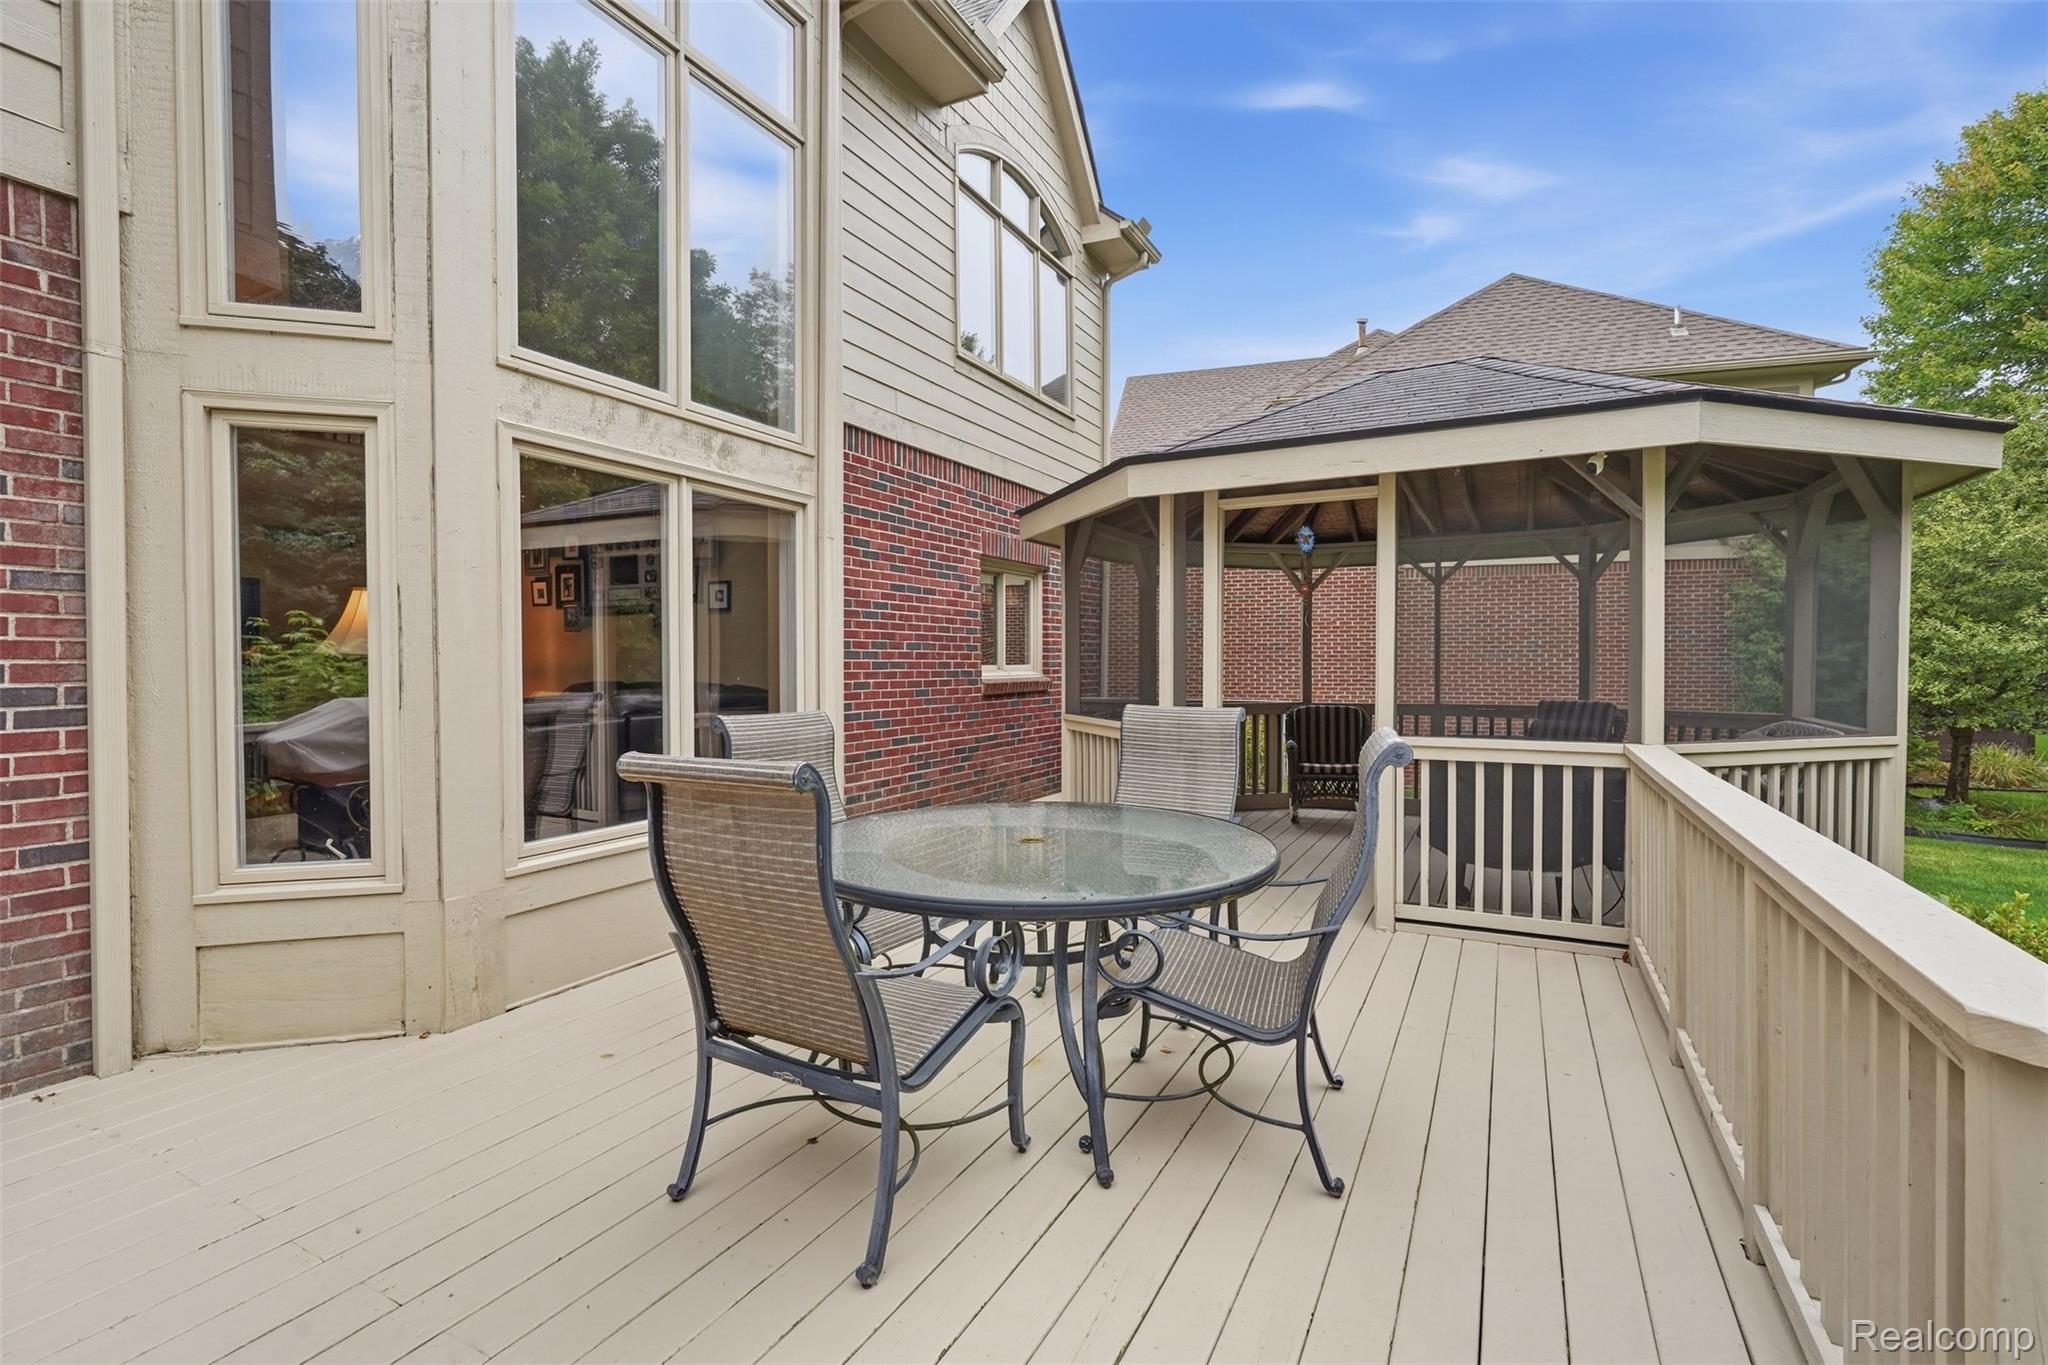
Backyard deck with glass-top dining set and a large covered gazebo.
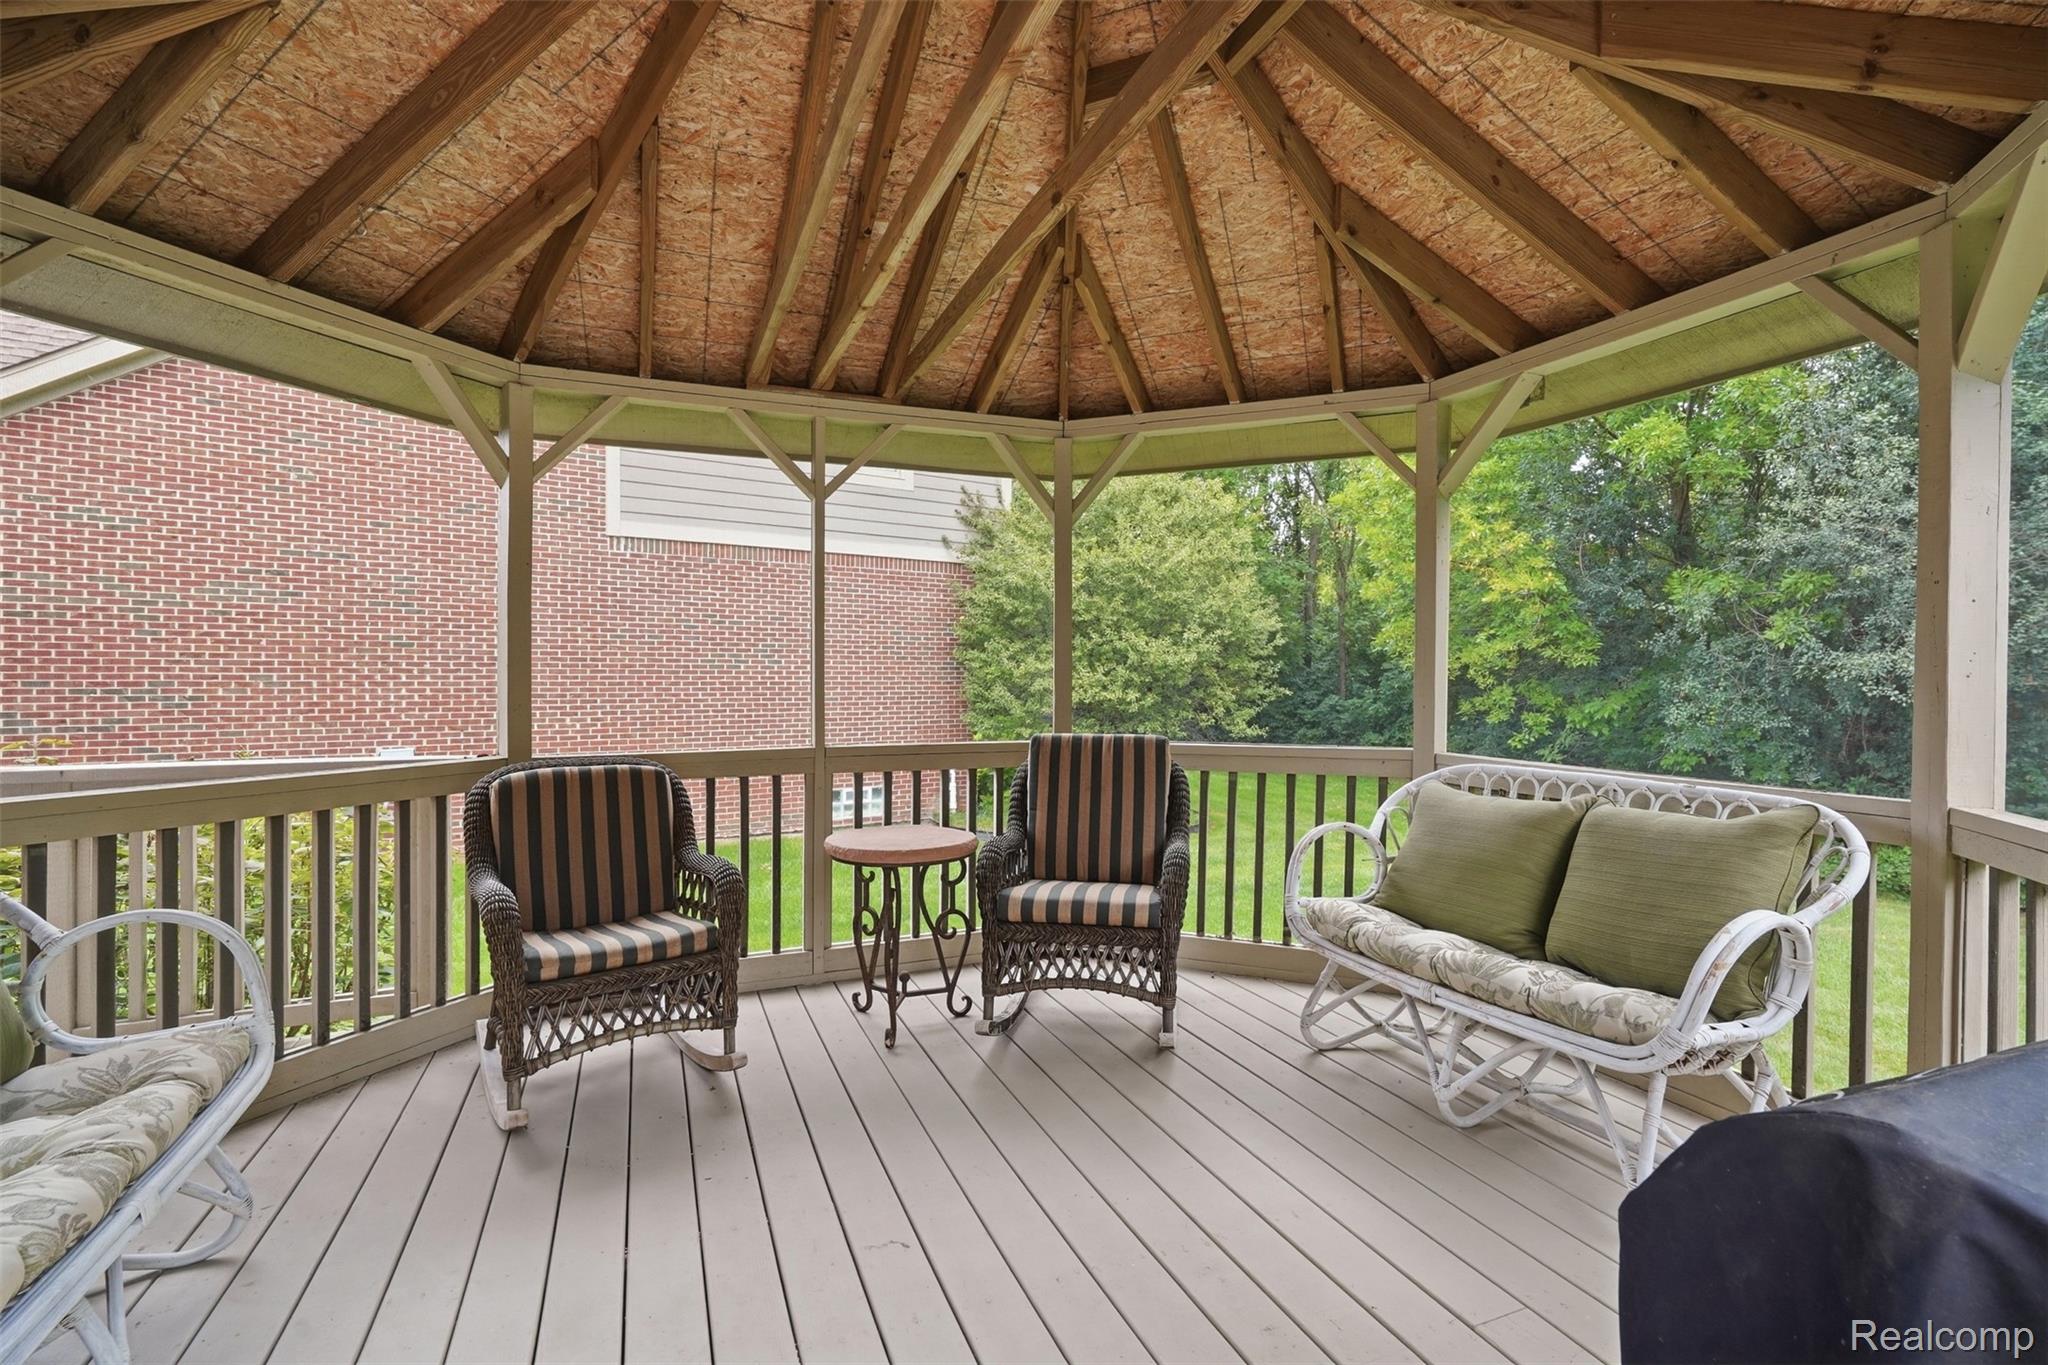
Covered deck with timber roof, wicker seating, and views of the lawn and trees.
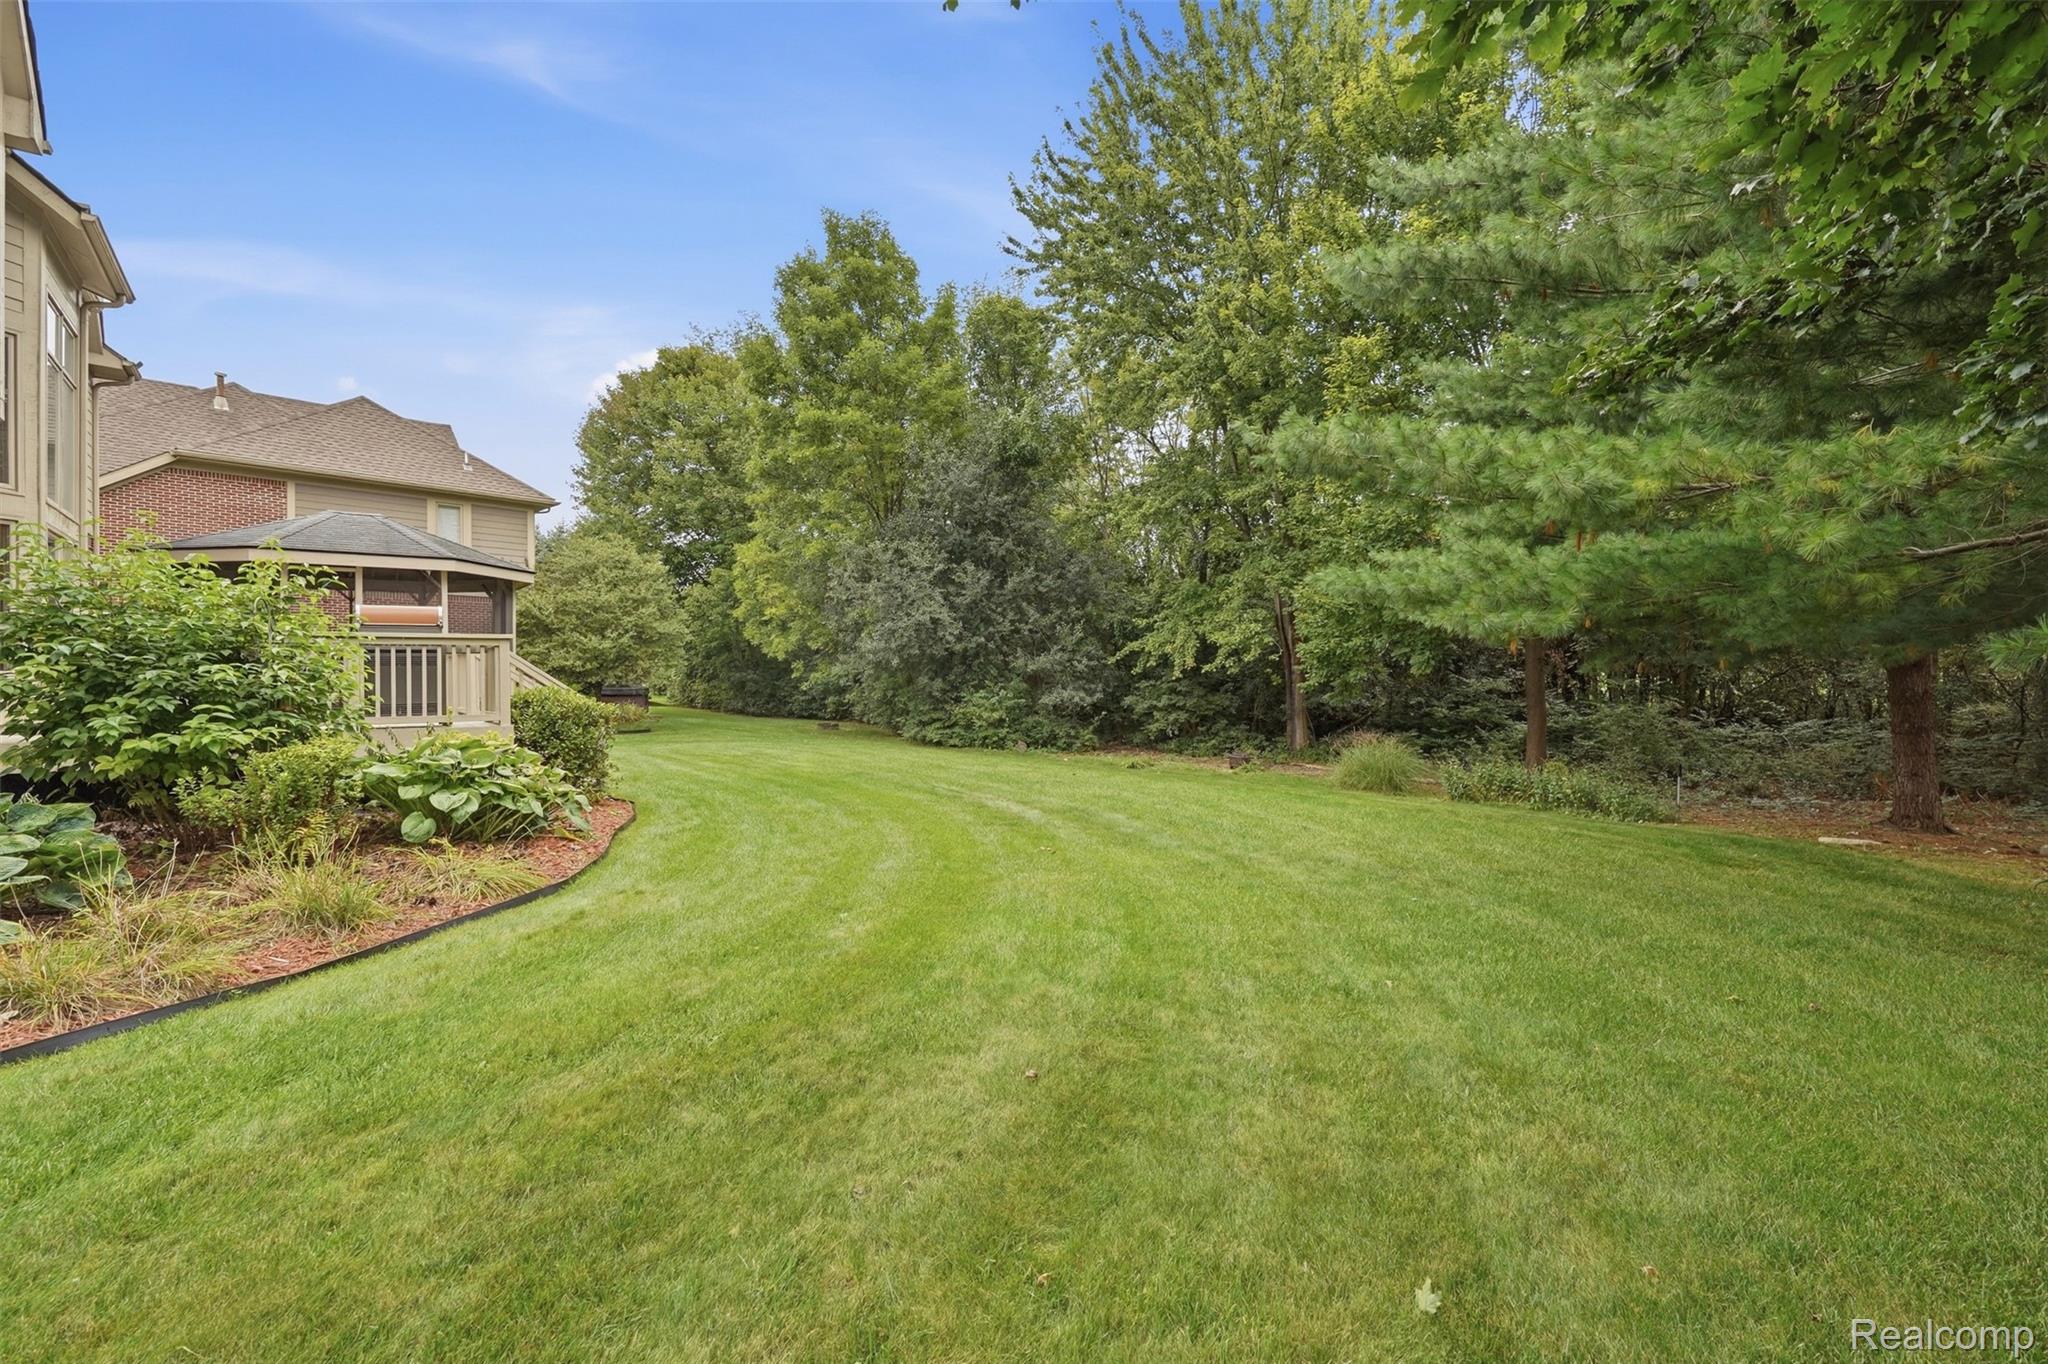
Spacious backyard lawn bordered by mature trees, with landscaped beds and a raised deck beside the home.
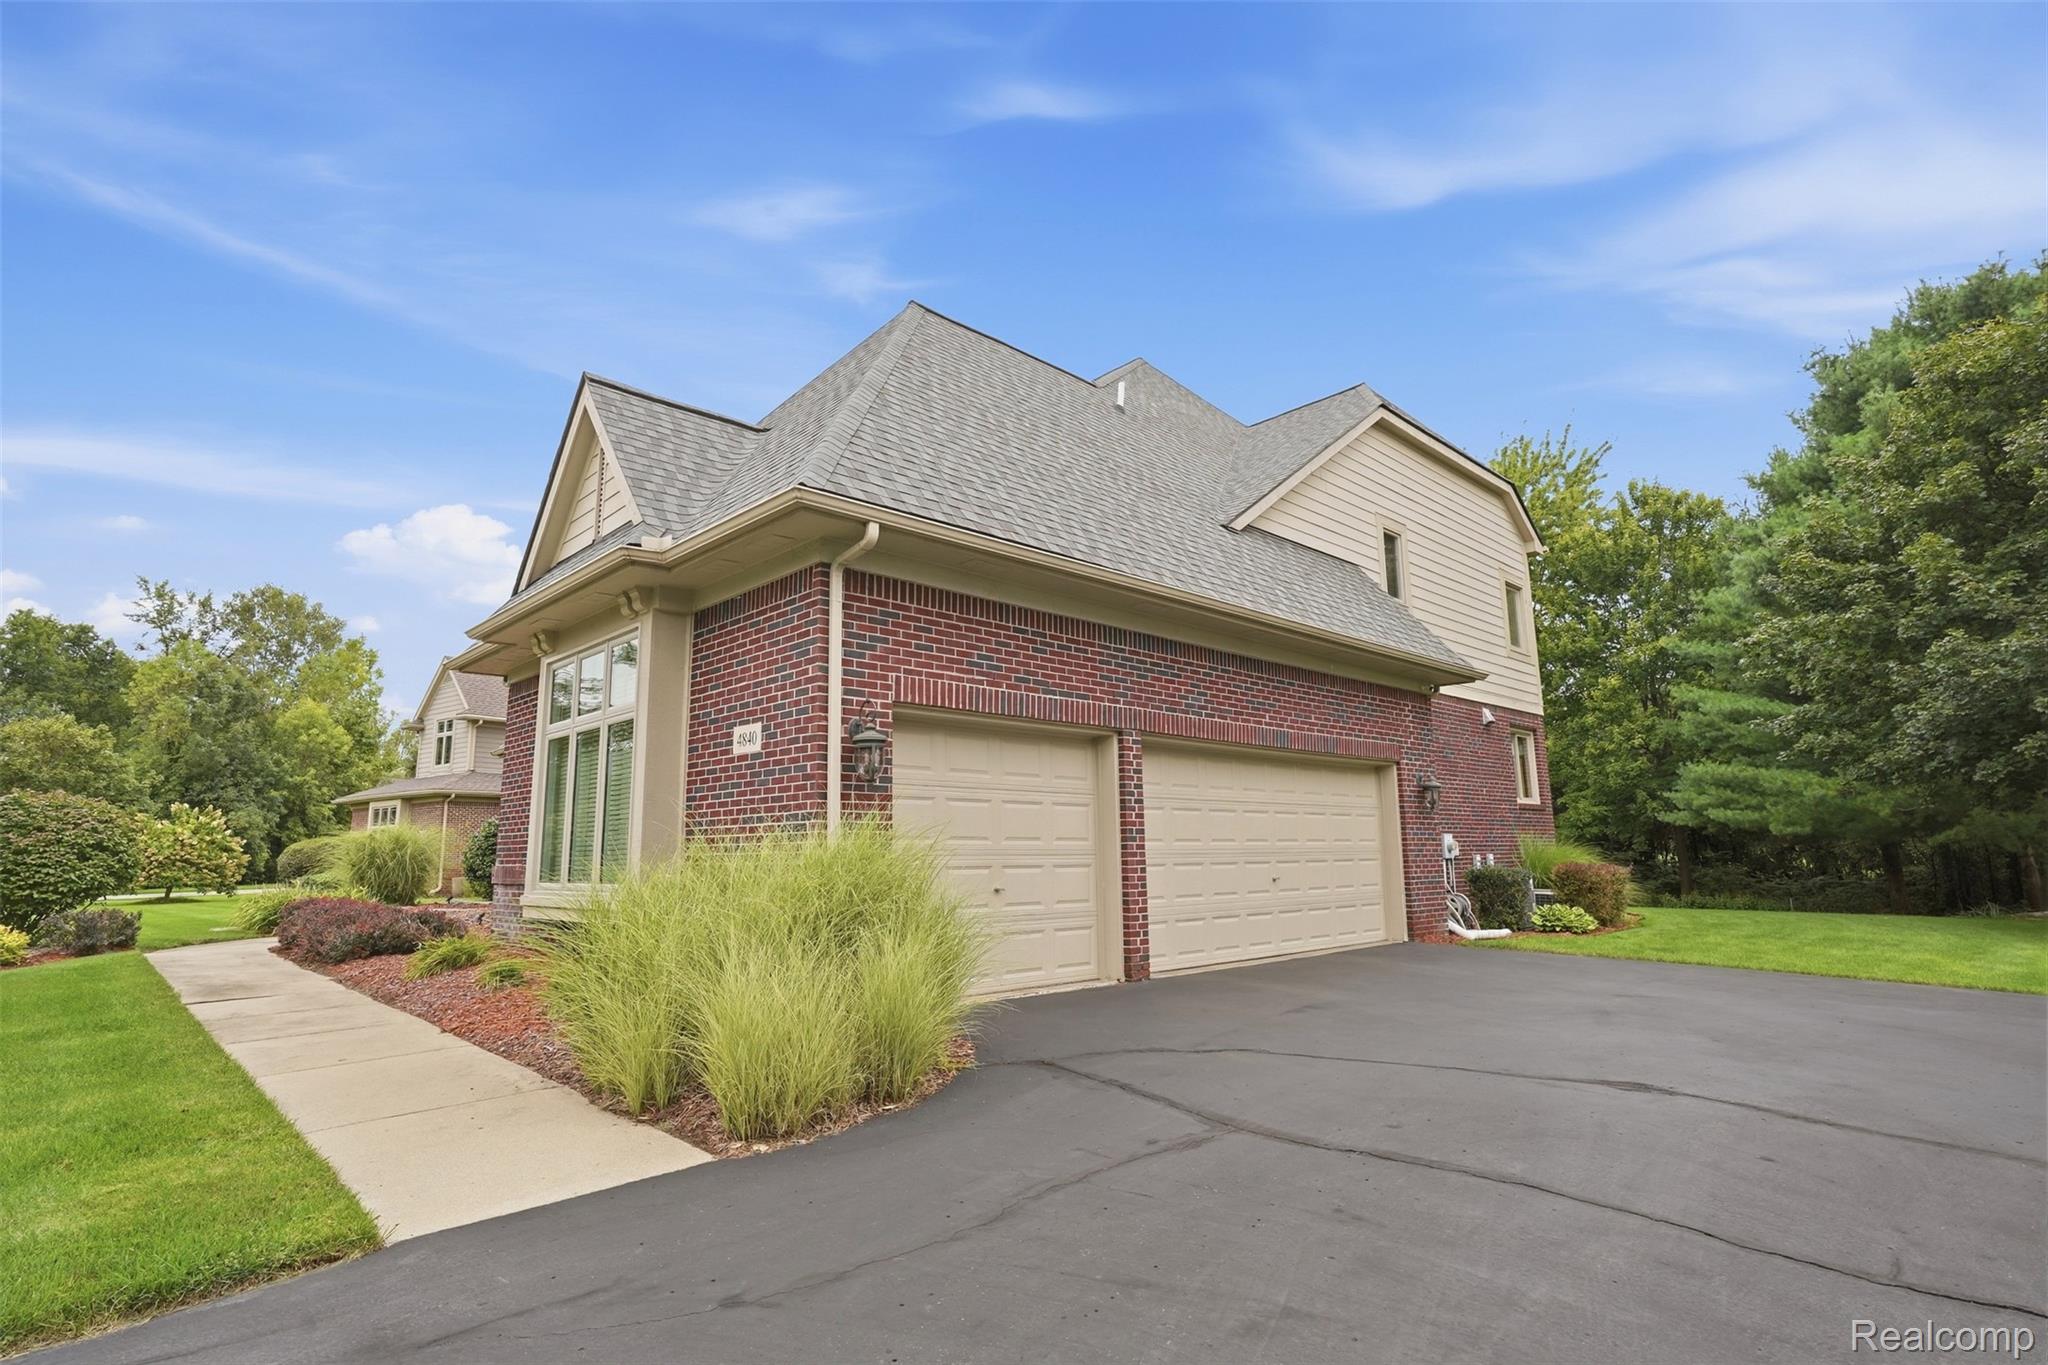
Two-story brick-and-siding house with a steep roof, double garage, wide driveway, and landscaped front yard.
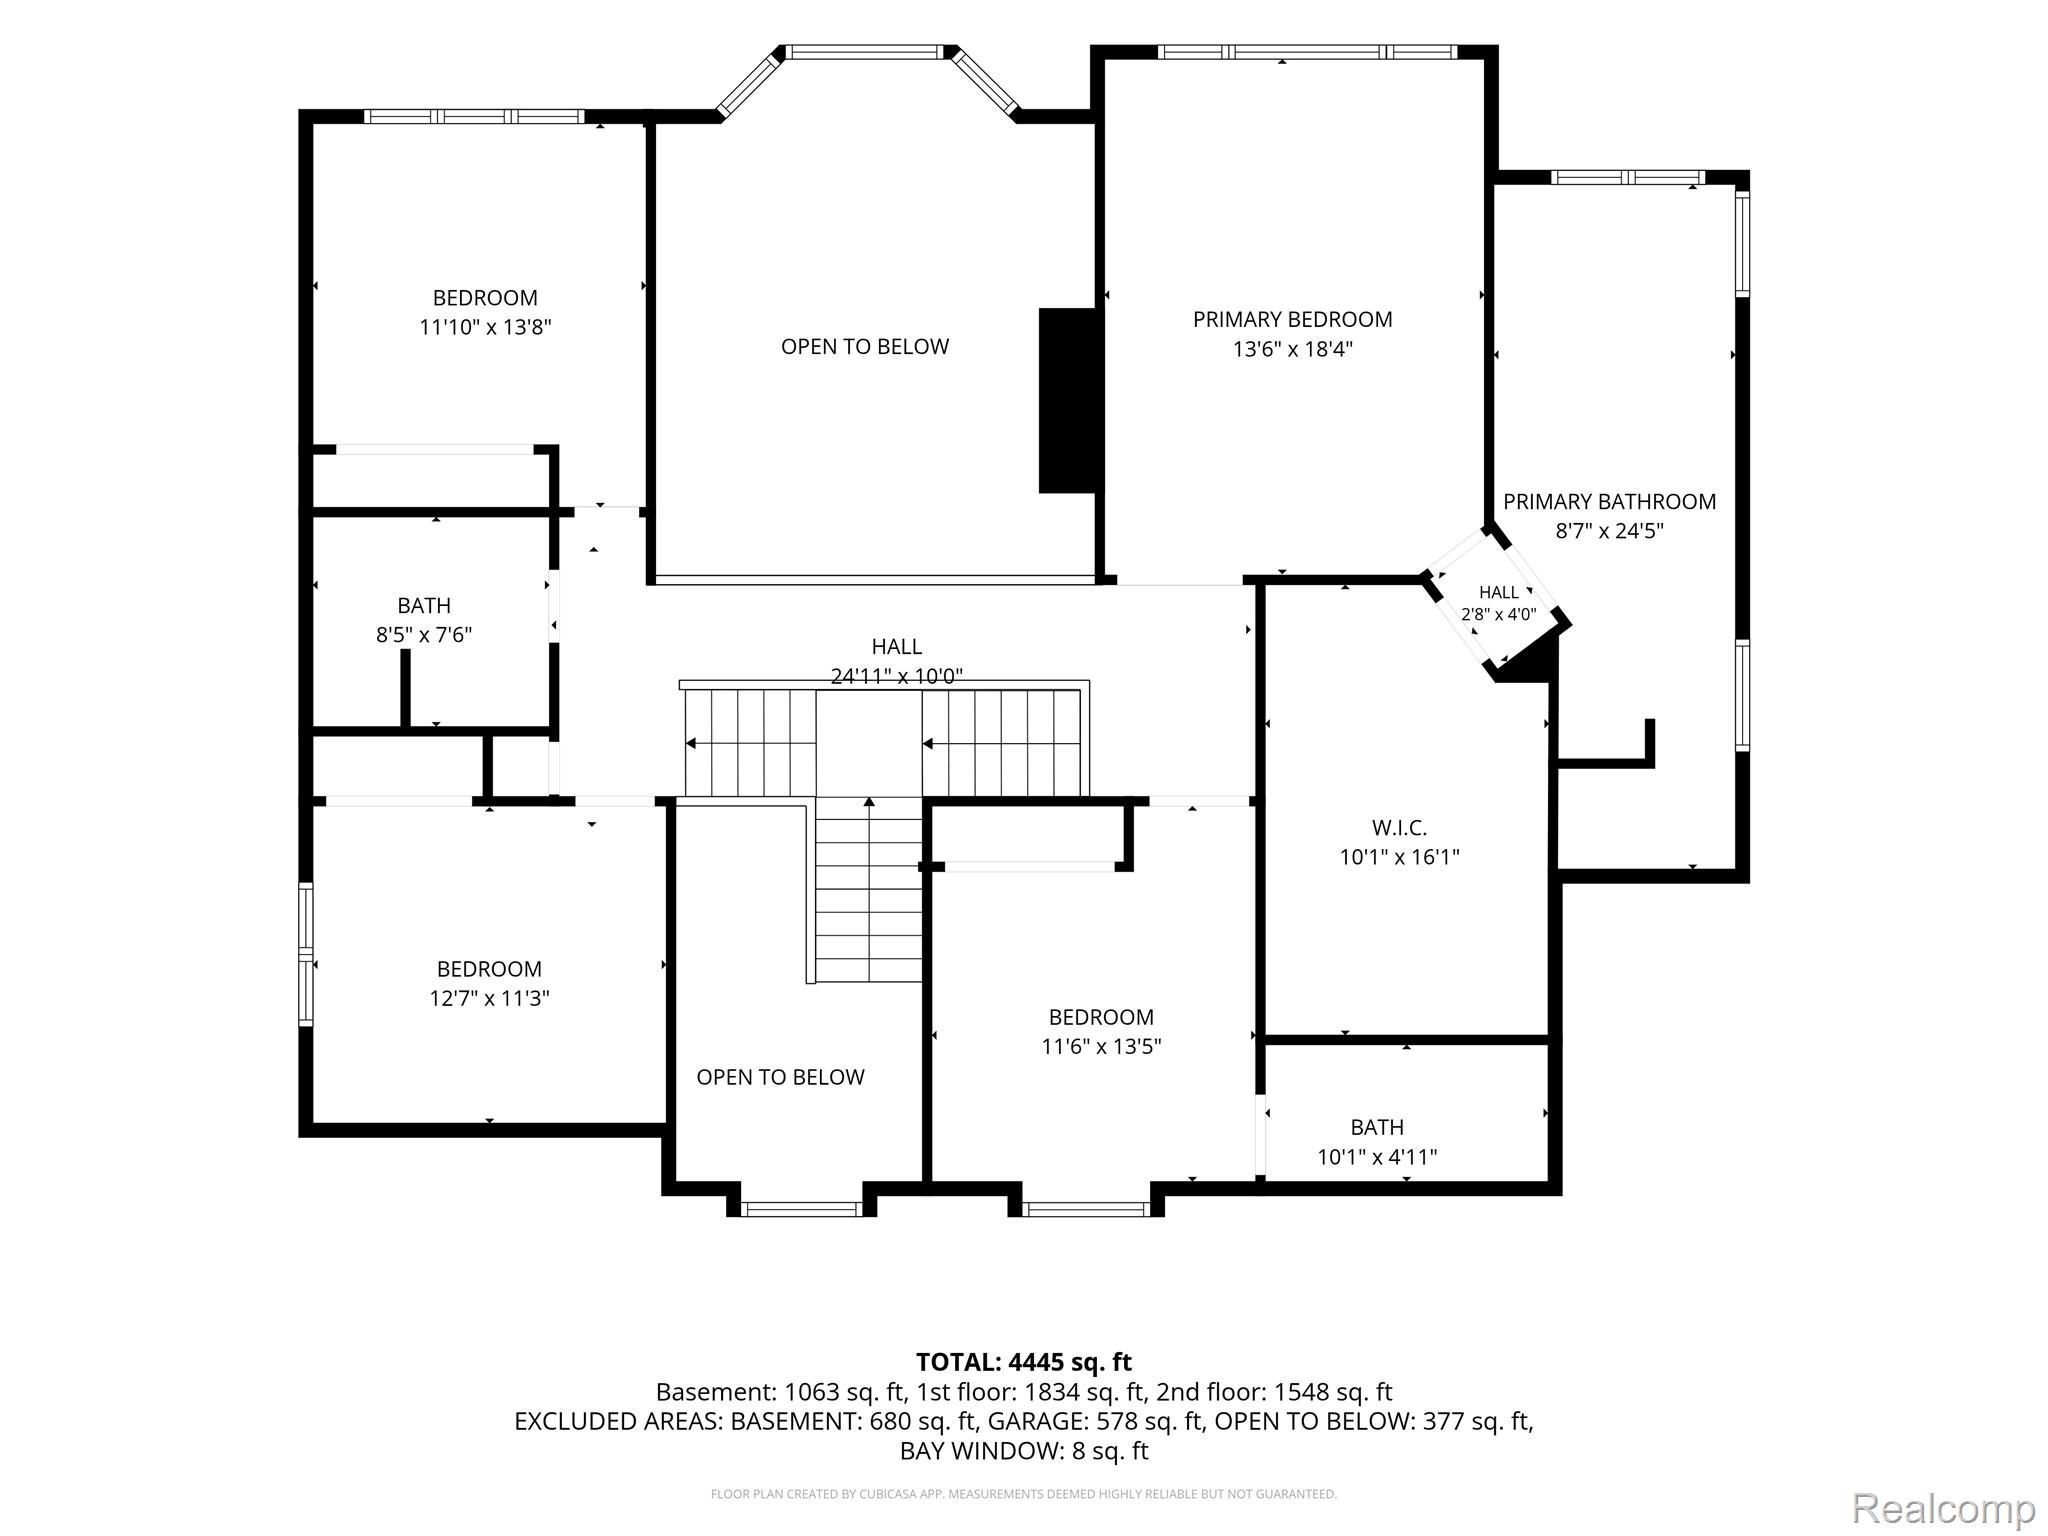
Second-floor plan with three bedrooms, a primary suite, two bathrooms, a walk-in closet, and open-to-below areas.
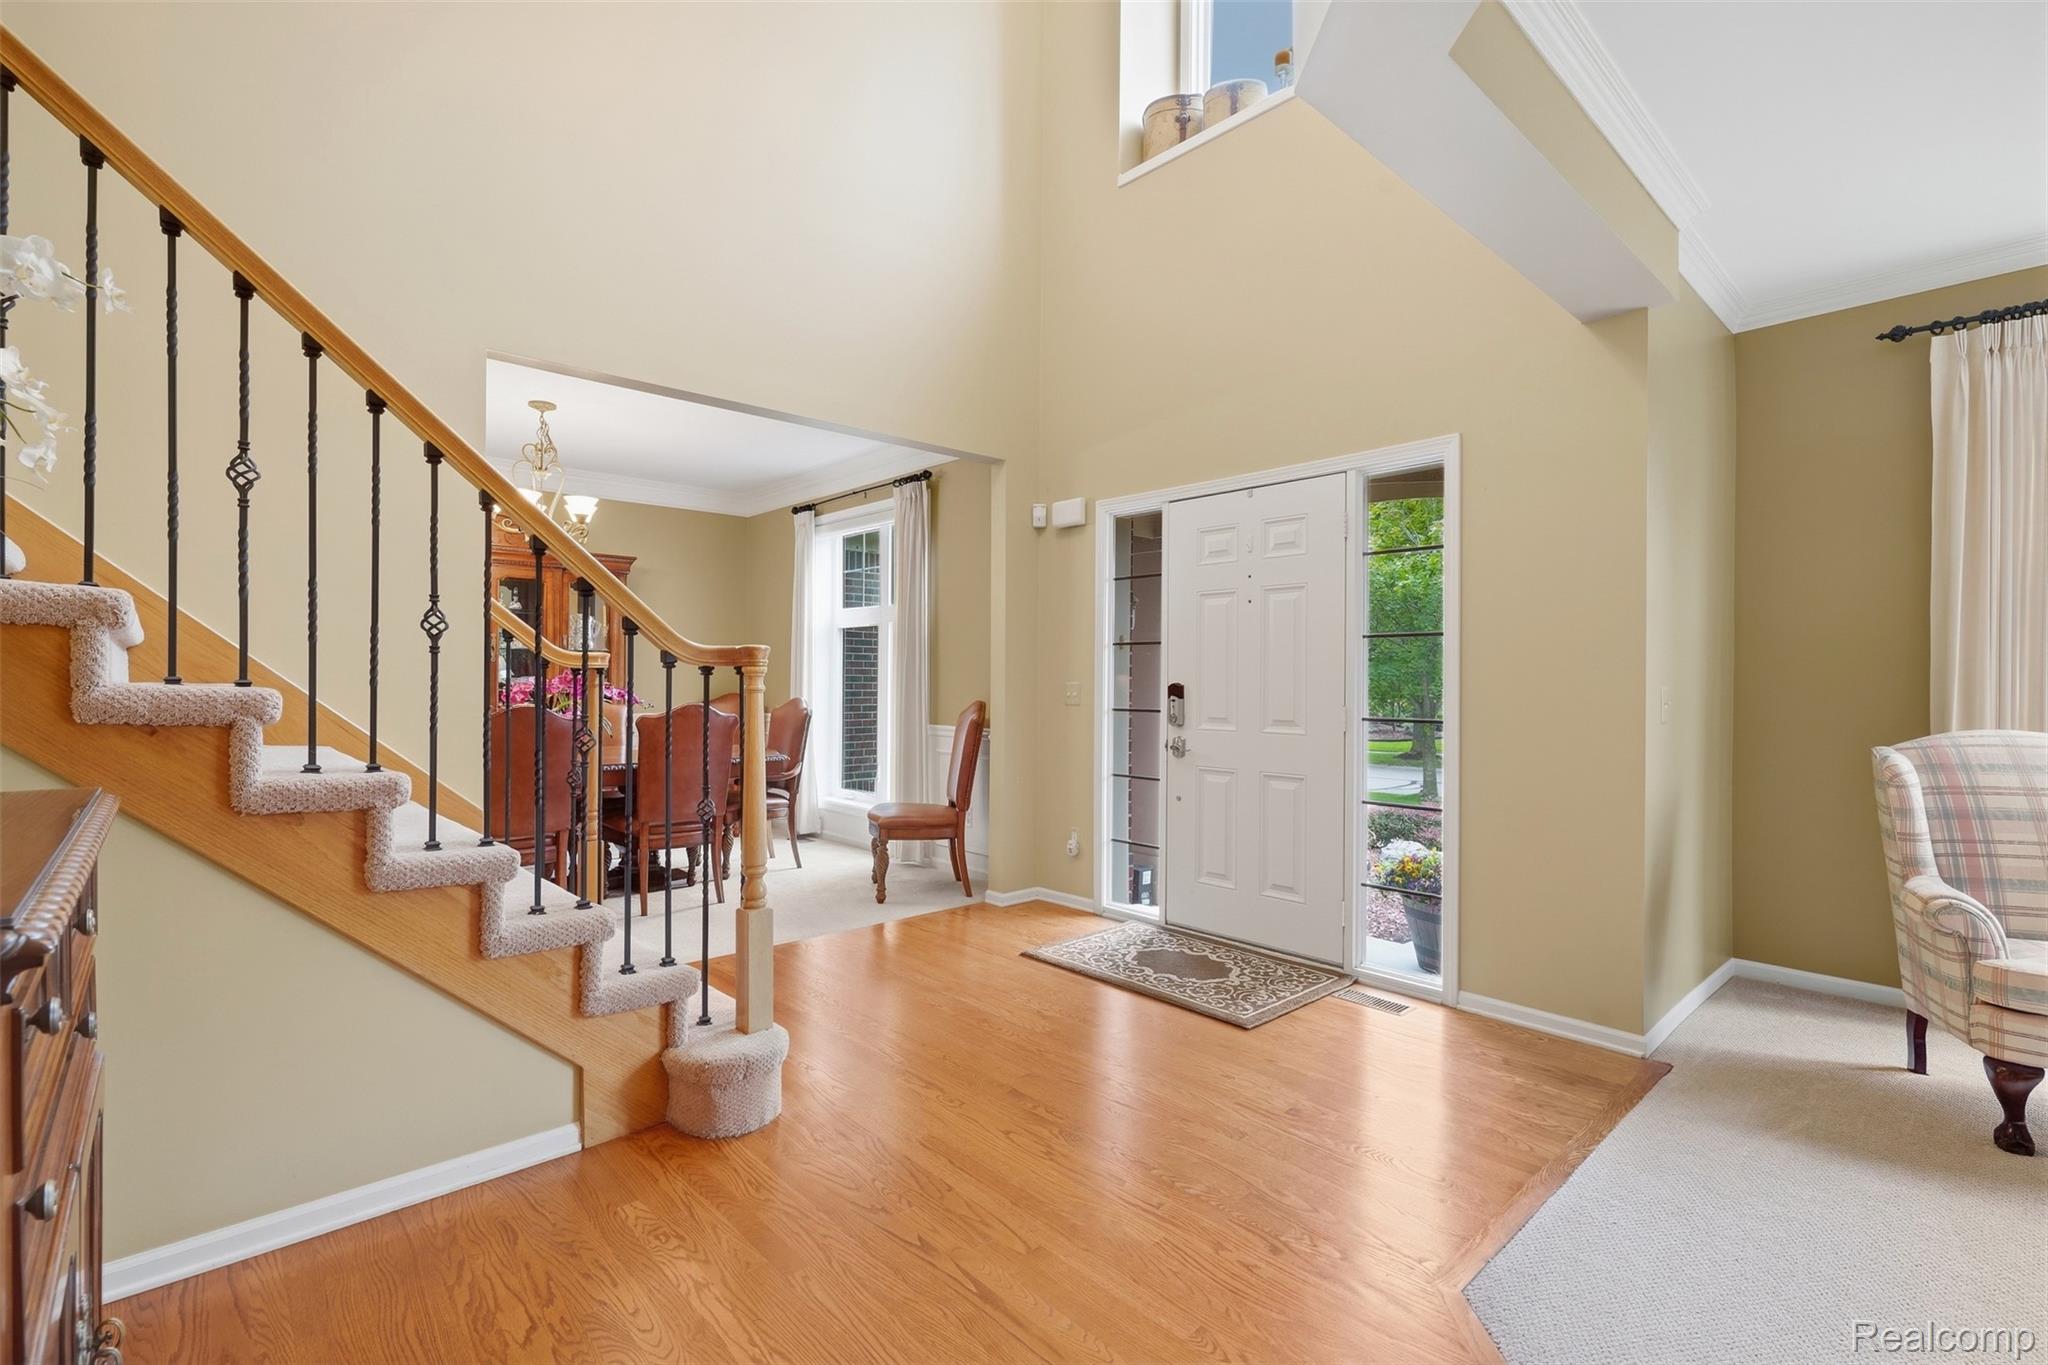
Furnished entry foyer with a carpeted staircase, hardwood floors, and a front door with sidelights.
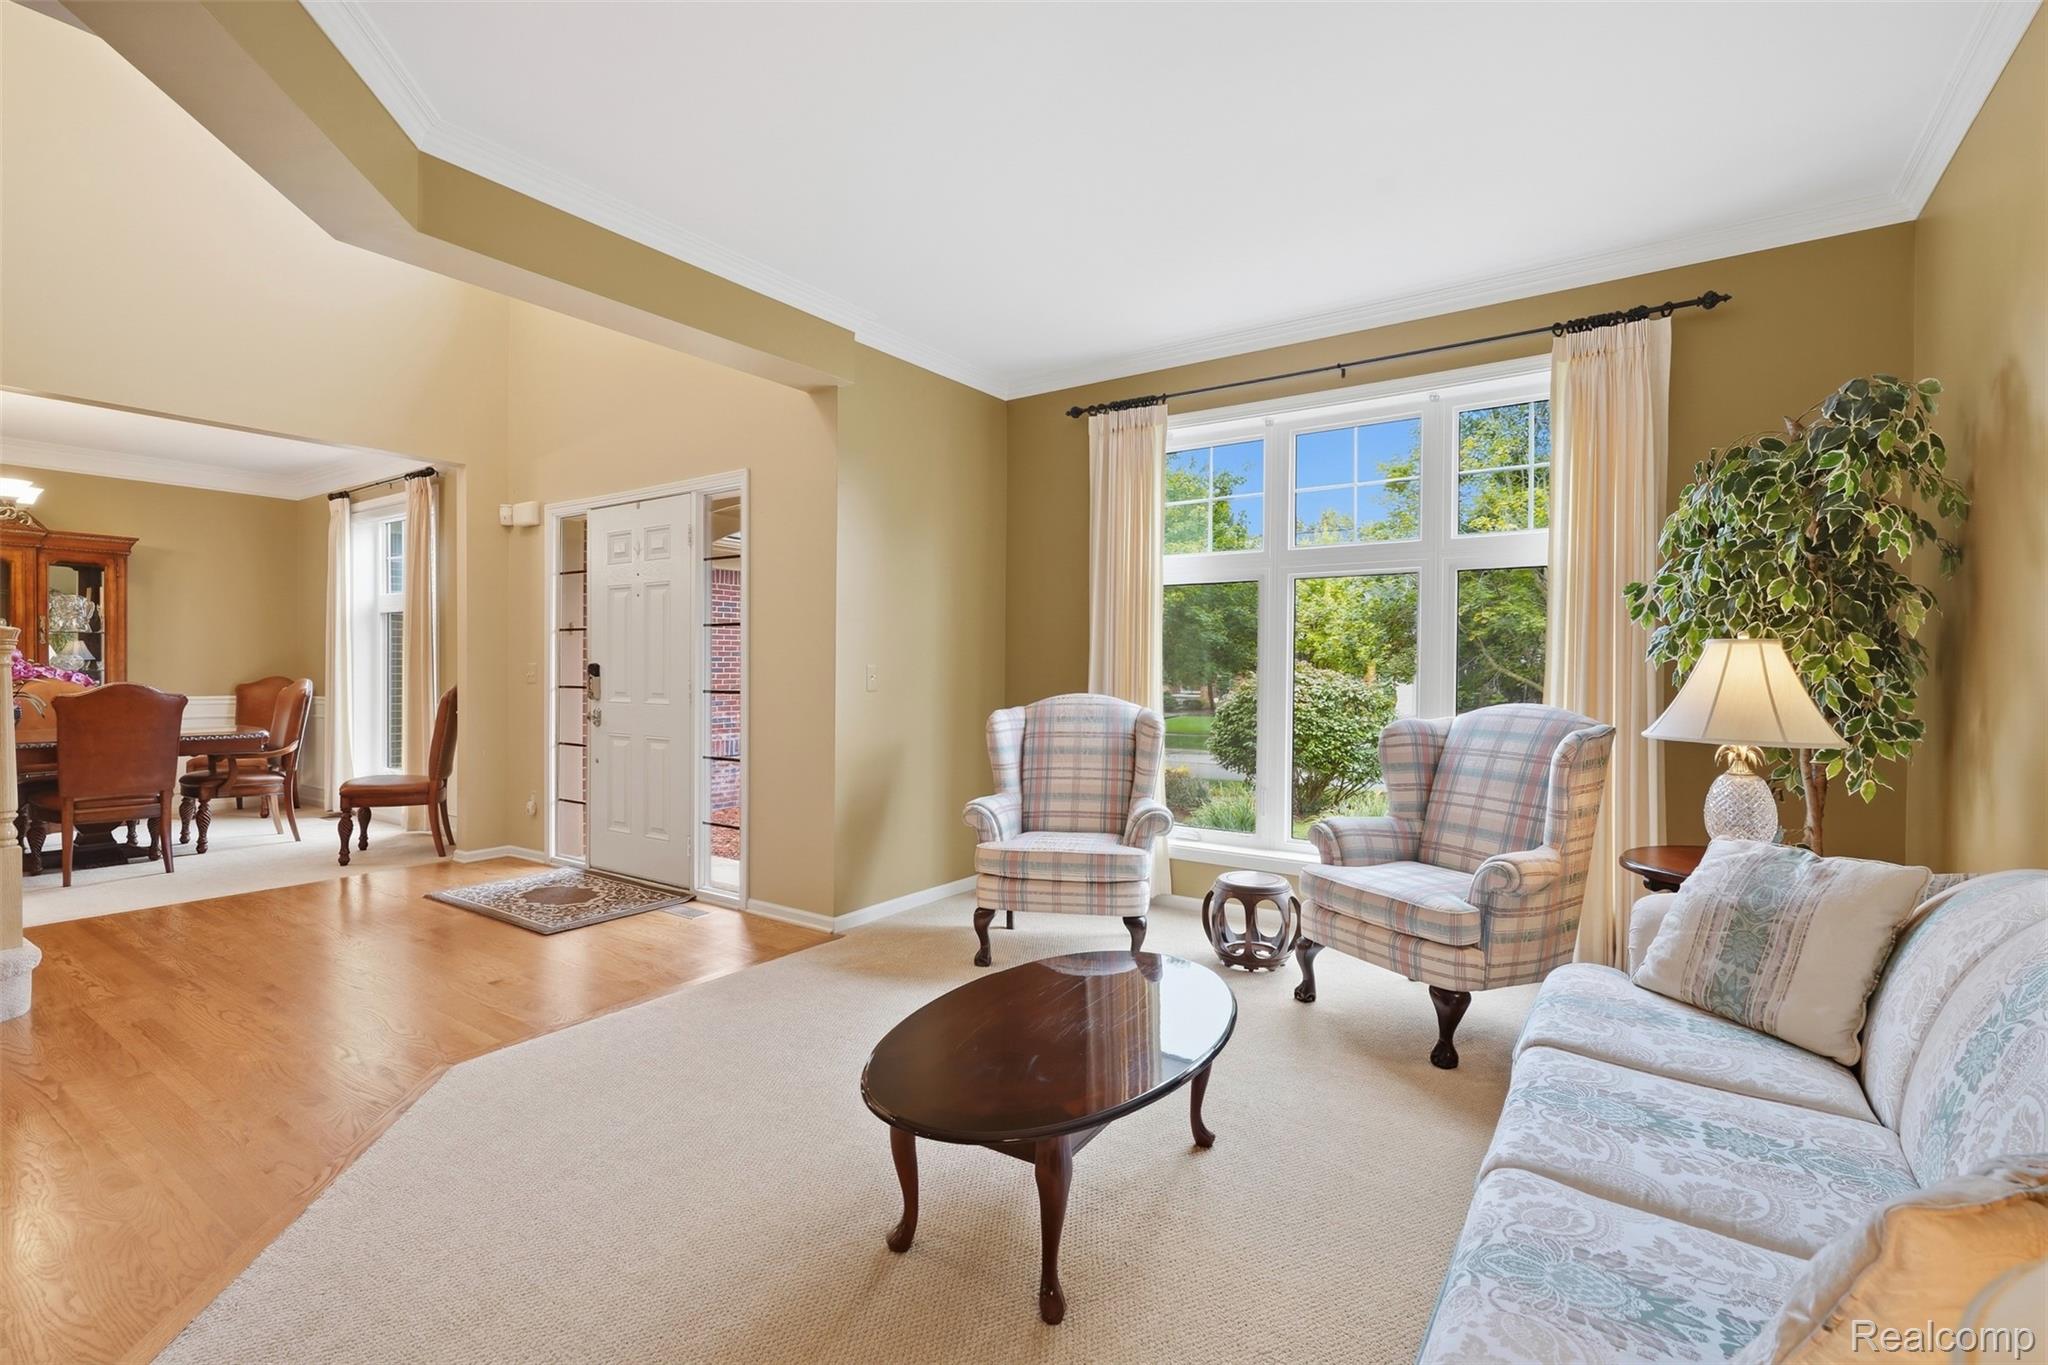
Living room with plaid armchairs, a large garden-facing window, and an adjoining dining area.
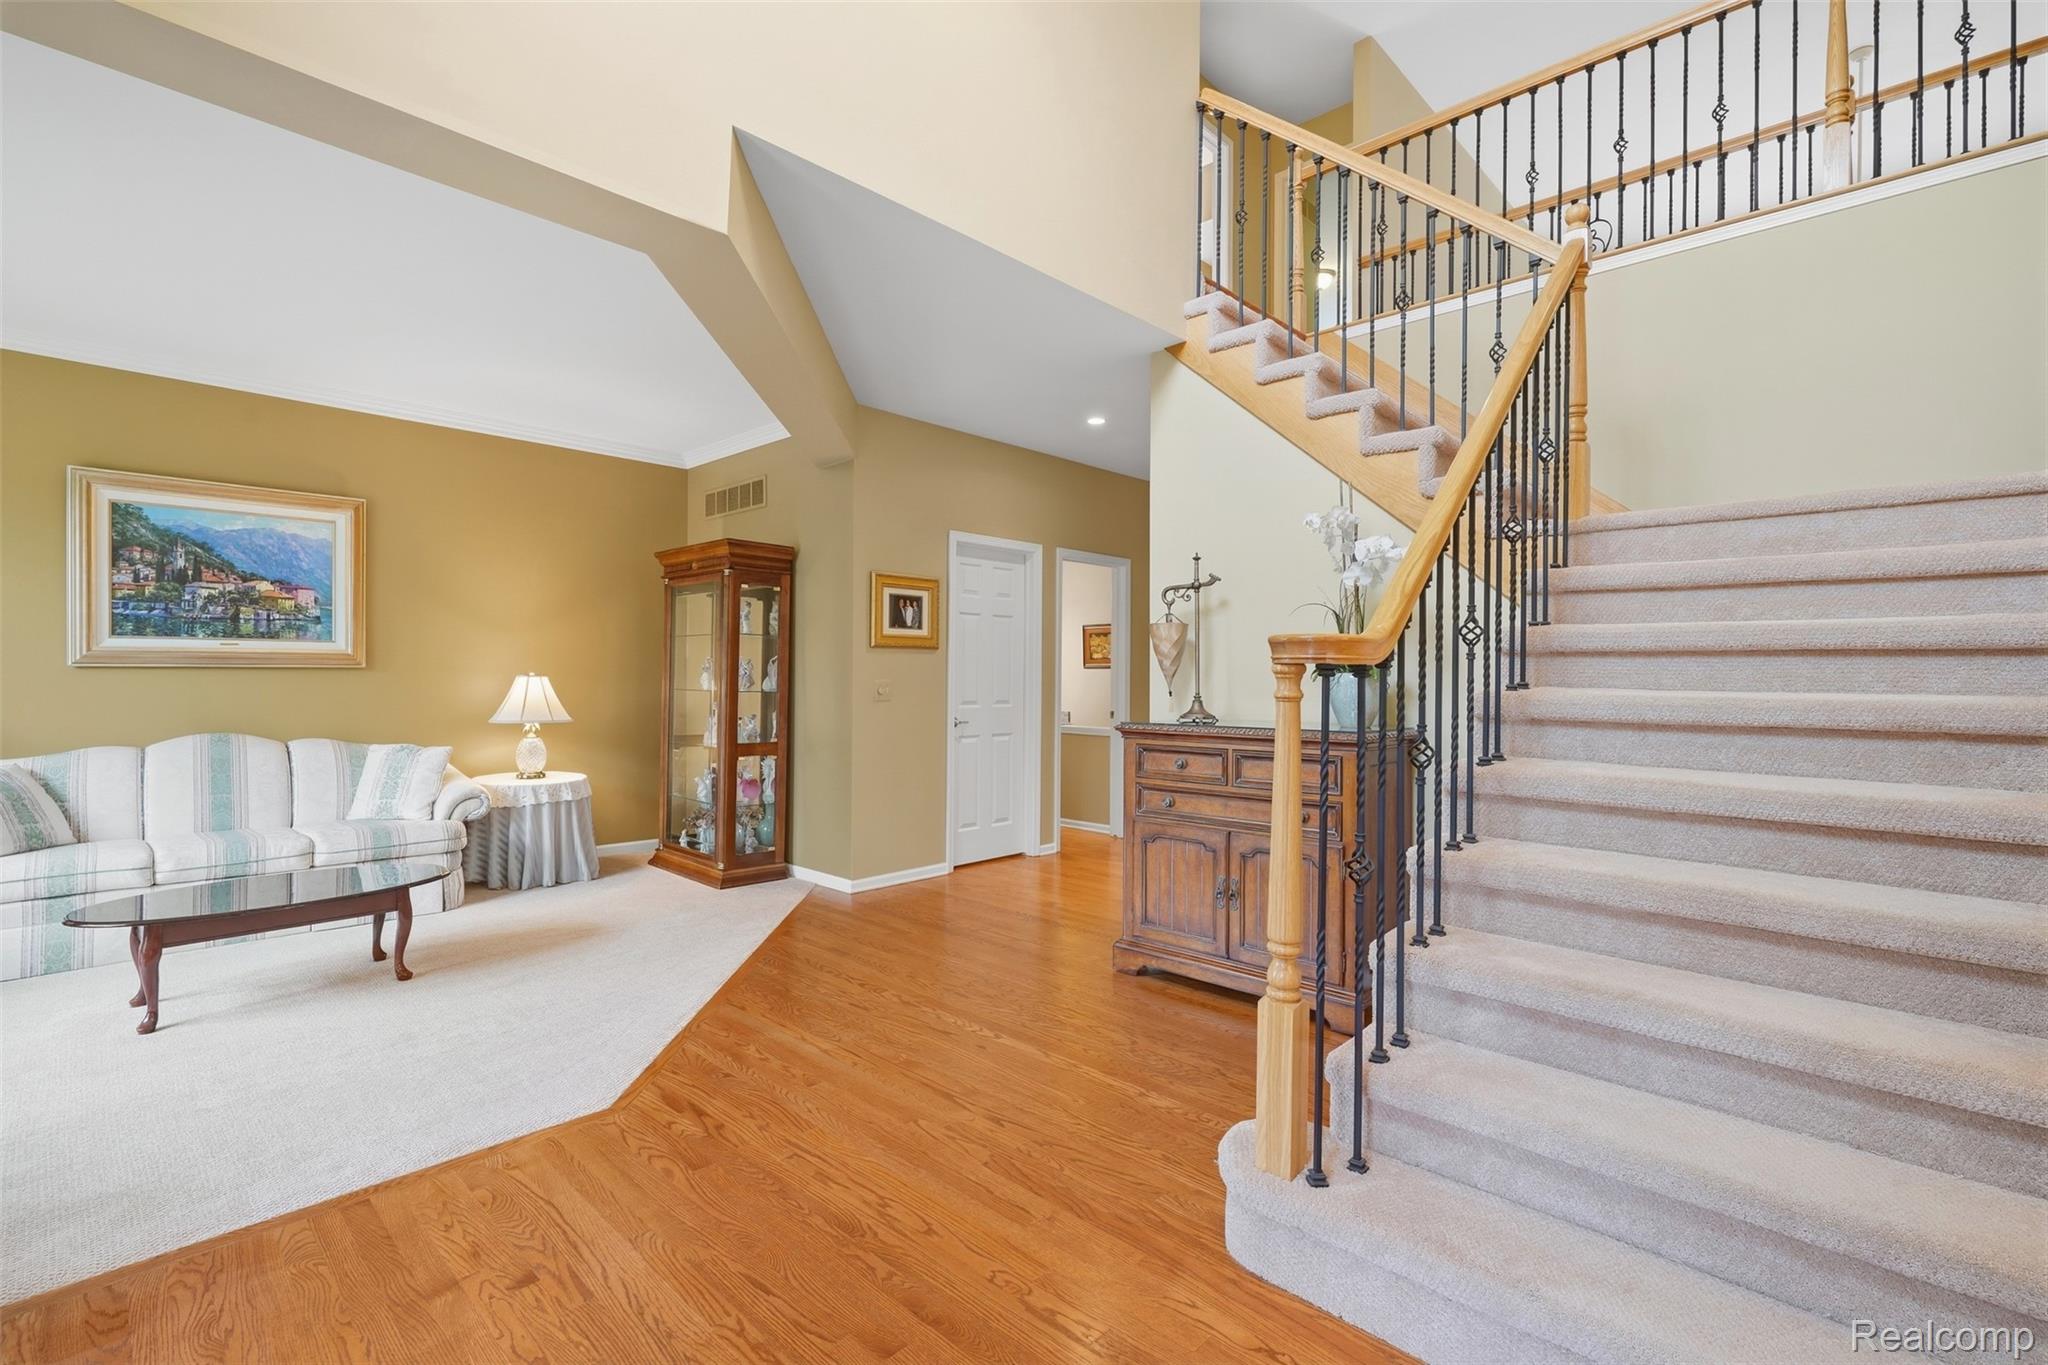
Furnished living room and entryway with a sweeping carpeted staircase and decorative black iron railings.
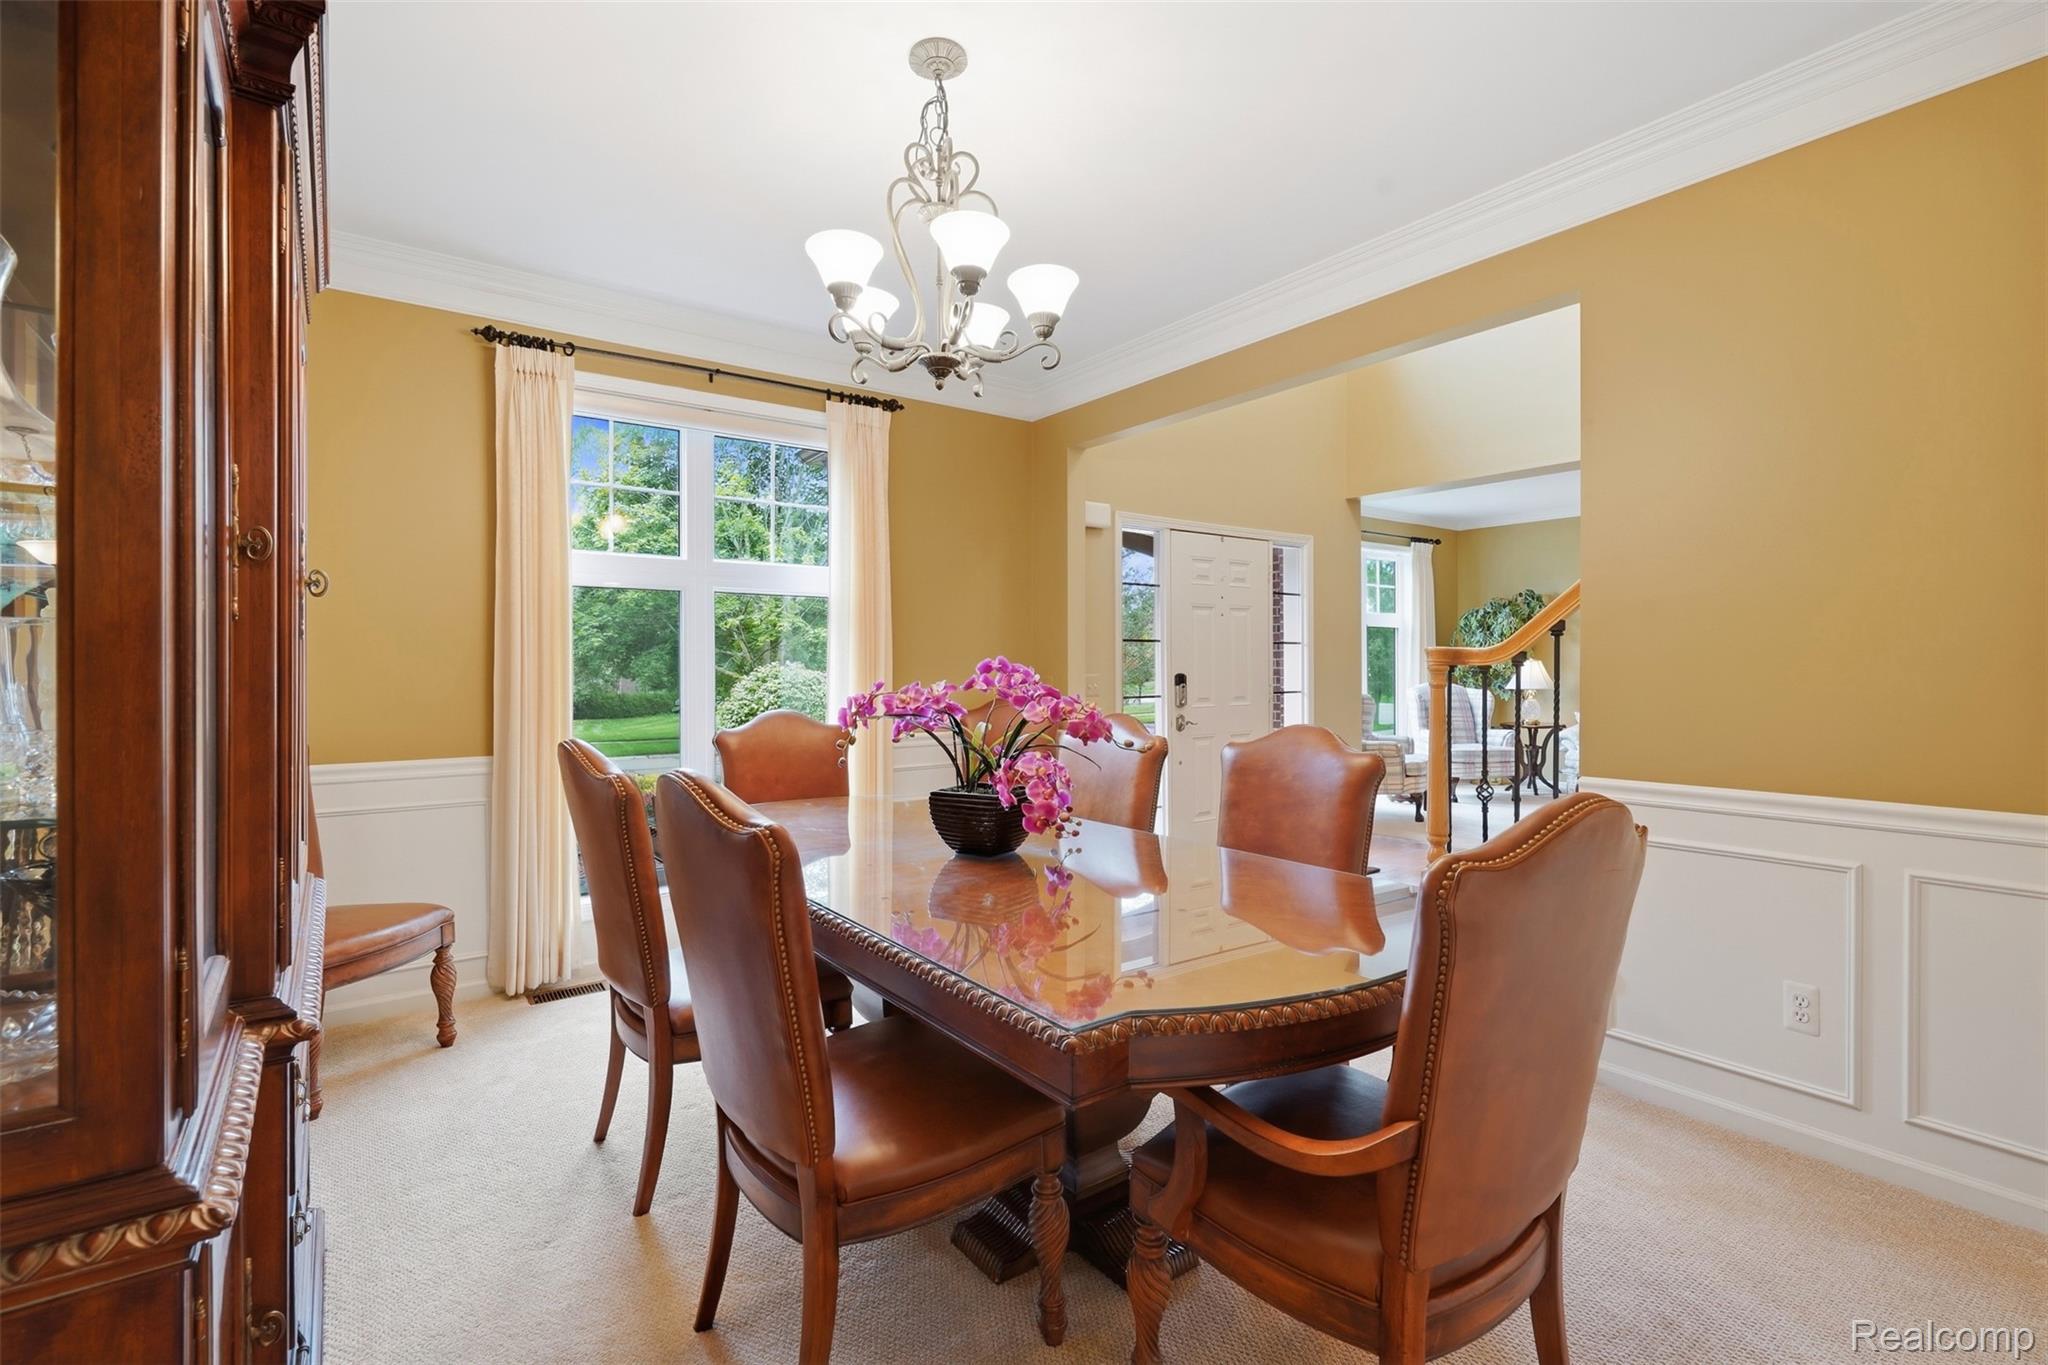
Dining room with a polished wood table, leather chairs, purple orchids, and tall curtained windows.
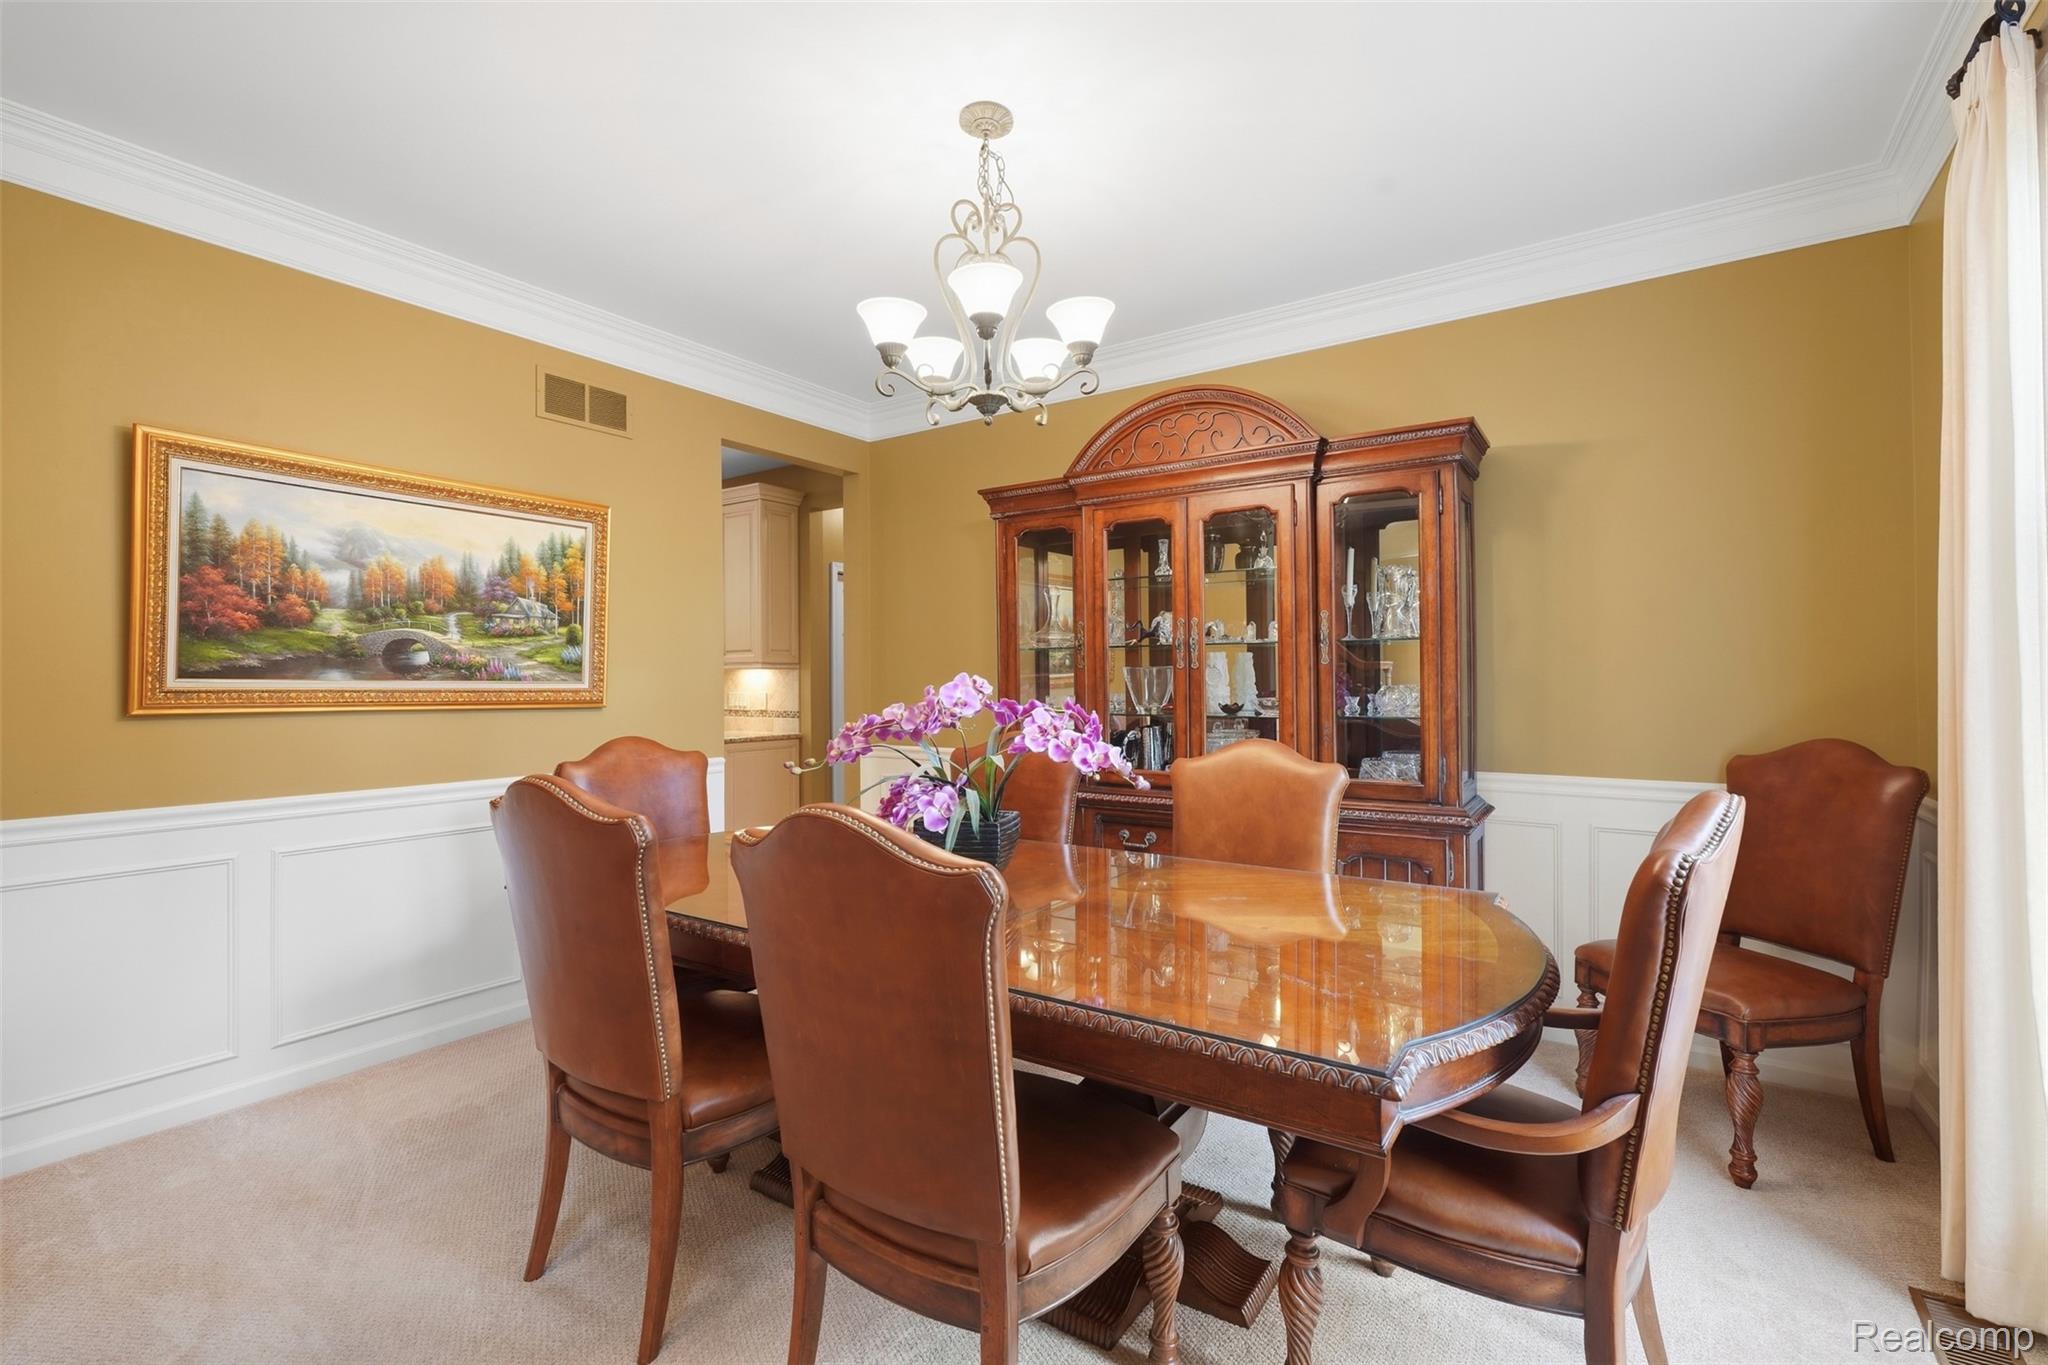
Dining room with a polished wooden table, leather chairs, and an ornate china cabinet.
Living room with tall windows, a fireplace, and an open connection to the kitchen.
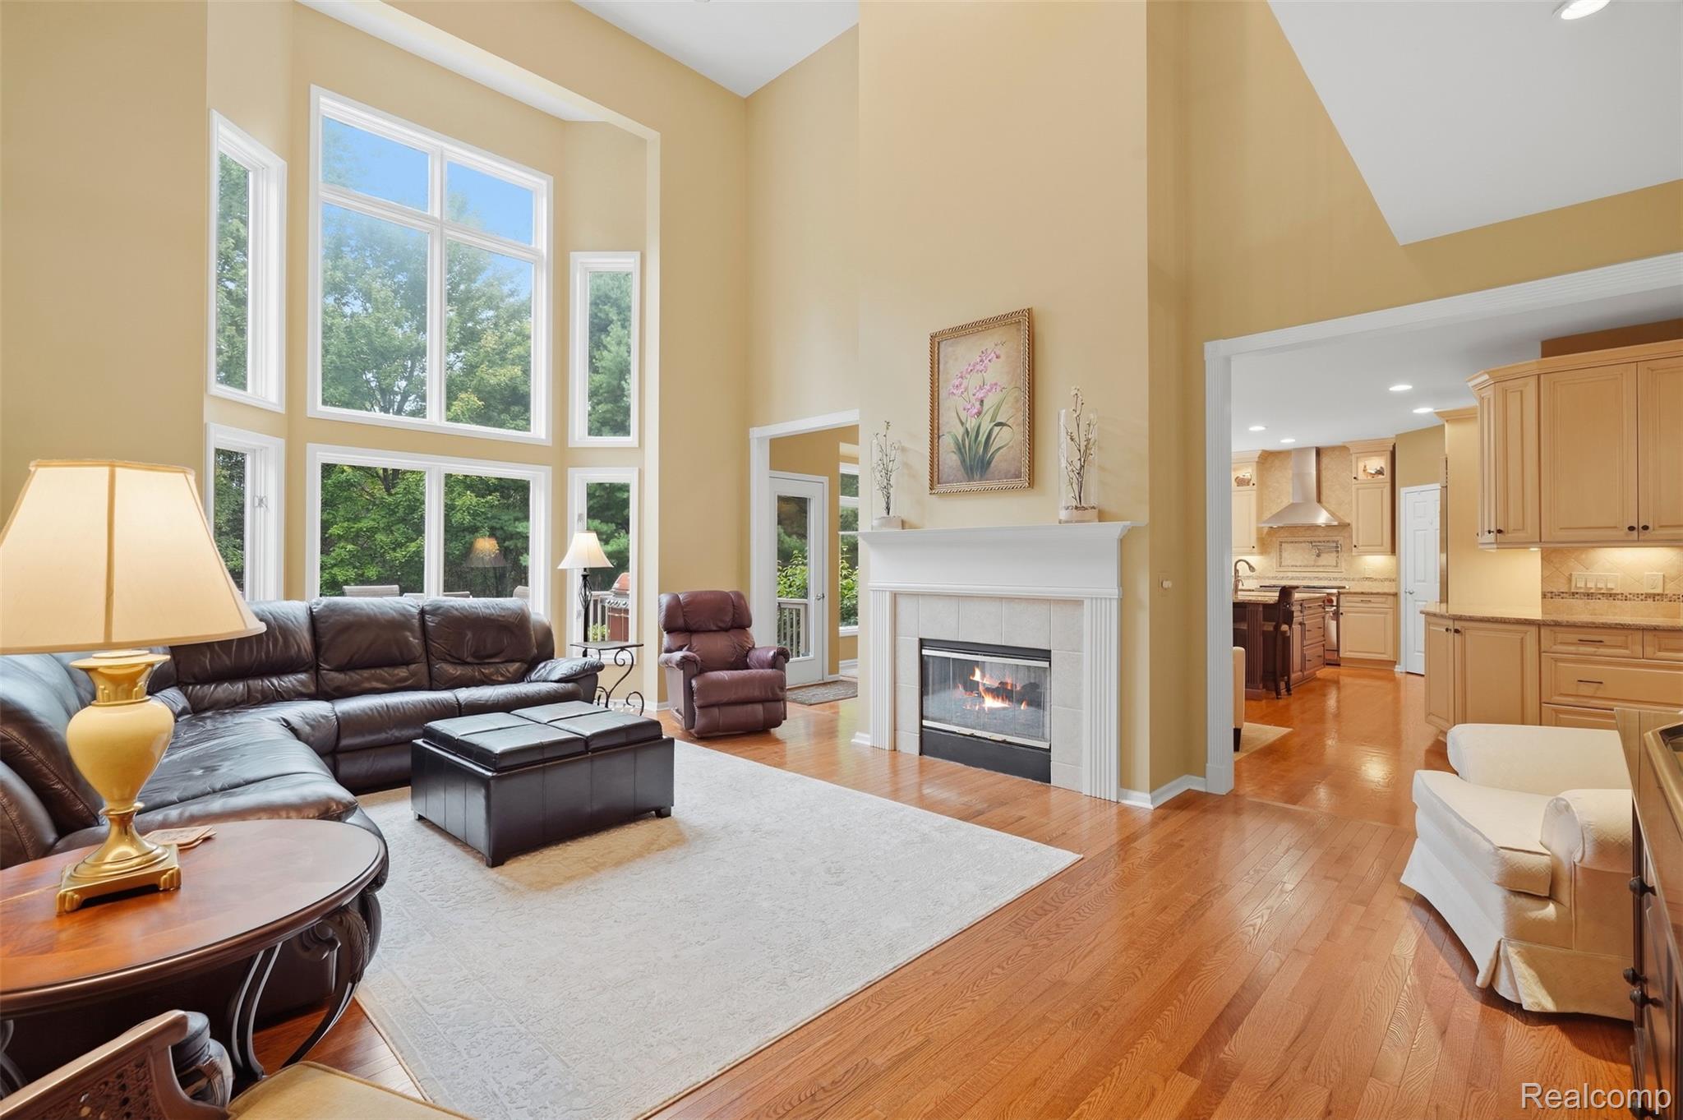
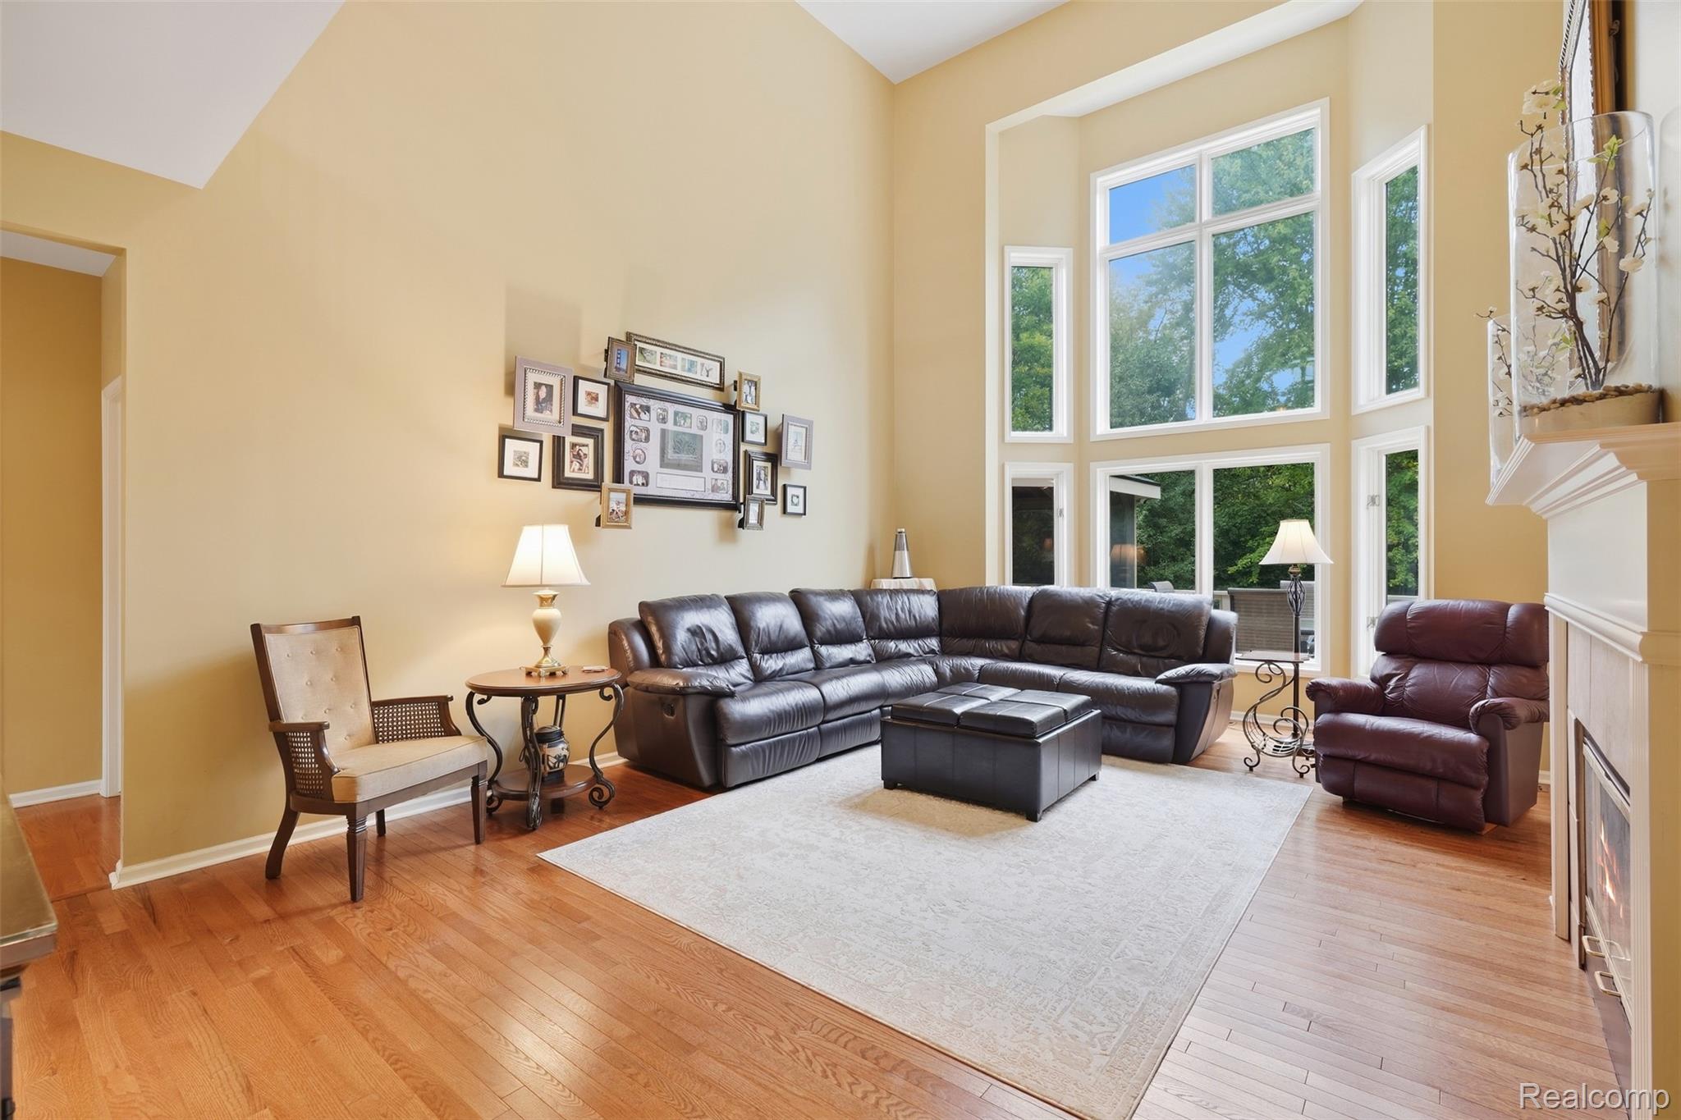
Living room with a leather sectional, tall windows, hardwood floors, and a fireplace.
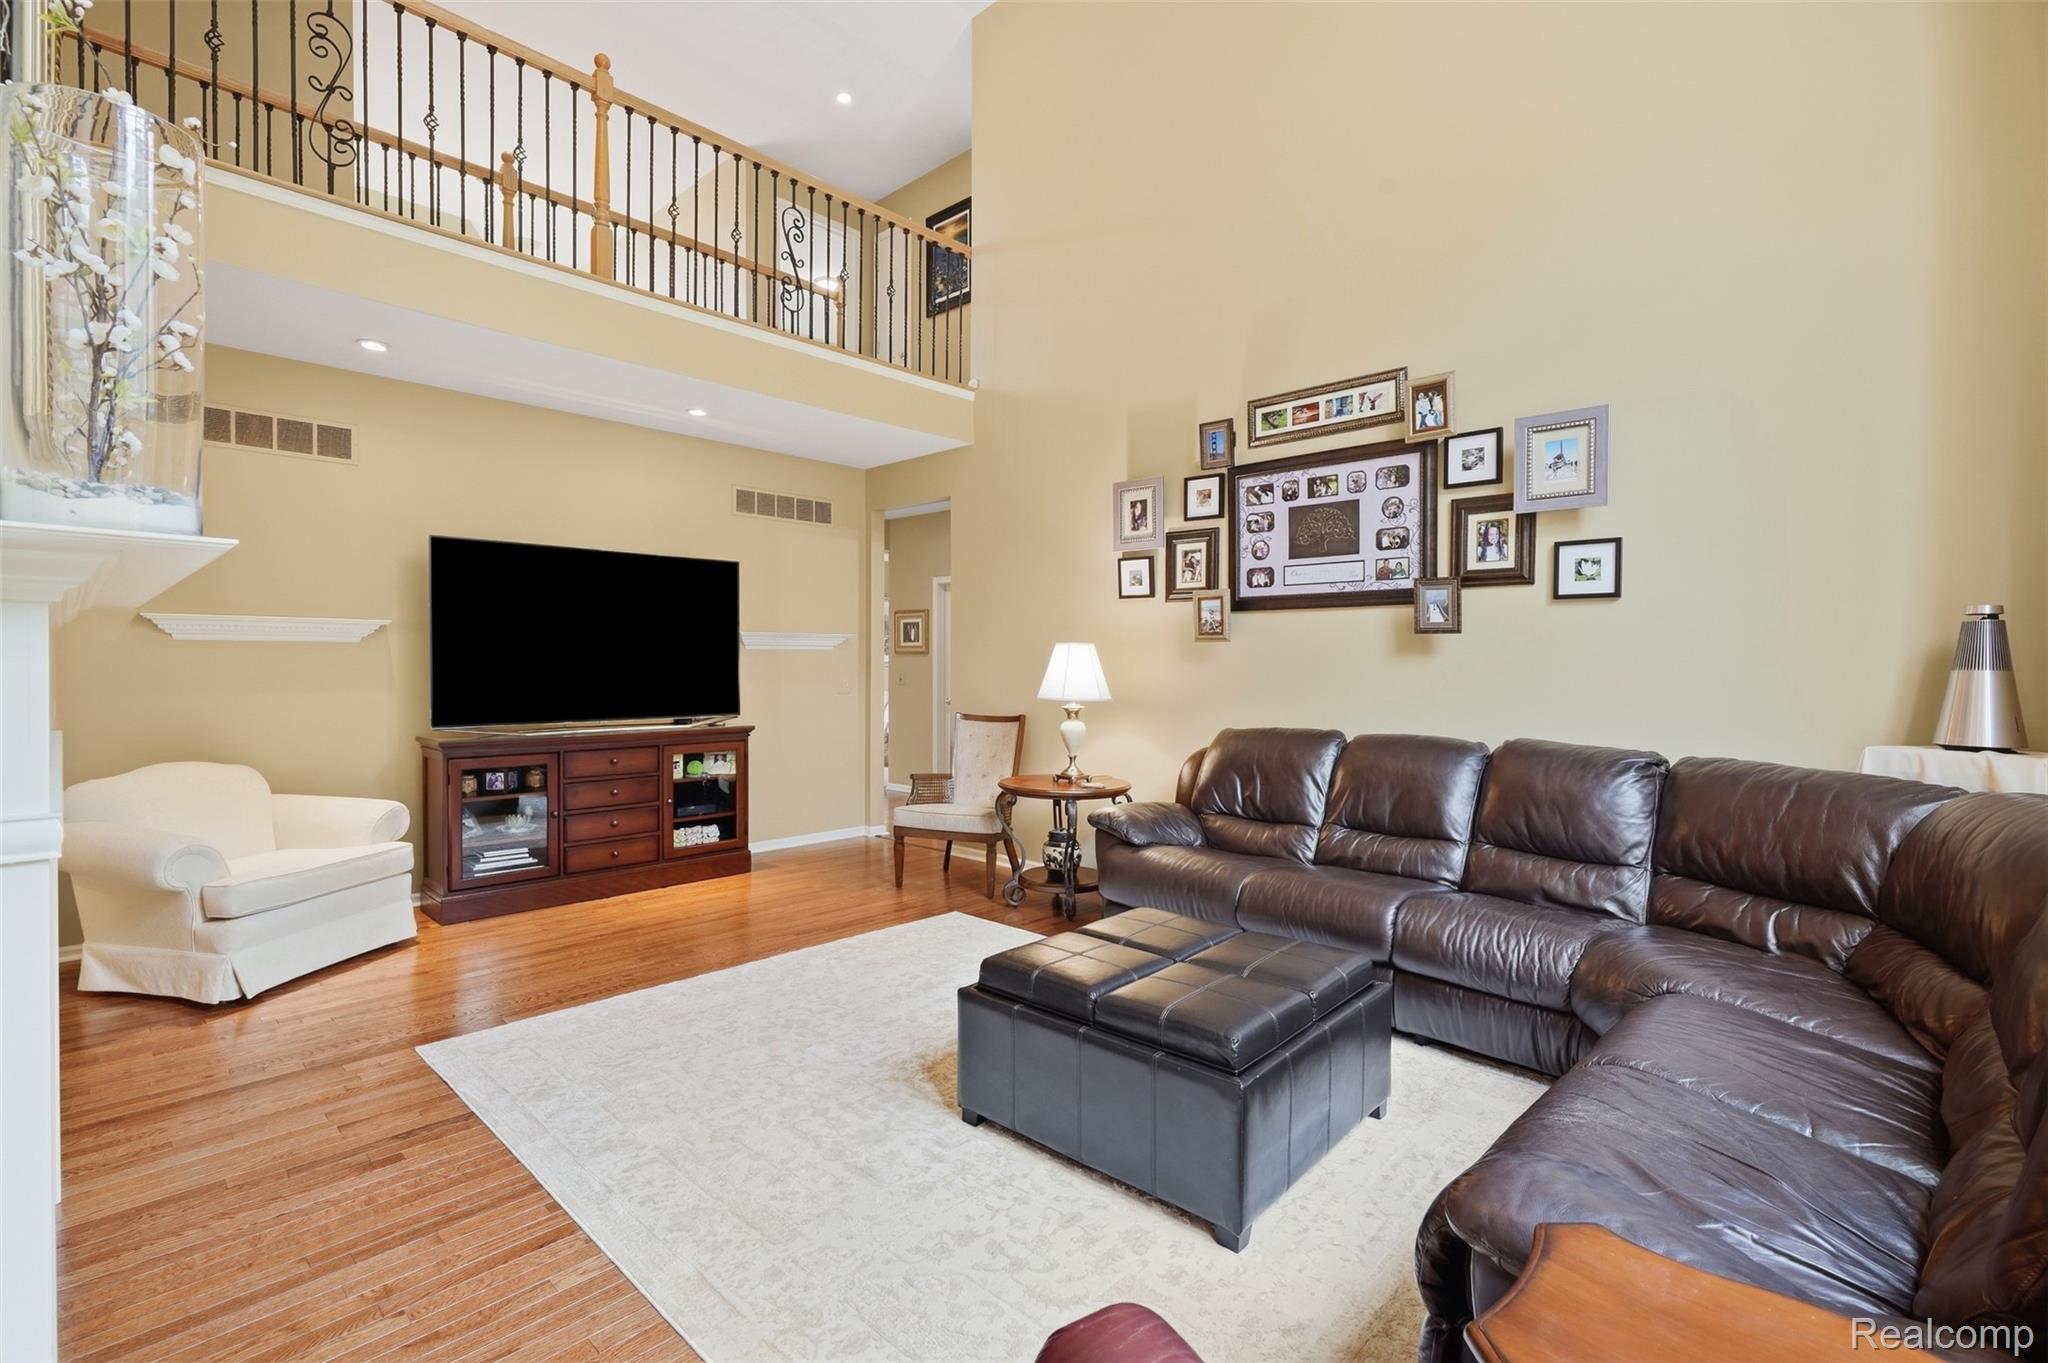
Two-story living room with a dark leather sectional, hardwood floors, and an open gallery above.
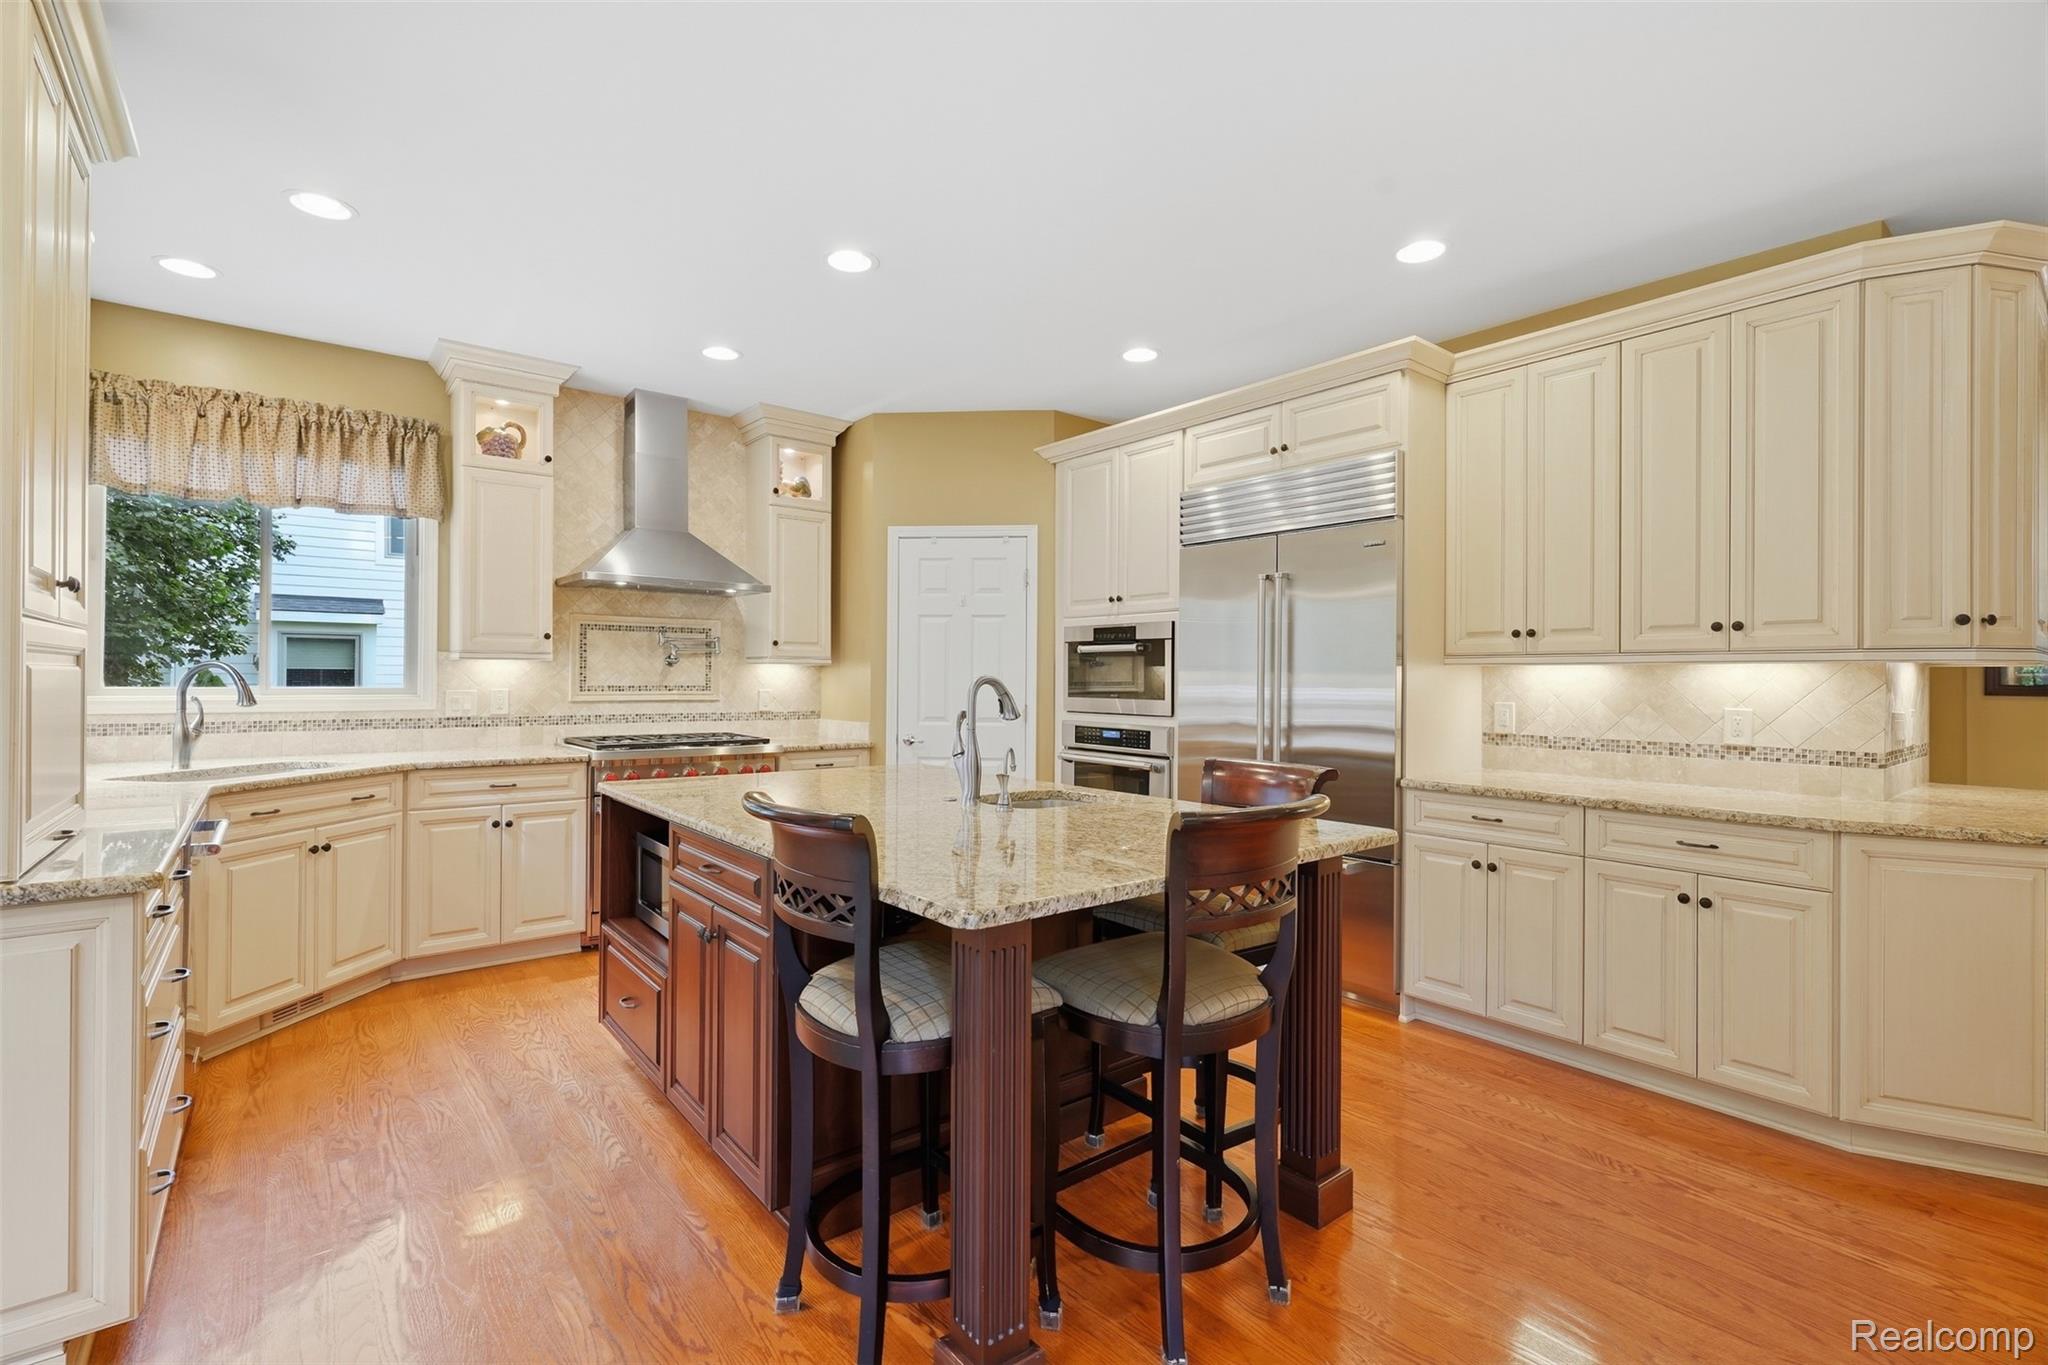
Kitchen with cream cabinets, stainless steel appliances, and a granite island with seating.
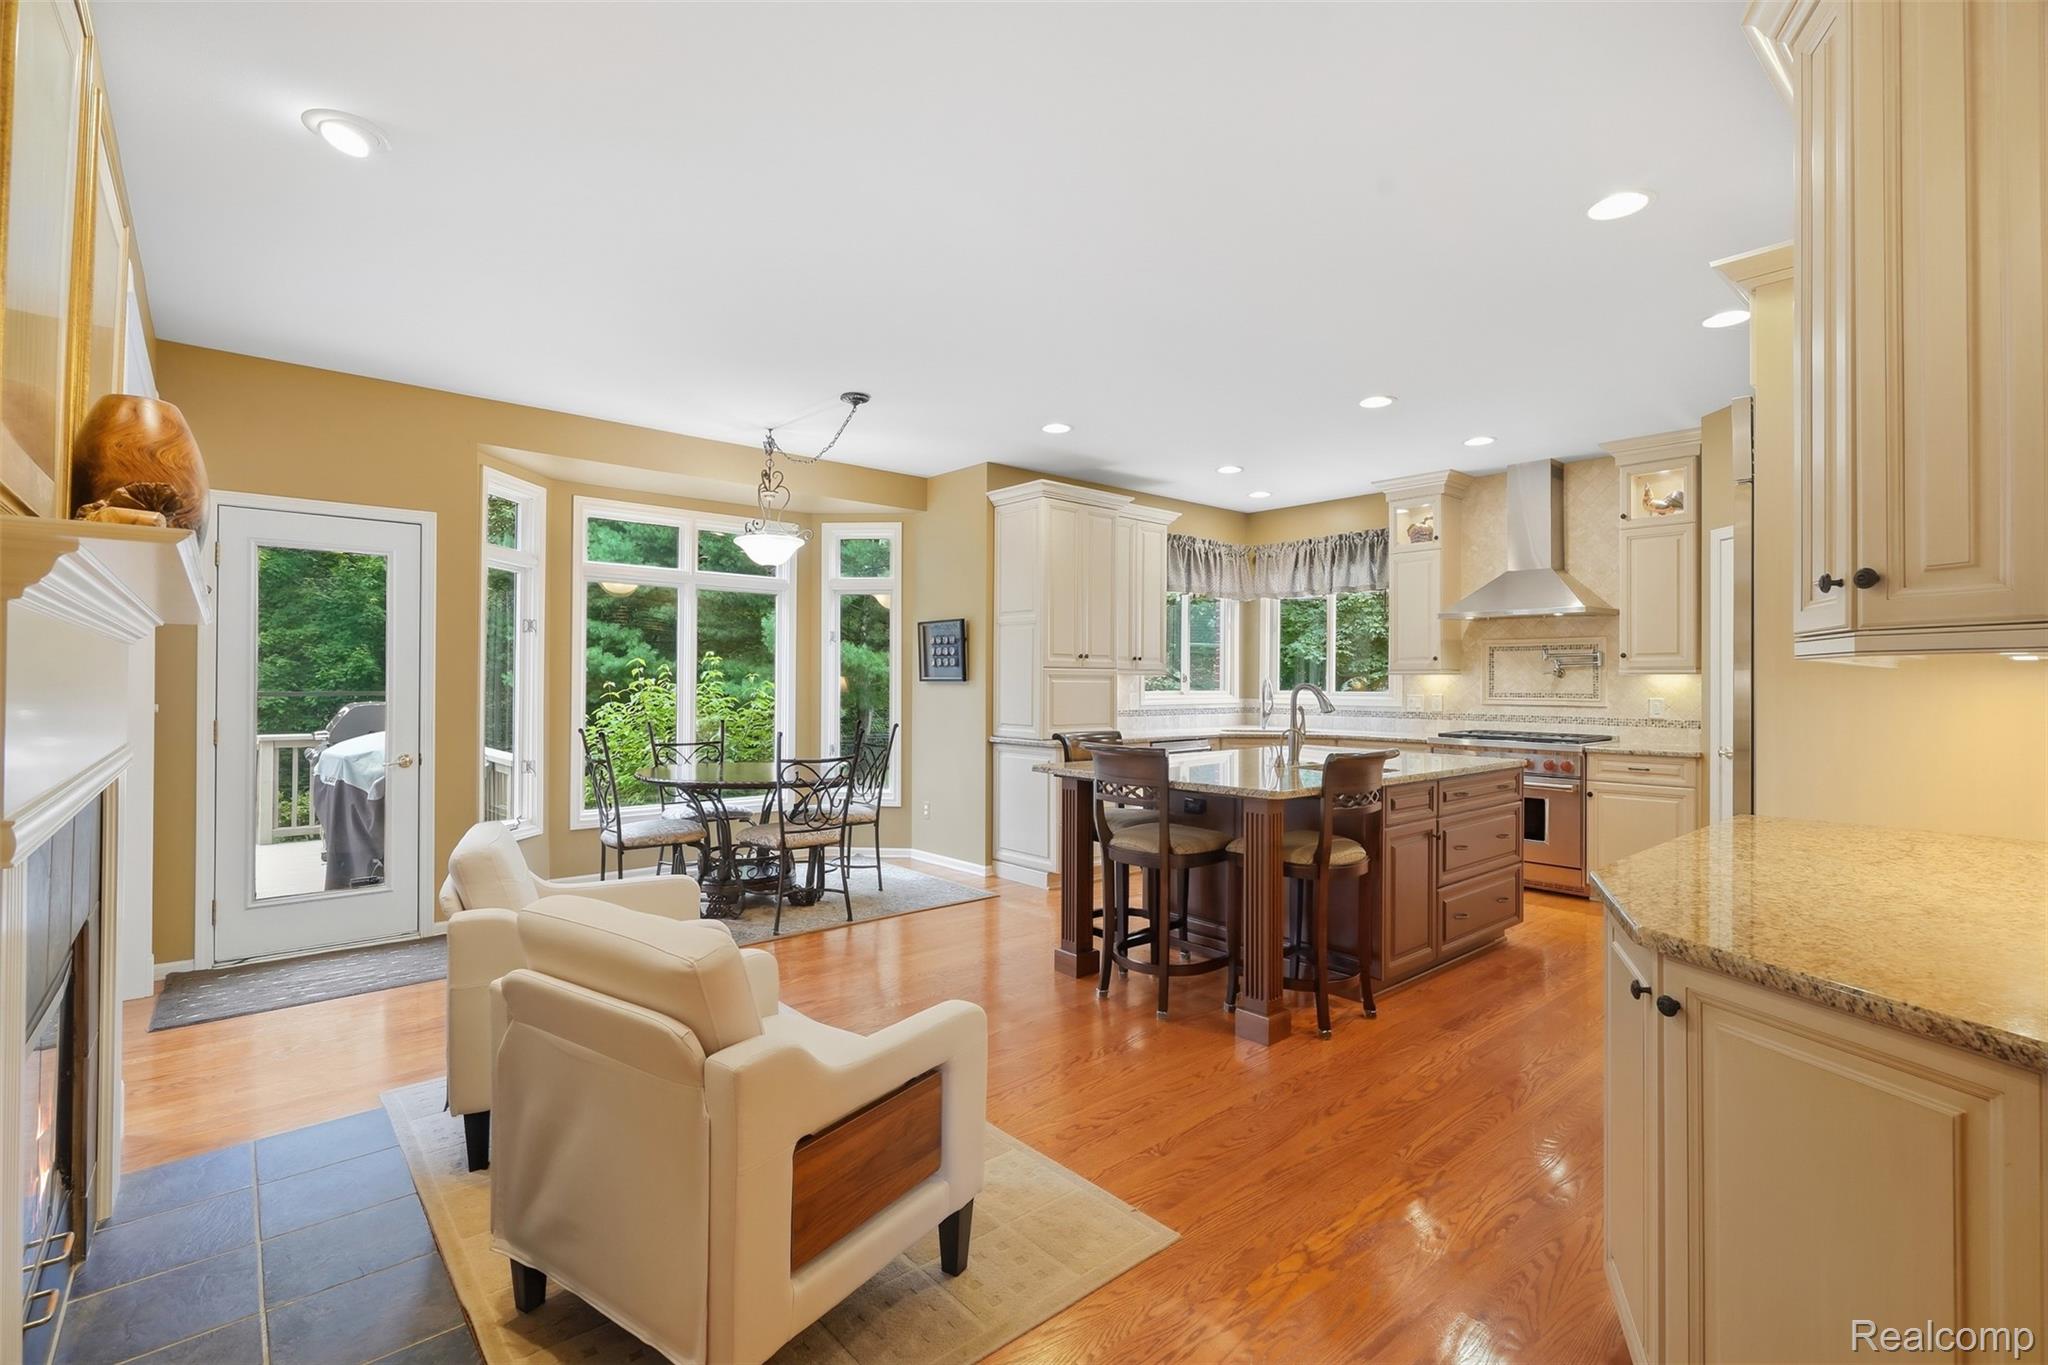
Kitchen with a large wood island, cream cabinetry, hardwood floors, and a dining area by the windows.
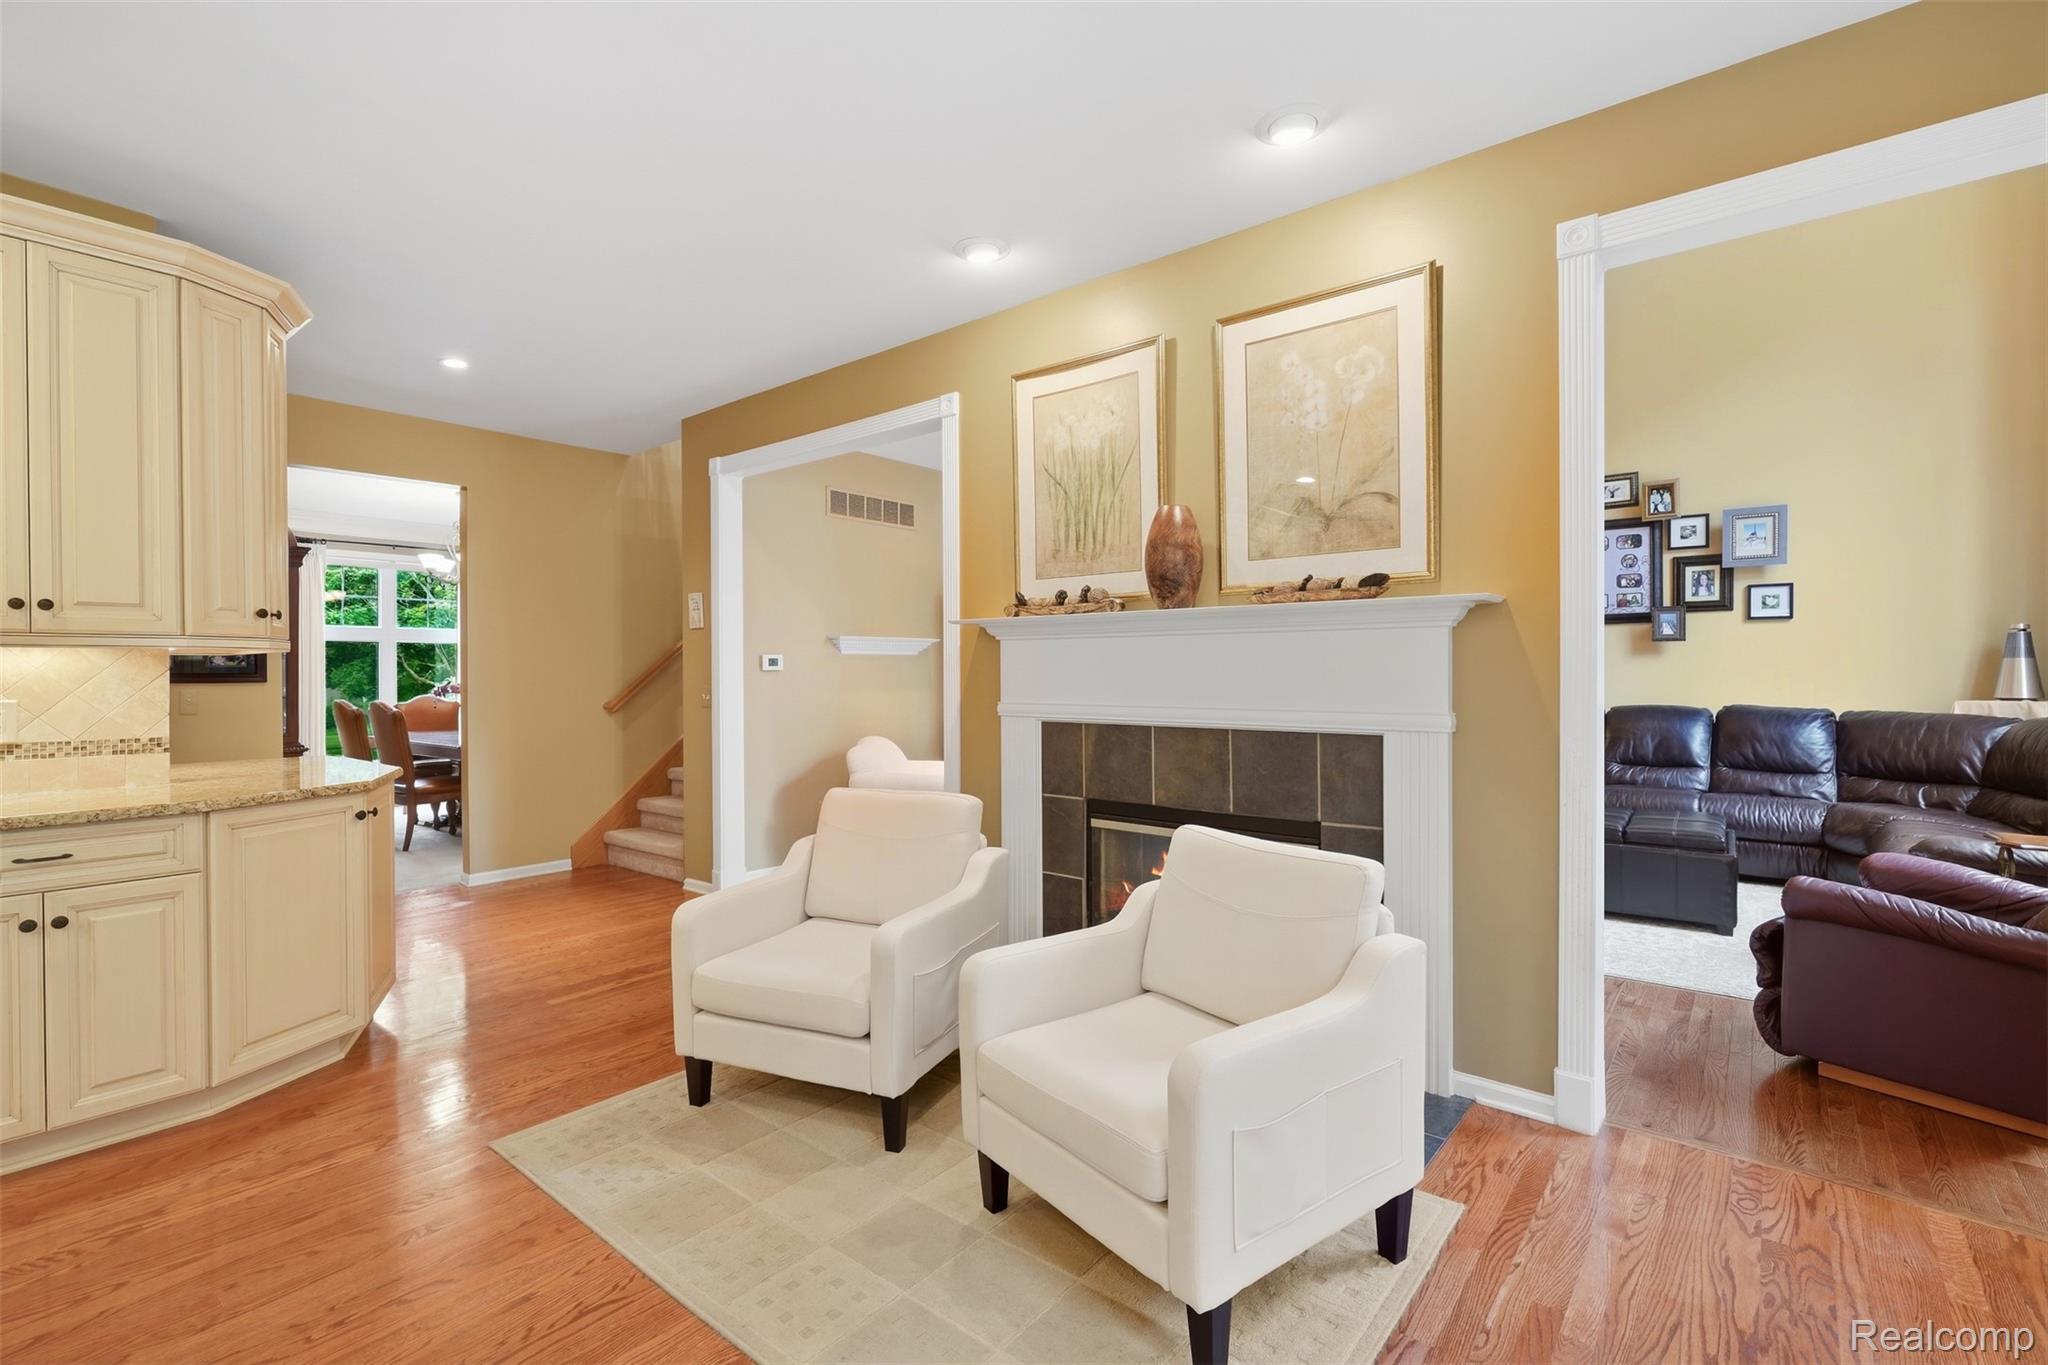
Living room with white armchairs, a fireplace, hardwood floors, and an adjoining family room.
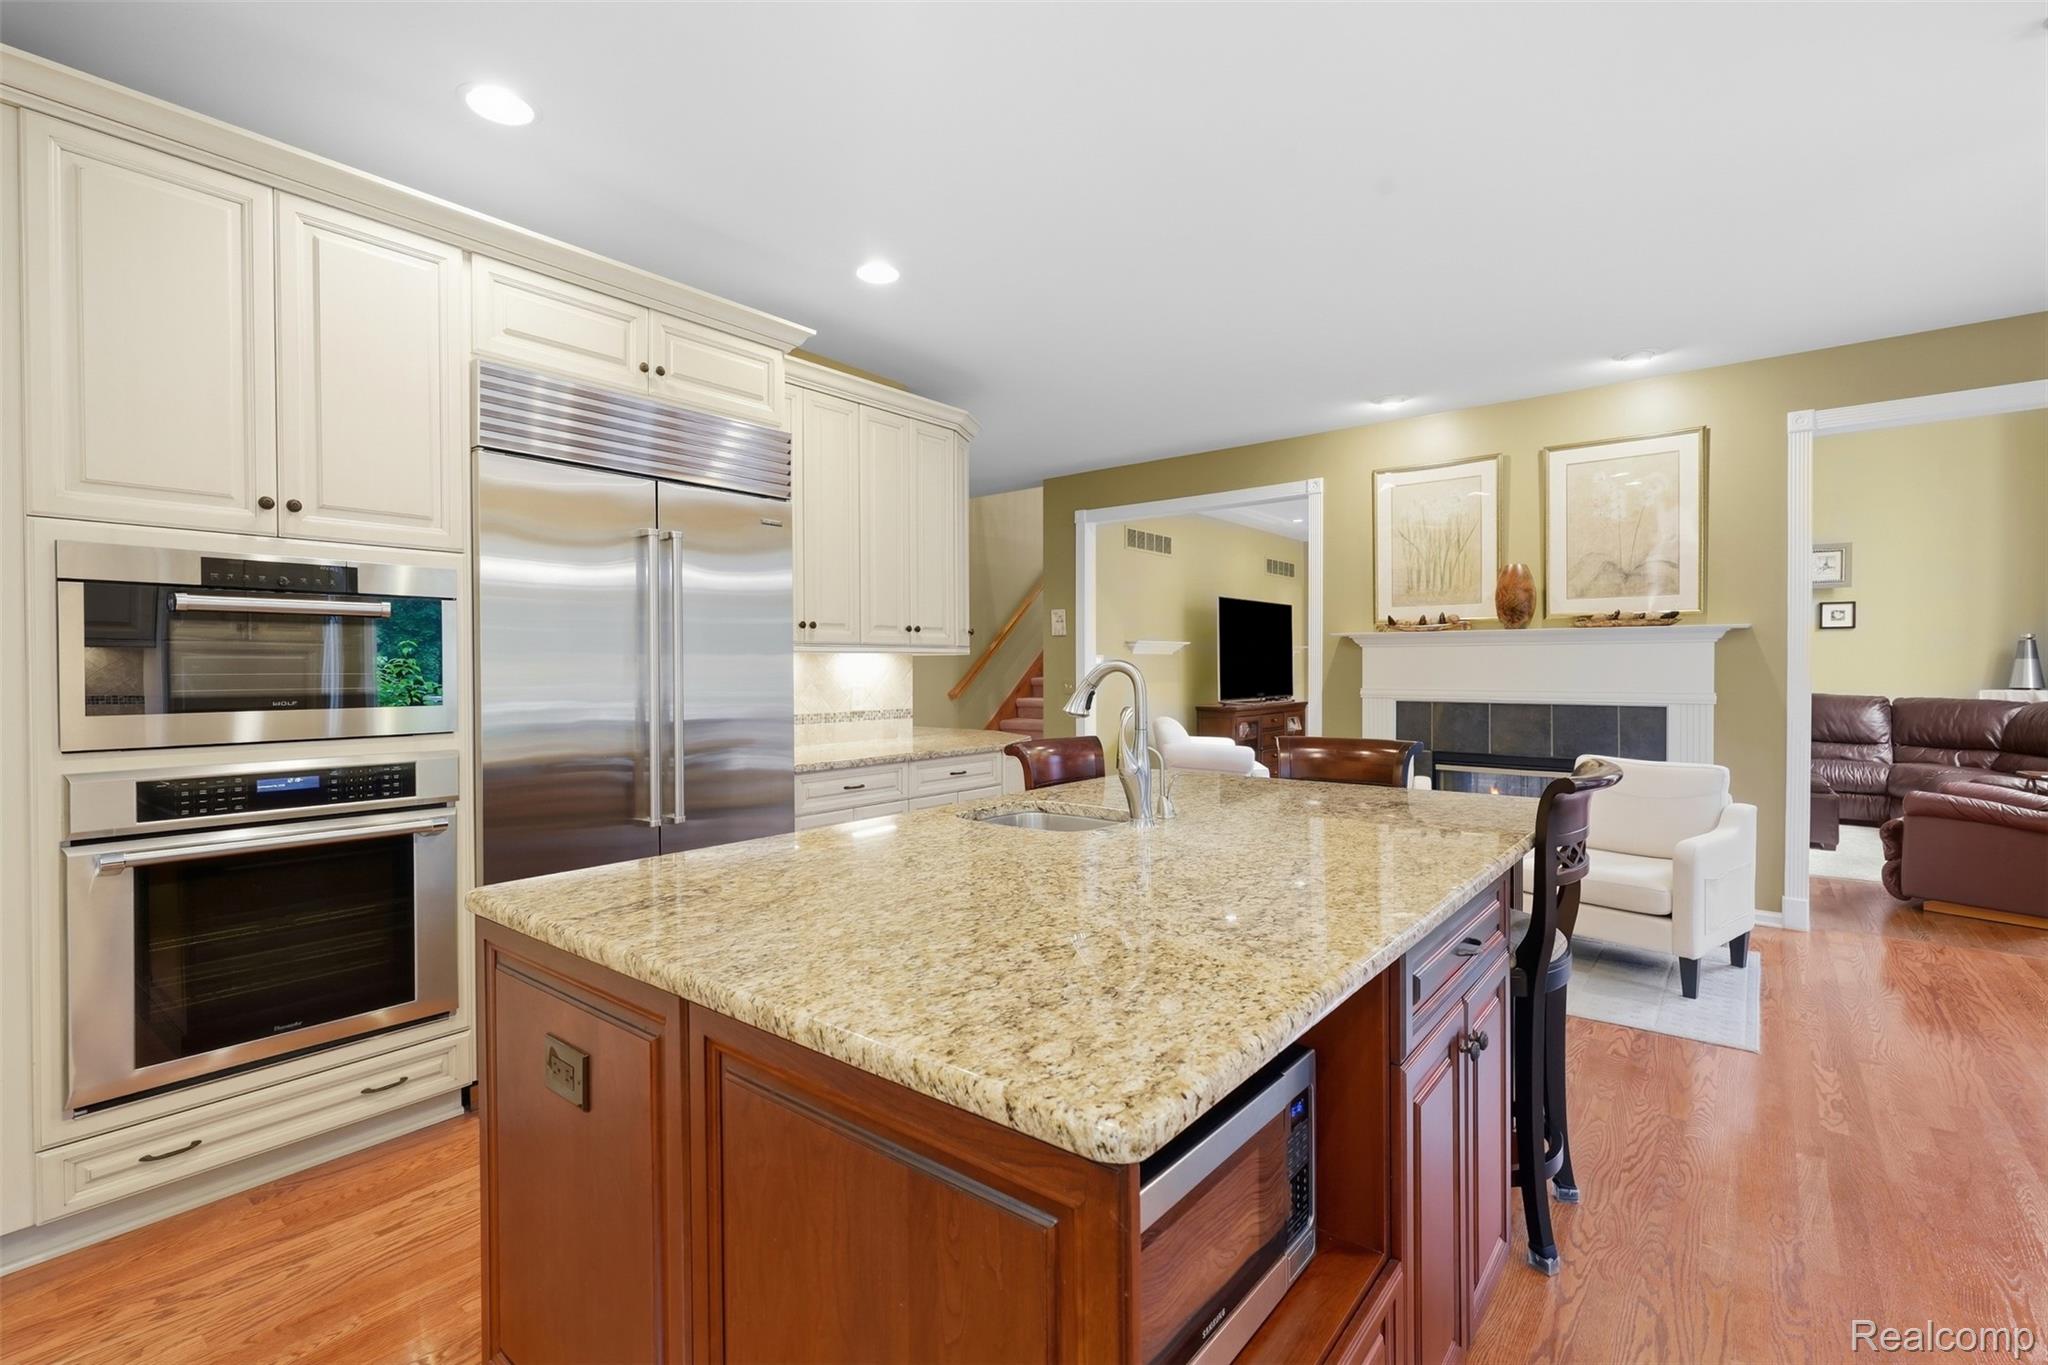
Kitchen with cream cabinetry, stainless-steel appliances, and a large granite-topped island opening to a living room.
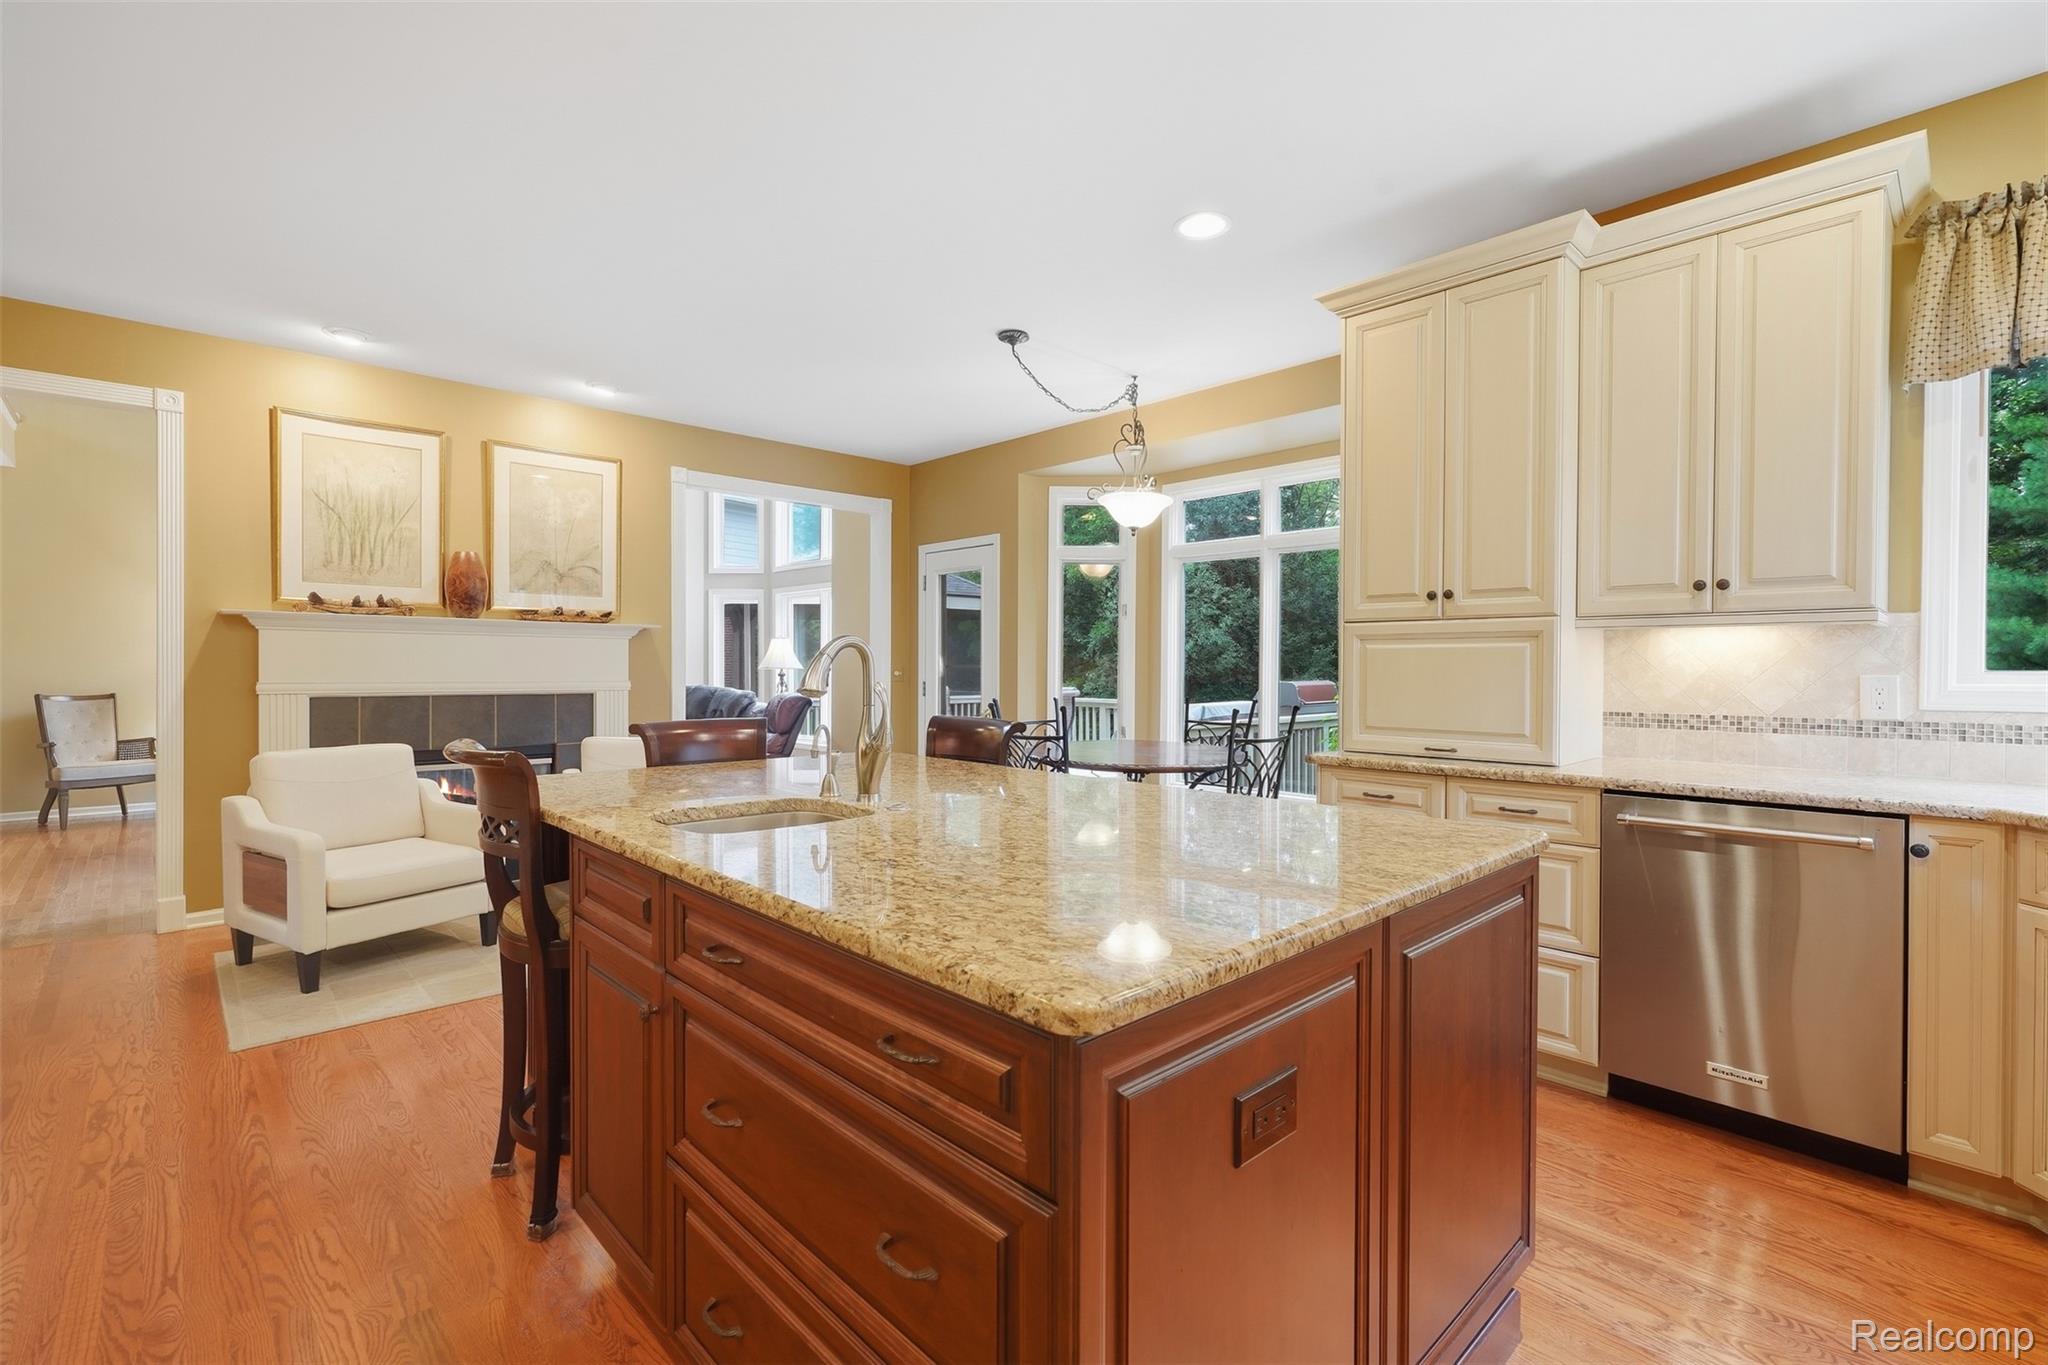
Kitchen with a large granite-topped wood island, cream cabinets, and windows overlooking greenery.
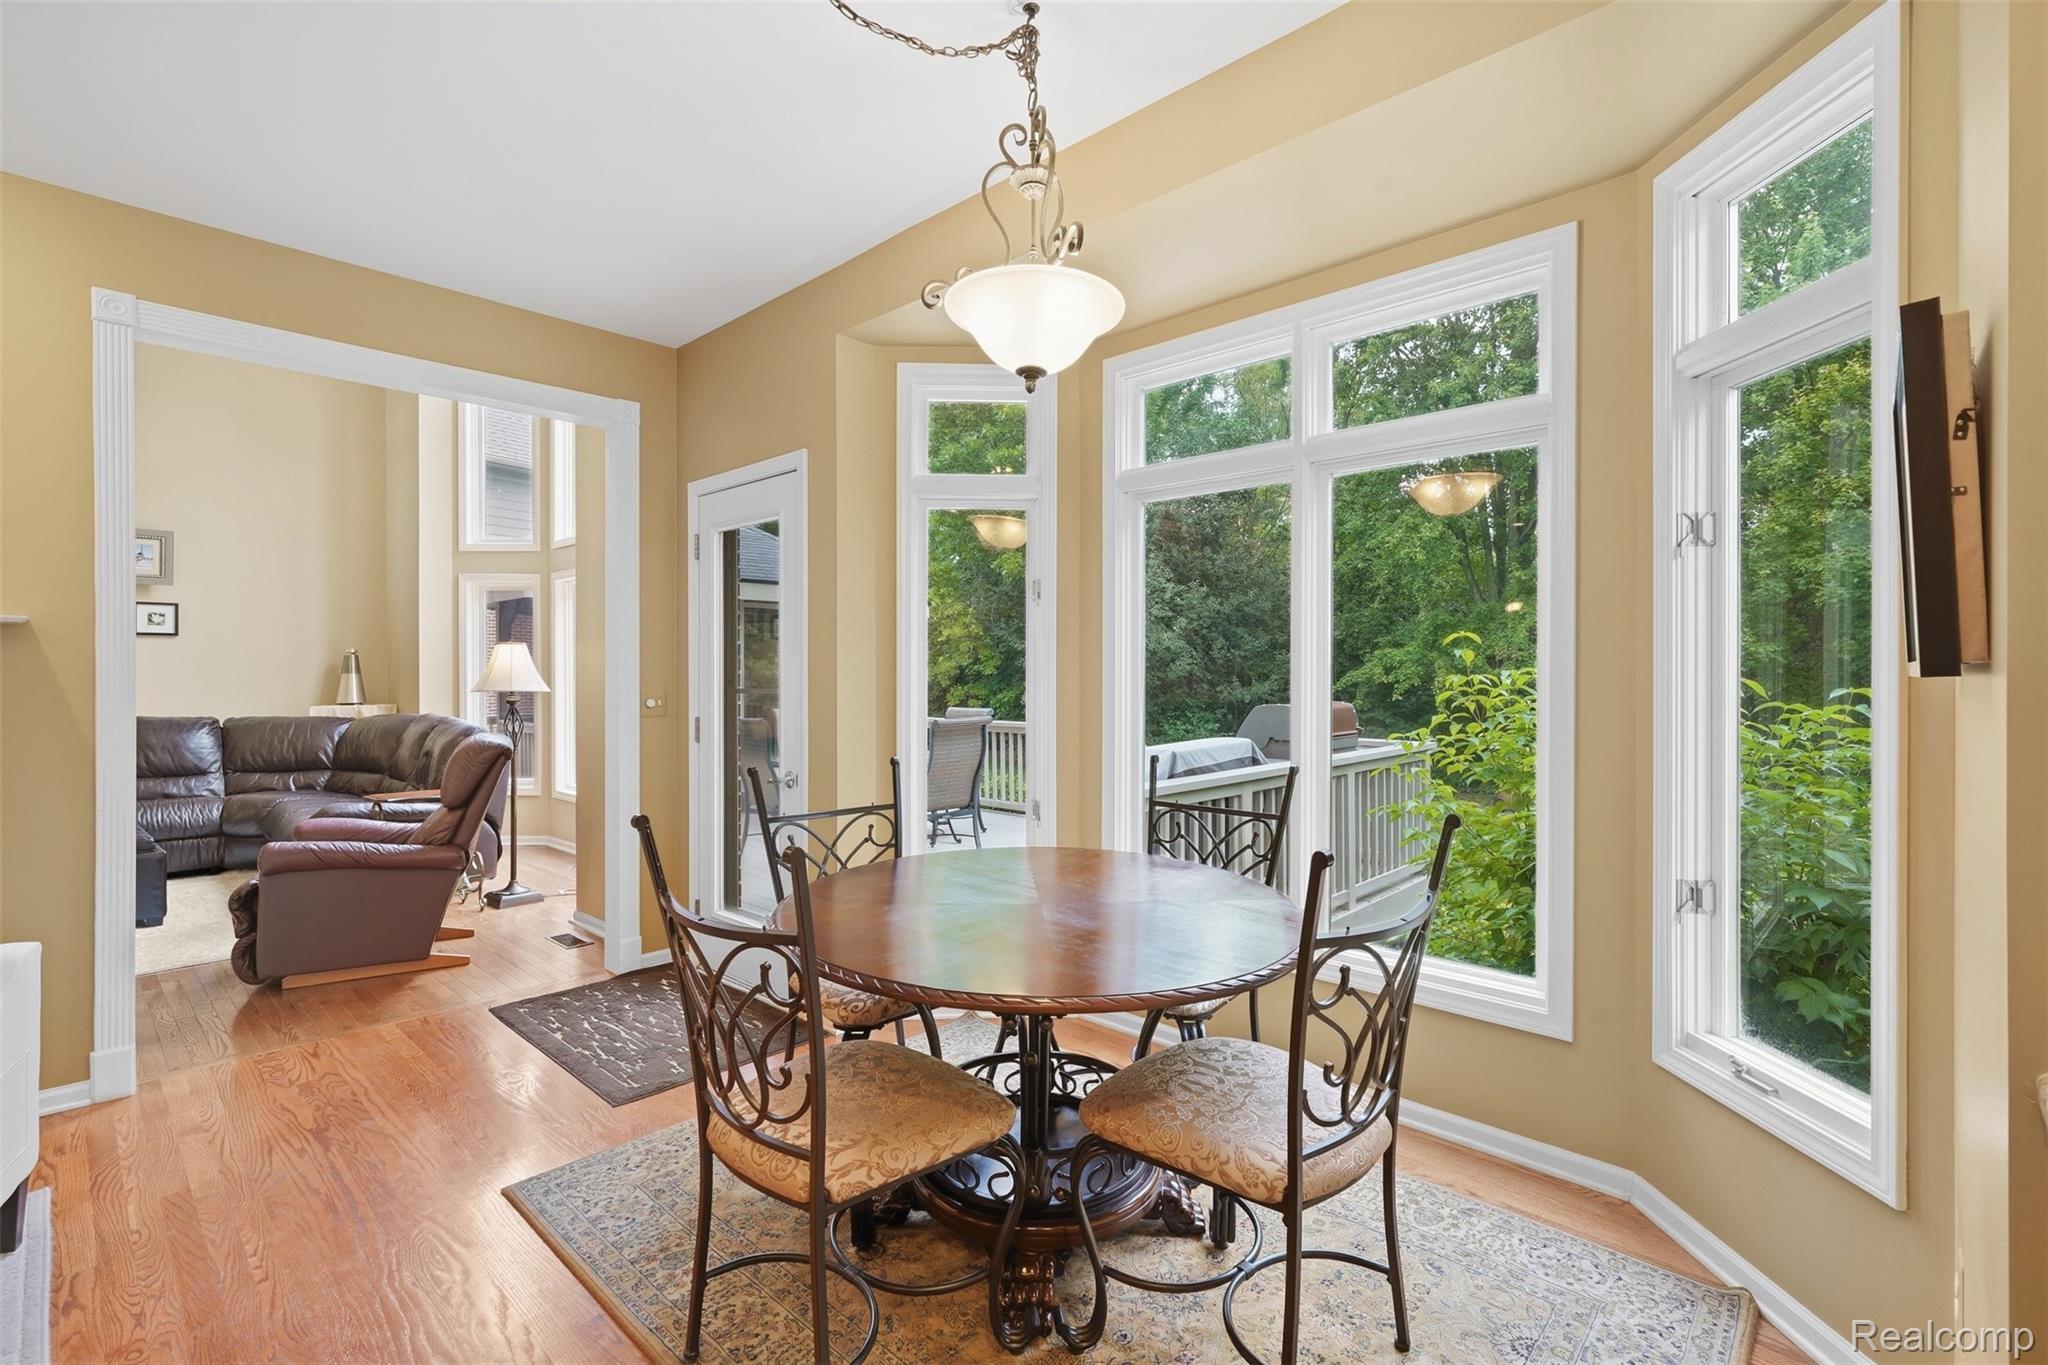
Dining room with a round wooden table, large windows, and a view of a leafy deck.
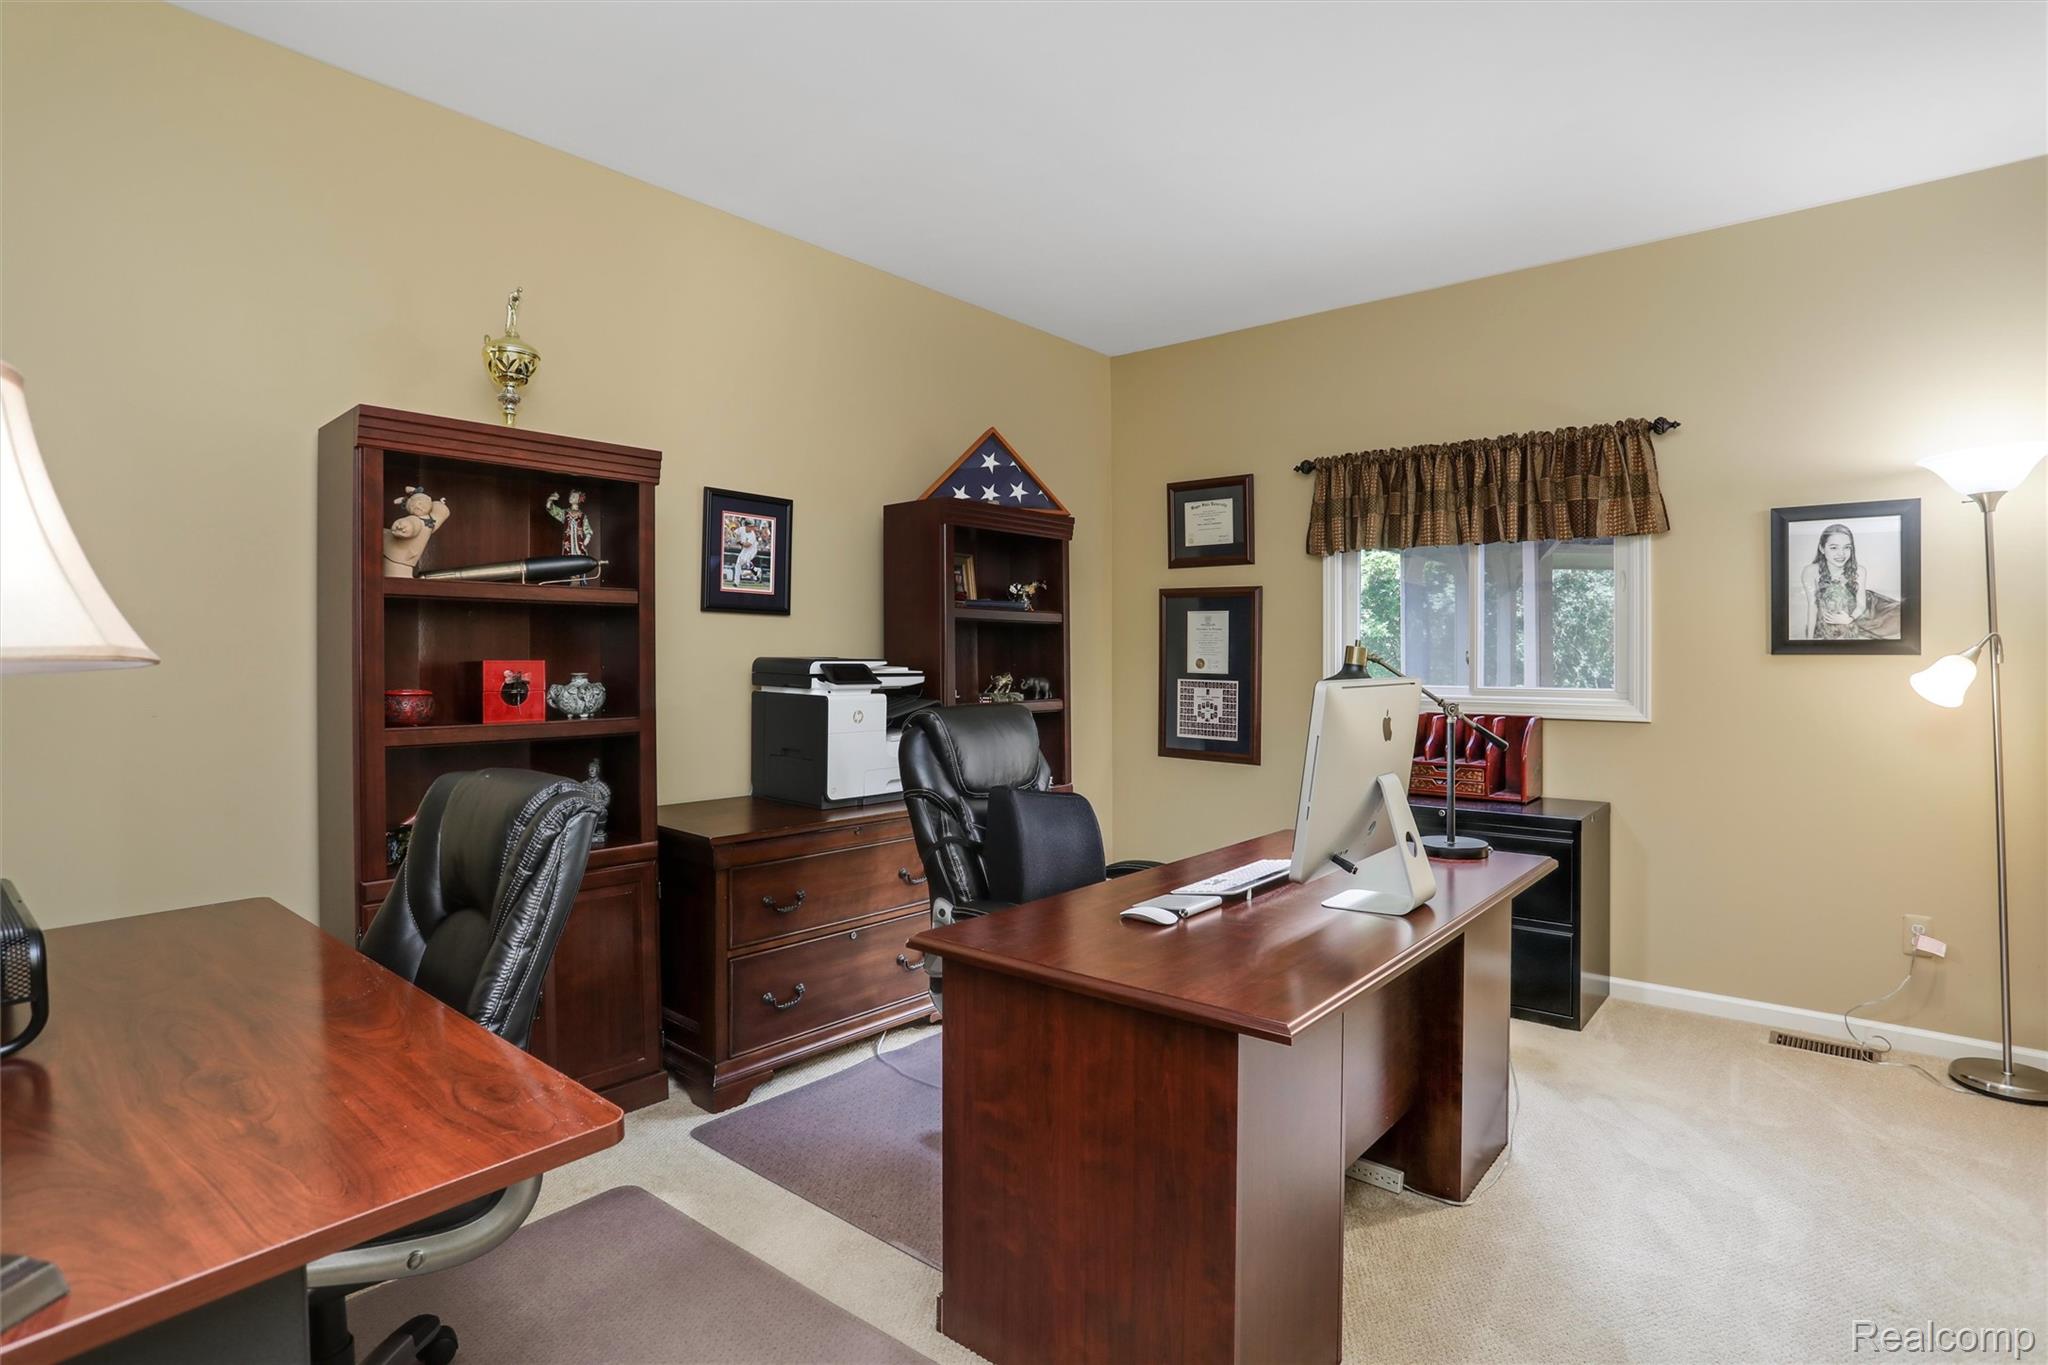
Furnished home office with wooden desks, leather chairs, dark bookcases, and a window.
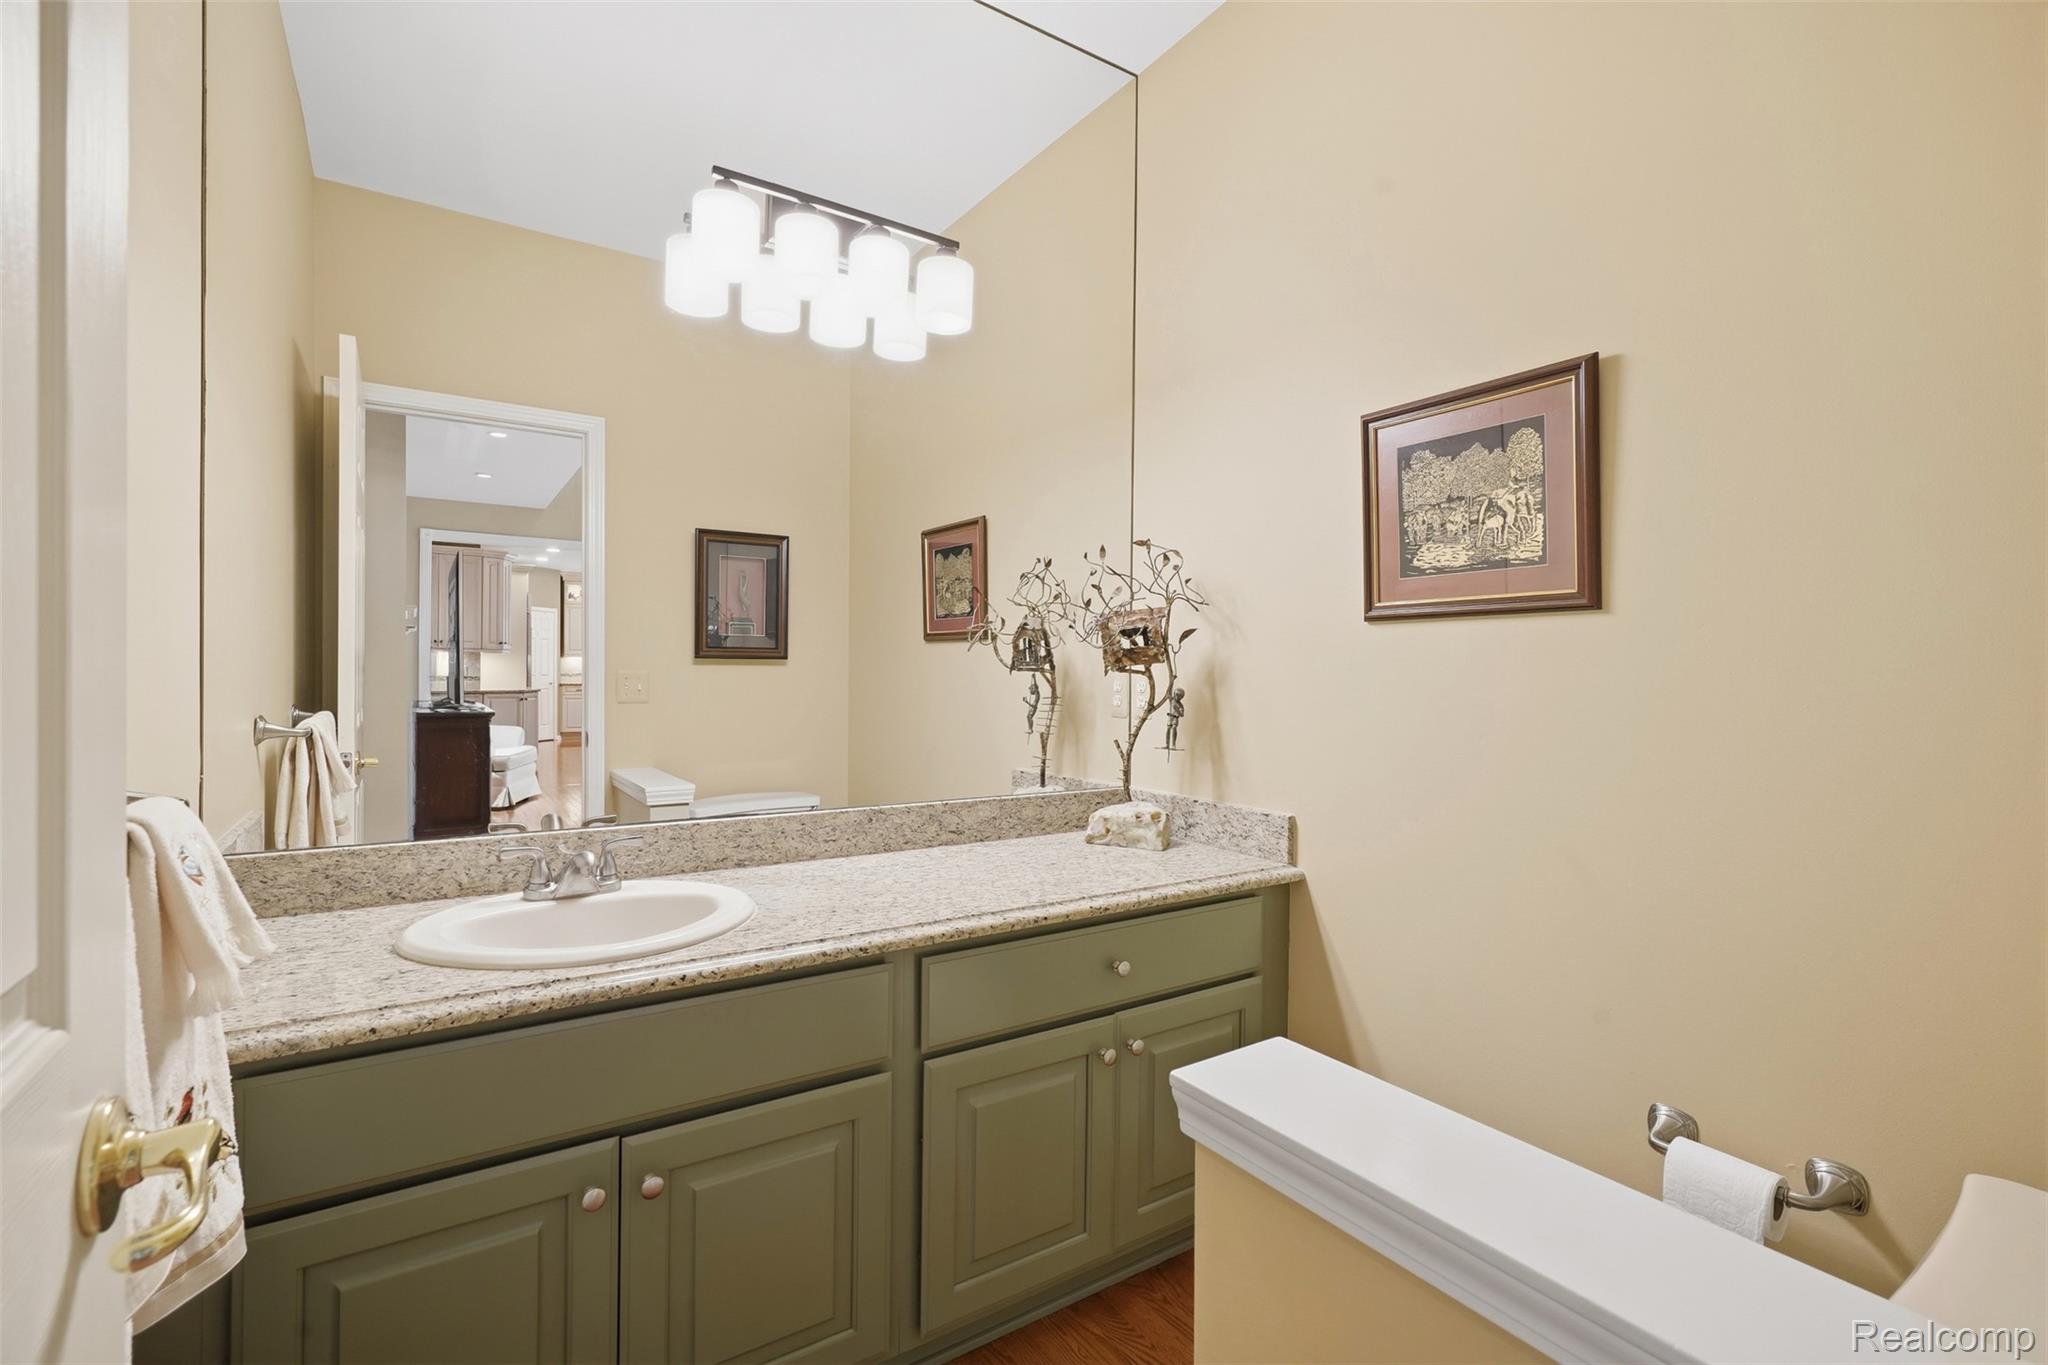
Bathroom with an olive-green vanity, granite countertop, oval sink, and large mirror.
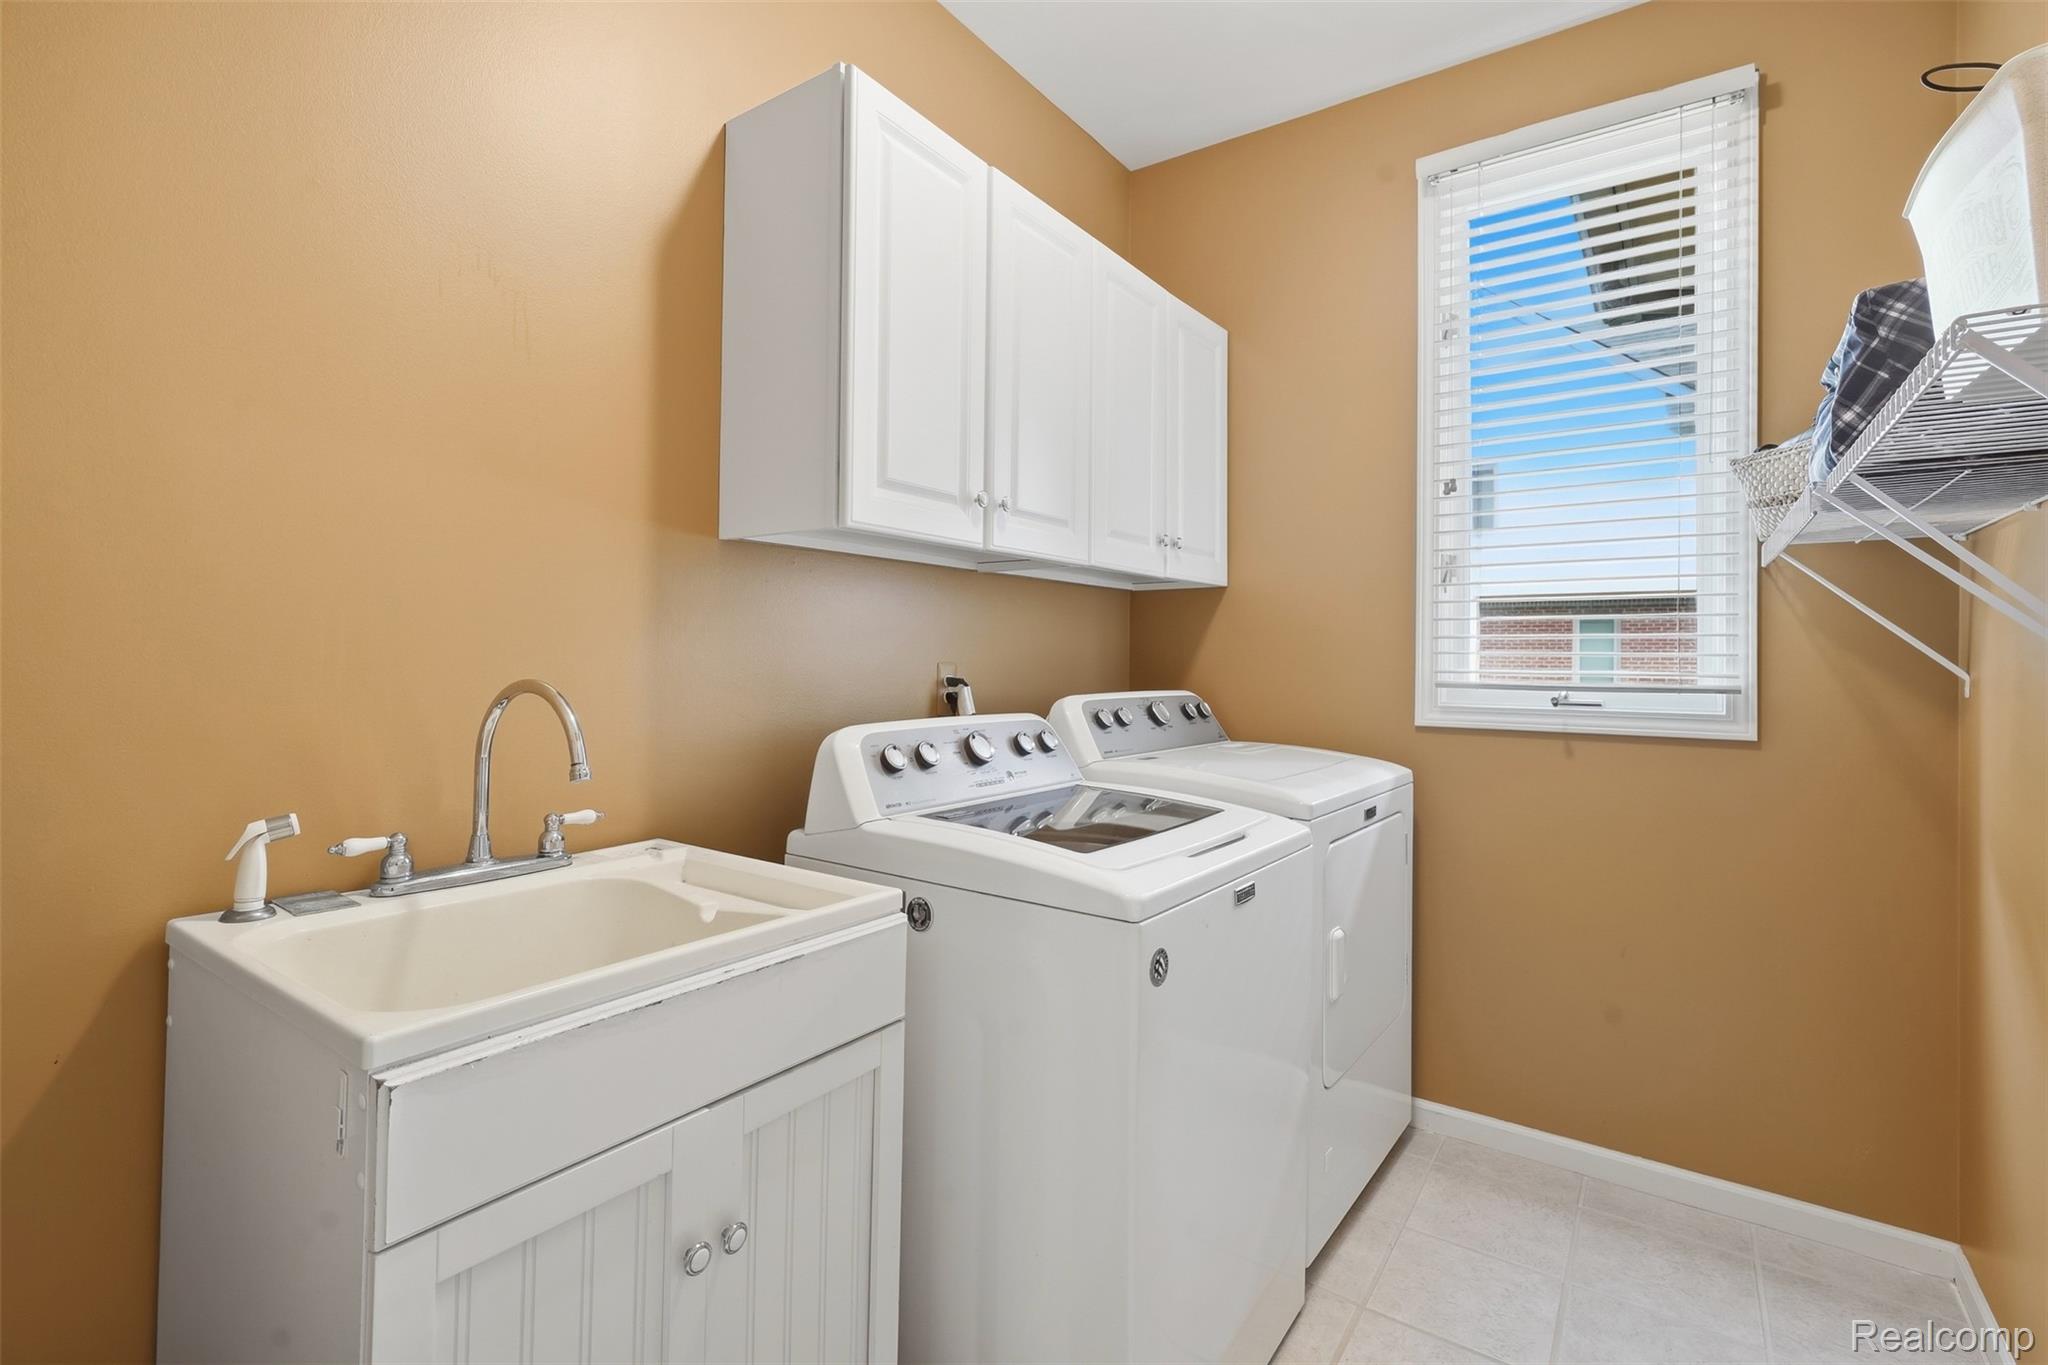
Laundry room with washer and dryer, utility sink, and white wall cabinets.
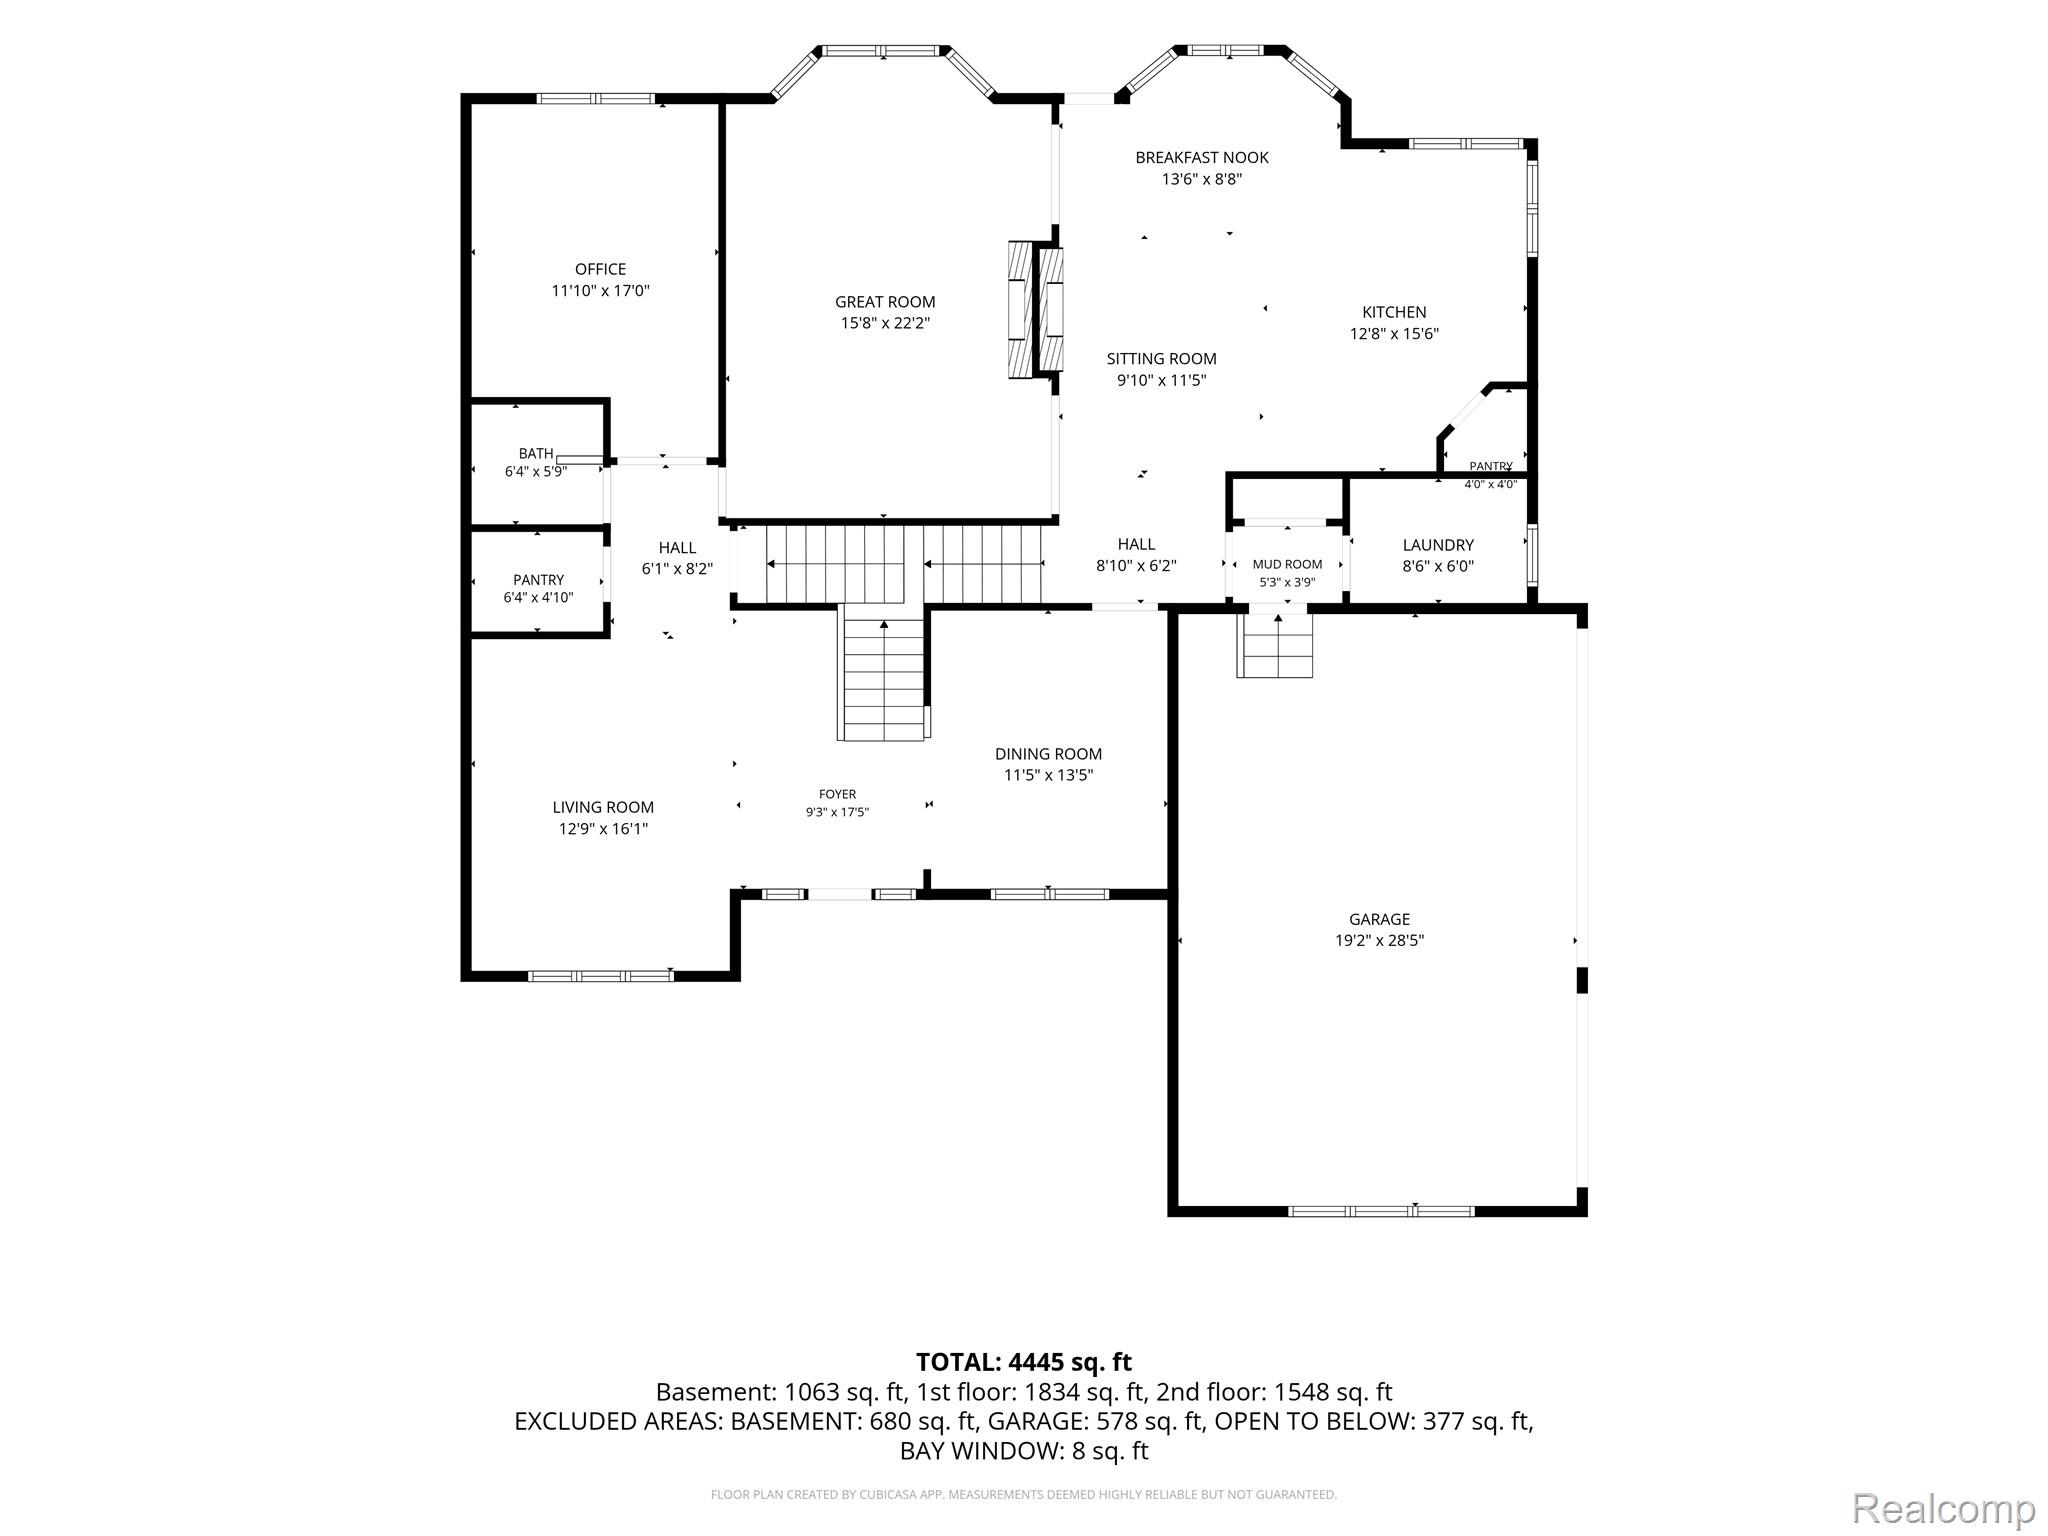
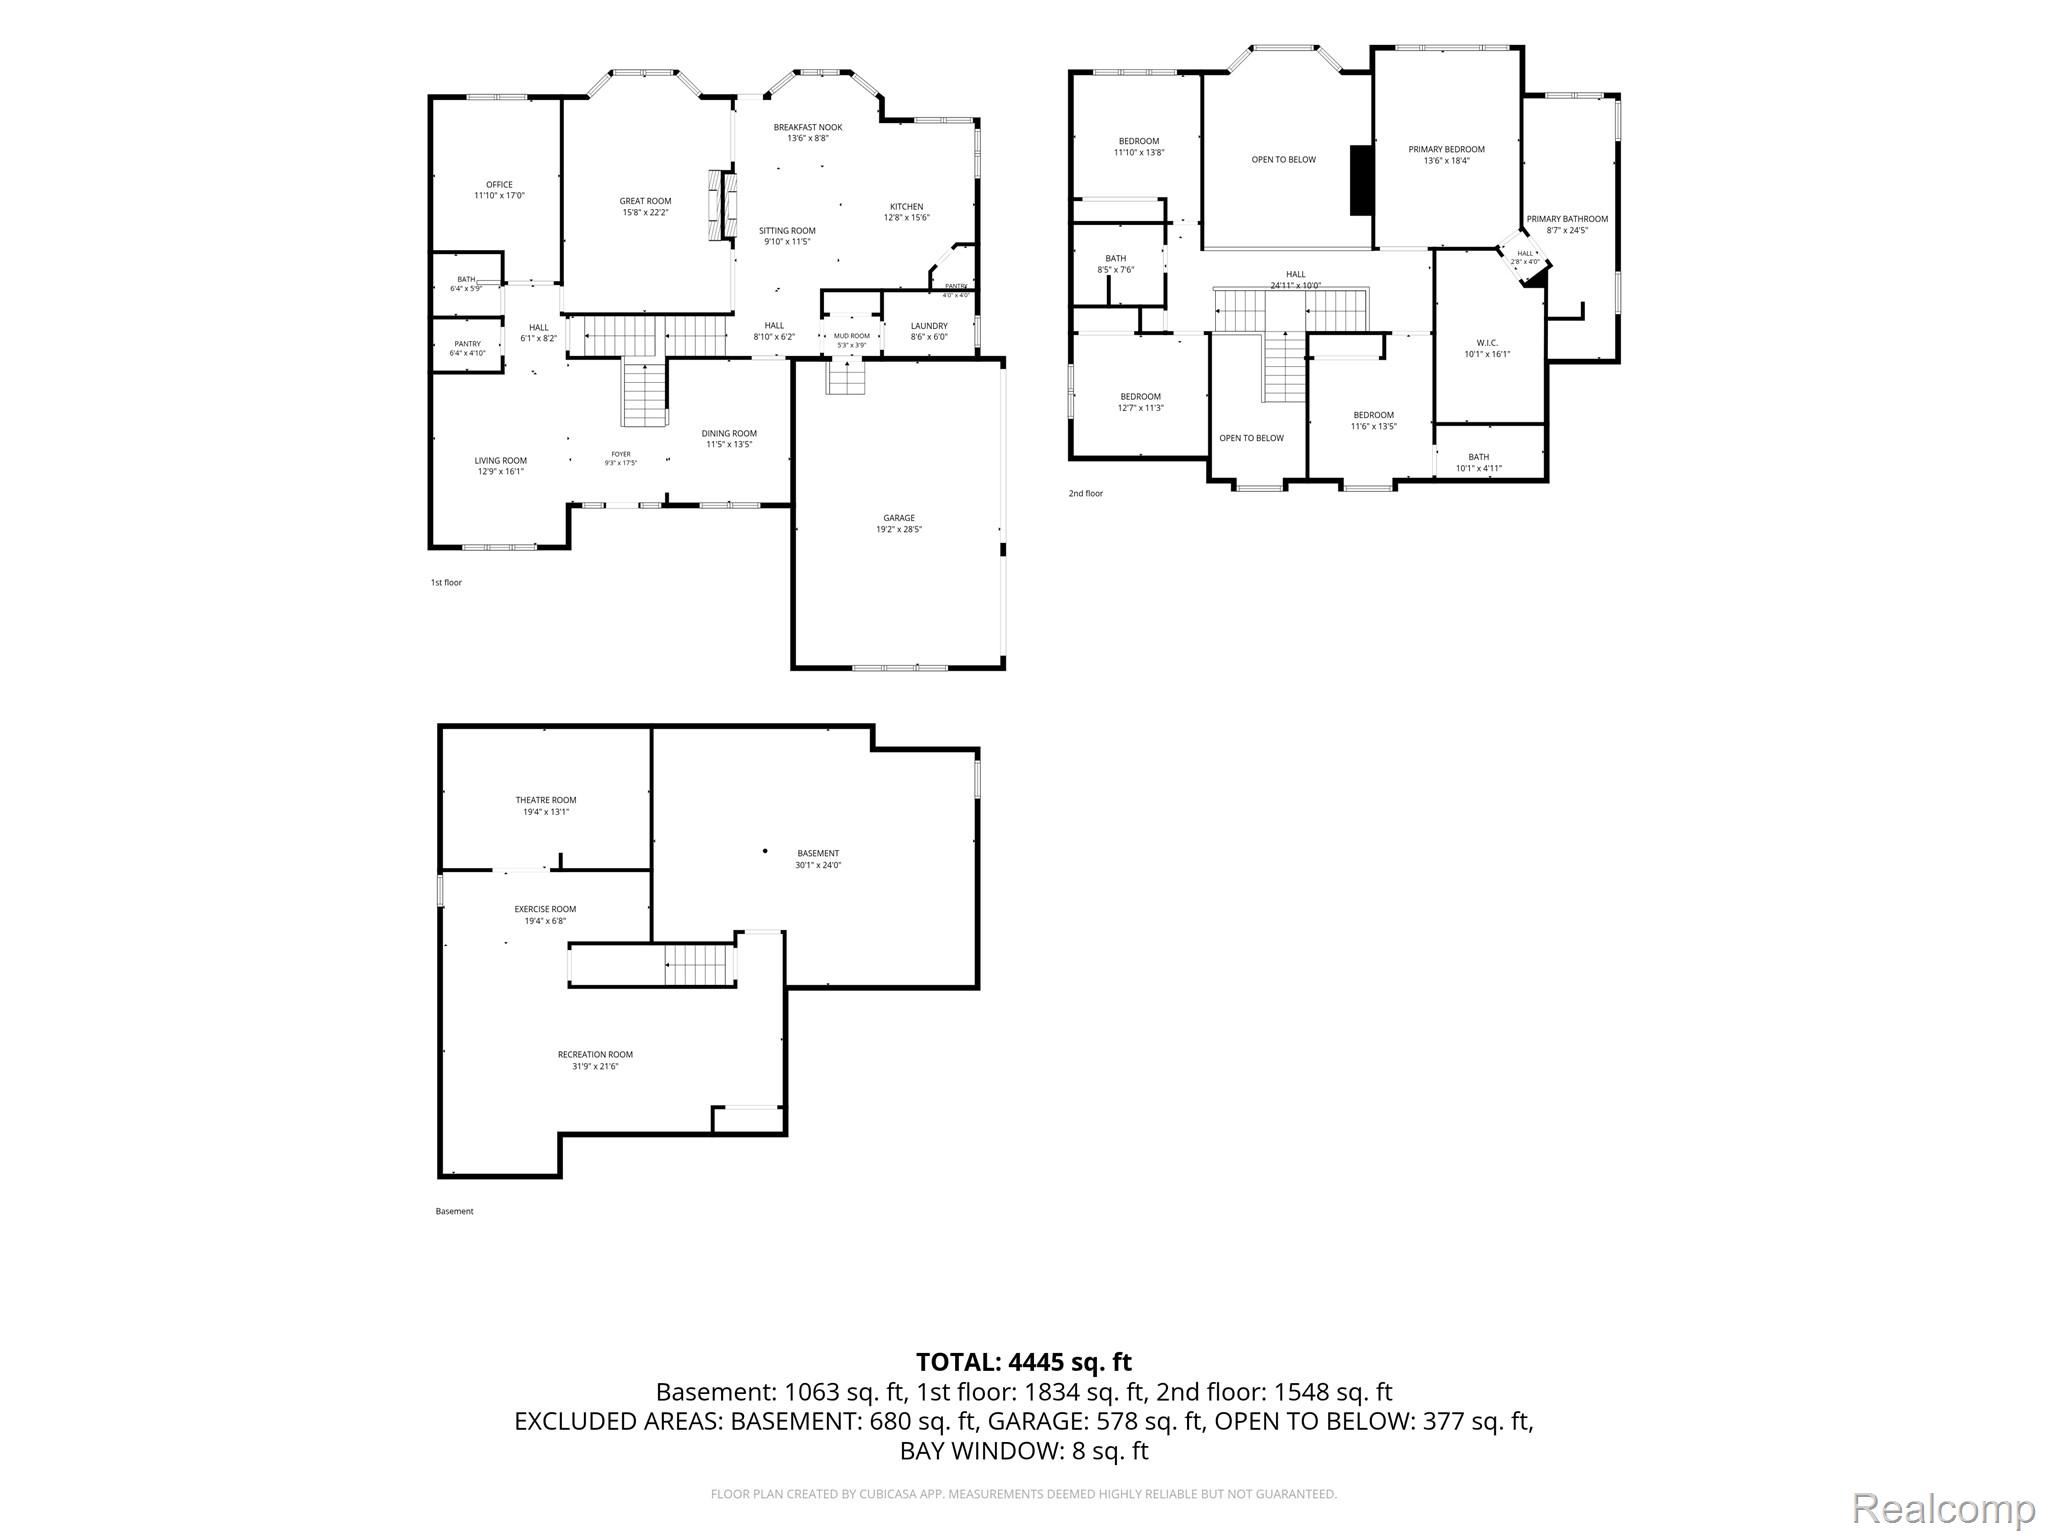
Floor plan showing the home’s rooms, garage, dimensions, and total area of 4,445 square feet.
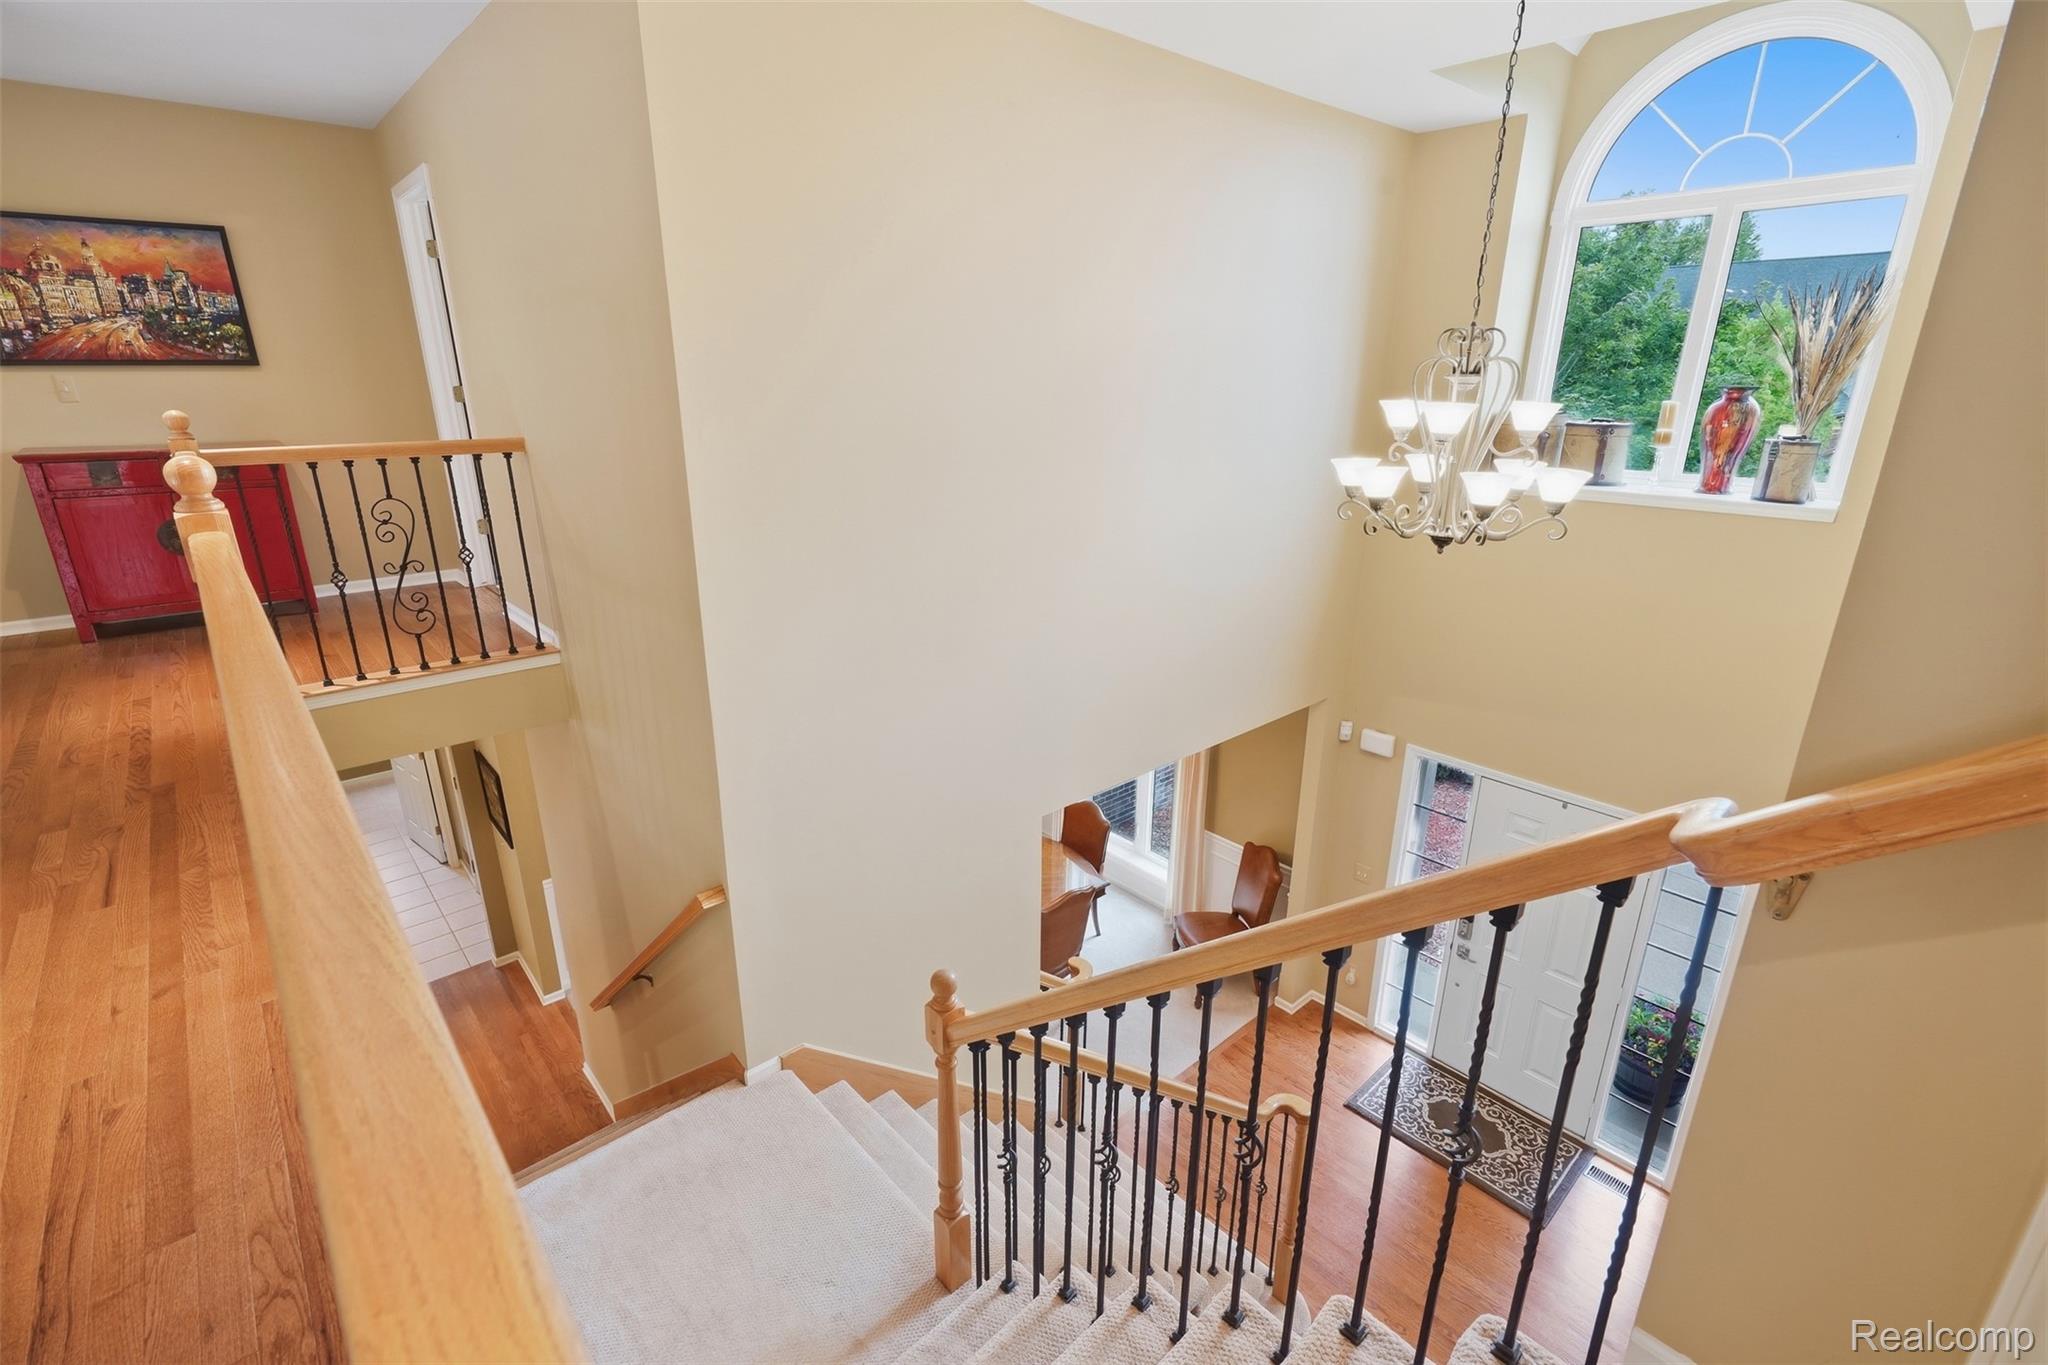
Two-story foyer with carpeted staircase, wood railings, arched window, chandelier, and front entry.
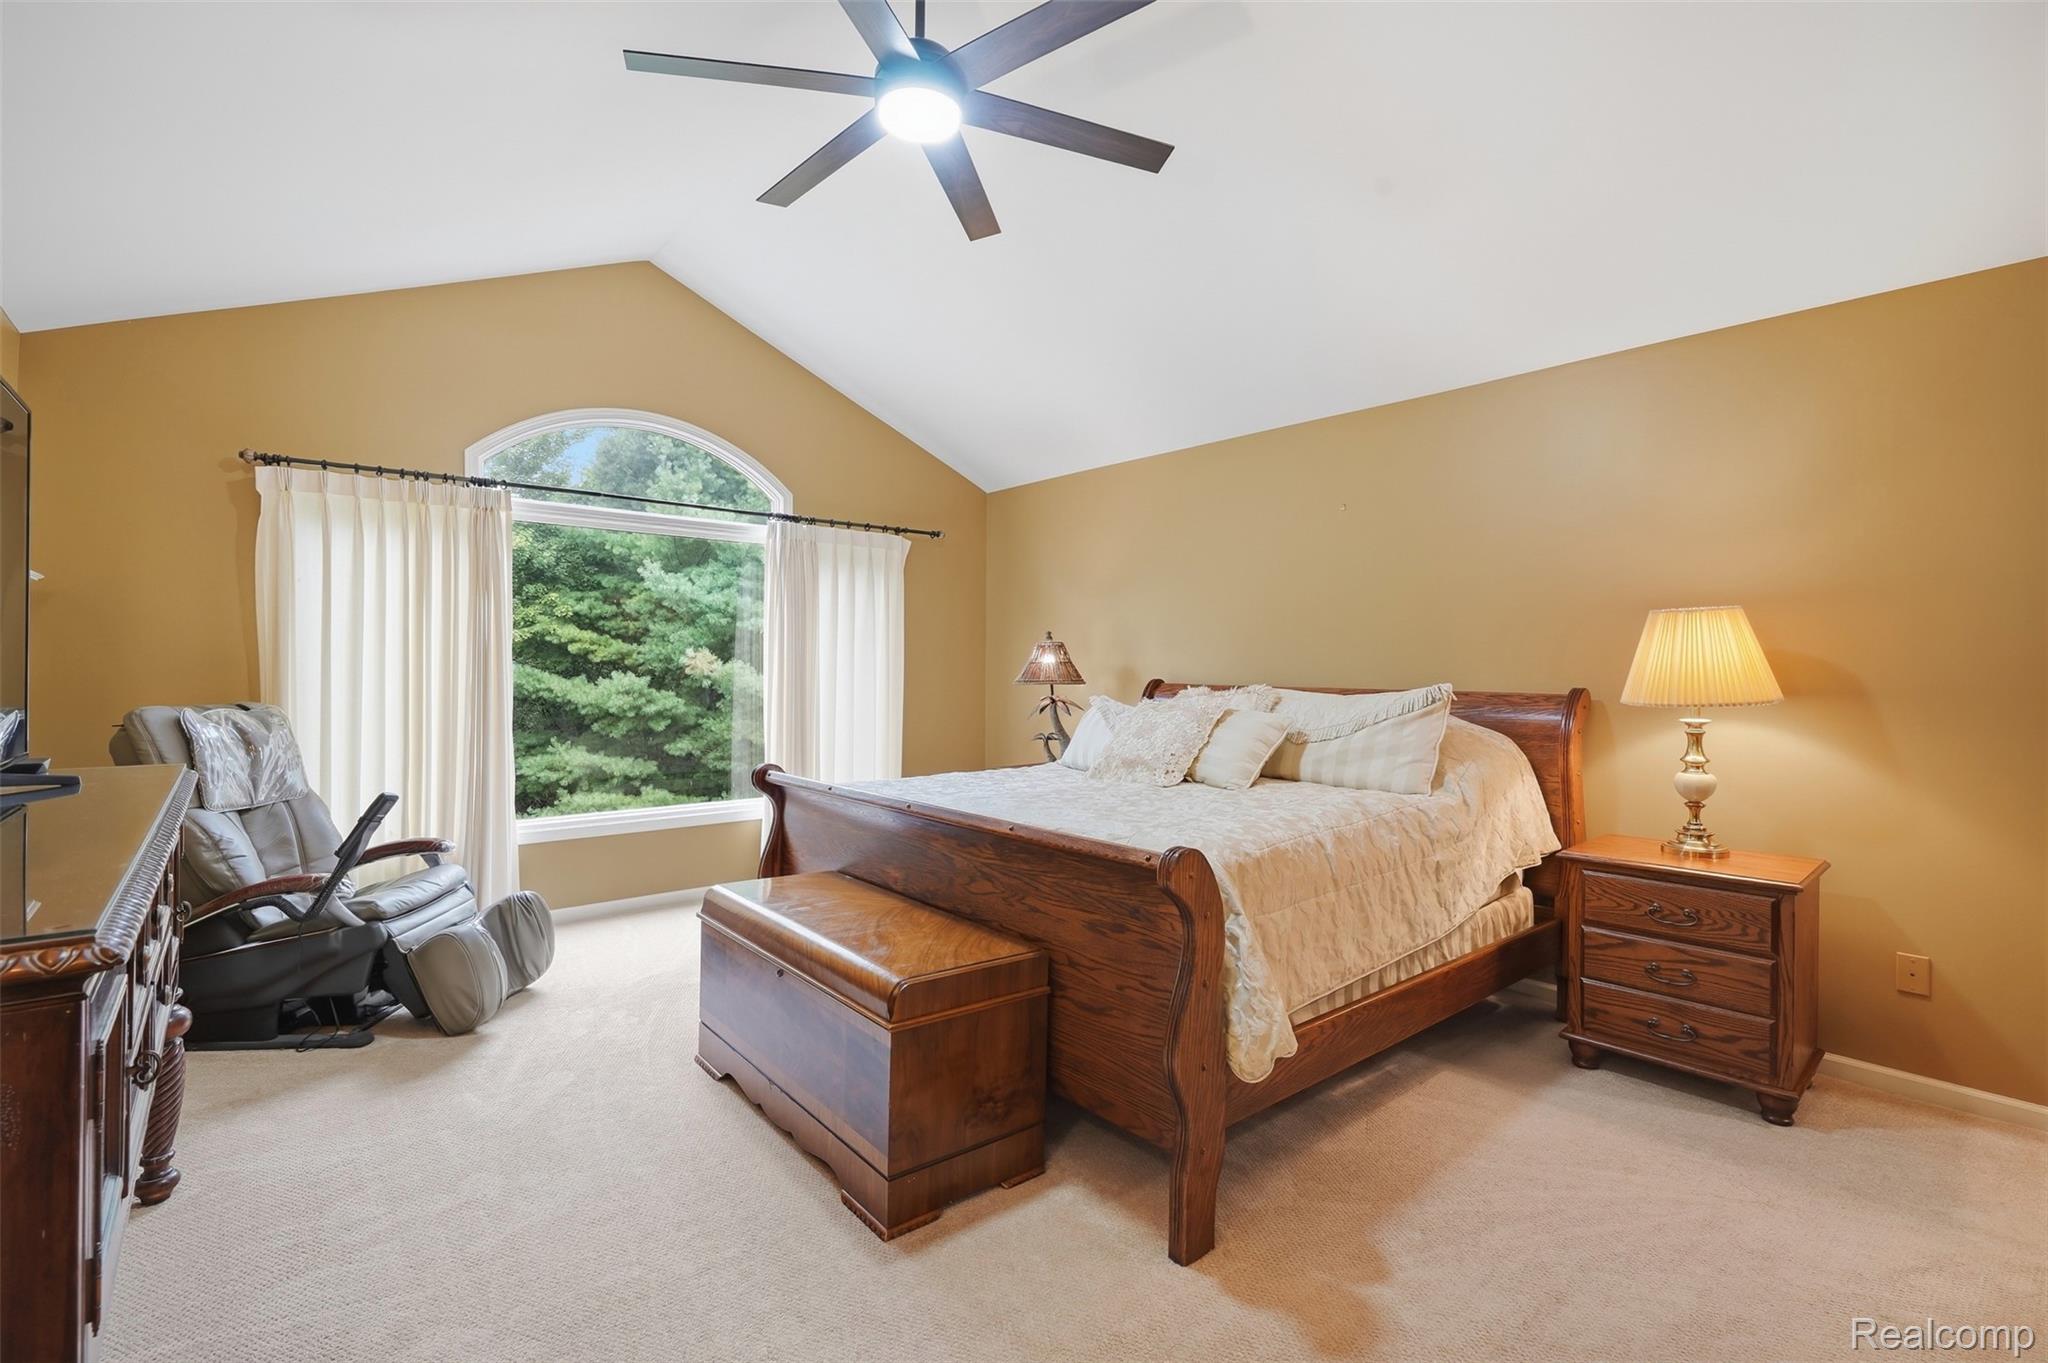
Furnished bedroom with a dark wood sleigh bed, vaulted ceiling, and arched window overlooking trees.
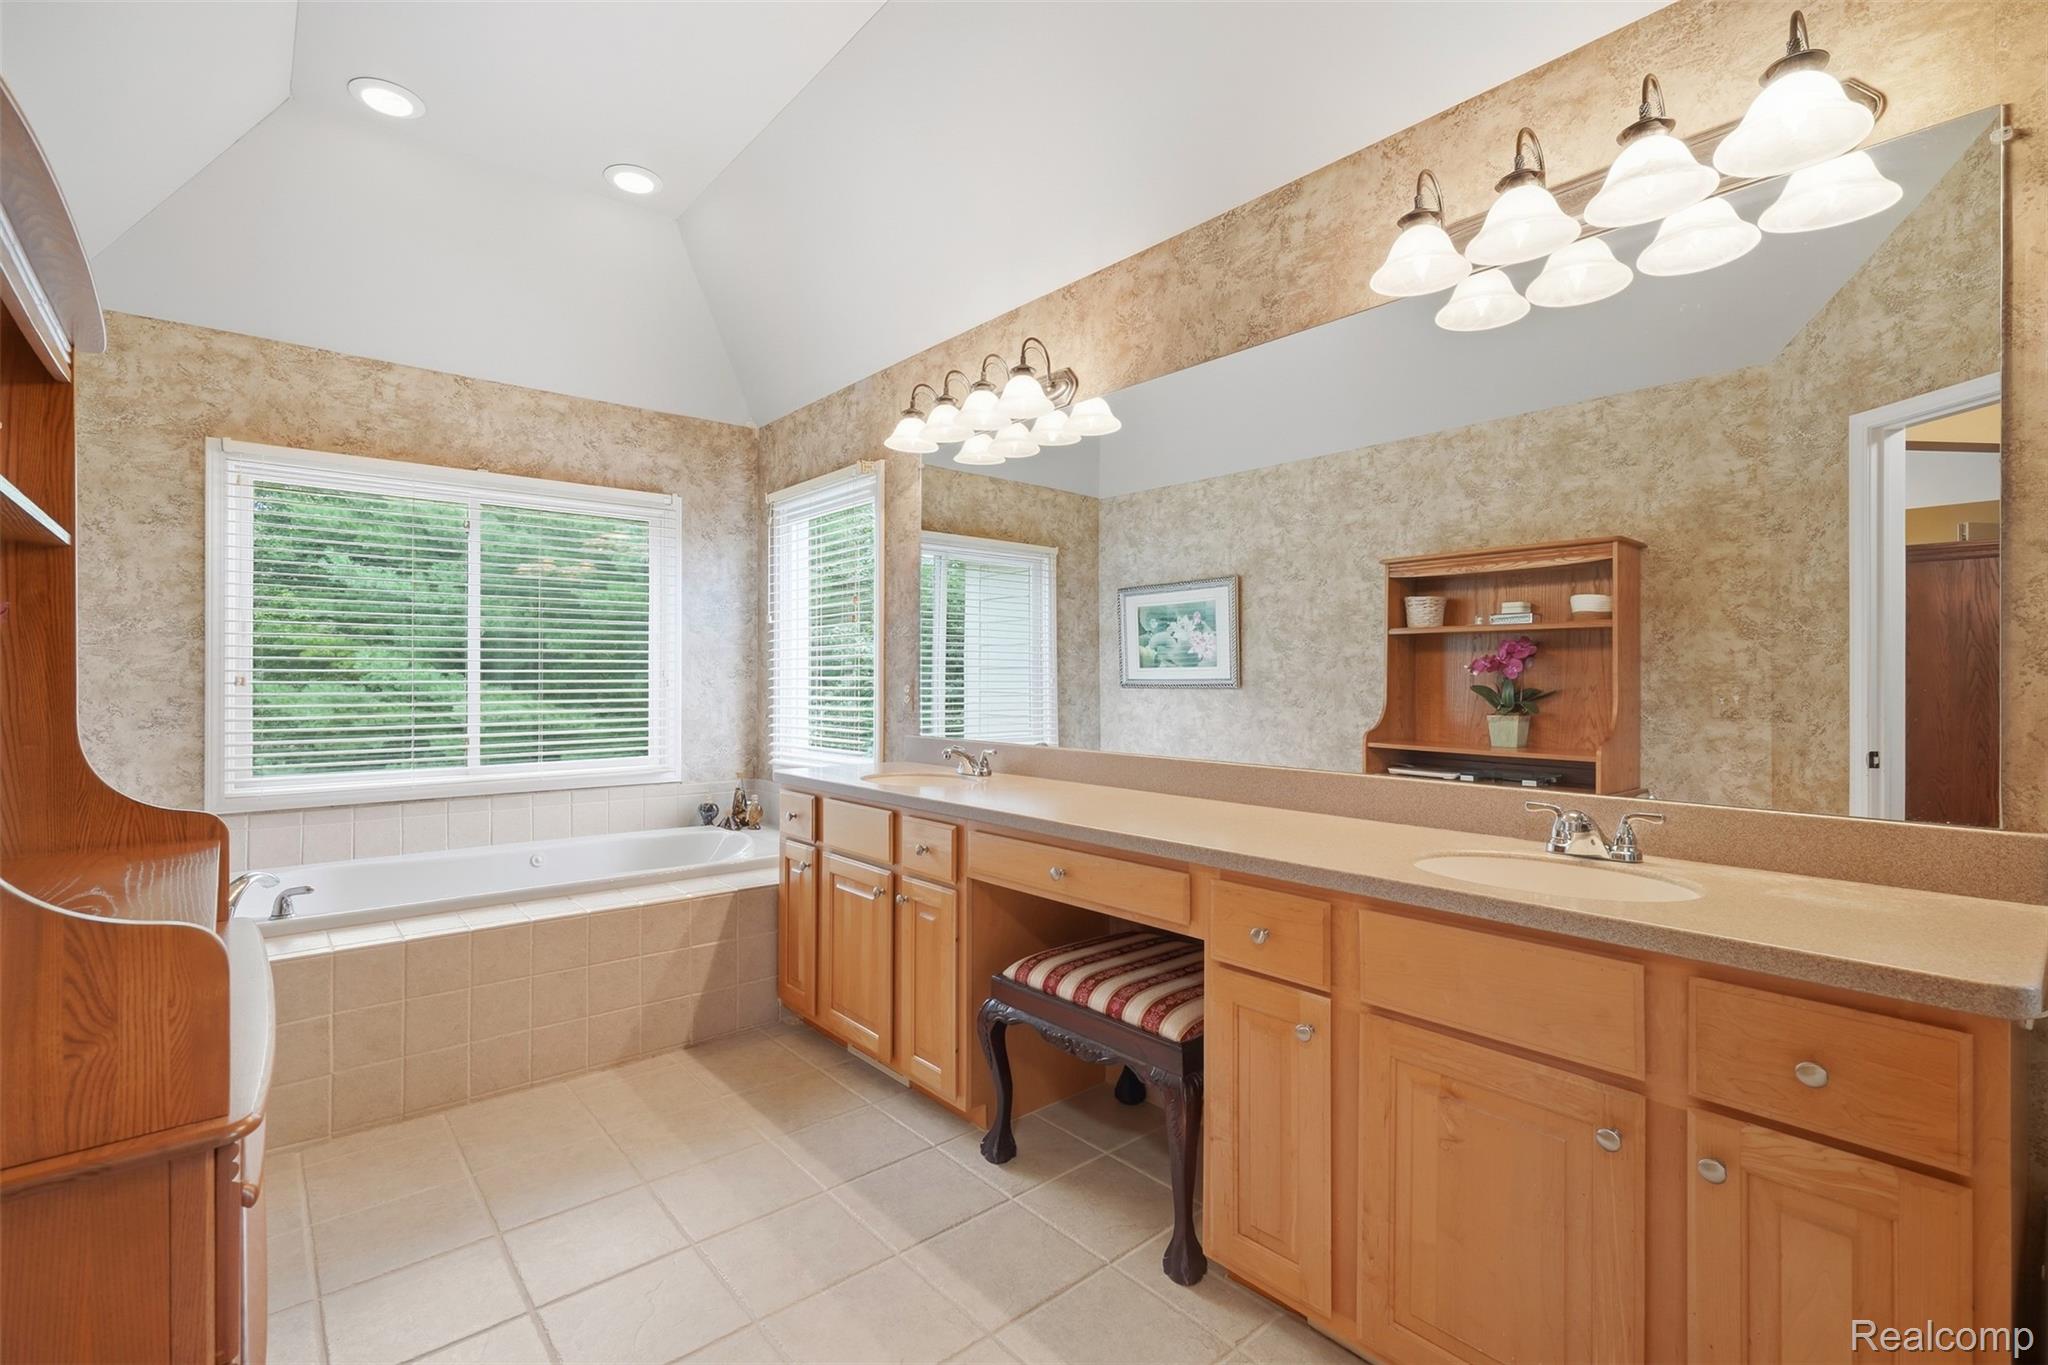
Bathroom with soaking tub and long double-sink wood vanity beneath a vaulted ceiling.
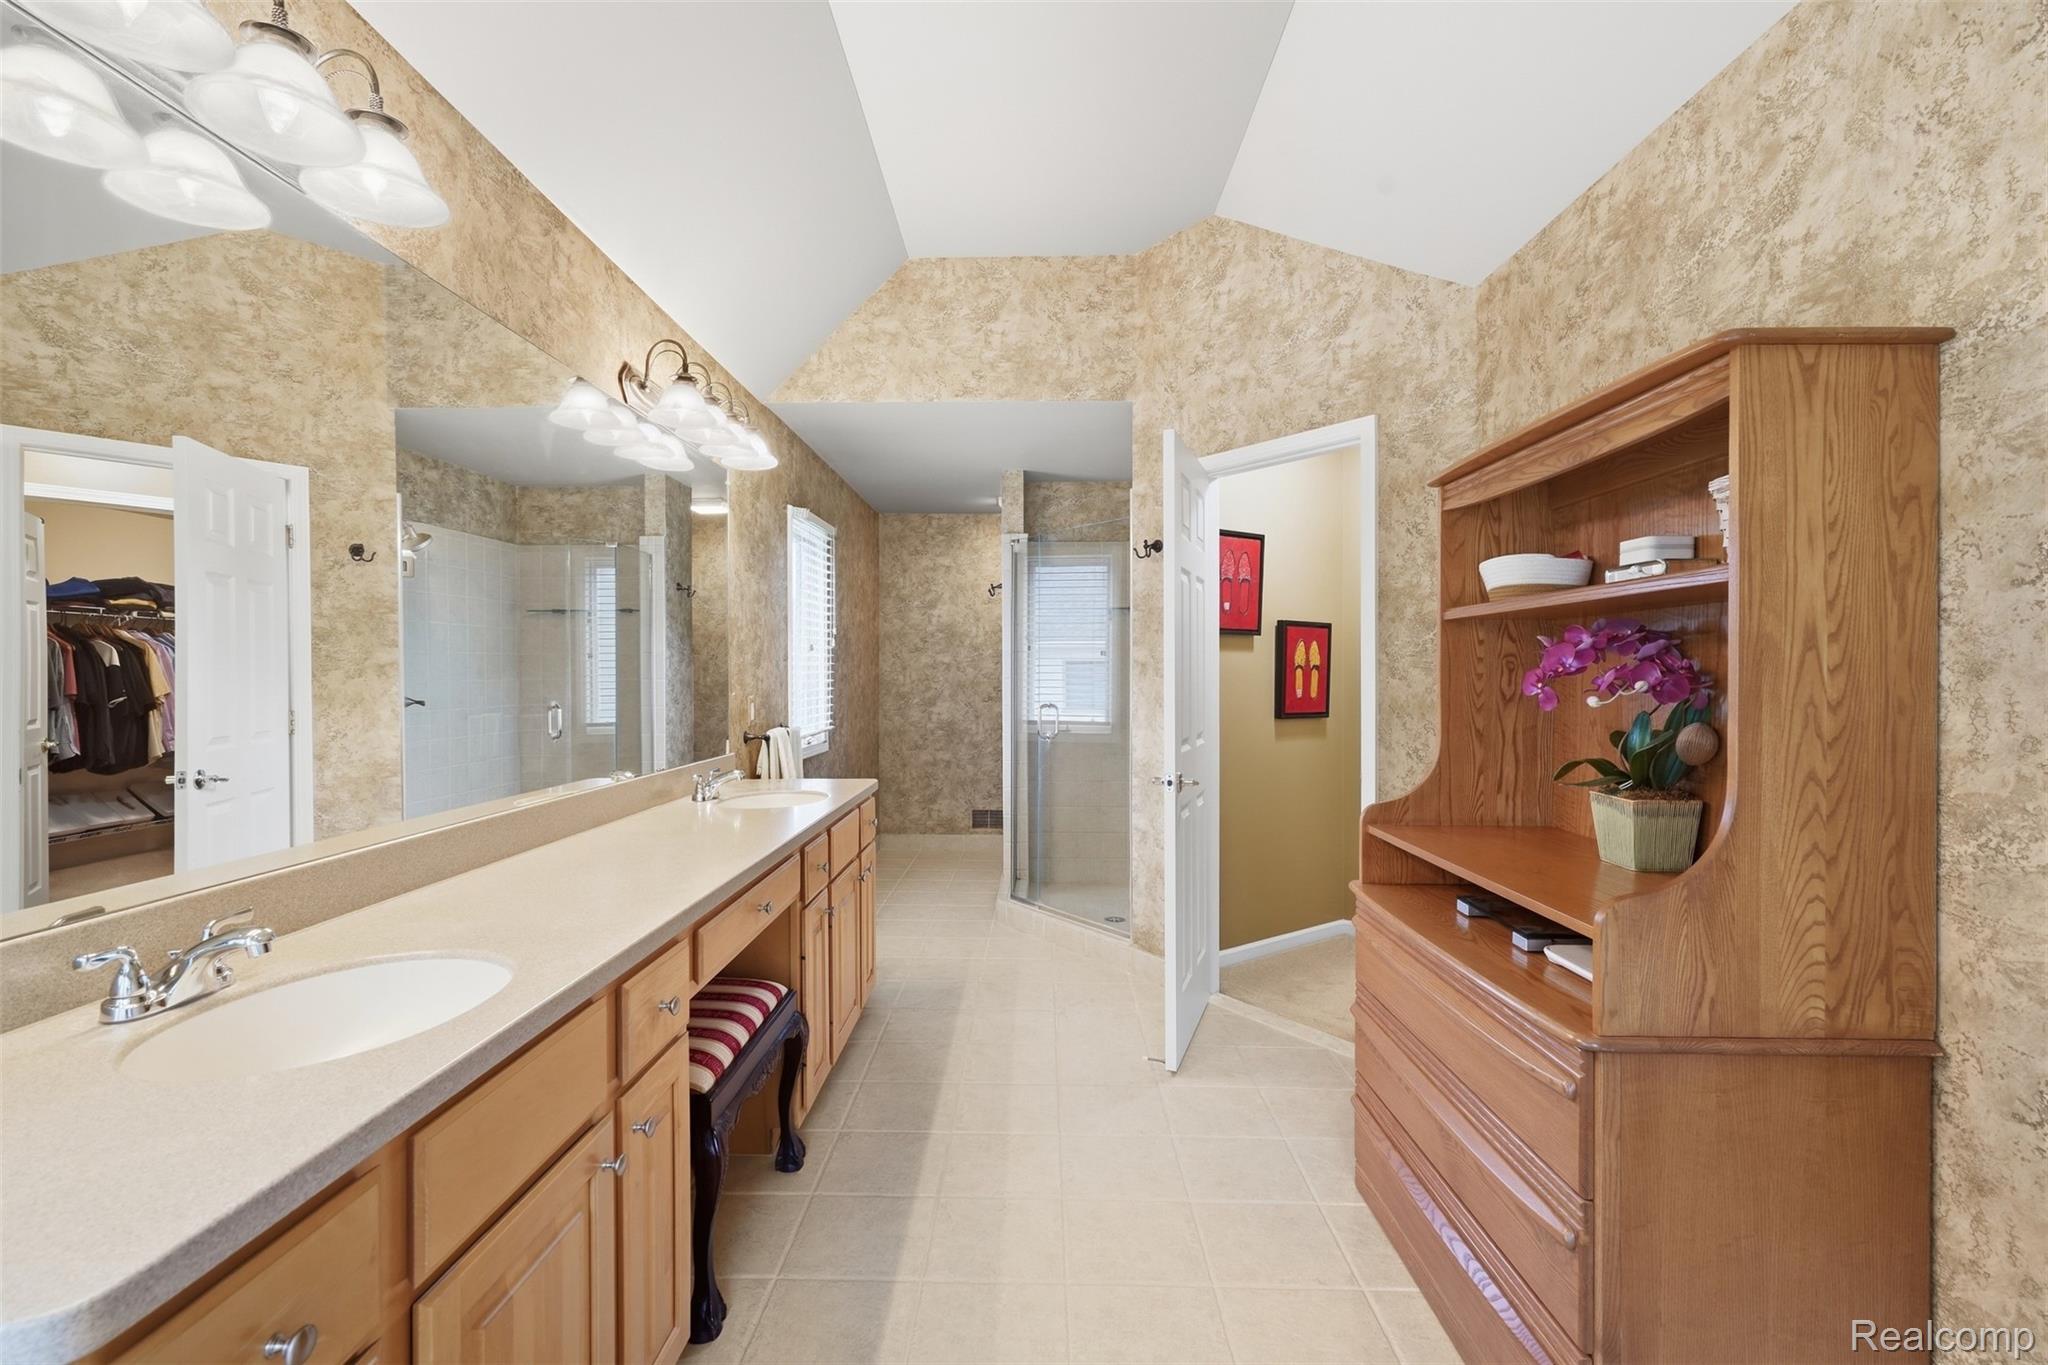
Primary bathroom with a long double vanity, glass shower, vaulted ceiling, and wooden built-in shelving.
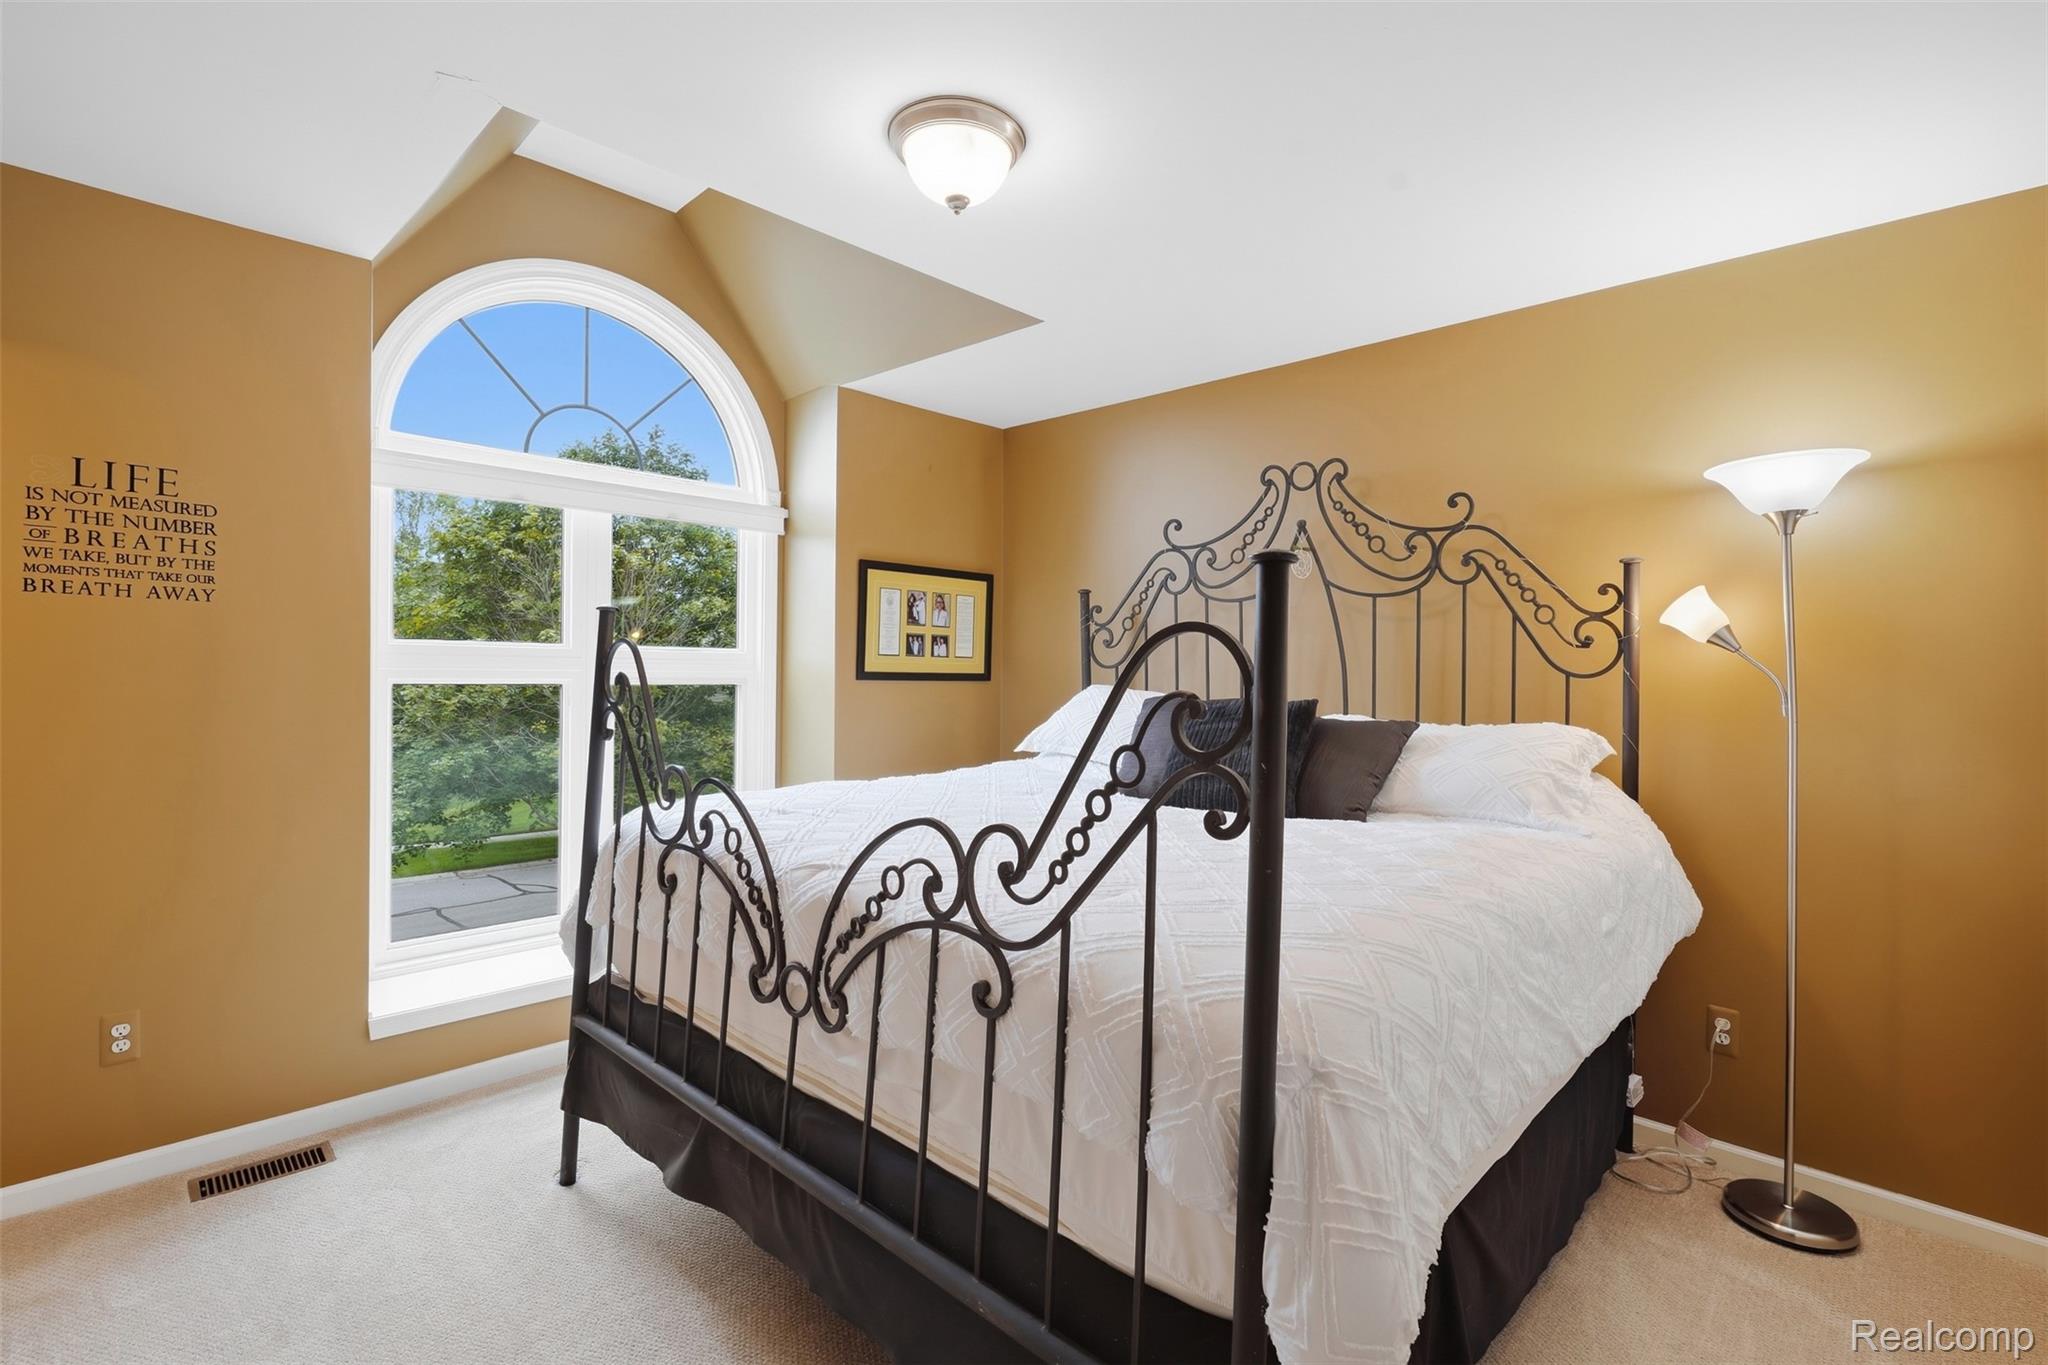
Bedroom with an ornate black metal bed frame beside a large arched window.
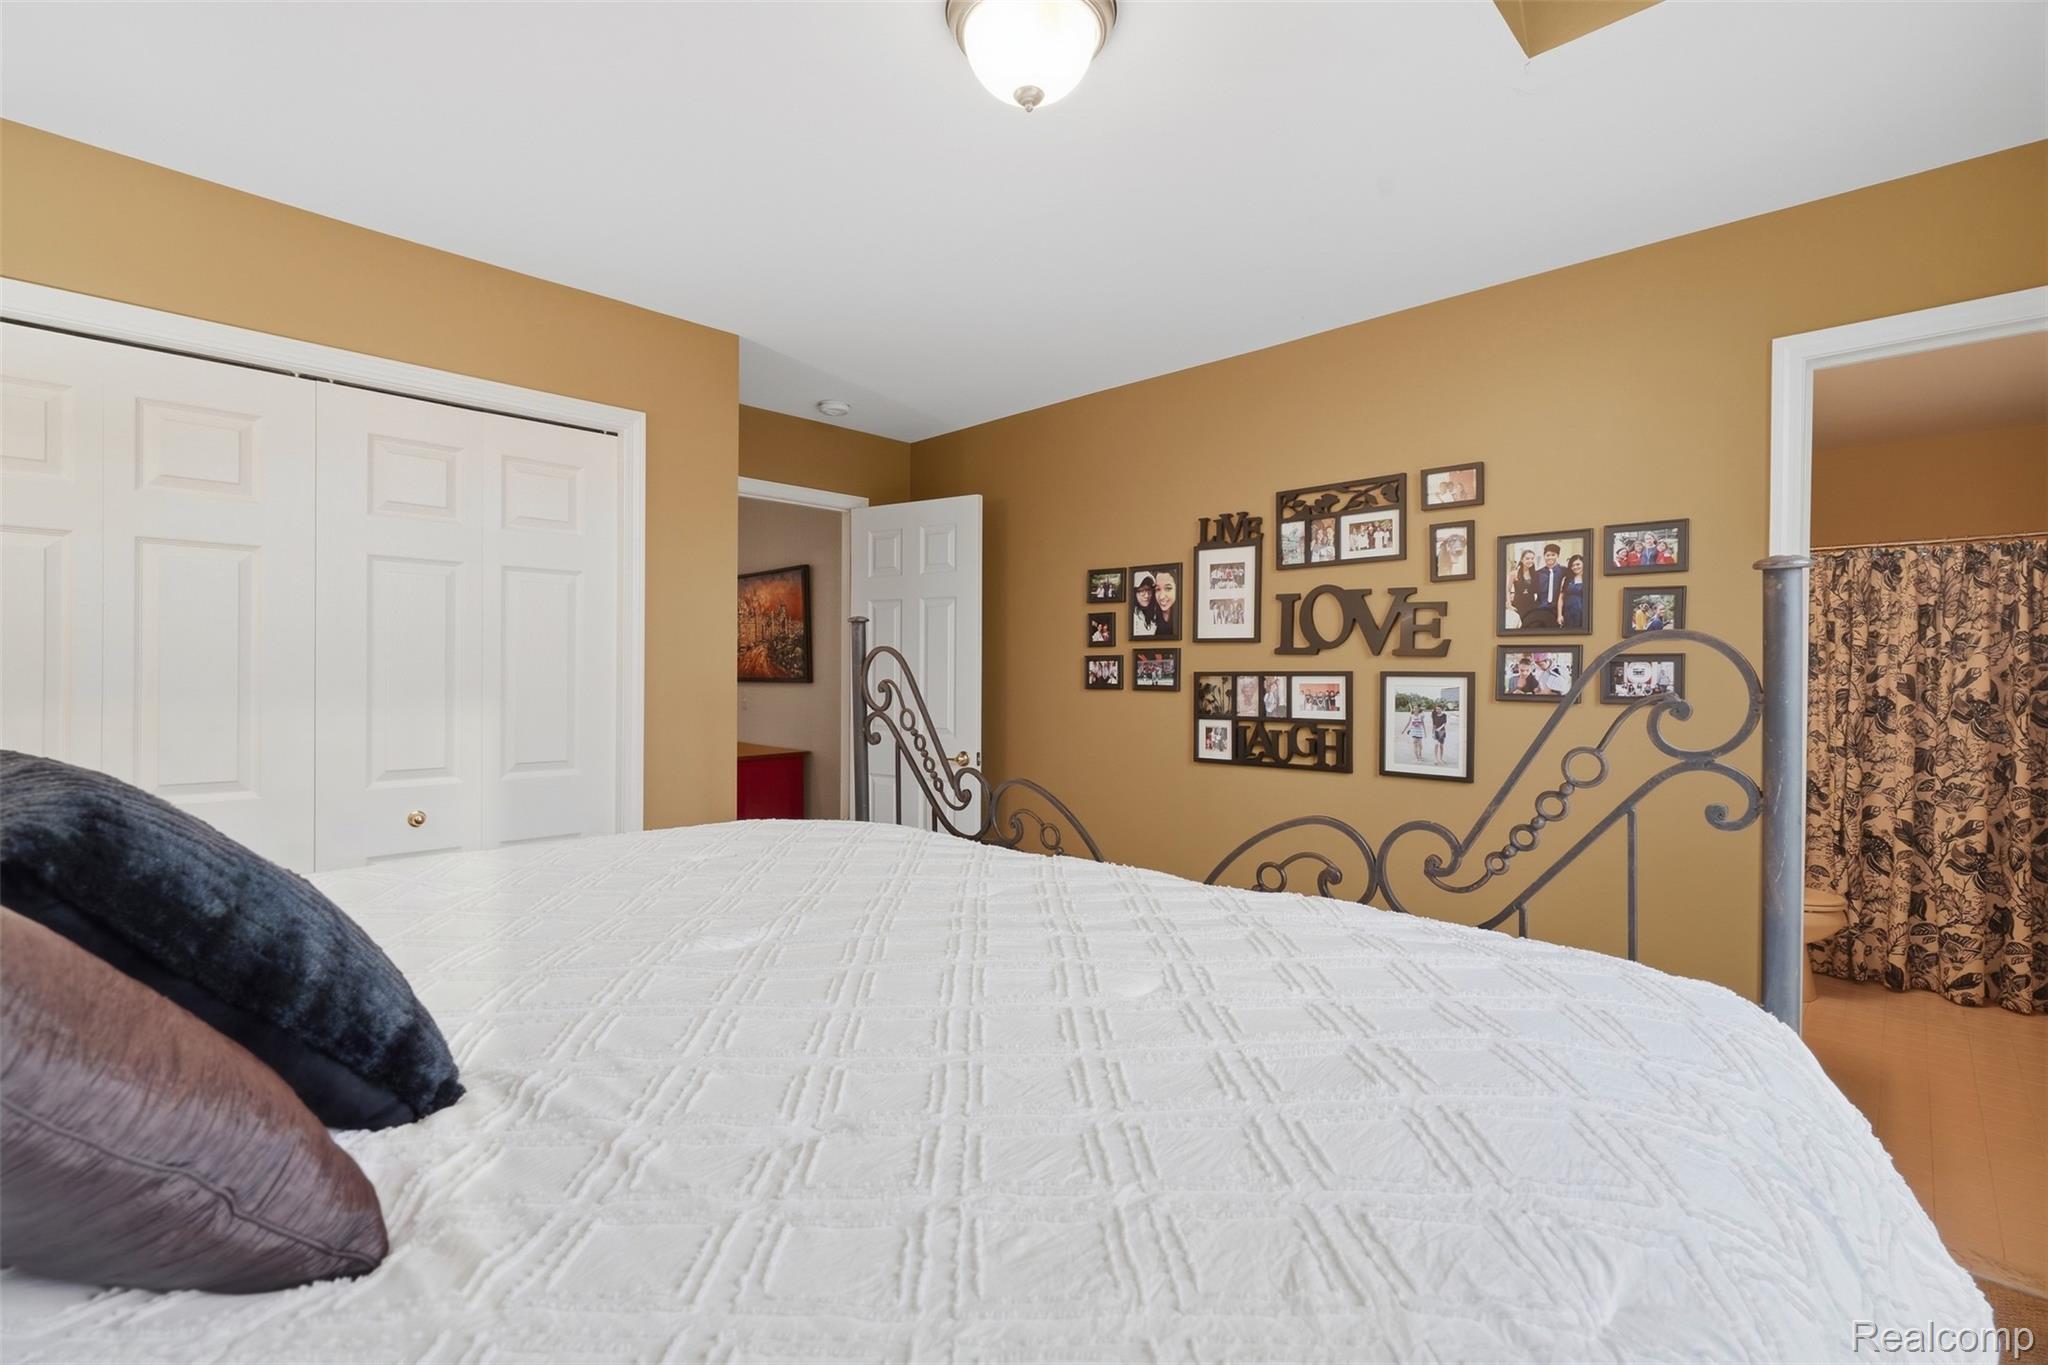
Bedroom with a white quilted bed, ornate metal headboard, and family photo gallery.
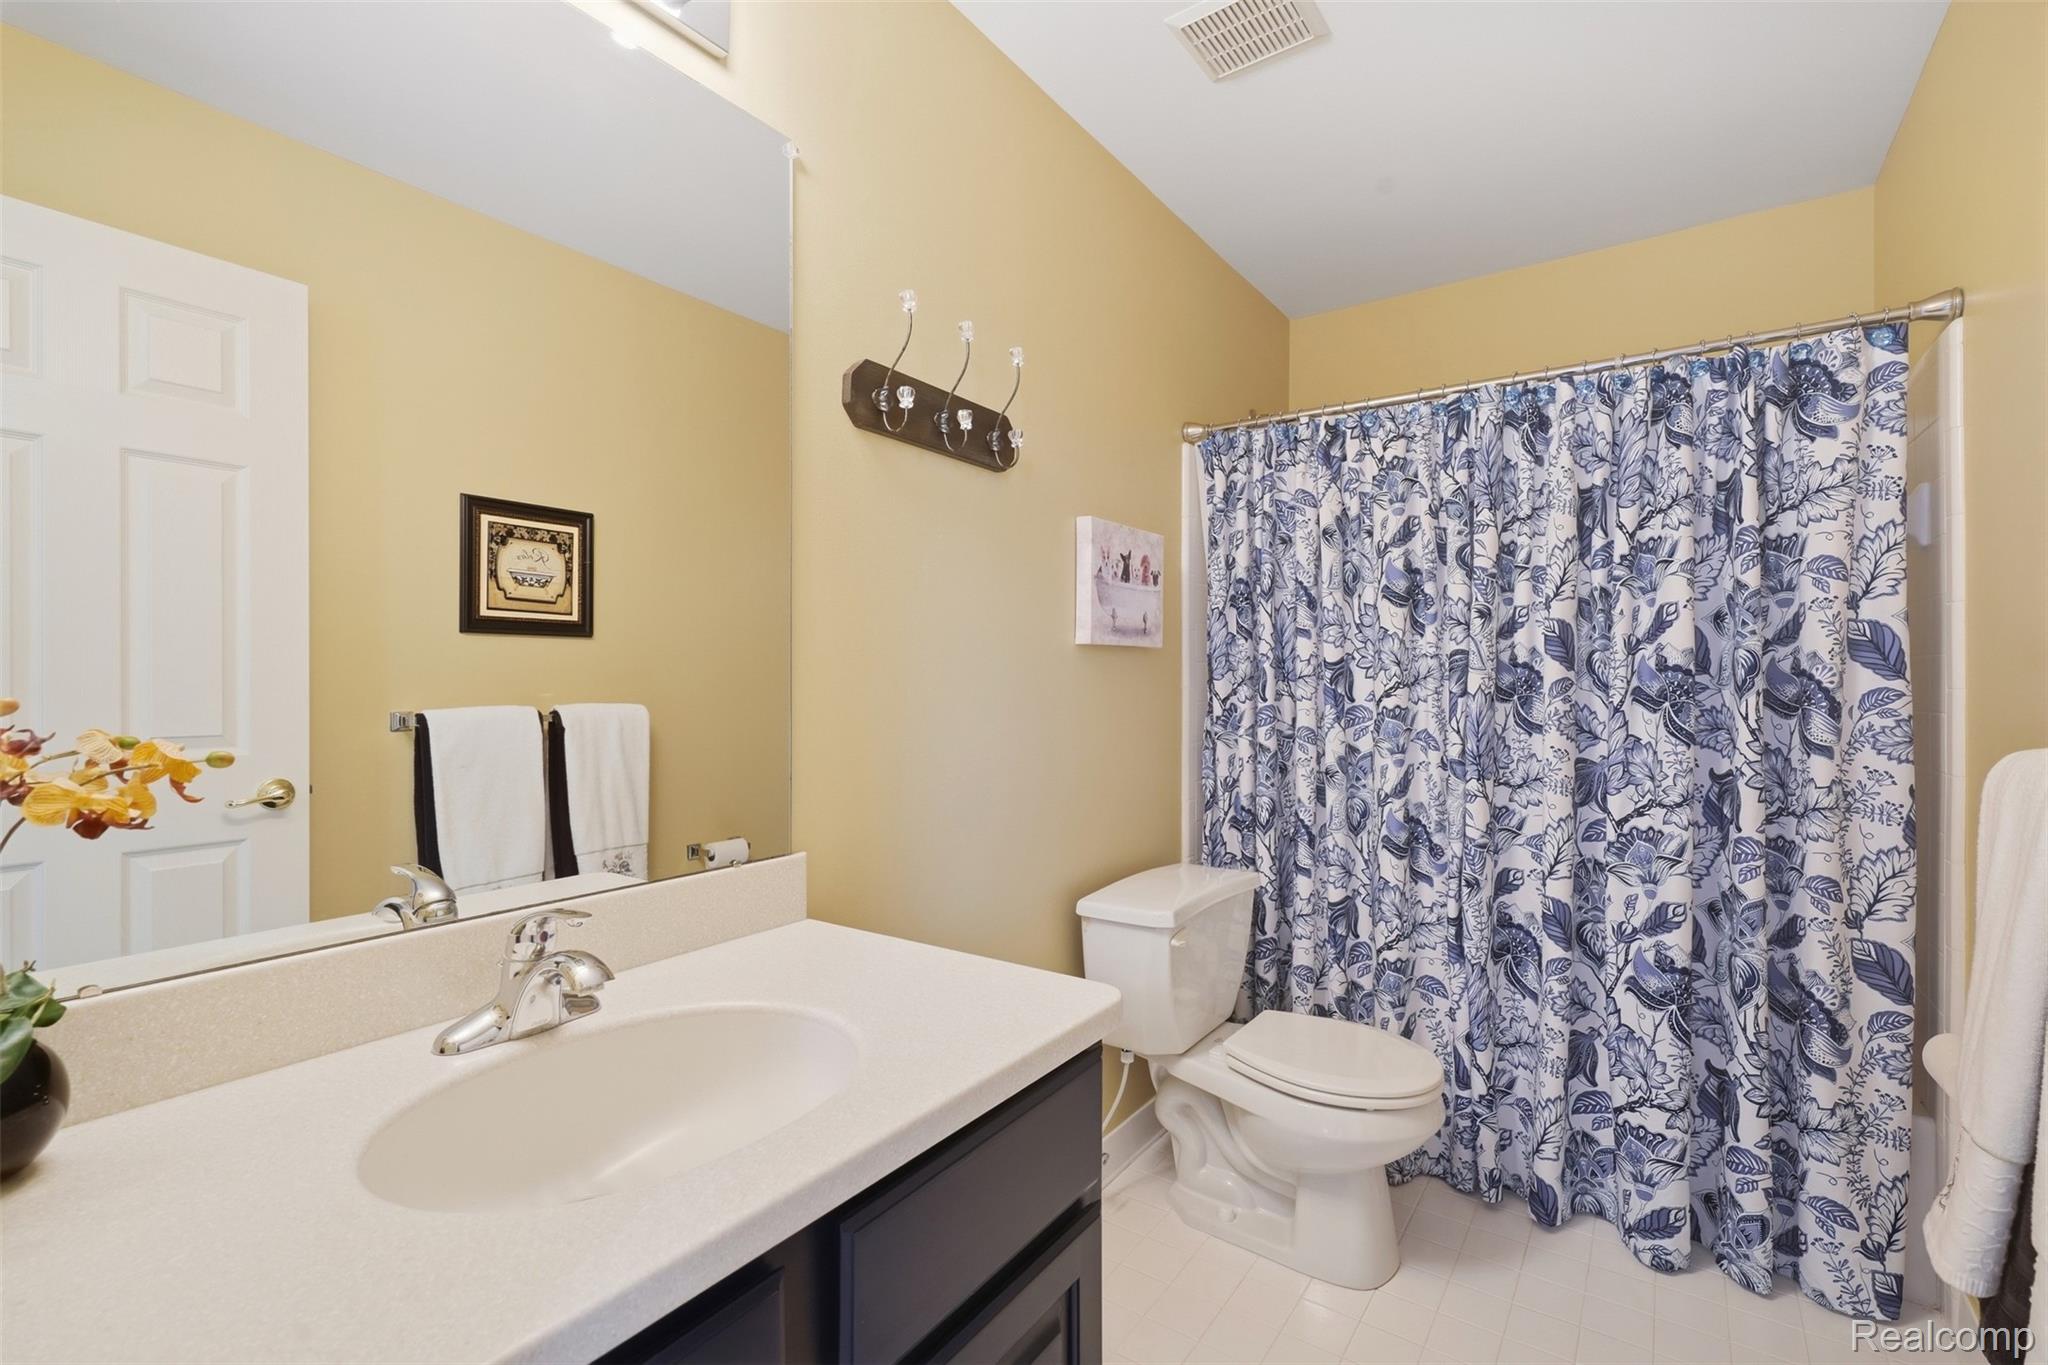
Bathroom with a dark vanity, wide sink counter, and blue-and-white floral shower curtain.
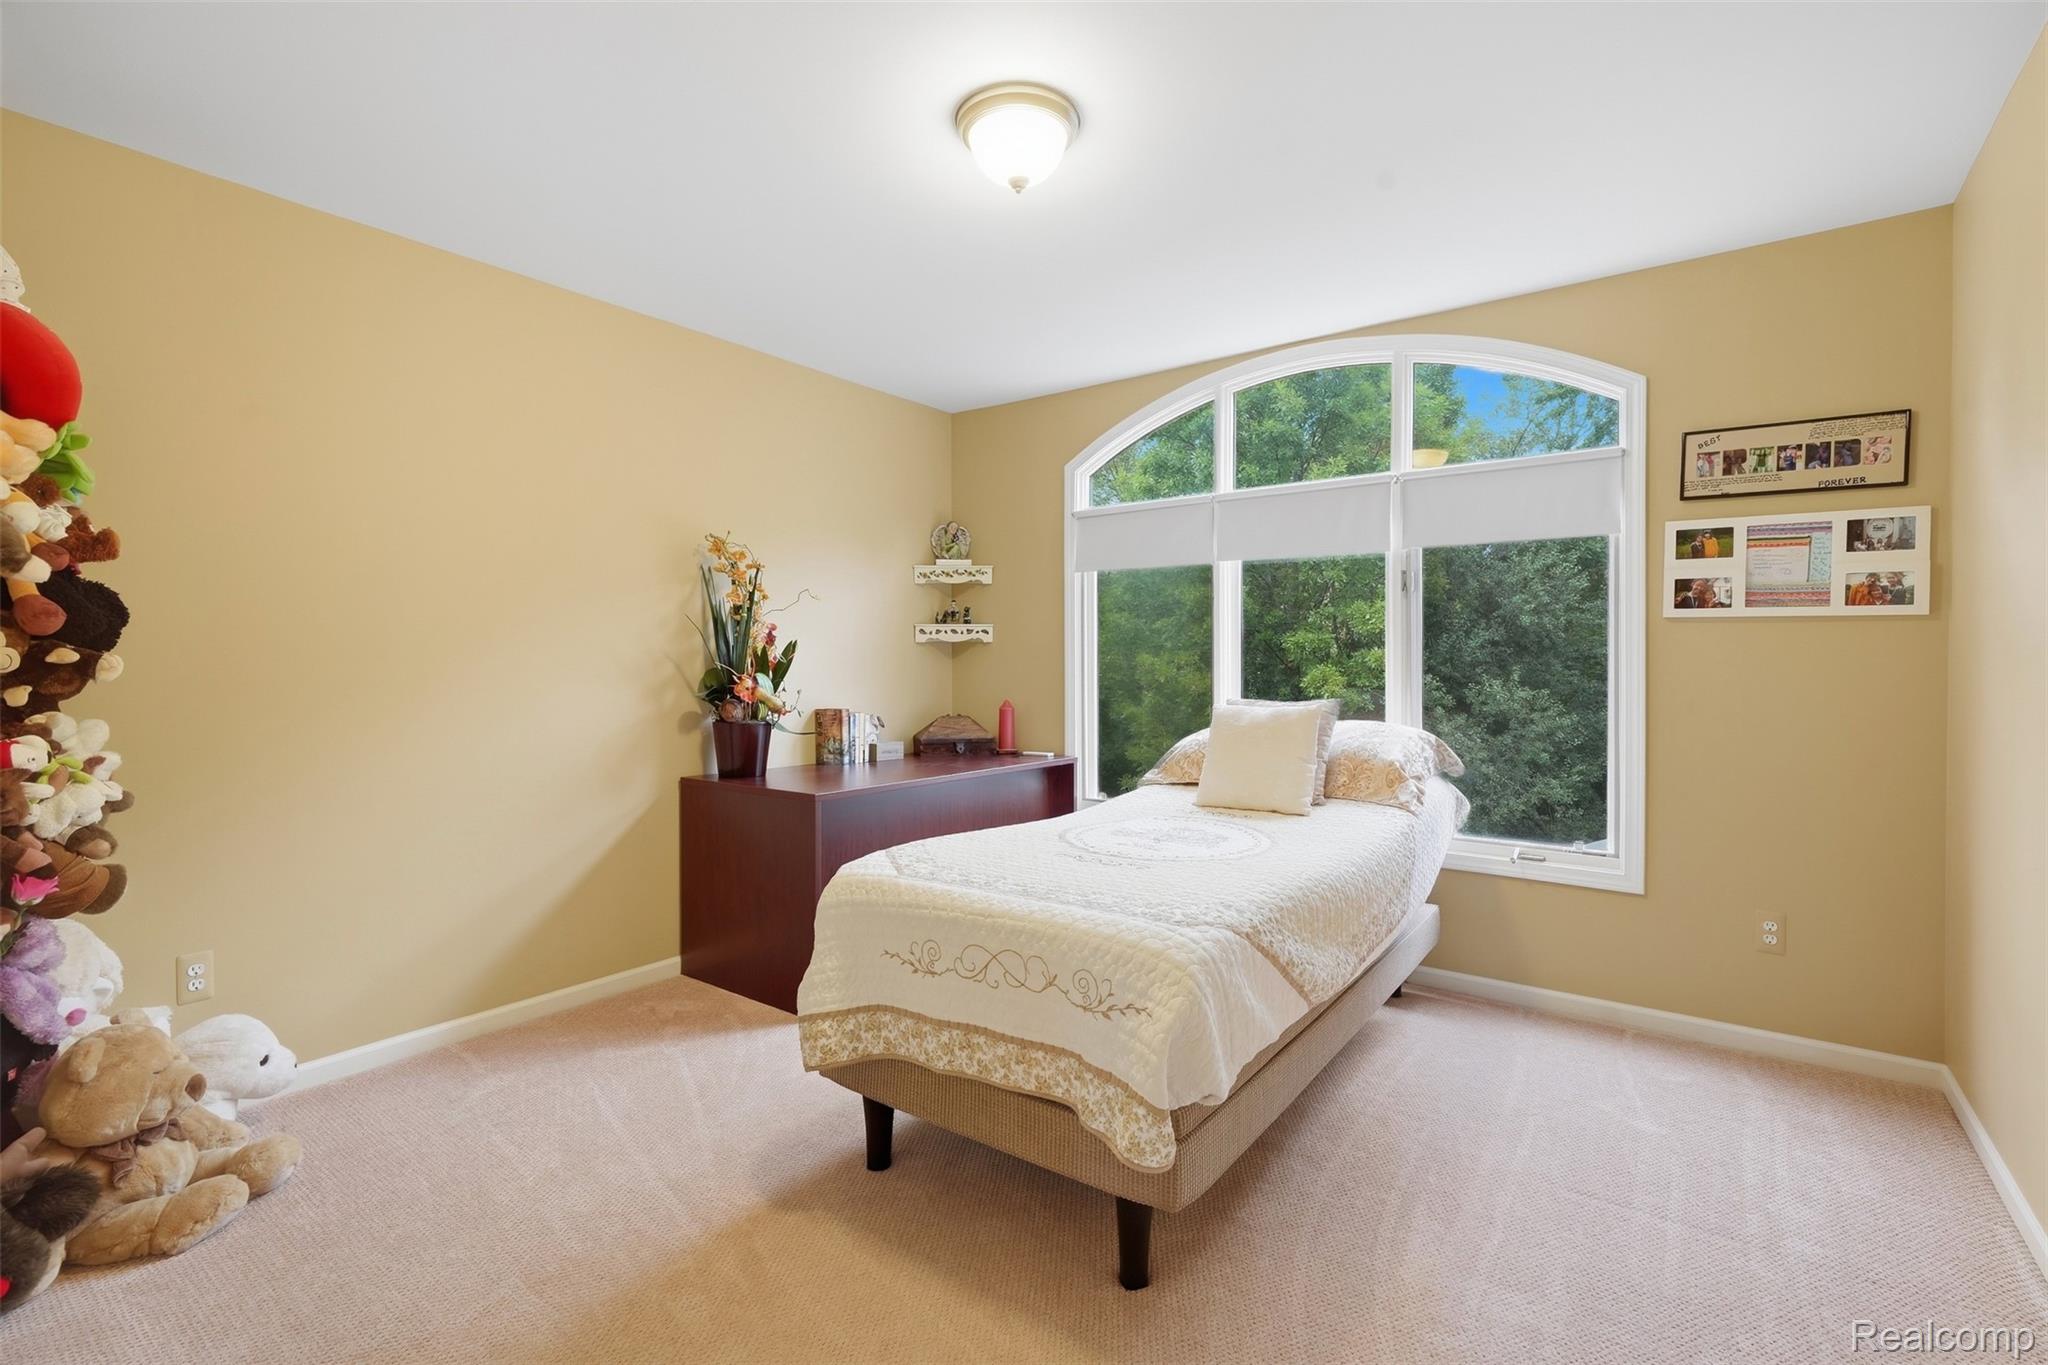
Bedroom with cream bedding, plush toys, and a large arched window overlooking trees.
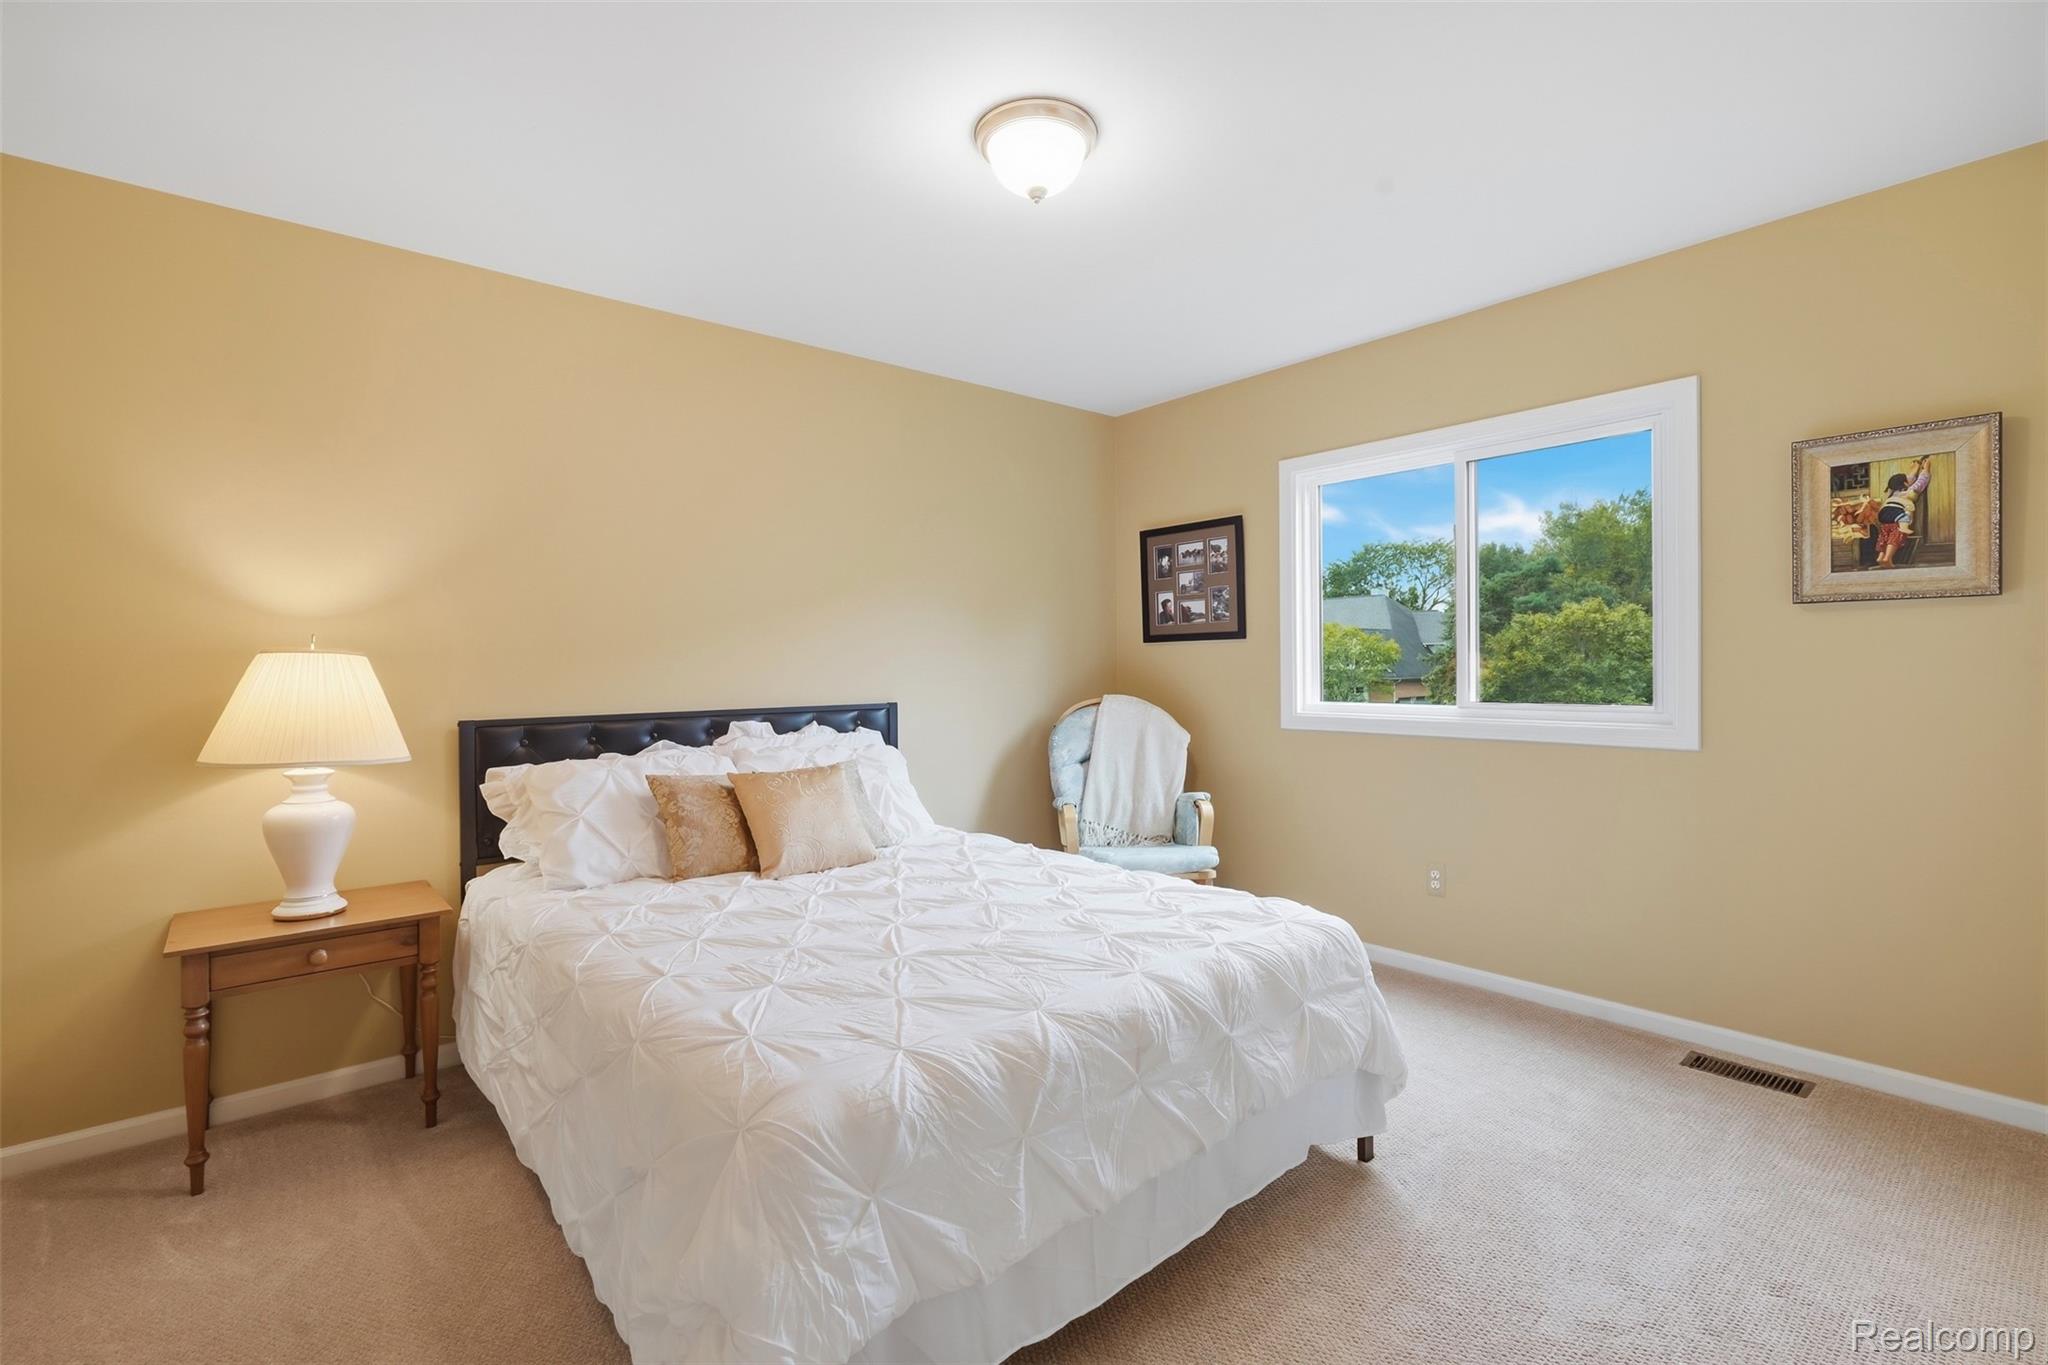
Bedroom with a white quilted bed, tan walls, bedside lamp, and window overlooking trees.
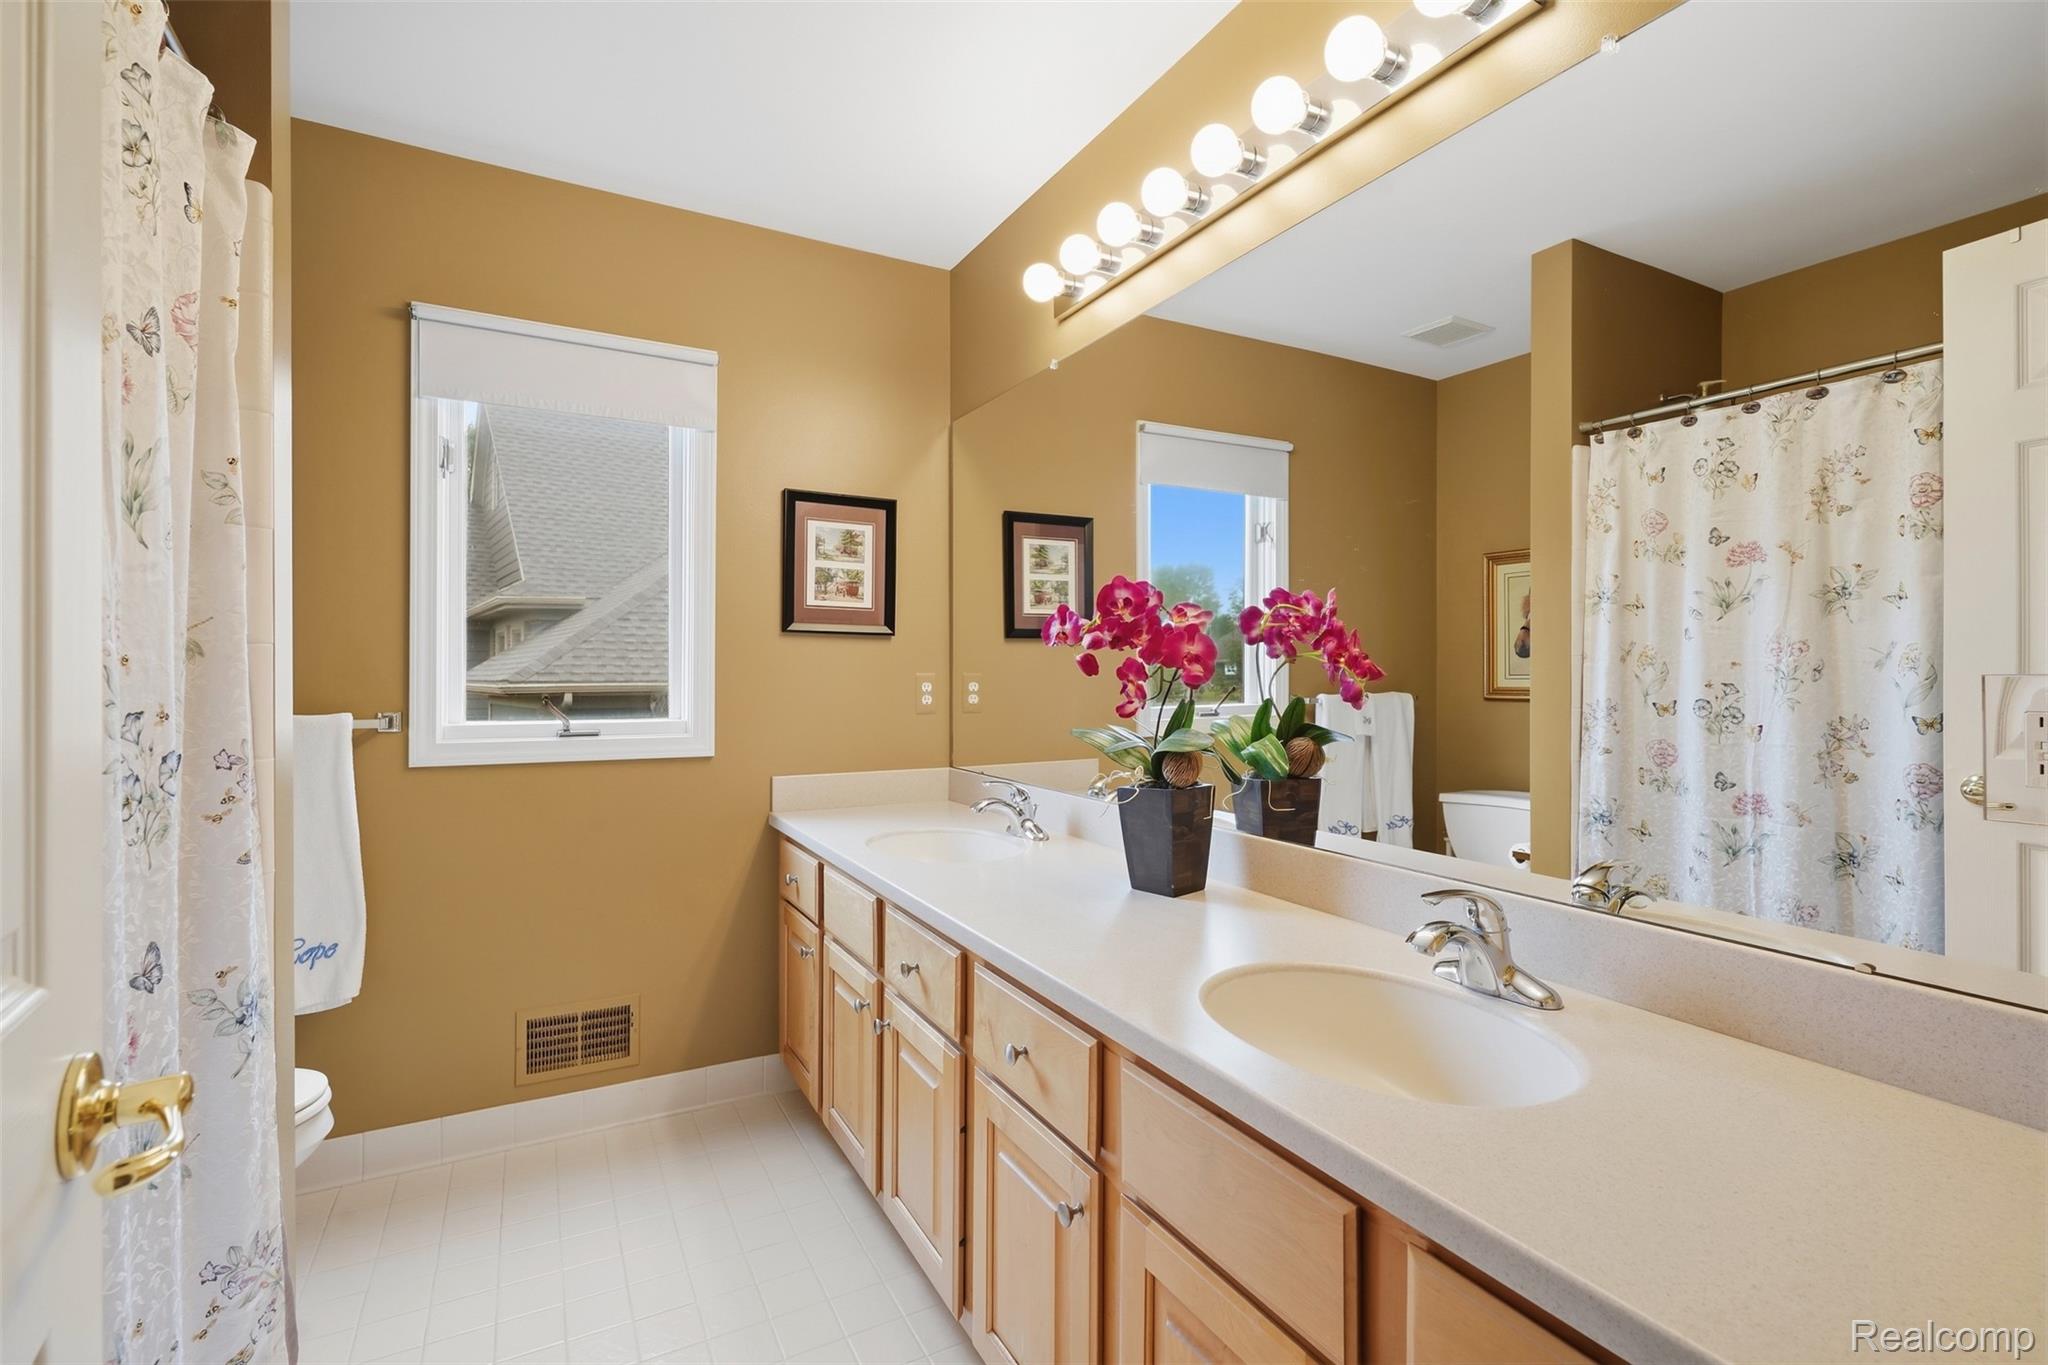
Bathroom with a double-sink vanity, large mirror, light wood cabinets, and floral shower curtains.
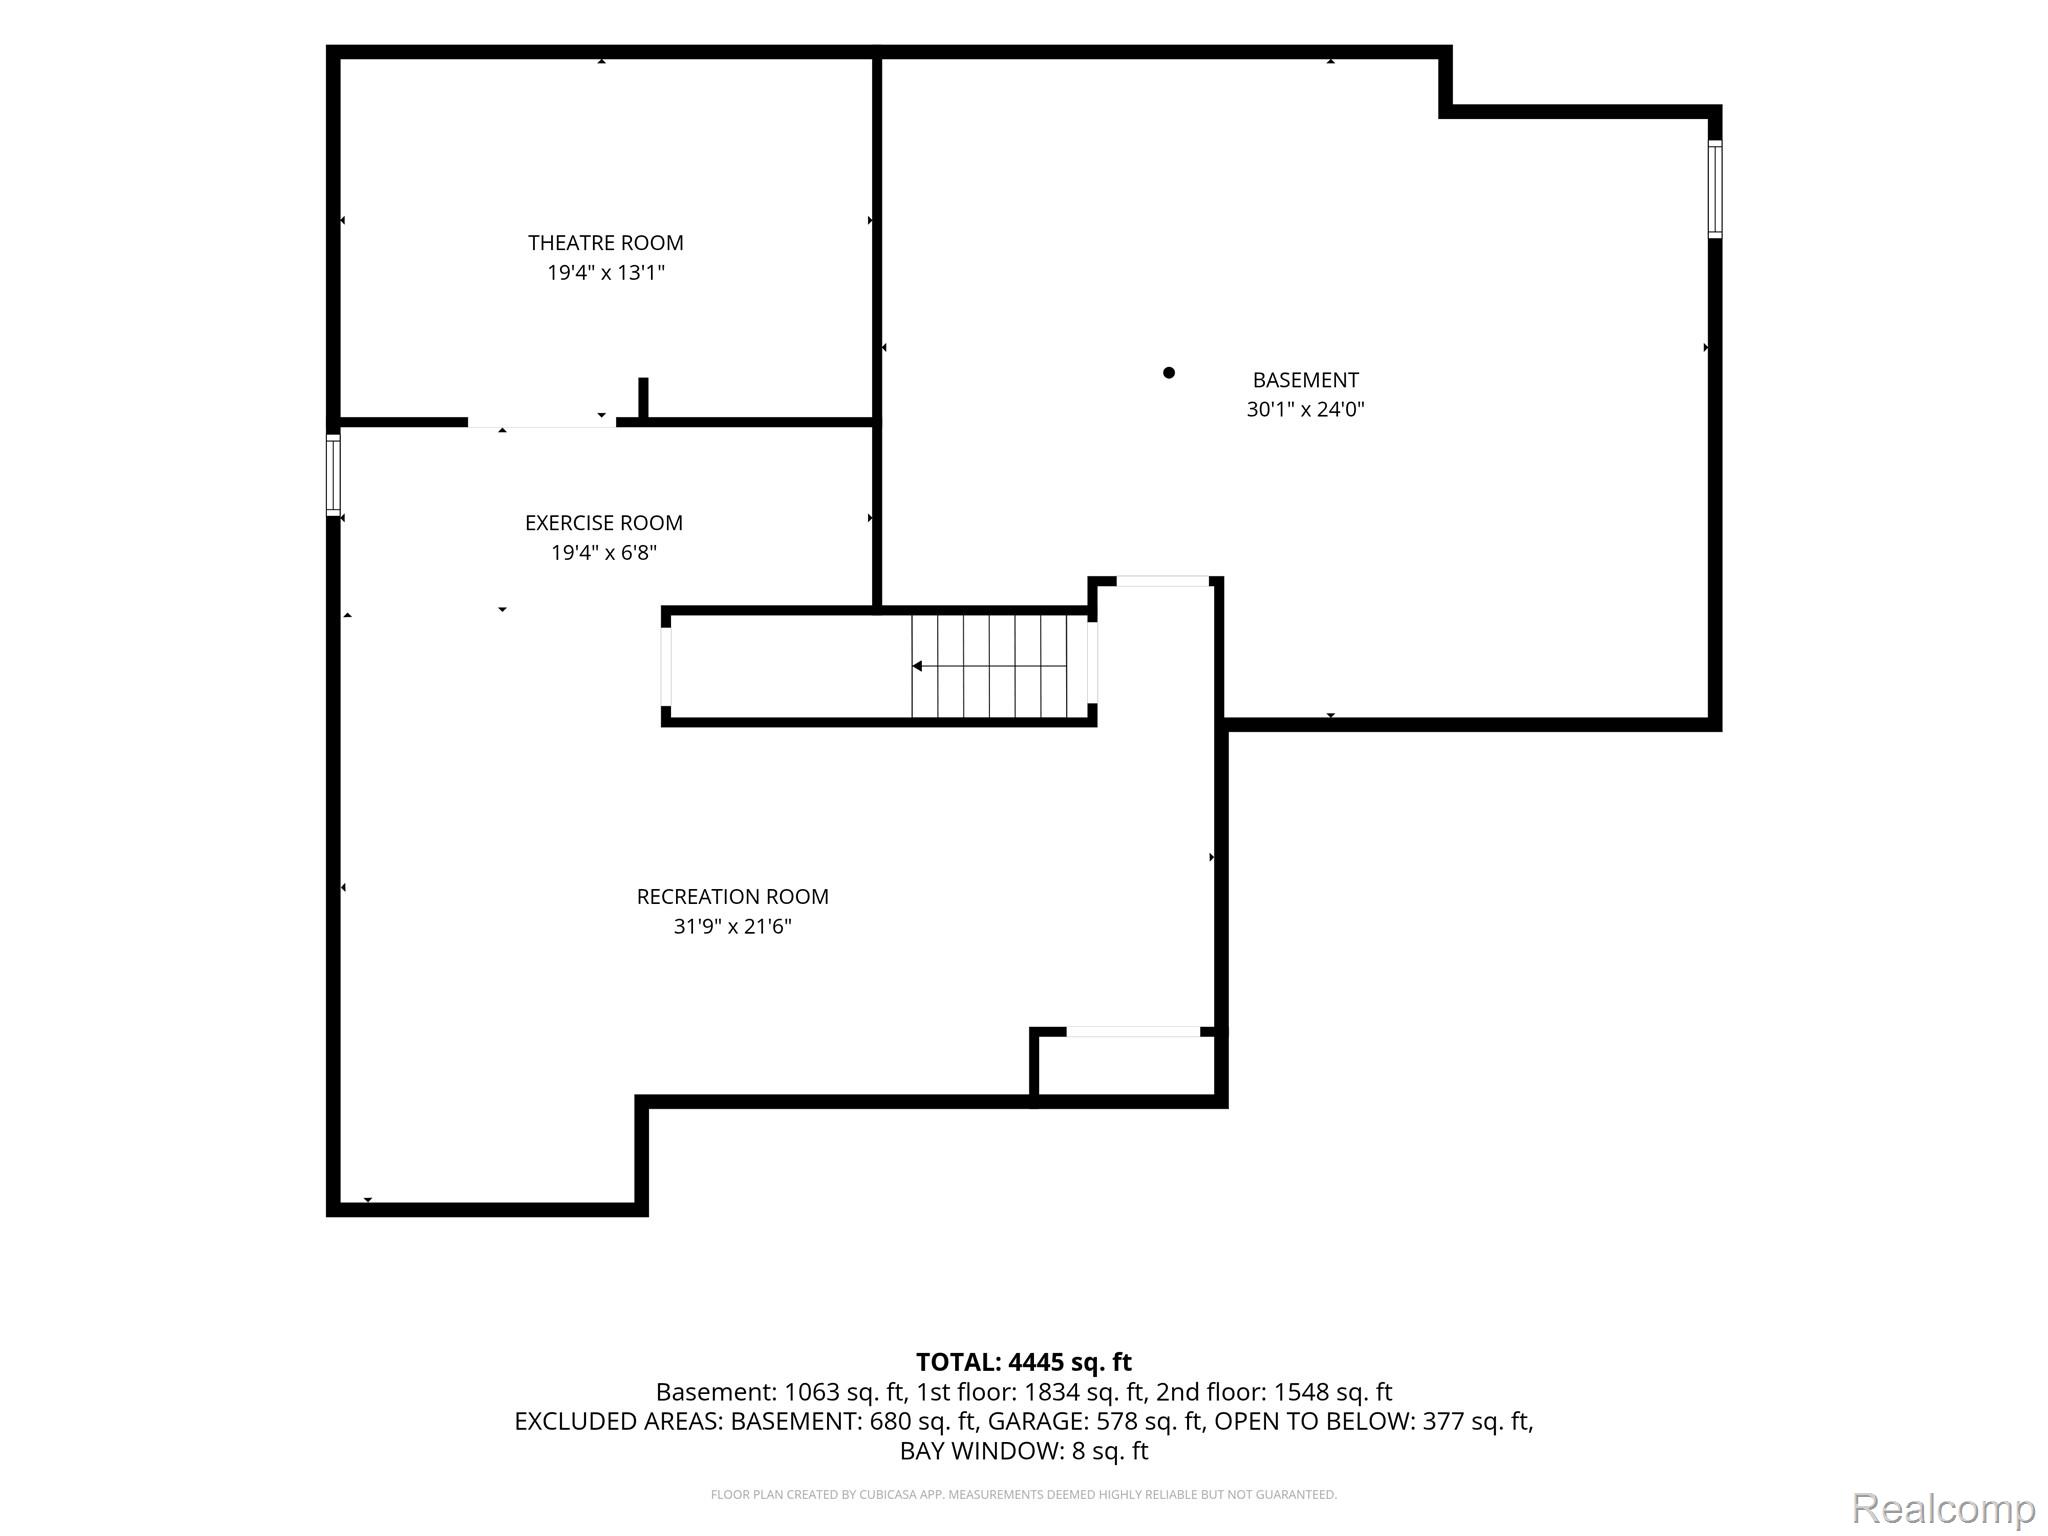
Floor plan showing theatre, exercise, recreation, and basement rooms with dimensions.
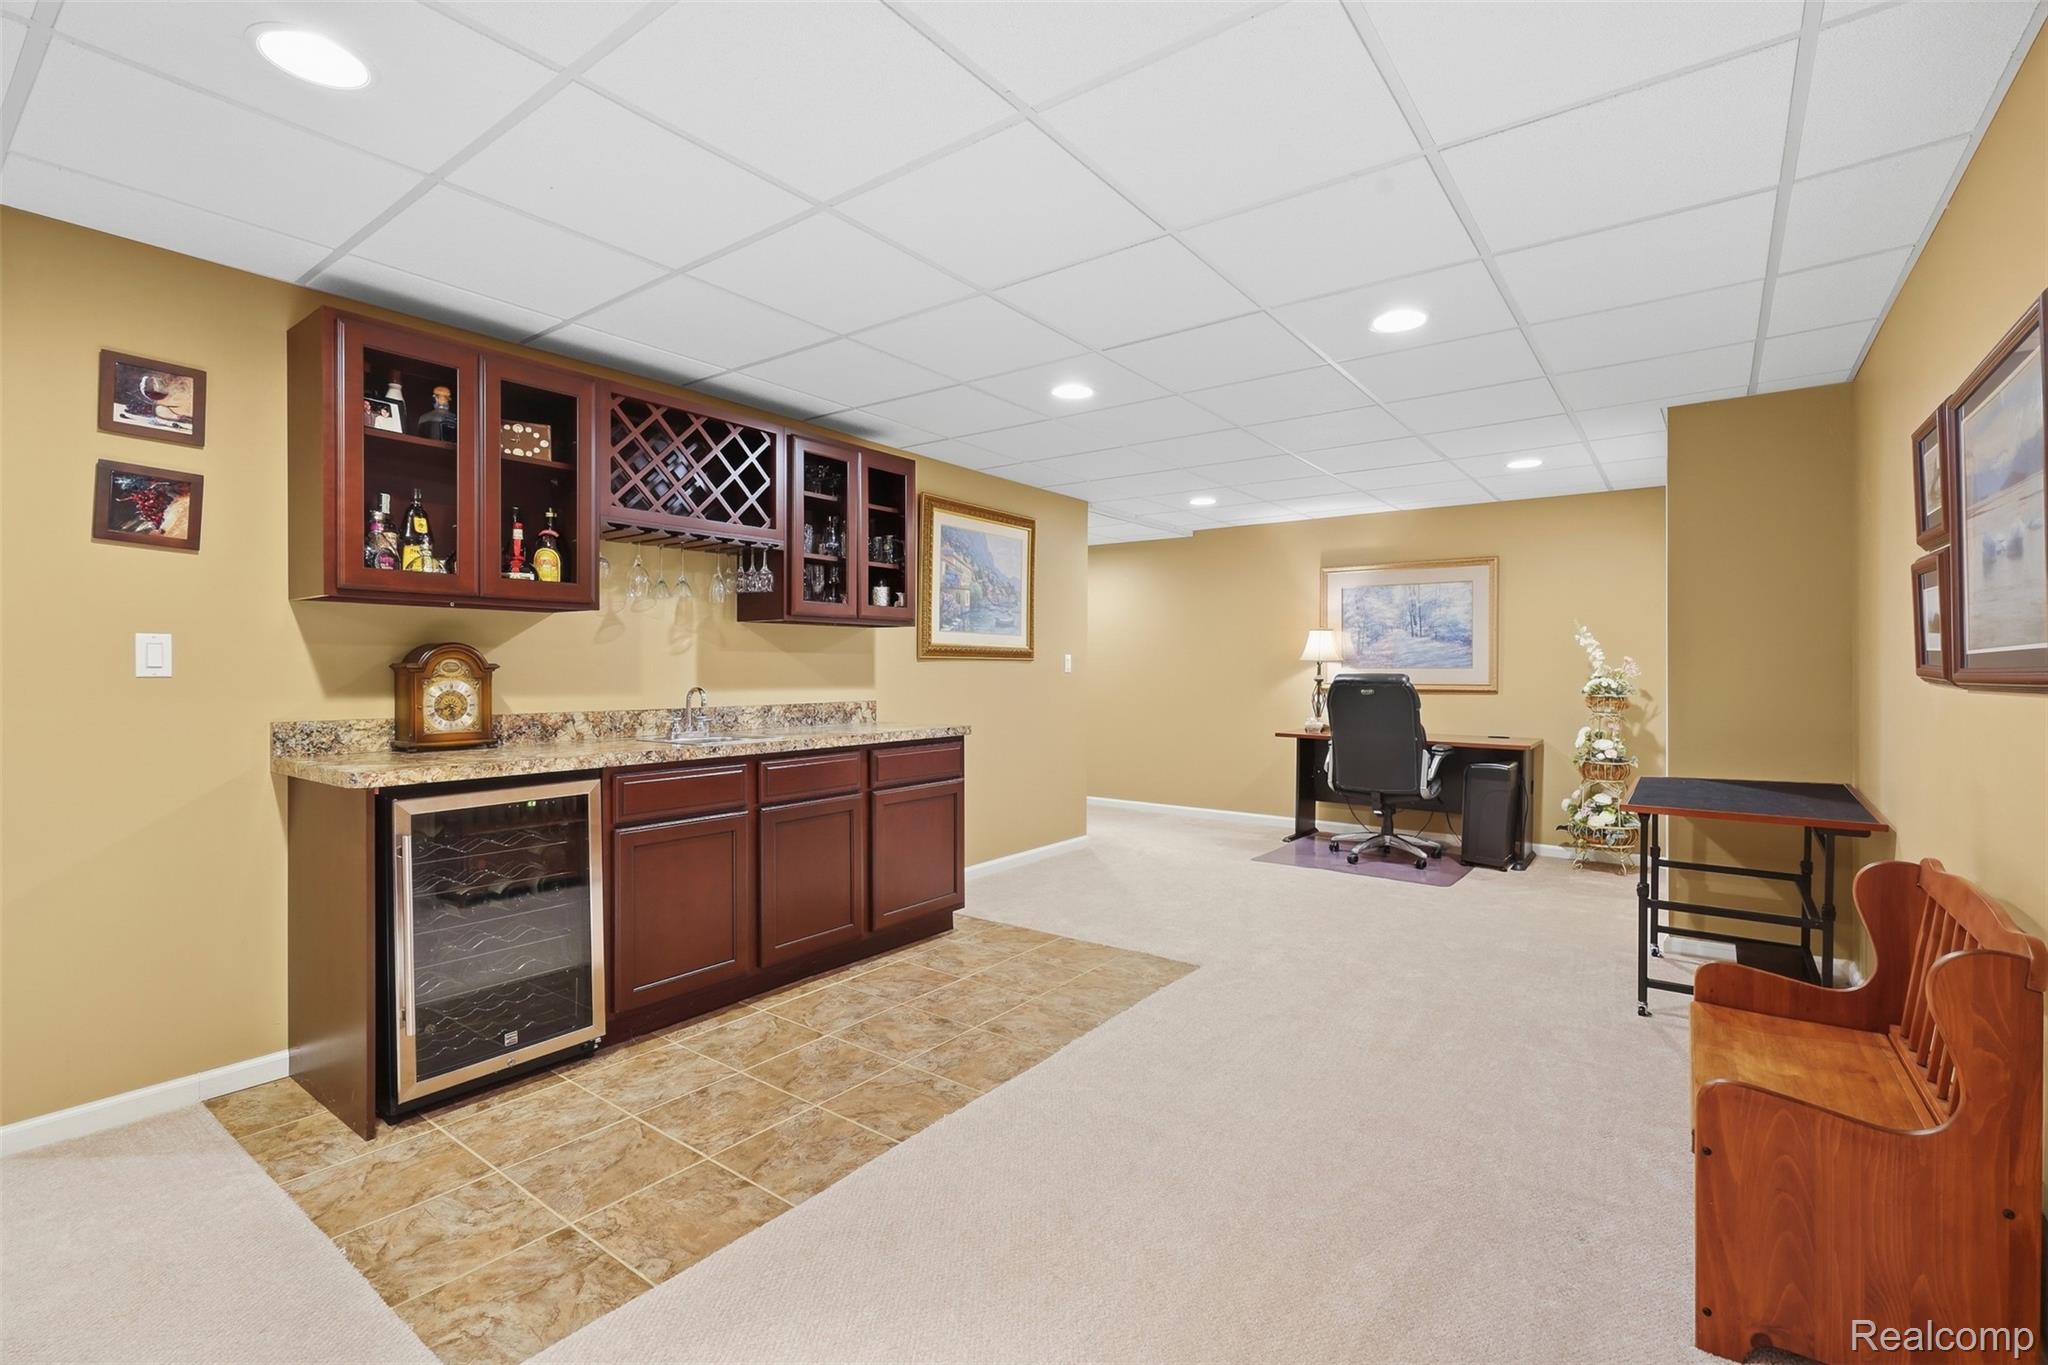
Furnished basement with a built-in wooden bar, wine refrigerator, and desk area.
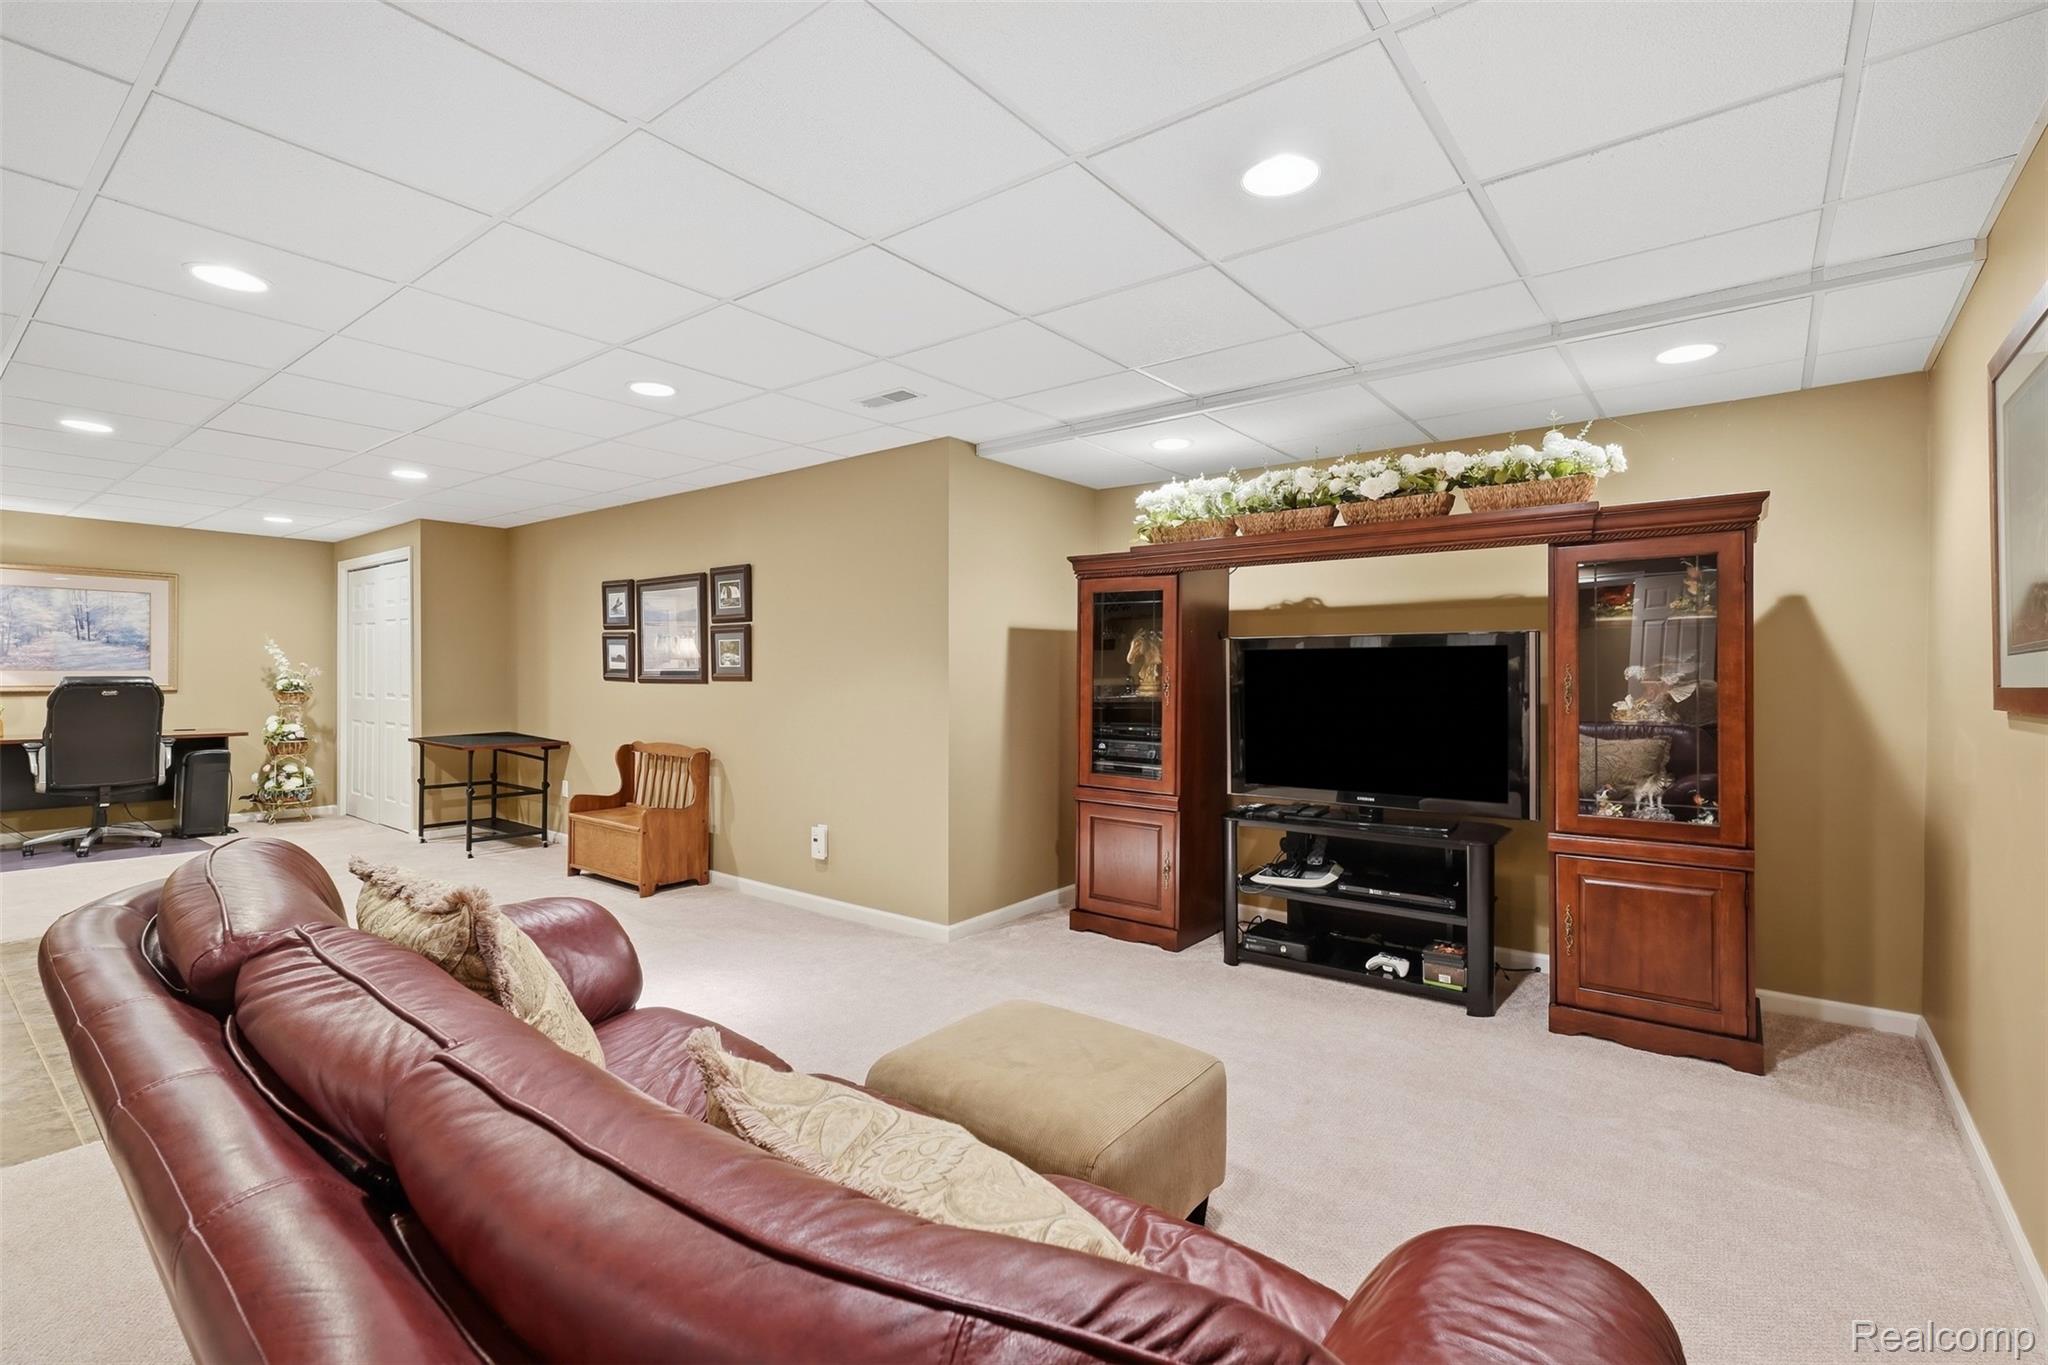
Finished basement entertainment room with a large TV cabinet, leather sectional, and desk area.
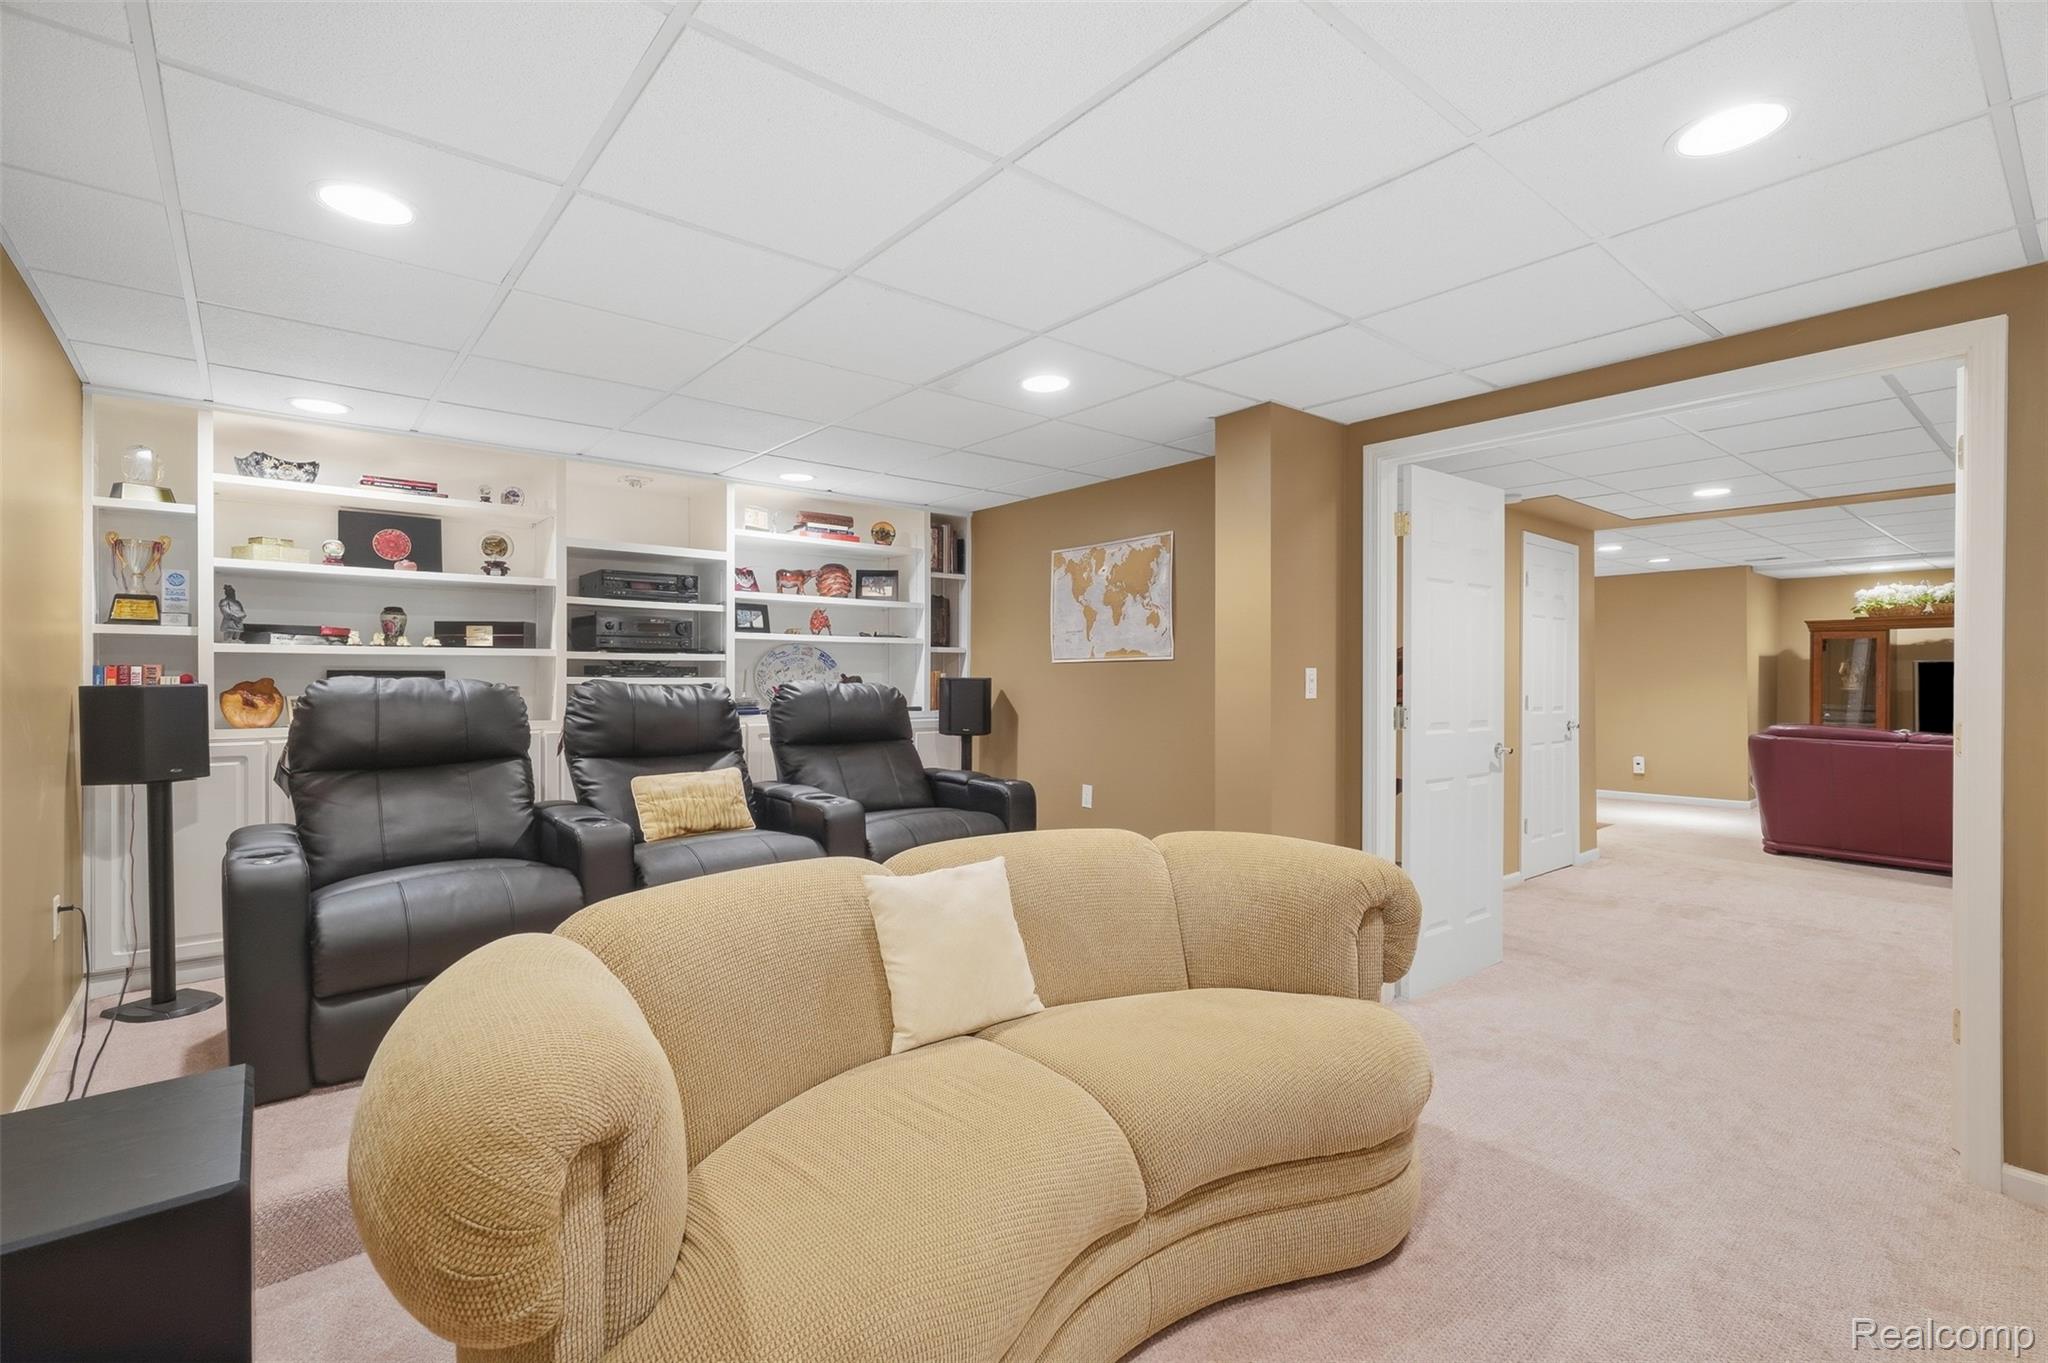
Basement media room with a beige sofa, black recliners, and built-in shelving.
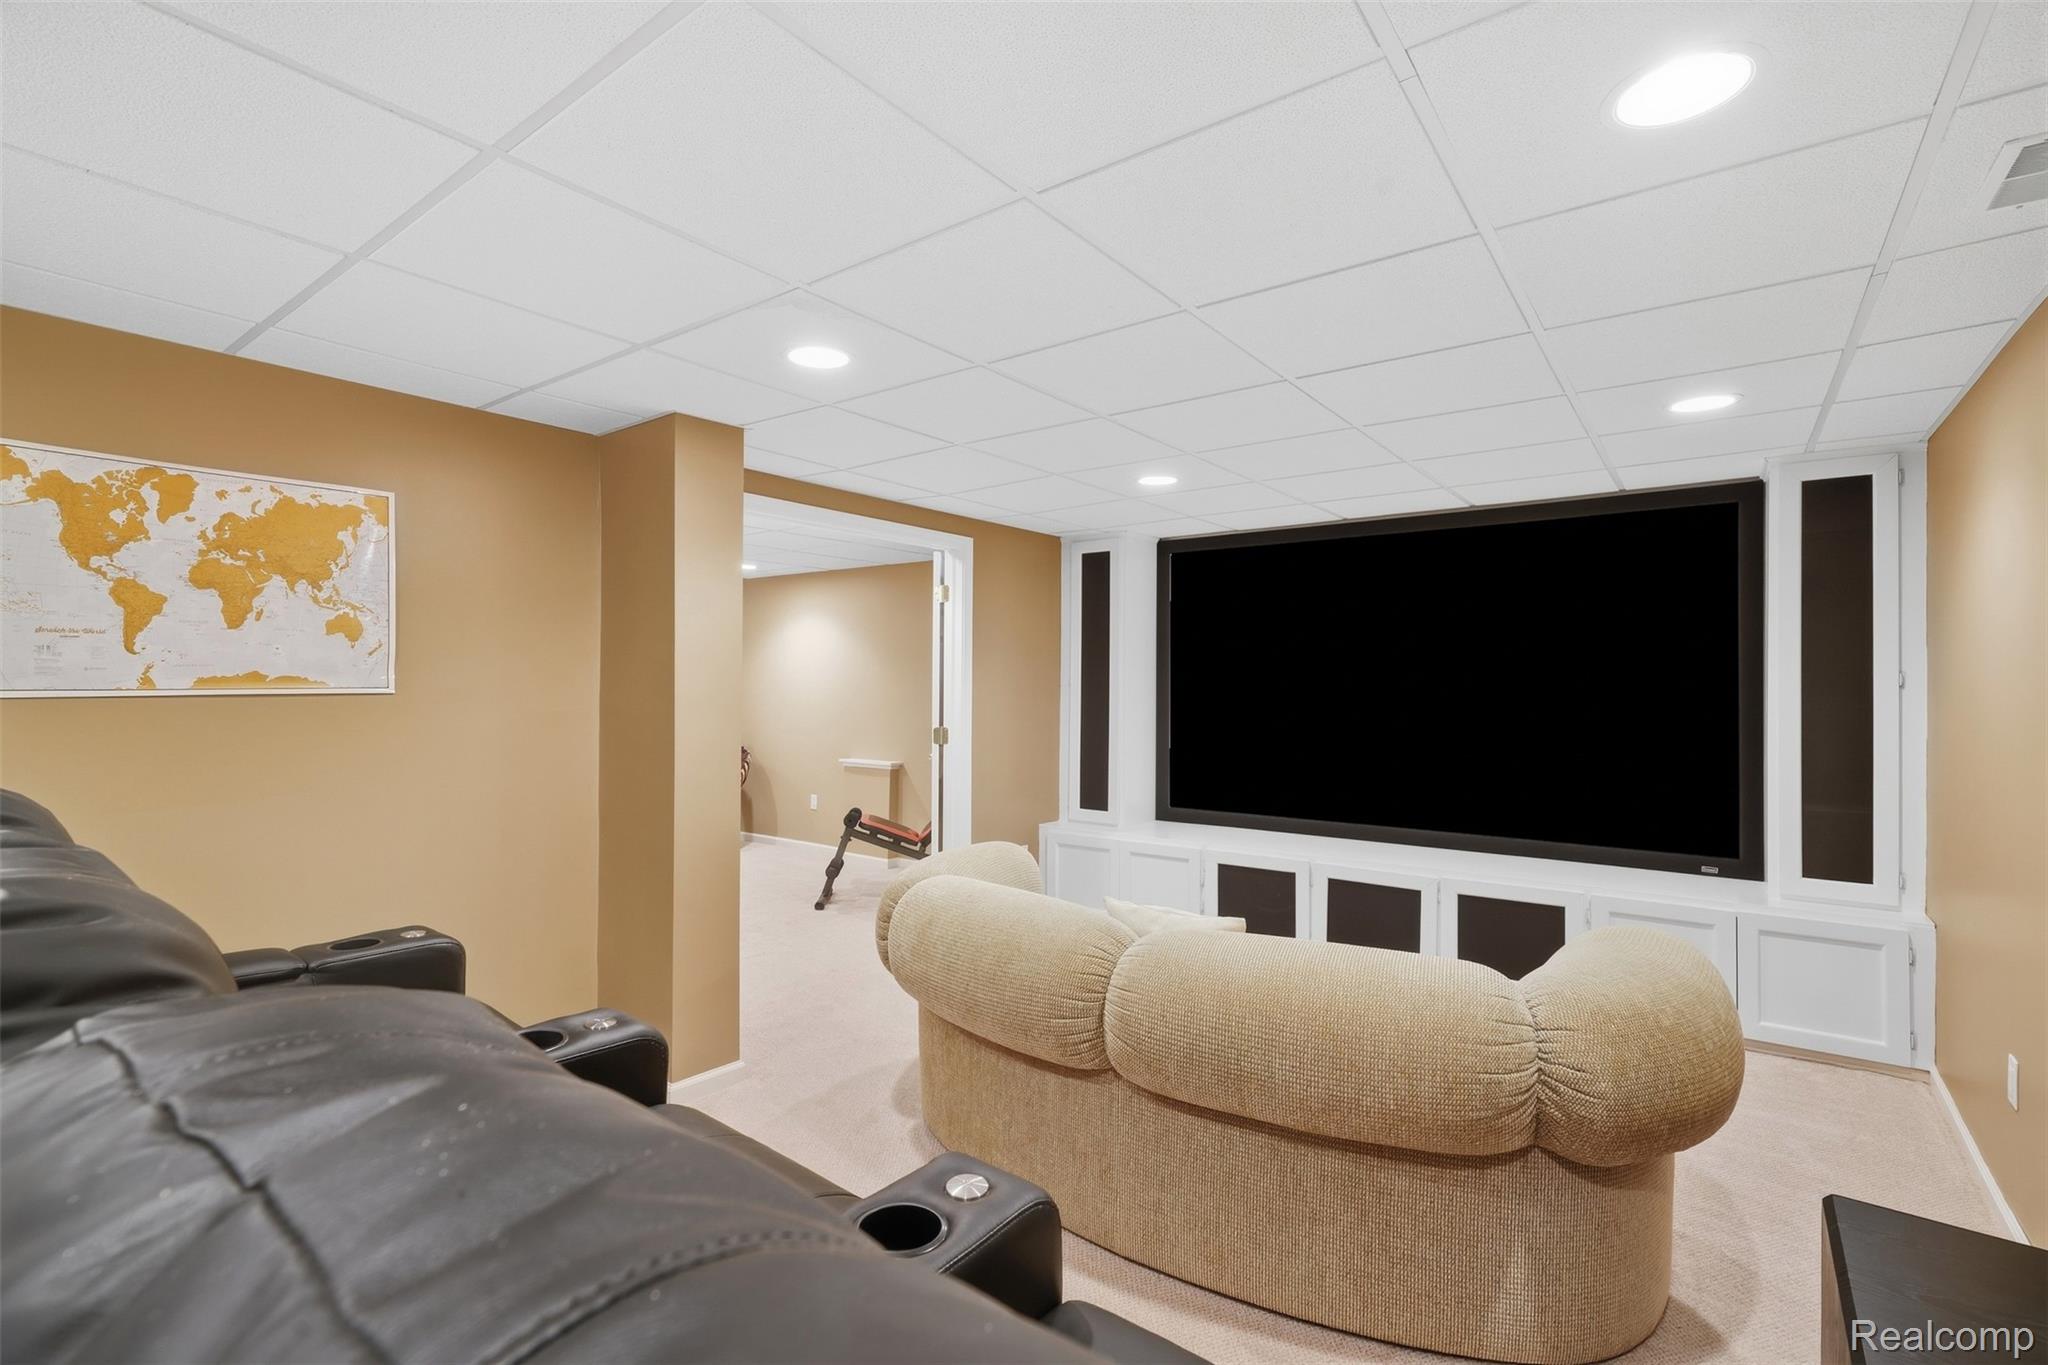
Home theater with a large screen, built-in cabinetry, leather recliners, and a rounded upholstered sofa.
Three-level floor plan with room labels and total area of 4,445 square feet.
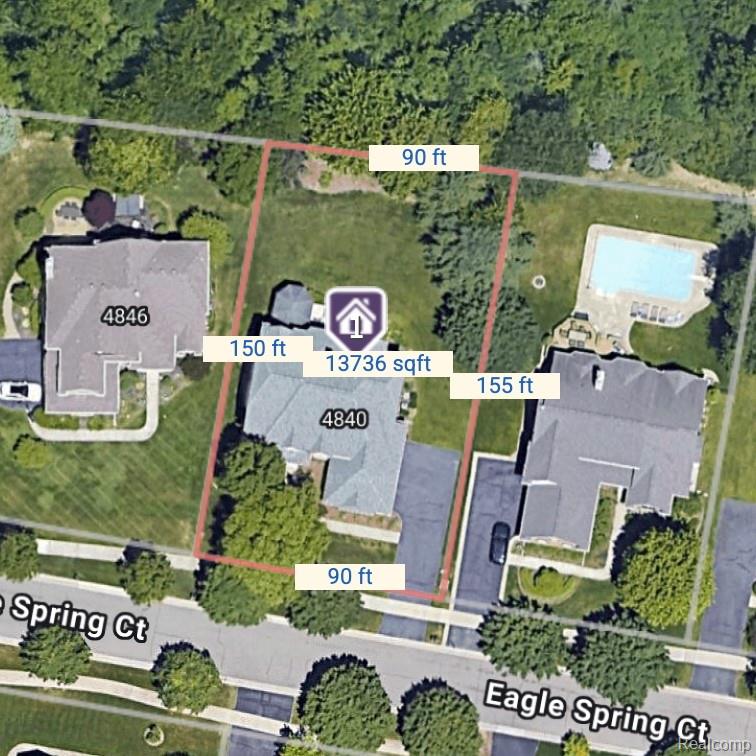
Aerial view of 4840 Eagle Springs Court, with the lot outlined in red and dimensions labeled.
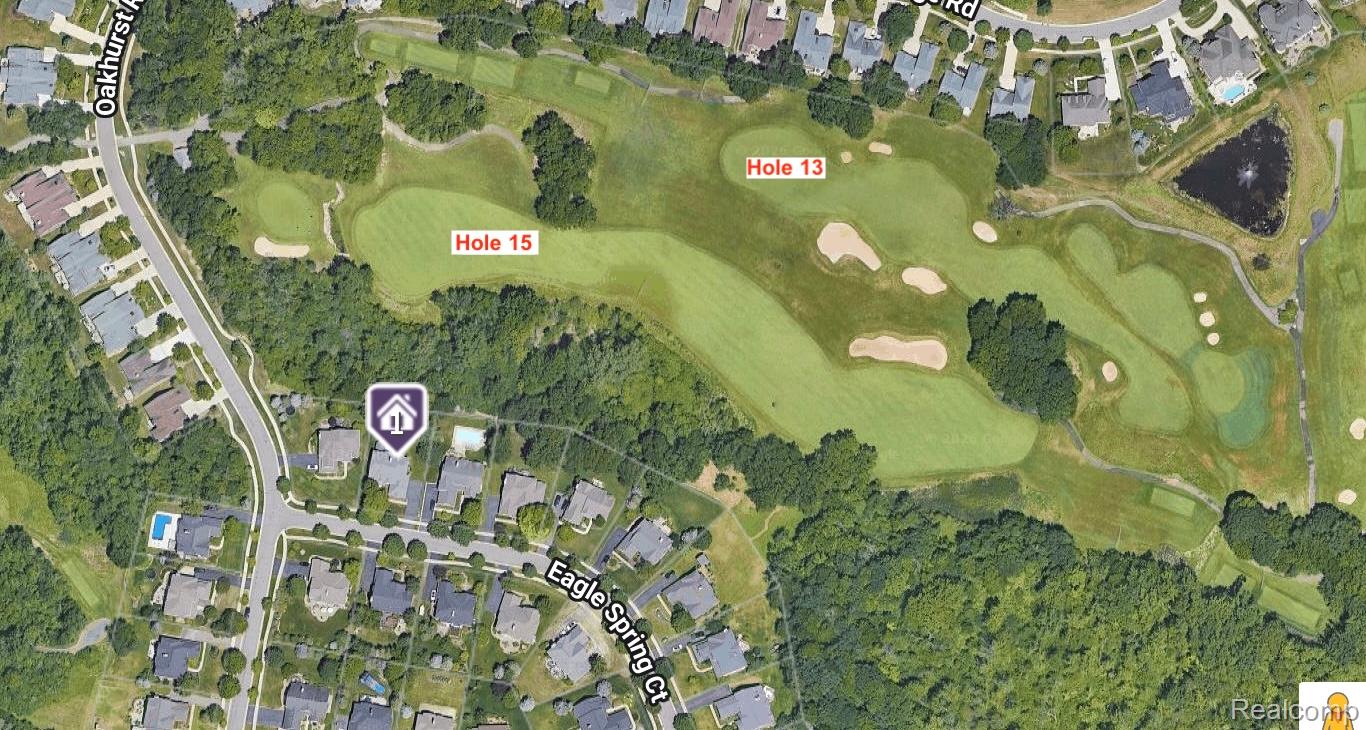
Aerial view of the home site beside golf course holes 13 and 15.
SEE ALL PHOTOS
Aerial view of a two-story home marked by a red arrow, with a golf course and wooded neighborhood nearby.
Aerial view of a brick-and-cream home with landscaped grounds and mature trees.
Aerial view of the home beside wooded lots and golf course fairways, marked by a red arrow.
Two-story brick home with multiple gables, landscaped garden beds, and a broad green lawn.
Rear of a two-story home with a covered deck, landscaped garden beds, and a broad lawn.
Backyard deck with glass-top dining set and a large covered gazebo.
Covered deck with timber roof, wicker seating, and views of the lawn and trees.
Spacious backyard lawn bordered by mature trees, with landscaped beds and a raised deck beside the home.
Two-story brick-and-siding house with a steep roof, double garage, wide driveway, and landscaped front yard.
Second-floor plan with three bedrooms, a primary suite, two bathrooms, a walk-in closet, and open-to-below areas.
Furnished entry foyer with a carpeted staircase, hardwood floors, and a front door with sidelights.
Living room with plaid armchairs, a large garden-facing window, and an adjoining dining area.
Furnished living room and entryway with a sweeping carpeted staircase and decorative black iron railings.
Dining room with a polished wood table, leather chairs, purple orchids, and tall curtained windows.
Dining room with a polished wooden table, leather chairs, and an ornate china cabinet.
Living room with tall windows, a fireplace, and an open connection to the kitchen.
Living room with a leather sectional, tall windows, hardwood floors, and a fireplace.
Two-story living room with a dark leather sectional, hardwood floors, and an open gallery above.
Kitchen with cream cabinets, stainless steel appliances, and a granite island with seating.
Kitchen with a large wood island, cream cabinetry, hardwood floors, and a dining area by the windows.
Living room with white armchairs, a fireplace, hardwood floors, and an adjoining family room.
Kitchen with cream cabinetry, stainless-steel appliances, and a large granite-topped island opening to a living room.
Kitchen with a large granite-topped wood island, cream cabinets, and windows overlooking greenery.
Dining room with a round wooden table, large windows, and a view of a leafy deck.
Furnished home office with wooden desks, leather chairs, dark bookcases, and a window.
Bathroom with an olive-green vanity, granite countertop, oval sink, and large mirror.
Laundry room with washer and dryer, utility sink, and white wall cabinets.
Floor plan showing the home’s rooms, garage, dimensions, and total area of 4,445 square feet.
Two-story foyer with carpeted staircase, wood railings, arched window, chandelier, and front entry.
Furnished bedroom with a dark wood sleigh bed, vaulted ceiling, and arched window overlooking trees.
Bathroom with soaking tub and long double-sink wood vanity beneath a vaulted ceiling.
Primary bathroom with a long double vanity, glass shower, vaulted ceiling, and wooden built-in shelving.
Bedroom with an ornate black metal bed frame beside a large arched window.
Bedroom with a white quilted bed, ornate metal headboard, and family photo gallery.
Bathroom with a dark vanity, wide sink counter, and blue-and-white floral shower curtain.
Bedroom with cream bedding, plush toys, and a large arched window overlooking trees.
Bedroom with a white quilted bed, tan walls, bedside lamp, and window overlooking trees.
Bathroom with a double-sink vanity, large mirror, light wood cabinets, and floral shower curtains.
Floor plan showing theatre, exercise, recreation, and basement rooms with dimensions.
Furnished basement with a built-in wooden bar, wine refrigerator, and desk area.
Finished basement entertainment room with a large TV cabinet, leather sectional, and desk area.
Basement media room with a beige sofa, black recliners, and built-in shelving.
Home theater with a large screen, built-in cabinetry, leather recliners, and a rounded upholstered sofa.
Three-level floor plan with room labels and total area of 4,445 square feet.
Aerial view of 4840 Eagle Springs Court, with the lot outlined in red and dimensions labeled.
Aerial view of the home site beside golf course holes 13 and 15.
For Sale

4840 Eagle Springs Court

4840 Eagle Springs Court, Clarkston, MI 48348

$779,900
Vacation Where You Live in Oakhurst Golf & Country Club! Beautifully maintained brick Colonial situated on a quiet, low-traffic cul-de-sac with a private wooded backyard backing to the 15th hole. Offering approximately 4,400 sq ft of living space, this 4-bedroom, 3.5-bath home combines timeless elegance with exceptional entertaining spaces. The heart of the home is the gourmet kitchen featuring a large island and high-end Wolf, Sub-Zero and Thermador appliances. A cozy gas fireplace is perfectly positioned between the kitchen and dramatic 2-story great room. The main level also features a private study, laundry room, dining room and living room. Upstairs offers a spacious primary suite, junior ensuite, plus two additional bedrooms with a shared bath. The finished basement provides outstanding additional living and entertaining space with a family room, wet bar and theater room. Enjoy the private outdoor setting from the spacious refinished deck and gazebo overlooking the wooded backdrop. Numerous updates include 2026 (maintenance-free front windows; 2025 (new hardwood flooring in the great room and upstairs hallway); 2019 (roof, washer, dryer and upstairs A/C); 2018 (upstairs furnace); and 2017 (kitchen renovation with stainless-steel appliances). Additional highlights include extensive refinished hardwood floors, wrought-iron staircase and newer carpet throughout. Optional membership to Oakhurst Country Club with golf, pool, tennis, pickleball and fitness. Conveniently located near I-75, shopping and Pine Knob Music Theatre. Bailey Lake Elementary. An exceptional opportunity to enjoy privacy, space and a resort-style lifestyle in a premier golf community. BATVAI

4
beds

4
baths

4,387 Sq.Ft. LIVING AREA

0.31 Acres lot

Donna McDonald

Donna McDonald

Features & Amenities

Interior

  • total bedrooms4
  • Total bathrooms4
  • full bathrooms3
  • half bathroom1
  • Laundry room Gas Dryer Hookup, Laundry Room, Washer Hookup
  • Fireplace Double Sided, Family Room, Gas
  • APPLIANCES Built In Electric Oven, Built In Refrigerator, Convection Oven, Disposal, Dryer, Free Standing Gas Range, Humidifier, Microwave, Range Hood, Self Cleaning Oven, Stainless Steel Appliances, Vented Exhaust Fan, Washer, Wine Refrigerator, Water Softener Owned
  • other interior Features Entrance Foyer, High Speed Internet, Jetted Tub, Programmable Thermostat

Area & Lot

  • Status For Sale
  • Living Area4,387 Sq.Ft.
  • Lot Area0.31 Acres
  • MLS® ID20261076131
  • TypeResidential
  • YEAR BUILT2003
  • NeighborhoodOakhurst Golf Community
  • Architecture StylesColonial
  • School DistrictClarkston

Exterior

  • STORIES2
  • Garage Space3.0
  • water SourceCommunity
  • utilitiesCable Available, Underground Utilities
  • PoolCommunity
  • roofAsphalt
  • lot featuresOn Golf Course, Sprinklers
  • parkingThree Car Garage, Attached, Electricityin Garage, Garage Door Opener, Garage Faces Side
  • HEAT TYPEForced Air, Natural Gas, Zoned
  • AIR CONDITIONINGCeiling Fans, Central Air
  • sewerPublic Sewer
  • SubstructureBasement, Poured, Sump Pump
  • security FeaturesGated Community, Smoke Detectors
  • other exterior FeaturesLighting

Financial

  • Sales Price$779,900
  • Real Estate Tax $7,105/yr
  • HOA $473/3 mos
Aerial view of a brick-and-cream home with landscaped grounds and mature trees.

Schedule a Showing

We would love to show you our beautiful property. Please select your preferred date and time below. An agent will be in touch shortly to confirm your appointment.

Schedule a Showing

We would love to show you our beautiful property. Please select your preferred date and time below. An agent will be in touch shortly to confirm your appointment.

Thank you for your interest in 4840 Eagle Springs Court, Clarkston, MI 48348. We are reviewing your request and will be in touch shortly!

Mortgage Calculator

Estimate your monthly mortgage payment, including the principal and interest, property taxes, and HOA. Adjust the values to generate a more accurate rate.

All estimates are provided for informational purposes only. Actual amounts may vary.
$0,000 Your Payment 20 15 65
$0,000 Your Payment

Partner With a Team You Can Trust

Real estate is more than a transaction—it’s a life moment. At McDonald Team Clarkston Real Estate, we take the time to understand your goals and make the process smooth, stress-free, and even enjoyable. From first showing to final closing, we’re by your side every step of the way.

Follow Us on Instagram