Leave a Message

Thank you for your message. We will be in touch with you shortly.

4703 OAKHURST RIDGE Road
SEE ALL PHOTOS
4703 OAKHURST RIDGE Road
Courtesy of RE/MAX Eclipse Clarkston
Sold

4703 OAKHURST RIDGE Road

4703 OAKHURST RIDGE RD, Independence Charter Township Oakland, Michigan 48348

$475,000
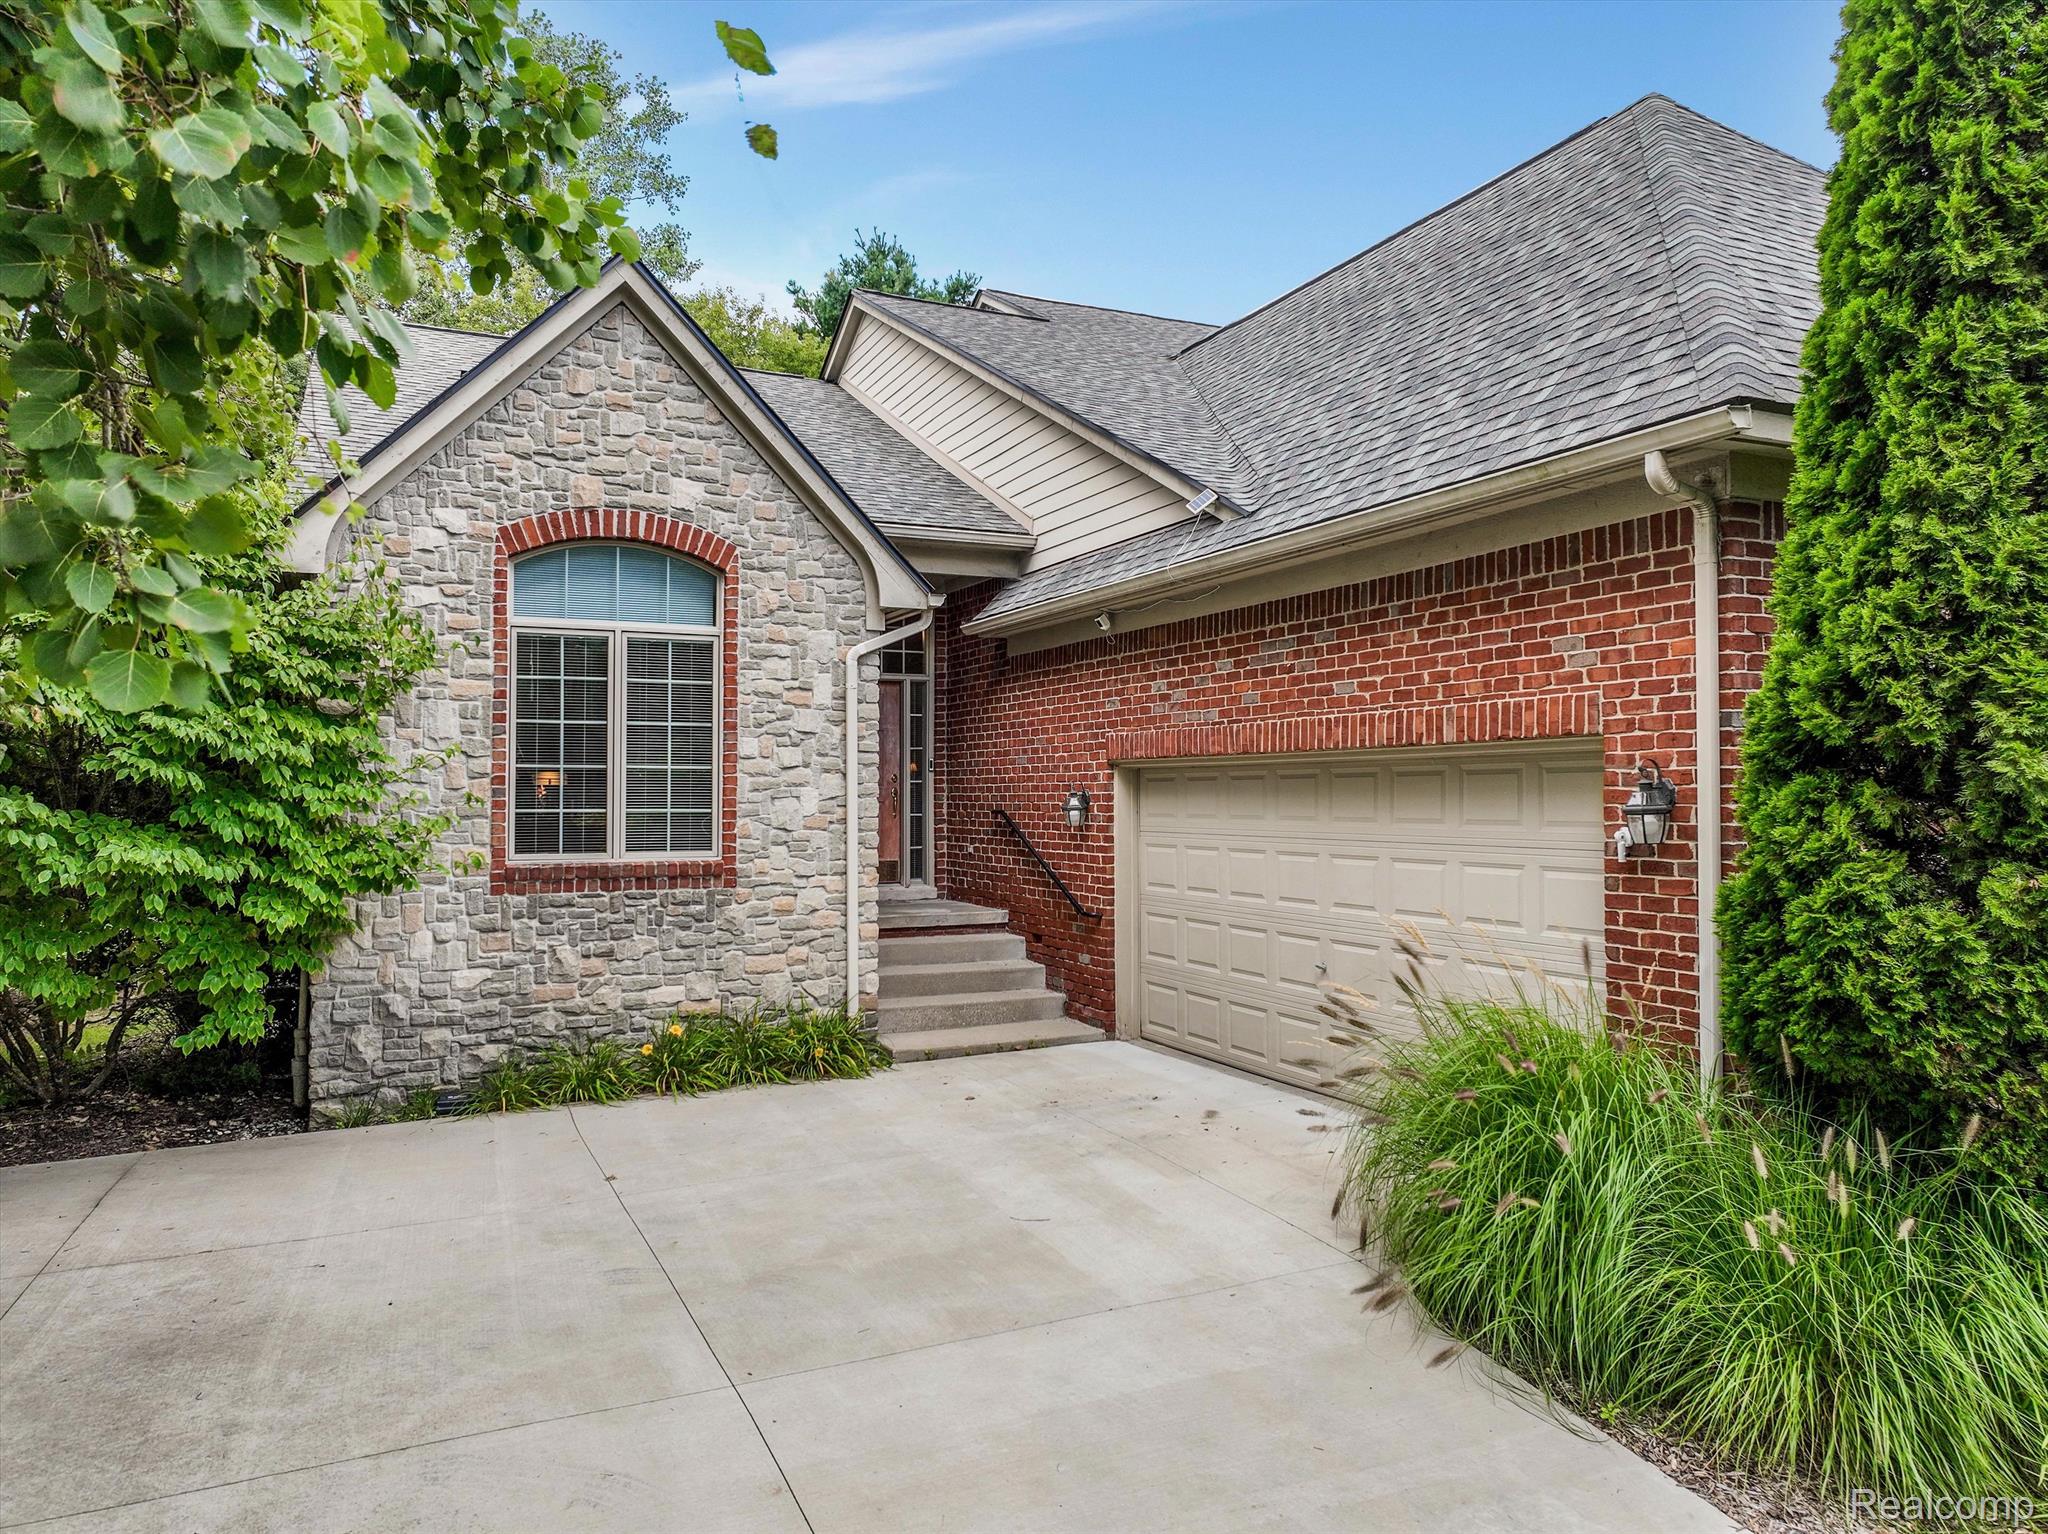
End Unit Condo in Prestigious Oakhurst Golf and Country Club Community. Beautiful wooded setting bordering the 16th hole. This condo is perfect if you are looking to downsize and have main floor living. Main floor features spacious primary suite, second bedroom and full bath, laundry room, vaulted great room with gas fireplace, granite kitchen and dining room that leads to a screened in porch. Second floor has a bedroom, full bathroom and flex room that could be a large closet, cozy sitting room or office. Oversized 2.5 car garage with plenty of room for 2 cars and a golf cart. Stand by generator provides peace of mind if you winter away. Updates include: 2021(roof and driveway replacement, added rear gutters, air duct cleaning) 2020(induction cooktop) 2019(Lutron electric blind in living room) 2018(high efficiency furnace, A/C, carpet, patio, dishwasher, washer, double oven, refrigerator) 2017(interior paint) 2014(Generac stand-by generator). Oakhurst memberships for golf, pool, tennis and fitness are available. Monthly 447 HOA fee includes 2 fees: Oakhurst fee of 157.58/mo (property management services, trash pickup, main road maintenance and snow plowing, gate operation and maintenance, street lights, and common ground maintenance). Talnuck fee of 289.30/mo. (building exterior insurance, lawn mowing, landscaping, exterior water & irrigation system, driveway and porch snow plowing). Seller needs occupancy through November 18th. BATVAI

3
beds

3
baths

2,074 Sq.Ft. LIVING AREA

Donna McDonald

Donna McDonald

Features & Amenities

Interior

  • total bedrooms3
  • Total bathrooms3
  • full bathrooms3
  • Laundry room Gas Dryer Hookup, In Unit, Laundry Room, Washer Hookup
  • Fireplace Gas, Great Room
  • APPLIANCES Convection Oven, Dishwasher, Disposal, Double Oven, Dryer, Free Standing Refrigerator, Humidifier, Ice Maker, Induction Cooktop, Microwave, Self Cleaning Oven, Stainless Steel Appliances, Washer, Water Softener Owned
  • other interior Features Entrance Foyer, High Speed Internet, Programmable Thermostat

Area & Lot

  • Status Sold
  • Date Sold November 22, 2024
  • Living Area2,074 Sq.Ft.
  • MLS® ID20240058839
  • TypeCondo
  • YEAR BUILT2000
  • NeighborhoodClarkston
  • Architecture StylesEnd Unit, Half Duplex
  • School DistrictClarkston

Exterior

  • STORIES2
  • Garage Space2.0
  • water SourceCommunity
  • utilitiesCable Available, Underground Utilities
  • PoolCommunity, In Ground
  • roofAsphalt
  • lot featuresNear Golf Course, Sprinklers
  • parkingTwo Car Garage, Attached, Direct Access, Electricityin Garage, Garage Door Opener, Oversized, Garage Faces Side
  • HEAT TYPEForced Air, Natural Gas
  • AIR CONDITIONINGCeiling Fans, Central Air
  • sewerPublic Sewer
  • SubstructureBasement, Poured, Sump Pump
  • security FeaturesGated Community, Smoke Detectors
  • other exterior FeaturesGate House, Grounds Maintenance, Lighting, Private Entrance

Financial

  • Sales Price$475,000
  • Real Estate Tax $4,739/yr
  • HOA $447/mo

Partner With a Team You Can Trust

Real estate is more than a transaction—it’s a life moment. At McDonald Team Clarkston Real Estate, we take the time to understand your goals and make the process smooth, stress-free, and even enjoyable. From first showing to final closing, we’re by your side every step of the way.

Follow Us on Instagram