Leave a Message

Thank you for your message. We will be in touch with you shortly.

4561 OAKHURST RIDGE Road
SEE ALL PHOTOS
4561 OAKHURST RIDGE Road
Courtesy of RE/MAX Eclipse Clarkston
Sold

4561 OAKHURST RIDGE Road

4561 OAKHURST RIDGE RD, Independence Charter Township Oakland, Michigan 48348

$962,750
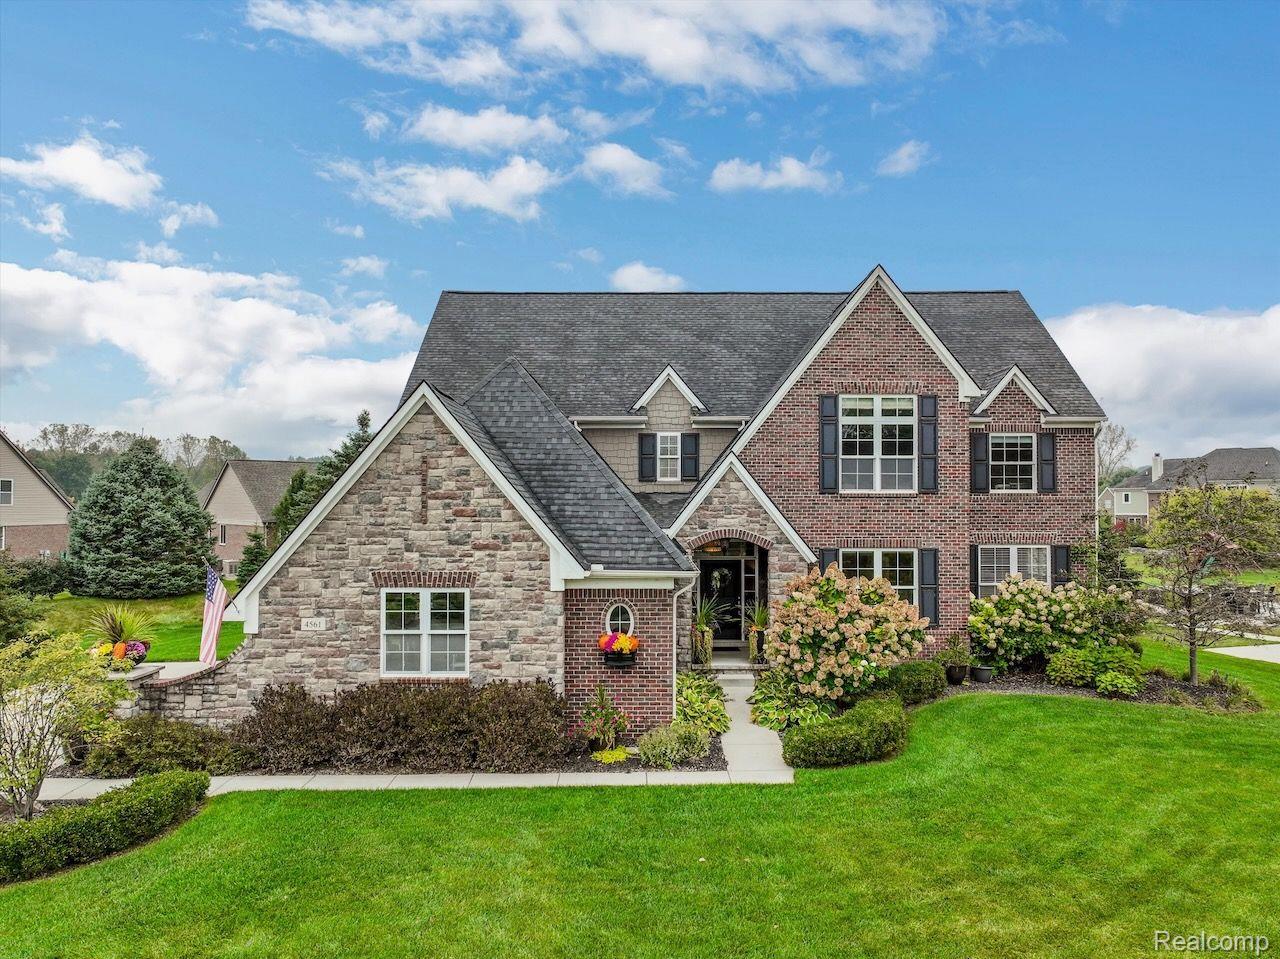
Vacation Where You Live in Oakhurst Golf and Country Club Community. Immaculately maintained by original owners, this Robertson Brothers home boasts 5500 sq-ft of living space with 4 bedrooms and 4.5 bathrooms. The private tree lined lot, located in a low traffic area in the back of the subdivision, borders a large, grassy common grounds. Quality features include: wide plank hardwood floors, granite throughout, closet organizers, custom cabinetry and trim. Designed for entertaining, this open floor plan has a spacious kitchen with upgraded cabinetry with dovetail and soft close construction, oversized island with seating for five, walk-in pantry, stainless appliances and LED lighting above and below the cabinets. The breakfast nook shares a dual fireplace with the family room featuring 14' ceiling and large windows. Other main level amenities includes 9ft plus ceilings, private office with French doors, large laundry room with built-in cabinets and mud room with lockers and custom organizers. The 4 bedrooms reside on the upper level. The expansive owner's suite has tray ceiling, large walk-in closet with custom designed organizer, tiled bathroom with dual vanities, jetted tub and euro walk-in shower. The upper level also includes a large bonus room, two bedrooms with a shared dual entry bath and a fourth bedroom with an ensuite bath. Professionally finished lower level is an entertainer's delight with a custom bar, multiple recreation areas and tiled full bath with euro glass shower. Backyard surrounded by mature landscaping creates a private setting to enjoy the outdoors on the spacious covered porch with striking wood paneled ceiling. Whole house generator. Oversized 3-car garage with utility sink and storage unit/workbench. Updates include: kitchen dishwasher 2023 and hot water heater and basement dishwasher in 2024. Home is under exterior audio and video surveillance. Oakhurst Country Club memberships available for golf, tennis, pool and fitness. BATVAI.

4
beds

5
baths

5,553 Sq.Ft. LIVING AREA

0.41 Acres lot

Donna McDonald

Donna McDonald

Features & Amenities

Interior

  • total bedrooms4
  • Total bathrooms5
  • full bathrooms4
  • half bathroom1
  • Laundry room Gas Dryer Hookup, Laundry Room, Washer Hookup
  • Fireplace Gas, Great Room
  • APPLIANCES Bar Fridge, Convection Oven, Dishwasher, Disposal, Double Oven, Dryer, Free Standing Refrigerator, Gas Cooktop, Humidifier, Microwave, Self Cleaning Oven, Stainless Steel Appliances, Vented Exhaust Fan, Washer, Water Softener Owned
  • other interior Features Entrance Foyer, High Speed Internet, Jetted Tub, Programmable Thermostat

Area & Lot

  • Status Sold
  • Date Sold November 22, 2024
  • Living Area5,553 Sq.Ft.
  • Lot Area0.41 Acres
  • MLS® ID20240071159
  • TypeResidential
  • YEAR BUILT2015
  • NeighborhoodClarkston
  • Architecture StylesColonial, Country French
  • School DistrictClarkston

Exterior

  • STORIES2
  • Garage Space3.0
  • water SourceCommunity
  • utilitiesCable Available, Underground Utilities
  • PoolCommunity, In Ground
  • roofAsphalt
  • lot featuresNear Golf Course, Sprinklers
  • parkingThree Car Garage, Attached, Direct Access, Electricityin Garage, Garage Door Opener, Oversized, Side Entrance
  • HEAT TYPEForced Air, Natural Gas, Zoned
  • AIR CONDITIONINGCeiling Fans, Central Air
  • sewerPublic Sewer
  • SubstructureActive Radon Mitigation, Basement, Poured, Sump Pump
  • security FeaturesCarbon Monoxide Detectors, Gated Community, Smoke Detectors
  • other exterior FeaturesGate House, Lighting

Financial

  • Sales Price$962,750
  • Real Estate Tax $10,411/yr
  • HOA $1,891/yr

Partner With a Team You Can Trust

Real estate is more than a transaction—it’s a life moment. At McDonald Team Clarkston Real Estate, we take the time to understand your goals and make the process smooth, stress-free, and even enjoyable. From first showing to final closing, we’re by your side every step of the way.

Follow Us on Instagram