Leave a Message

Thank you for your message. We will be in touch with you shortly.

13993 Timberwyck Drive
Sold

13993 Timberwyck Drive

13993 Timberwyck Drive, Shelby Charter Township Macomb, Michigan 48315

$515,000
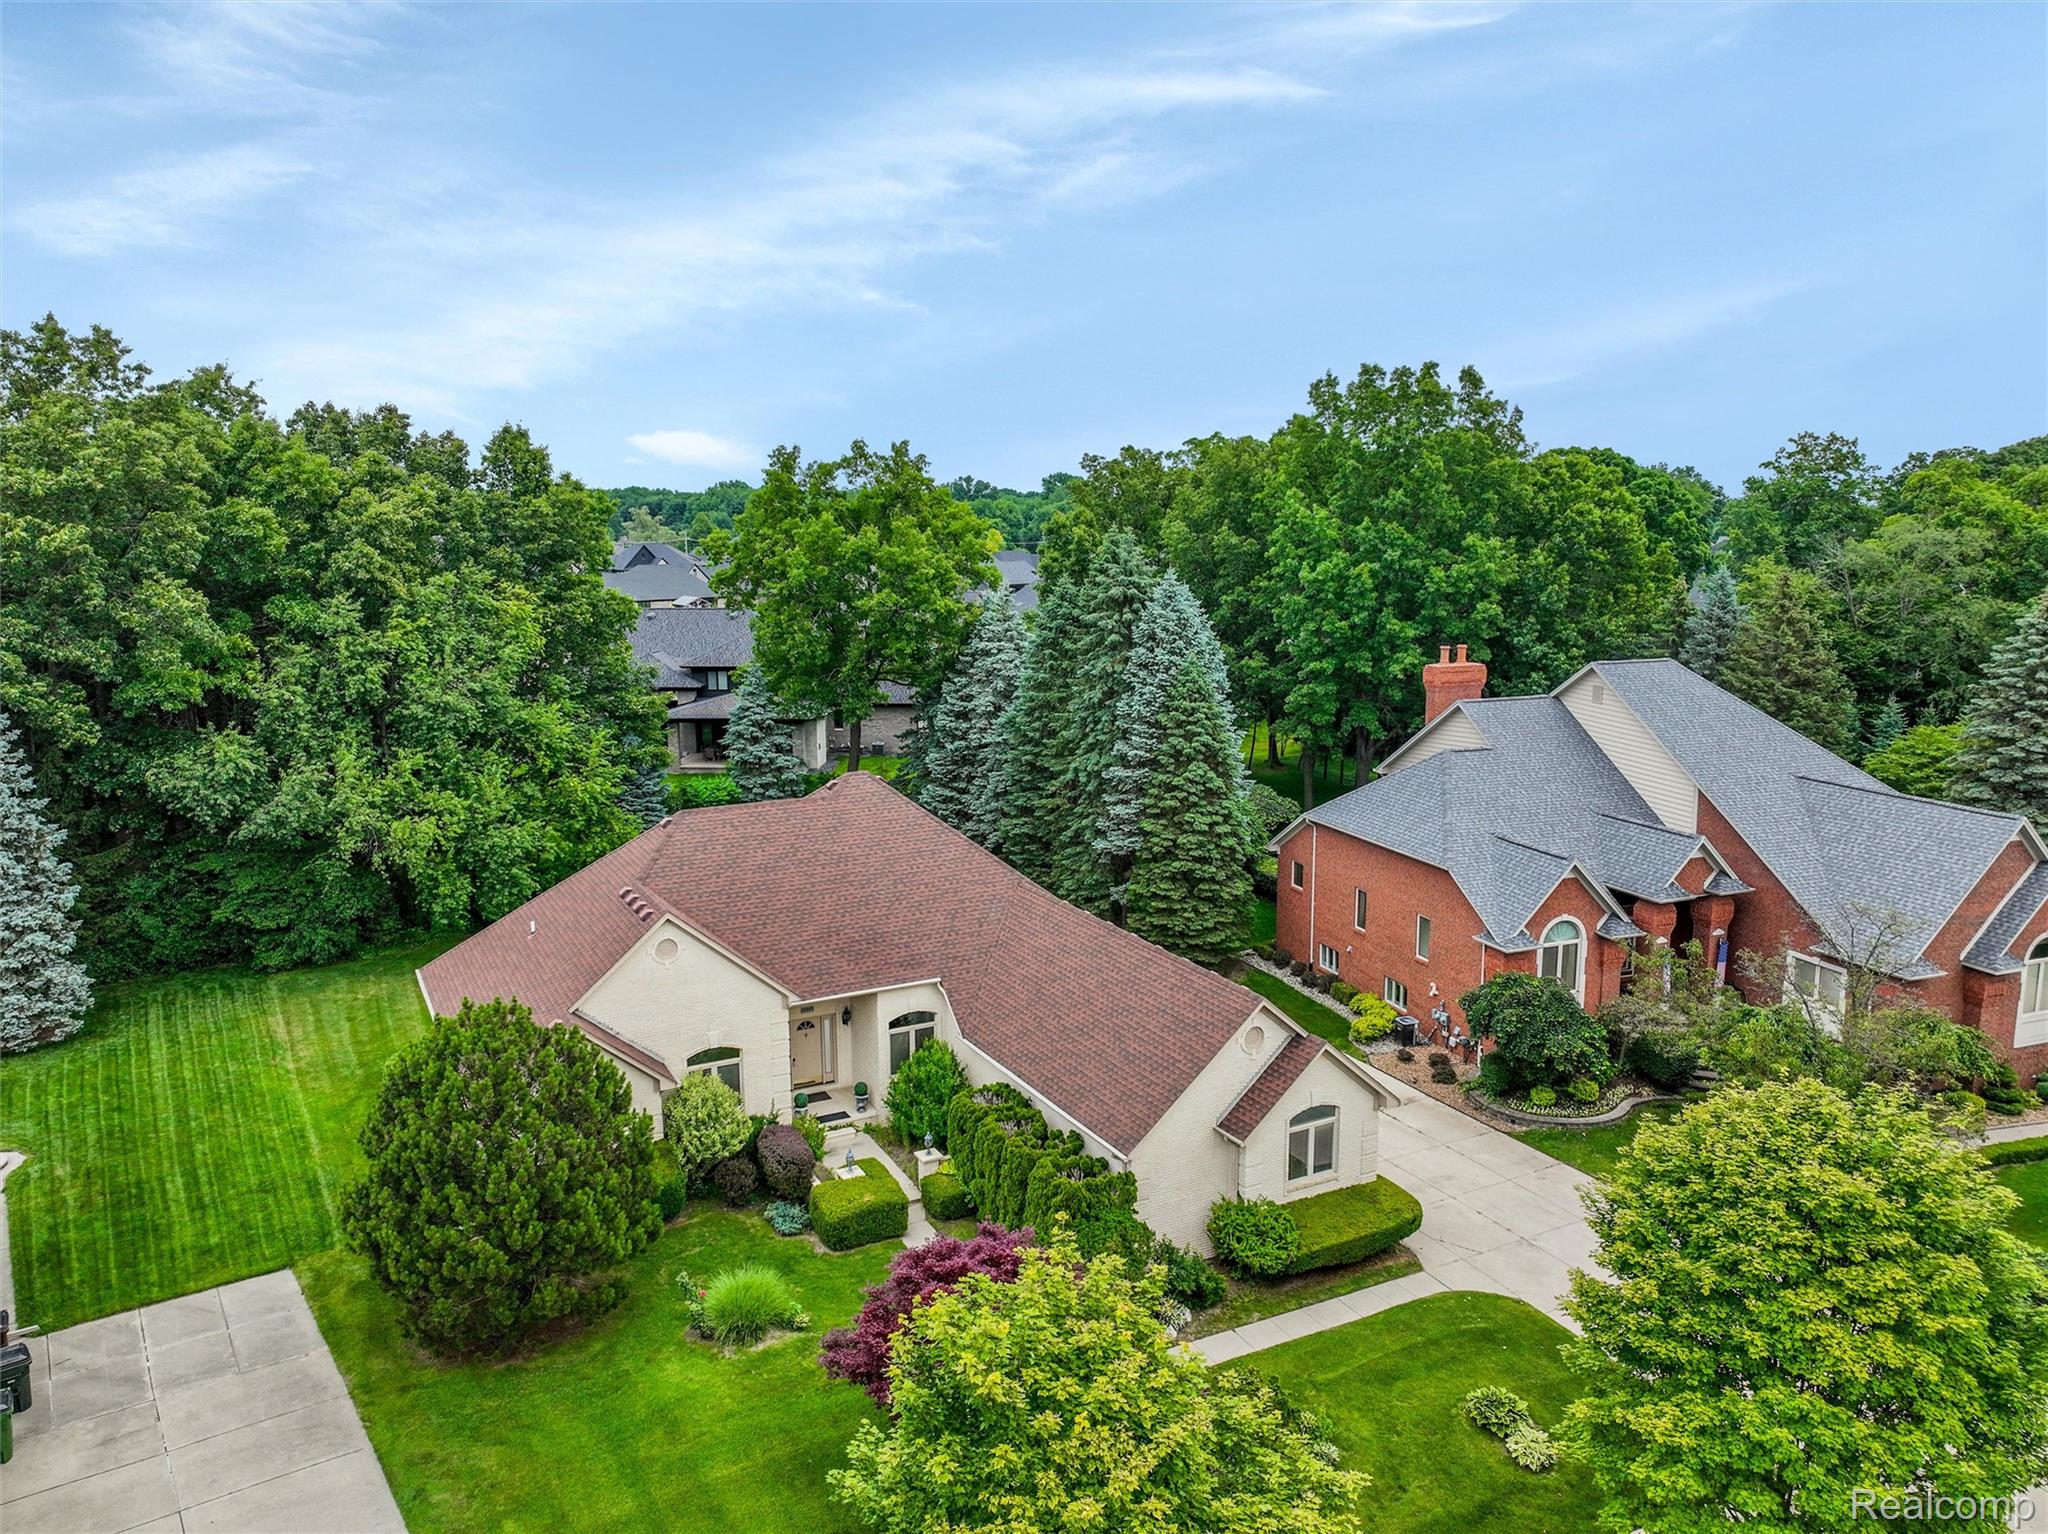
Sprawling brick ranch in the highly desirable Royal Forest Subdivision! This well-built home is set on a private lot backing to a peaceful wooded nature area, offering privacy and scenic views. The foyer opens to a spacious great room with vaulted ceilings and a cozy gas fireplace, creating a welcoming atmosphere for everyday living and entertaining. The great room flows seamlessly into the kitchen and breakfast nook, which opens to a charming brick patio--perfect for outdoor relaxation. The primary suite features a large walk-in closet and a luxurious private bath with a walk-in shower and jacuzzi tub. Two additional bedrooms and a shared full bath, plus a convenient half bath, offer comfort and functionality for family and guests. A private den with French doors provides a quiet space for work or reading. Additional highlights include a main level laundry room and an expansive basement plumbed for a bath, ready for your finishing touches. The oversized 3-car garage provides ample storage and workspace. Award-winning Utica schools and just minutes from restaurants, grocery shopping, and more. Well-maintained and thoughtfully designed, this home combines comfort, convenience, and a prime location. Seller has never lived in the home. BATVAI

3
beds

3
baths

2,457 Sq.Ft. LIVING AREA

0.37 Acres lot

Donna McDonald

Donna McDonald

Features & Amenities

Interior

  • total bedrooms3
  • Total bathrooms3
  • full bathrooms2
  • half bathroom1
  • Laundry room Electric Dryer Hookup, Laundry Room, Washer Hookup
  • Fireplace Gas, Great Room
  • APPLIANCES Built In Electric Oven, Dryer, Electric Cooktop, Free Standing Refrigerator, Microwave, Washer
  • other interior Features Entrance Foyer, Jetted Tub, Programmable Thermostat

Area & Lot

  • Status Sold
  • Date Sold July 31, 2025
  • Living Area2,457 Sq.Ft.
  • Lot Area0.37 Acres
  • MLS® ID20251004503
  • TypeResidential
  • YEAR BUILT1995
  • Architecture StylesRanch
  • School DistrictUtica

Exterior

  • STORIES1
  • Garage Space3.0
  • water SourcePublic
  • utilitiesCable Available
  • PoolNone
  • roofAsphalt
  • lot featuresSprinklers
  • parkingThree Car Garage, Attached, Electricityin Garage, Garage Door Opener, Garage Faces Side, Side Entrance
  • HEAT TYPEForced Air, Natural Gas
  • AIR CONDITIONINGCeiling Fans, Central Air
  • sewerPublic Sewer
  • SubstructureBasement, Poured, Sump Pump
  • security FeaturesSmoke Detectors
  • other exterior FeaturesLighting

Financial

  • Sales Price$515,000
  • Real Estate Tax $4,815/yr
  • HOA $280/yr

Partner With a Team You Can Trust

Real estate is more than a transaction—it’s a life moment. At McDonald Team Clarkston Real Estate, we take the time to understand your goals and make the process smooth, stress-free, and even enjoyable. From first showing to final closing, we’re by your side every step of the way.

Follow Us on Instagram